Properties

Browse or get in touch to schedule a walkthrough.

  • Nearby me
Price range

Popular Features

Community Features

Association

Property Features

Waterfront

View

Exterior Features

Interior Features

Style

10000 properties match your criteria

Updated 1 minute ago

E-Alert name

Welcome to Cross Creek, a desirable new home community in Freeport offering thoughtfully designed homes with modern finishes, functional layouts, and exceptional value.

The Joplin floor plan features 3 bedrooms, 2 bathrooms, a versatile office/flex room, and 1,891 square feet of beautifully designed single-story living. The open-concept layout seamlessly connects the kitchen, dining area, and family room, creating an inviting space for entertaining and everyday living.

The stylish kitchen features quartz countertops, white shaker-style cabinetry, stainless steel appliances, and an oversized pantry. The private owner's suite offers a spacious walk-in closet and an en-suite bath with dual vanities and a beautifully tiled walk-in shower. Two additional bedrooms feature generous closet space, while the flex room is perfect for a home office, playroom, or hobby space. A 2-car garage adds convenience and storage.

This home is currently under construction. Photos and renderings are for illustrative purposes only; actual finishes, features, and options may vary.

Schedule your tour today and ask about current builder incentives!

Information is deemed reliable but not guaranteed. Buyer or buyer's agent should verify all information. Pricing, features, and availability are subject to change without notice.
#1013563

Freeport

38 Free Point Circle HS B6

3 Beds

2 Baths

1,891 Sq.Ft.

$349,990

MLS#: 1013563

**Model Home Now Open!** Welcome to The Crossings at Freeport, Lennar's newest community offering thoughtfully designed homes with modern finishes, functional layouts, and exceptional value.

The Mays floor plan features a smart single-story design created for comfortable, modern living. Spacious secondary bedrooms are located near the front of the home, providing privacy and flexibility for family, guests, or a home office.

At the heart of the home, the open-concept kitchen, dining area, and family room flow seamlessly together, creating a bright and inviting space perfect for entertaining or everyday relaxation. The stylish kitchen features quartz countertops, stainless steel appliances, 42-inch cabinetry, and ample workspace.

Privately situated at the rear, the owner's suite offers a peaceful retreat with a well-appointed en-suite bath and generous walk-in closet.

Come experience The Crossings at Freeport for yourself! Visit our new model home today, schedule a private tour, and ask about current builder incentives.

Information is deemed reliable but not guaranteed. Buyer or buyer's agent should verify all information. Prices, specifications, features, and availability are subject to change without notice.
#1013568

Freeport

374 Lago Lane HS 36

3 Beds

2 Baths

1,569 Sq.Ft.

$291,990

MLS#: 1013568

Welcome to the Gehrig floor plan at Bay Springs in DeFuniak Springs, FL! This new single-story home blends comfort, functionality, and modern style with Lennar's Everything's Included® features.

Three well-appointed bedrooms sit at the front of the home, offering privacy and versatility--ideal for family, guests, or a home office. The entryway leads into a spacious open-concept kitchen, dining room, and family room that connect seamlessly for easy everyday living. The kitchen features quartz countertops, stainless steel appliances, and 42' cabinets for both style and convenience. Privately situated at the rear, the owner's suite is a peaceful retreat with a well-appointed bathroom and generous walk-in closet.

Located just minutes from I-10 and the rapidly growing 331 Corridor, Bay Springs offers lake-inspired charm near Lake DeFuniak's historic Chipley Park and Ponce de Leon Springs State Park, with Emerald Coast beaches a short drive away.

Schedule your tour of the Gehrig today!
#1013555

DeFuniak Springs

79 Bay Springs Boulevard HS 54A

4 Beds

2 Baths

1,732 Sq.Ft.

$261,980

MLS#: 1013555

Welcome to Yellow River Plantation, Lennar's premier community offering beautifully crafted new homes in a peaceful setting with convenient access to shopping, dining, schools, and major roadways.

The Joplin floor plan features 3 bedrooms, 2 bathrooms, a versatile office/flex room, and 1,891 square feet of thoughtfully designed living space. The open-concept layout seamlessly connects the kitchen, dining area, and family room, creating an inviting space for entertaining and everyday living.

The stylish kitchen features quartz countertops, white shaker-style cabinetry, stainless steel appliances, and an oversized walk-in pantry. The private owner's suite offers a generous walk-in closet and a bath with dual vanities and a tiled walk-in shower. Spacious secondary bedrooms feature large closets, while the flex room is ideal for a home office, playroom, fitness space, or hobby room. A 2-car garage adds convenience and storage.

This home is currently under construction. Photos and renderings are for illustrative purposes only. Actual colors, finishes, features, options, and layout may vary.

Don't miss your opportunity to own a beautiful new home in Yellow River Plantation. Schedule your private tour today and ask about current builder incentives.

Information is deemed reliable but not guaranteed. Buyer or buyer's agent should verify all information. Prices, features, and availability are subject to change without notice.
#1013550

Laurel Hill

6277 Buccaneer Way HS 7F

3 Beds

2 Baths

1,891 Sq.Ft.

$288,490

MLS#: 1013550

ust 250 feet from Public Beach Access 76A, this West End beach cottage offers Gulf views, STR eligibility and rare Commercial High Intensity (CH) zoning--creating exceptional flexibility for both personal use and investment. Enjoy Gulf views and sunsets from the private lookout deck, plus an open-concept interior with vaulted ceilings, fireplace and updated kitchen with quartz countertops. Covered outdoor living, an outdoor shower, pavered grounds, 16' x 20' storage shed and golf cart make beach living easy. Historical plans previously approved for the property illustrate the potential for a rear addition featuring a 2-car garage with 2 bedrooms and 2 baths above; plans are provided for conceptual purposes and would require current approval and permitting. Recent improvements include the roof, HVAC, water heater, appliances and solar panels. Located minutes from Pier Park, Thomas Donut & Snack Shop, Carousel and the best of Panama City Beach's West End. Live here, rent it, expand it or explore the possibilities offered by commercial zoning.
#1013531

Panama City Beach

17826 Front Beach Road

2 Beds

2 Baths

1,255 Sq.Ft.

$840,000

MLS#: 1013531

FISHERMANS VILLAGE CONDO - 2 Bedroom / 2½ Bathroom / 1,732 Sq.Ft. 
Built 2003 - Gated Community - 2 Garage Parking Spaces - Tile Floors - Raised Ceilings - Cooktop - Oven - Refrigerator / Freezer - Washer / Dryer - Separate Storage - Community Pool - Tennis Court - Picnic Area - Boat Docks - Pets OK - New HVACs in 2023 - New Water Heater in 2024 - New Slate Roof in 2025 - New Exterior Paint in 2025 - Monthly HOA  (Internet / Gas / Cable / Water / Trash / More)
#1013533

Miramar Beach

246 Fishermans Wharf 246 246

2 Beds

2 Baths

1,732 Sq.Ft.

$588,888

MLS#: 1013533

Build your dream coastal retreat at 141 Turquoise Drive in the desirable Turquoise Beach community of Santa Rosa Beach. This exceptional homesite offers a rare combination of location, privacy and boating convenience, highlighted by an existing private dock with canal access leading to the Choctawhatchee Bay.

Enjoy the coastal lifestyle with your boat, paddleboards or kayaks just steps away while still being conveniently located near the sugar-white beaches of the Emerald Coast, shopping, dining and everything South Walton has to offer.

Whether you're envisioning a full-time residence, second home or investment property, this homesite provides an outstanding opportunity to create a custom home in one of Santa Rosa Beach's established bay-area communities. Bring your house plans and your boat and start living the Florida lifestyle!

Build your dream coastal retreat at 141 Turquoise Drive in the desirable Turquoise Beach community of Santa Rosa Beach with no HOA! This exceptional homesite offers a rare combination of location, privacy and boating convenience, highlighted by an existing private dock with canal access leading to the Choctawhatchee Bay and Intercoastal Waterway. 

Enjoy the coastal lifestyle with your boat, paddleboards or kayaks just steps away while still being conveniently located near the sugar-white beaches of the Emerald Coast, shopping, dining and everything South Walton has to offer. Whether you're envisioning a full-time residence, second home or investment property, this homesite provides an outstanding opportunity to create a custom home in one of Santa Rosa Beach's established bay-area communities. Bring your house plans and your boat and start living the Florida lifestyle!
#1013536

Santa Rosa Beach

141 Turquoise Bch Drive

None Beds

None Baths

0.39 acres

$550,000

MLS#: 1013536

Welcome to Salt Grass at Ward Creek, Panama City Beach's newest coastal community just 5 minutes from the sugar white sands and crystalclear waters of the Gulf. This stunning Olivia floorplan delivers exceptional design with a 20 ft ceiling in the great room, impressive scale, and the craftsmanship buyers have come to expect from one of the area's premier builders. Offering nearly 3,000 sq ft of thoughtfully planned living space. The Primary Suite is conveniently located onthe main level, with flexible plan options allowing for 3-6 bedrooms and the potential to expand the home to approximately 3,400 sq ft. newest and largest floorplan offered in Salt Grass at Ward Creek. STOCK PHOTOS, PRICES SUBJECT TO CHANGE. Photos of a decorated model home are for reference only.Actual home will differ.
#1013566

Panama City Beach

533 Millbridge Drive

3 Beds

3 Baths

2,750 Sq.Ft.

$820,990

MLS#: 1013566

Coming soon
Welcome to a beautifully updated 3-bedroom, 2-bath home in Pace offering 1,579 square feet of comfortable single-story living on approximately one-third of an acre. Located in the established Plantation Creek neighborhood, this home combines modern interior improvements, thoughtful technology, outdoor living space, and convenient access to shopping, dining, major roadways, military installations, and Northwest Florida's Gulf Coast beaches.
Inside, the home features LVP flooring throughout, installed in 2025, along with an updated kitchen featuring new cabinets and granite countertops completed in 2025. The functional floor plan offers comfortable living and dining areas, a welcoming fireplace, and well-proportioned bedrooms with flexibility for guests, hobbies, or a home office. Additional technology features include a distributed whole-home audio system with audio throughout the home, including the bathrooms, as well as an installed security system. Major improvements include an HVAC system replaced in 2020, water heater replaced around late 2019, and roof in 2020. Outside, the covered 15x30 concrete patio extends the living space outdoors and provides a great setting for relaxing, dining, and entertaining. A 10x12 shed added in 2023 features Hardie-board siding and a shingle roof, providing attractive and practical storage for lawn equipment, tools, hobbies, and more. The Pace location offers convenient access to NAS Whiting Field, NAS Pensacola, I-10, Pensacola, Gulf Breeze, Pensacola Beach, and Navarre Beach, along with shopping, restaurants, medical services, and everyday conveniences. With 2025 kitchen updates, granite countertops, LVP flooring throughout, distributed whole-home audio, an installed security system, newer major systems, covered outdoor living, and additional storage, this move-in-ready home offers an appealing combination of modern updates, technology, comfort, and Northwest Florida convenience. Schedule your private showing today.
#1013596

Pace

4670 Magnolia Hill Court

3 Beds

2 Baths

1,579 Sq.Ft.

$284,900

MLS#: 1013596
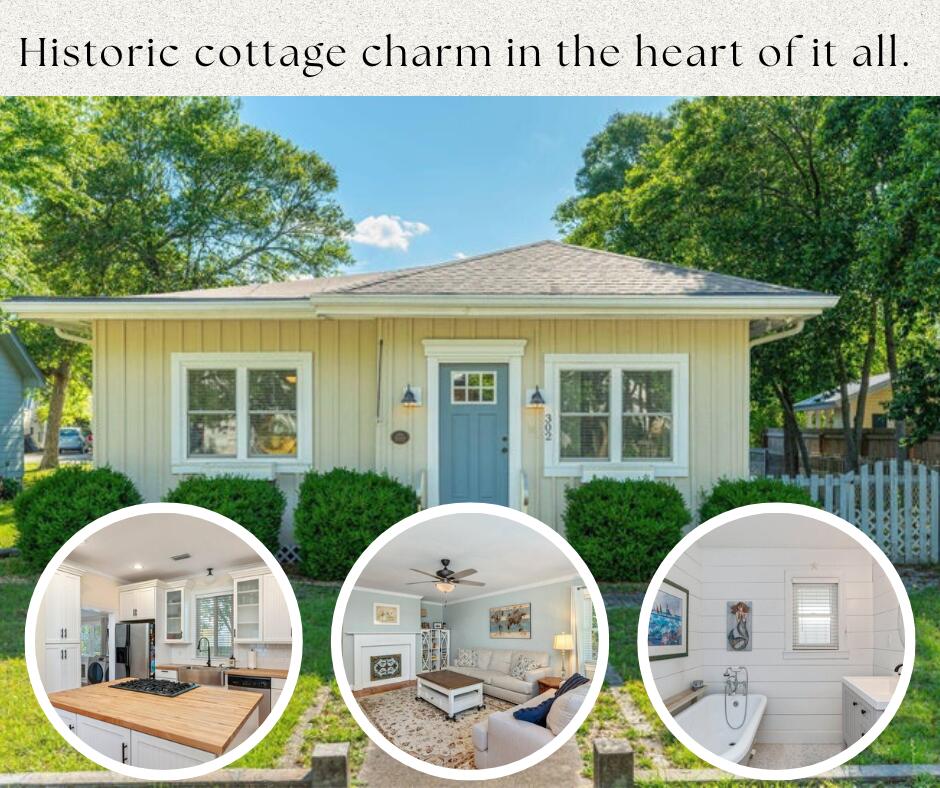
**Some homes catch your eye. Others capture your heart. This one does both.**
Just one block from the Lakeyard in the heart of DeFuniak Springs' Historic District, this beautifully renovated 1936 Florida cottage brings together the craftsmanship of yesterday and the comforts of today. It's the kind of home that makes you fall in love with its character before you've even unpacked a box. Original pine floors, rich Craftsman millwork, and thoughtfully preserved architectural details give this home a warmth and personality you simply can't recreate. At the heart of it all, the kitchen was made for gathering, featuring a statement island, butcher-block countertops, shaker cabinetry, stainless appliances, and a gas range. Two inviting bedrooms, two beautifully renovated bathrooms with a classic clawfoot tub and walk-in shower, and a versatile den offer comfortable living with room to make it your own. And with a BRAND-NEW ROOF, another major improvement is already checked off the list! But what makes this home truly special extends beyond its walls. Imagine slow mornings with coffee on the expansive screened porch, dinner beneath the arbor-covered patio, and evening strolls around Lake DeFuniak, just one block from your front door. The manageable, low-maintenance yard means less time keeping up with a property and more time enjoying everything that makes this historic neighborhood so special.
#995653

DeFuniak Springs

302 Crescent Drive

2 Beds

2 Baths

1,374 Sq.Ft.

$268,000

MLS#: 995653

Prime Commercial Lot with High-Visibility Location & Small-Business Potential. Water and sewer tap fees have been paid by the seller. Position your business for success with this strategically located commercial parcel at 850 N. Ferdon Blvd in Crestview. Offering approximately 60 feet of frontage by 175 feet of depth, this property provides a compact, efficient footprint with excellent potential for a small commercial development and on-site customer parking. With its Ferdon Boulevard frontage, strong visibility and convenient access to surrounding businesses and traffic, this property offers an excellent opportunity for an investor, owner-user or entrepreneur looking to establish a highly visible location in Crestview. The approximately 10,500-square-foot parcel could be well suited for a variety of small-business concepts, subject to zoning and applicable city requirements. Potential uses could include a coffee shop, ice cream shop, drive-through concept, boutique retail store, specialty shop, professional office, take-out business, or other neighborhood-oriented commercial use.
The property's dimensions offer the potential to create an attractive building footprint while incorporating customer parking, signage and convenient access. Its location along a well-traveled commercial corridor provides an opportunity to capture both local customers and passing traffic.
Bring your business vision to Crestview! This is an opportunity to secure a well-positioned commercial parcel and develop a property designed around your business needs. Buyers should verify zoning, permitted uses, access, parking requirements and development regulations with the appropriate authorities.
#1013530

Crestview

850 N Ferdon Boulevard

None Beds

None Baths

N/A

$195,000

MLS#: 1013530
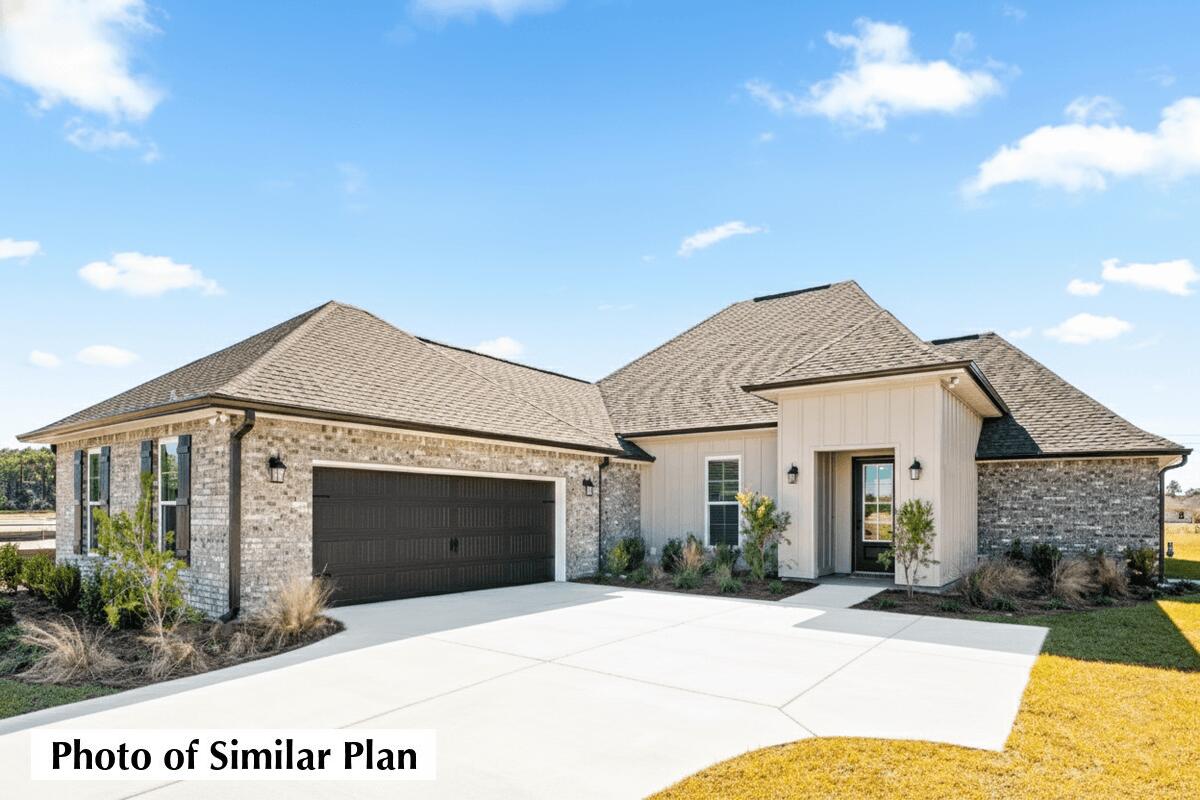
Awesome builder rate plus FREE window blinds! Restrictions apply. 

The CLAUDET III G in Bird Song at Hammock Bay community offers a 4BR/3BA, open design with keeping room and formal dining. Upgrades added (list attached). Features: double vanity, garden tub, separate custom tiled shower, and walk-in closet in master bath, tray ceiling in master bed, double vanity in 2nd bath, ensuite bath in bedroom 2, kitchen island, walk-in pantry, boot bench and drop zone in mudroom, covered porches, side entry garage, undermount sinks, custom kitchen backsplash, cabinet hardware, crown molding, LED lighting, smart connect WIFI thermostat, framed mirrors in all bathrooms, landscaping package, architectural 30-year shingles, flood lights, and more! Energy Efficient Features: water heater, electric kitchen appliance package, vinyl low E windows, & more! Energy Star Partner.
#1006238

Freeport

133 E Tweet Street

4 Beds

3 Baths

2,414 Sq.Ft.

$532,539

MLS#: 1006238

Photos coming soon. BEST OF THE BEST IN STERLING BREEZE! Center-of-building stack at great elevation, with the largest balcony of any floor plan in the development. Sterling Breeze is a luxury beachfront resort just 1/2 mile west of Pier Park. This 1,365 sq. ft. residence lives like a beach house, with 2 bedrooms, 3 full baths, and a bunk room. It sleeps and rents like a 3-bedroom, offering strong value and excellent rental income potential. Sold fully furnished and rental-ready.
#1013561

Panama City Beach

16701 Front Beach Road UNIT 404

2 Beds

3 Baths

1,365 Sq.Ft.

$579,900

MLS#: 1013561

High and Dry interior vacant lot (Flood Zone X) in Lagrange Shores S/D.  S/D is located off east Hwy 83A along the shores of Lagrange Bayou.  Lagrange Shores has no Homeowners Association, but is protected by their Covenants and Restrictions.  Lot C-19 is located on the left side of #98 Magnolia Dr.
#987293

Freeport

C-19 Magnolia Drive

None Beds

None Baths

0.54 acres

$135,000

MLS#: 987293

Marlin Place Community offers community pool, pavilion, sand volleyball ct., cornhole area & streetlights. The ''WALKER'' model is a new floorplan, 9-foot ceilings, built-in lighting and a fabulous open layout for relaxed living, 3 bedrooms, 2 bathrooms, 2-car garage, & the 'Smart Home Connect' System with convenient Smart Home devices you will love. Spacious Great Room & dining area is open to the kitchen & lots of windows for natural lighting. The well-designed open kitchen includes stainless steel appliances, a smooth-top range, built-in microwave, gorgeous quartz countertops, quiet dishwasher, corner pantry, island bar, eye-catching wood-look flooring, & plush carpet in the bedrooms. ALL LISTING pictures, colors, features, and size may vary. Square footages are approximate.
#1013547

Milton

5887 Tripletail Drive

3 Beds

2 Baths

1,580 Sq.Ft.

$297,900

MLS#: 1013547

1 ... 28 29 30 31 32 ... 666
* Listings identified with the FMLS IDX logo come from FMLS and are held by brokerage firms other than the owner of this website. The listing brokerage is identified in any listing details. Information is deemed reliable but is not guaranteed. If you believe any FMLS listing contains material that infringes your copyrighted work please click here to review our DMCA policy and learn how to submit a takedown request. © 2024. First Multiple Listing Service, Inc.

Send a message

Message successfully sent.

Your message

What is 3 + 4 ?

Reason for contacting?

I agree to receive email communication and understand I can unsubscribe at any time.

I agree to be contacted by Noah Escobar via call, email, and text for real estate services. To opt out, you can reply 'stop' at any time or reply 'help' for assistance. You can also click the unsubscribe link in the emails. Message and data rates may apply. Message frequency may vary. Privacy Policy

Sign Out

Virtual Assistant

Would you like to take the next step with this property? We can help you schedule a showing or virtual tour, or send you more details.

Yes, I would like more information.

Thank You for Your Reply, One of Our Agents will contact you as soon as possible

No, maybe later.

Thank you, you can always contact me via email, phone number or through the contact form.

Realhub AI

Lucy - Your AI-Powered Realtor

Update Your Temporary Password

Personalize your search

Enter your email and we'll notify you immediately when new listings match what you're looking for.

or enter email address

Already have an account ? Login here

Continue your home search

I agree to receive communications and understand I can unsubscribe at any time.

I agree to be contacted by Noah Escobar via call, email, and text for real estate services. To opt out, you can reply 'stop' at any time or reply 'help' for assistance. You can also click the unsubscribe link in the emails. Message and data rates may apply. Message frequency may vary. Privacy Policy

Already have an account ? Login here

We use cookies

We use cookies primarily for analytics to enhance your experience. By accepting, you agree to our use of these cookies. You can manage your preferences or learn more about our cookies policy.





