Properties

Browse or get in touch to schedule a walkthrough.

  • Nearby me
Price range

Popular Features

Community Features

Association

Property Features

Waterfront

View

Exterior Features

Interior Features

Style

10000 properties match your criteria

Updated 1 minute ago

E-Alert name

A RARE WATERFRONT OPPORTUNITY AT PIRATES BAY! This UPDATED 3rd-floor, 585sf END UNIT includes an impressive 54' BOAT SLIP with 17' BEAM and features a spacious WRAP-AROUND BALCONY with spectacular WATER VIEWS!  Multiple sliding glass doors and windows fill the condo with natural light and showcase beautiful views overlooking the Intracoastal Waterway, Okaloosa Island and toward the Gulf. Unlike many condo units, this one offers a FULL KITCHEN featuring Quality Wood Cabinets, Updated Countertops and a Large Center Island with storage!  The spacious Primary Suit opens to the balcony and features TWO VANITIES, providing additional storage and functionality. A FULL-SIZE WASHER AND DRYER adds comfort and convenience. Pirates Bay offers well-maintained waterfront grounds with ELEVATORS, TWO LARGE SWIMMING POOLS, PICNIC AND GRILLING AREAS, AND A BEAUTIFUL MARINA. With its desirable END-UNIT location, wrap-around balcony, incredible waterfront views and exceptionally large 54' x 17' BOAT SLIP.  Condo Association Fee includes Water, Sewer, Trash, High speed Wifi, Cable Plus with HBO Max on demand.  Occupy full time or, visit occasionally and rent it short-term when you are away! This is a RARE opportunity to own your own, premier unit at Pirates Bay!
#1009693

Fort Walton Beach

214 SW Miracle Strip Parkway A301

1 Beds

1 Baths

585 Sq.Ft.

$374,900

MLS#: 1009693

PRIME COMMERCIAL REAL ESTATE in one of Florida's fastest-growing cities! This approximately 1.15-acre vacant parcel offers an impressive 278 feet of frontage along high-traffic US Highway 331, providing exceptional visibility and exposure for a future business or investment. Ideally positioned directly across the highway from the cleared parcel planned for Chick-fil-A, ALDI, and Wawa--and conveniently located near the planned new Walmart development--this property sits in the heart of Freeport's rapidly expanding commercial corridor. Zoned General Commercial and located near Rodney Drive, the parcel provides convenient access to Freeport, South Walton, and surrounding communities. Potential for a variety of commercial uses, subject to county approval. Buyer to independently verify all proposed surrounding developments, zoning, permitted uses, access, utilities, wetlands, dimensions, frontage, and any information deemed important. Seller is motivated!
#1009709

Freeport

Lots 7-8 S Us Highway 331

None Beds

None Baths

1.15 acres

$699,000

MLS#: 1009709
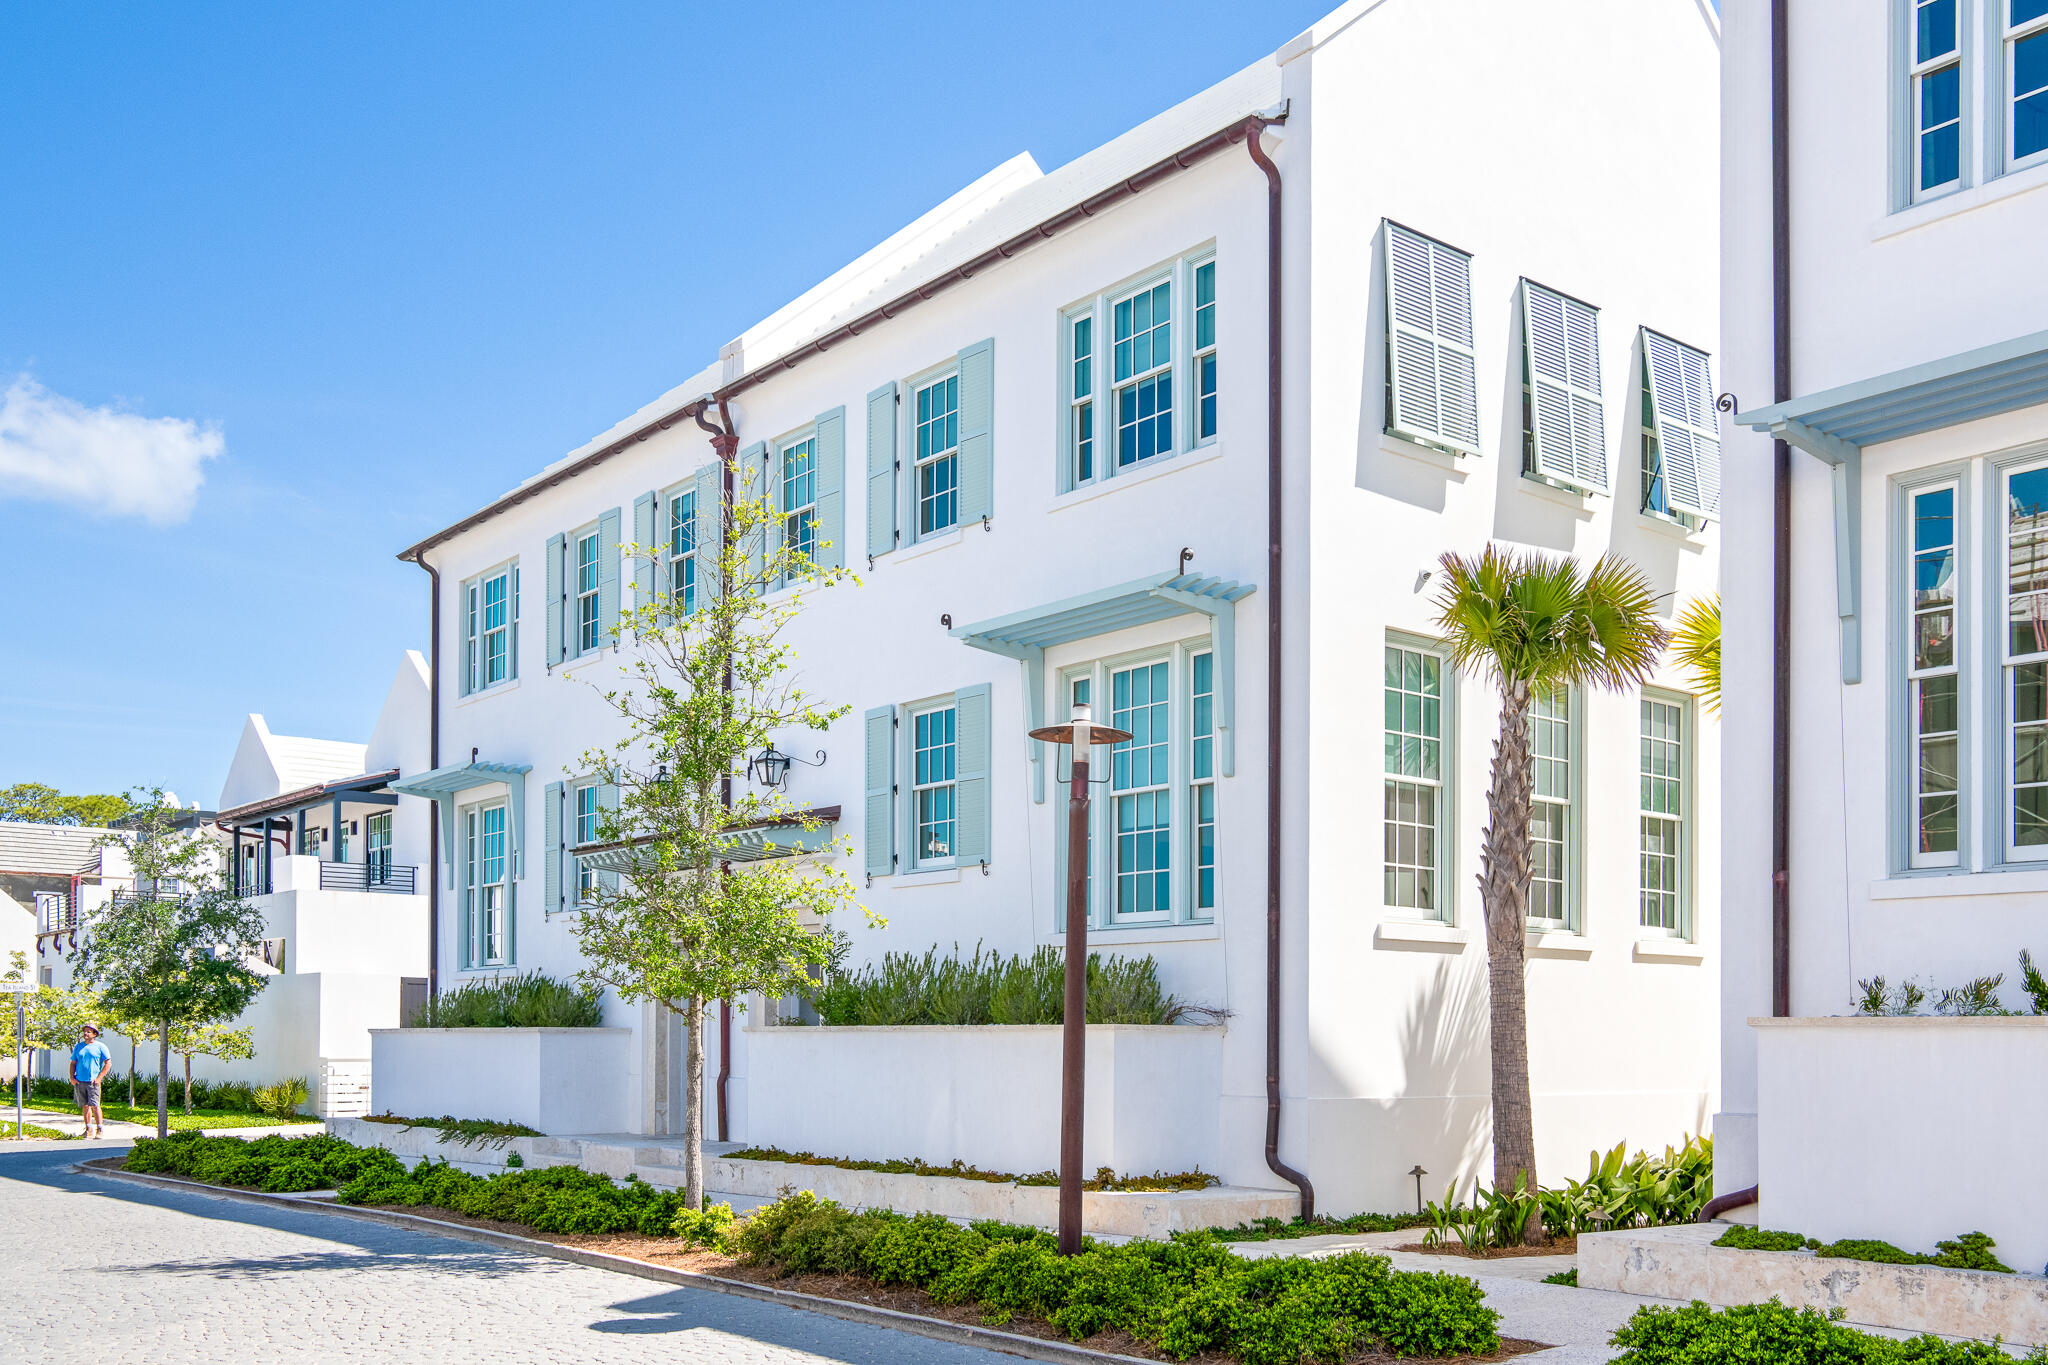
Designed by Khoury Vogt Architects and built by Alys Beach Construction, 50 North Sea Garden is a highly desired south facing single family corner residence in Alys Beach. 
Featuring a coveted first-floor primary suite, enclosed two-car garage, and an expansive private courtyard and pool, this home offers what buyers are seeking.
The great room spans the full width of the residence and boasts dramatic 16-foot venetian plastered ceilings which benefits from an abundance of natural light. The covered loggia offers a view of the courtyard and leads to a charming detached guest suite elevated gracefully above the garage. The main living floor features the primary suite, while the second floor has two additional guest bedrooms, each with its own luxurious en-suite bathroom. 
The house is being sold fully furnished with professionally designed interior furnishings and art. 50 North Sea Garden presents a perfect blend of value and sophistication making it a great opportunity to call Alys Beach home.
#1000789

Inlet Beach

50 N Sea Garden Street

4 Beds

4 Baths

2,868 Sq.Ft.

$5,150,000

MLS#: 1000789

Welcome to 105 Foxtrail Run at Ashton Park Phase III in Freeport, Florida.  This home is under construction and features three spacious bedrooms, two modern bathrooms, and a 2-car garage, making it the perfect choice for those seeking a blend of comfort and coastal style. 

Step through the inviting foyer into a seamless open-concept layout crafted for modern living. The heart of the home is a well-appointed kitchen boasting elegant quartz countertops, stainless steel appliances, stylish shaker cabinetry, and a functional center island. The kitchen flows effortlessly into the dining area and great room, where abundant natural light and direct patio access create an ideal environment for indoor-outdoor entertainment. 

Privacy meets luxury in the primary suite, conveniently located off the main living area. This retreat features a walk-in closet and an ensuite bathroom equipped with a dual sink vanity and a shower. Every Walker home also includes the Home is Connected® Smart Home package, providing integrated technology that puts security and convenience right at your fingertips. 

Located in the growing community of Freeport, Ashton Park Phase III offers a serene lifestyle approximately 18 miles from the famous white-sand beaches of South Walton.
#1009645

Freeport

105 Foxtrail Run

3 Beds

2 Baths

1,631 Sq.Ft.

$330,763

MLS#: 1009645

WATERFRONT OPPORTUNITY ON THE BAYOU IN SHALIMAR! Welcome to 37 Carl Brandt Drive, a spacious 4-bedroom, 3-bath home offering approximately 2,822 square feet of living space, a 549-square-foot garage, and nearly half an acre directly on the bayou with a private boat dock.

Built in 1989, this two-story home offers plenty of space and so much potential for the next owner to make it their own. The interior is ready for some love and updating, with original 1989 carpet throughout much of the living areas and tile in the kitchen, bathrooms, and laundry room. With 1,780 square feet on the main level and an additional 1,042 square feet upstairs, there is plenty of room to work with and create something special.

Several major mechanical updates have already been taken care of, including two new HVAC systems and a new water heater.

Outside is what truly makes this property special. Enjoy your own waterfront backyard, relax by the bayou, fish from the dock, or hop on the boat and head out on the water. The property also features an open porch, patio, and additional outdoor space overlooking the water.

With nearly 2,900 square feet of living space, a large garage, private boat dock, bayou frontage, and a generous lot in the heart of Shalimar, this is a rare opportunity to update a waterfront home to your own taste and make it exactly what you want.

Bring your vision & make 37 Carl Brandt Drive your own piece of waterfront Shalimar.
#1009676

Shalimar

37 Carl Brandt Drive

4 Beds

3 Baths

2,822 Sq.Ft.

$780,000

MLS#: 1009676

Welcome to Blackwater Reserve! Brand NEW community featuring a beautiful community pool, Lazy River and Pickle Ball. Just under 2,400 square feet, this beautiful two- story home offers 4-bedrooms with 2.5-bathrooms, a 2-car garage, and a seamless open layout. The kitchen, living room & dining area flow together for relaxed living. Open kitchen features: all stainless-steel appliances, pantry, Quartz kitchen countertops, nice island, smooth-top range, built in microwave & quiet dishwasher. Bedroom 1 on the first floor offers a spacious walk-in closet, & adjoining bath has a double vanity, large shower, linen, and water closet. This highly desirable home comes standard with a Smart Home Technology package with several Smart devices for your convenience. Hurricane fabric window and door protection is standard. Fabric Hurricane door and window protection is also included. Enjoy the stylish contemporary curb appeal in the rapidly growing area. ALL LISTING pictures, colors, features, and size may vary. Square footages are approximate.
#1009675

Milton

8069 Flying Duck Drive

4 Beds

2 Baths

2,384 Sq.Ft.

$354,900

MLS#: 1009675

Blackwater Reserve is a NEW community featuring a beautiful community pool, Lazy River and Pickle Ball. The 'BEAU' model is a highly desirable open concept floorplan, 9 ft. ceilings, built-in lighting and a fabulous layout for relaxed living, 4 bedrooms, 2 bathrooms, 2-car garage, covered patio & the 'Smart Home Connect 'System with a variety of convenient Smart Home devices. NICE open living room with the dining area open to the kitchen & living room has lots of windows for natural lighting. A well-designed open kitchen includes stainless steel appliances, a smooth-top range, built-in microwave, gorgeous quartz countertops, quiet dishwasher, corner pantry, island bar, eye-catching wood-look flooring & plush carpet in the bedrooms. Beautiful craftsman curb appeal. ALL LISTING pictures, colors, features, and size may vary. Square footages are approximate.
#1009646

Milton

8068 Flying Duck Drive

4 Beds

2 Baths

1,856 Sq.Ft.

$322,900

MLS#: 1009646

Welcome to Bay Springs, Lennar's newest community offering thoughtfully designed homes in a convenient location just minutes from I-10 and the rapidly growing Highway 331 corridor, providing easy access to shopping, dining, and regional travel.

The Mays floor plan features a smart single-story design that blends comfort, functionality, and modern style. Spacious secondary bedrooms are located near the front of the home, offering privacy and flexibility for family, guests, or a home office.

The heart of the home features an inviting open-concept layout where the kitchen, dining area, and family room flow seamlessly together--perfect for entertaining and everyday living. The stylish kitchen showcases quartz countertops, stainless steel appliances, 42-inch cabinetry, and ample workspace.

Privately situated at the rear, the owner's suite provides a relaxing retreat complete with a well-appointed en-suite bath and generous walk-in closet.

This home is currently under construction. Photos and renderings are for illustrative purposes only. Actual colors, finishes, features, options, and layout may vary.

Schedule your private tour today and ask about current builder incentives.

Information is deemed reliable but not guaranteed. Buyer or buyer's agent should verify all information. Prices, features, and availability are subject to change without notice.
#1009670

DeFuniak Springs

57 Mapleview Drive HS 34A

3 Beds

2 Baths

1,569 Sq.Ft.

$244,490

MLS#: 1009670

PRICE ADJUSTMENT!!  Tastefully furnished, upgraded Coastal Dreamsicle Cottage with Intracoastal Views & Flex Room! Welcome home to this stylish, street-facing Dreamsicle model, elegantly upgraded and located in the highly desirable 55+ Latitude Margaritaville Watersound community. Offering the ultimate ''vacation every day'' lifestyle, this beautiful Florida cottage shines with vaulted and 9-foot ceilings, custom tropical paint, and upgraded luxury vinyl plank flooring throughout the main living areas. The open-concept layout features a grand living room with vaulted, beamed ceilings and recessed lighting, creating a bright and airy atmosphere. Just off the main living space, a versatile flex room with elegant glass doors offers the perfect footprint for a private home office, den, or hobby space. The gourmet kitchen is a chef's dream, fully equipped with upgraded grey soft-close cabinetry, premium Cambria Kendal Quartz countertops, and high-end KitchenAid stainless steel appliances. Perfect for entertaining, the adjacent dining room boasts a custom Tiki Coffee Bar with a stylish backsplash and soft-close drawers. Every window is finished with elegant aprons and custom Roman shades. Additional high-value upgrades include Decora switches throughout, a screened-in porch perfect for everyday relaxation, and a fully finished garage featuring epoxy flooring, overhead storage racks, and a utility sink. Situated on a premium lot, this home allows you to kick off your flip-flops, look out toward the Intracoastal Waterway and enjoy breathtaking Florida sunsets from your own piece of paradise.
#1009606

Panama City Beach

8366 Jollymon Way

2 Beds

2 Baths

1,368 Sq.Ft.

$505,000

MLS#: 1009606

Available NOW. 4bed/2bath Cali floorplan in the highly desired Patriot Ridge subdivision! South Crestview home with easy commute to bases, shopping, and more. This home features split floorplan, carpeted bedrooms, 2 car garage, and a community pool. Master bedroom includes an en-suite bathroom with a walk-in closet and separate linen closet in bathroom. Washer/dryer AS IS. Pets allowed with non-refundable $400 pet fee up to 2 pets. No inside smoking or vaping. Non-refundable fees apply. Applications are done on www.rentgoodlife.com all adults 18+ must apply separately. Apply with La Bella Vita today!
#1009596

Crestview

4703 Airmen Drive

4 Beds

2 Baths

1,830 Sq.Ft.

$1,950

MLS#: 1009596

Welcome to the coastal life! Come experience some of the best waterfront views in all of Bay Point! Situated on a premier waterfront homesite with approximately 149 feet on one of the widest sections of the canal, this beautiful property offers panoramic water views. This is the perfect setting for the ultimate coastal lifestyle, where you can keep your boat at your backdoor and be ready to go fishing and boating at a moment's notice. Enjoy the large waterfront deck and sparkling pool, where you'll spend countless hours relaxing, entertaining, and taking in the incredible canal views. This spacious home features over 3,300 square feet, 3 bedrooms, and 3 full baths all on one level for easy living. The expansive primary suite is a private waterfront retreat with a sitting area, oversized walk-in closet, and en-suite bath. Each of the two additional bedrooms offers its own private bath, providing comfort and privacy for family and guests. The open-concept floor plan is ideal for entertaining, featuring views from literally almost everywhere, tons of natural light, generous living spaces and entertainment spaces as well as a built-in bar, making this home perfect for hosting and enjoying family and friends. Located within the prestigious gated community of Bay Point, residents enjoy world-class amenities including the Jack Nicklaus Championship Golf Course, a full-service marina, on-site restaurant and bar, and 24-hour gated security. You are ideally located and convenient to St Andrew's State Park, white sandy beaches, grocery, shops and restaurants and more. This is a rare opportunity to own a home on a premier waterfront homesite in Bay Point. Call today and make this your next home!
#1009629

Panama City Beach

1522 Trout Lane

3 Beds

3 Baths

3,318 Sq.Ft.

$1,649,000

MLS#: 1009629
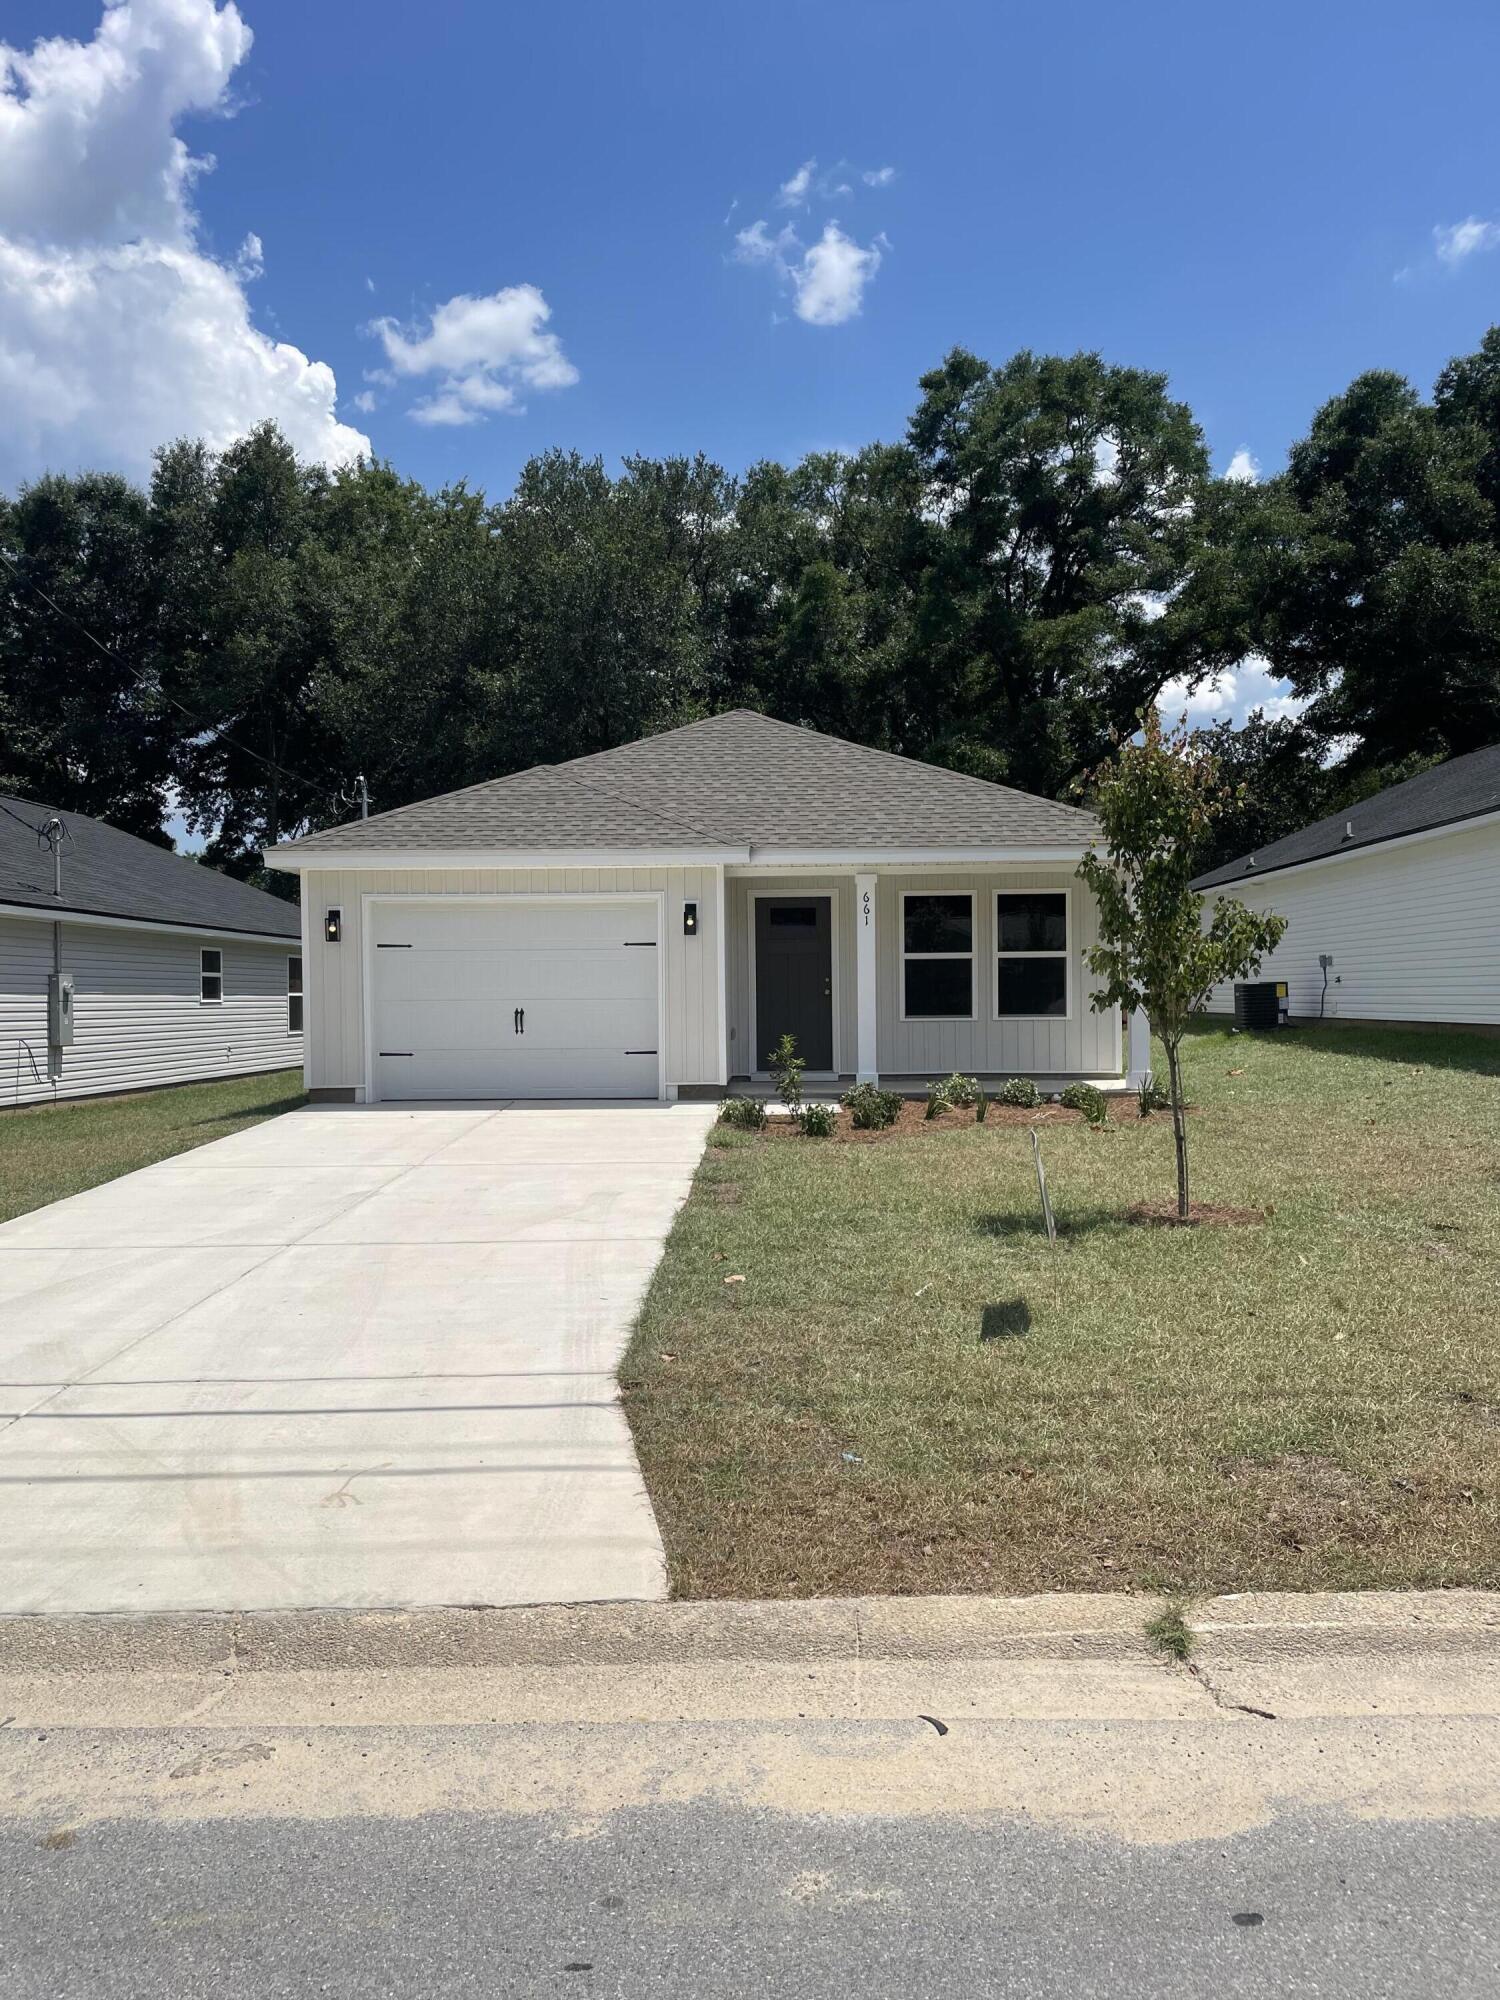
READY NOW WITH FREE REFRIGERATOR/BLINDS/WASHER & DRYER - CONVENIENT MID-TOWN LOCATION - CONSTRUCTION COMPLETE- BUDGET FRIENDLY - All packed into the 'Scarlett' floor plan. Seller will contribute up to $11,000 towards buyers closing costs (call for details). Vinyl plank flooring throughout, landscaped yard, front & rear porches for relaxing, finished garage. Raised ceilings, recessed lighting, quartz work island w/bar seating, corner walk-in pantry, walk-in closet in owner's bath w/double vanities, large laundry room, ceiling fans thru-out, white shaker style cabinets.
#1005209

Crestview

661 Lee Avenue

3 Beds

2 Baths

1,267 Sq.Ft.

$245,000

MLS#: 1005209

COMMERCIAL REDEVELOPMENT OPPORTUNITY IN FORT WALTON BEACH! 1314 Greendale Ave A offers approximately 6,785 square feet of building area on an approximately 0.32-acre lot. The interior has been stripped down to the studs, including removal of the former upstairs office, leaving a blank canvas for the next owner to design and build out the space to fit their needs.

The property is currently classified as warehouse/storage and offers substantial potential for an owner-user, investor, storage, warehouse, or other commercial use, subject to applicable zoning and county approval.

Conveniently located in the Fort Walton Beach area with access to surrounding commercial corridors. Bring your vision and transform this space from the ground up. Buyer to verify square footage, measurements, zoning, permitted uses, and all information deemed important.
#1009684

Fort Walton Beach

1314 Greendale Avenue

None Beds

None Baths

N/A

$525,000

MLS#: 1009684

This beautifully furnished 2nd-floor corner residence at Grand Sandestin offers extra privacy, abundant natural light, and a spacious wraparound covered balcony overlooking lush gardens and the resort-style lagoon pool. Whether you're searching for a vacation retreat, investment property, or both, this condo is ready to enjoy from day one. Inside, you'll find tile flooring throughout the main living areas, brand-new luxury vinyl plank flooring in both bedrooms, and a bright, open layout designed for easy coastal living. Simply unpack your suitcase--or begin welcoming guests immediately. 

Just outside your door, the vibrant Village of Baytowne Wharf invites you to enjoy waterfront dining, boutique shopping, and a calendar full of festivals, concerts, and family-friendly events. Grand Boulevard is just minutes away with upscale dining and retail favorites like Publix, Bricktops, Fleming's, and more. Sacred Heart Hospital is a short golf cart drive from the resort, and Destin-Fort Walton Beach Airport (VPS) is conveniently located just 30 minutes away.
#1009682

Miramar Beach

9500 Grand Sandestin Boulevard 2200

2 Beds

2 Baths

1,111 Sq.Ft.

$399,000

MLS#: 1009682

Experience luxury living in this stunning 3-bedroom, open-concept Mediterranean style home located in a Mary Esther, FL neighborhood. Minutes from local military bases, dining, shopping, and the pristine shores of the Emerald Coast, this property delivers both elegance and unbeatable convenience. Immaculate landscaping, a welcoming walkway, and striking double front doors. Soaring tall ceilings, hand-scraped hardwood flooring, custom plantation shutters, and elegant crown molding.  If property is pet-friendly we use petscreening.com to determine the pet rent amount and deposits. Pet rent is not included in the basic rent. Enrollment in the Resident Benefits Package is required.  It includes Renters Insurance, Move-In Concierge to set up utilities for you, regular Air Filter Delivery to your door, Identity Protection, and more. Cost is $50/per month.
#1009636

Mary Esther

858 Solimar Way

3 Beds

2 Baths

1,959 Sq.Ft.

$2,700

MLS#: 1009636

1 ... 292 293 294 295 296 ... 666
* Listings identified with the FMLS IDX logo come from FMLS and are held by brokerage firms other than the owner of this website. The listing brokerage is identified in any listing details. Information is deemed reliable but is not guaranteed. If you believe any FMLS listing contains material that infringes your copyrighted work please click here to review our DMCA policy and learn how to submit a takedown request. © 2024. First Multiple Listing Service, Inc.

Send a message

Message successfully sent.

Your message

What is 3 + 4 ?

Reason for contacting?

I agree to receive email communication and understand I can unsubscribe at any time.

I agree to be contacted by Noah Escobar via call, email, and text for real estate services. To opt out, you can reply 'stop' at any time or reply 'help' for assistance. You can also click the unsubscribe link in the emails. Message and data rates may apply. Message frequency may vary. Privacy Policy

Sign Out

Virtual Assistant

Would you like to take the next step with this property? We can help you schedule a showing or virtual tour, or send you more details.

Yes, I would like more information.

Thank You for Your Reply, One of Our Agents will contact you as soon as possible

No, maybe later.

Thank you, you can always contact me via email, phone number or through the contact form.

Realhub AI

Lucy - Your AI-Powered Realtor

Update Your Temporary Password

Personalize your search

Enter your email and we'll notify you immediately when new listings match what you're looking for.

or enter email address

Already have an account ? Login here

Continue your home search

I agree to receive communications and understand I can unsubscribe at any time.

I agree to be contacted by Noah Escobar via call, email, and text for real estate services. To opt out, you can reply 'stop' at any time or reply 'help' for assistance. You can also click the unsubscribe link in the emails. Message and data rates may apply. Message frequency may vary. Privacy Policy

Already have an account ? Login here

We use cookies

We use cookies primarily for analytics to enhance your experience. By accepting, you agree to our use of these cookies. You can manage your preferences or learn more about our cookies policy.





