Properties

Browse or get in touch to schedule a walkthrough.

  • Nearby me
Price range

Popular Features

Community Features

Association

Property Features

Waterfront

View

Exterior Features

Interior Features

Style

10000 properties match your criteria

Updated 1 minute ago

E-Alert name

Nestled behind the guarded gates of the exclusive 734-acre Wild Heron preserve, this remarkable Coastal Craftsman estate, masterfully crafted by Regal Stephens, combines unparalleled privacy with world-class design. The exterior immediately commands attention with its striking cedar shake siding, beautifully laid paver driveway, deep exposed-wood brackets, and a dramatic arched entry pavilion. Inside, the home seamlessly blends casual coastal sophistication with meticulous custom millwork, showcasing warm wide-plank hardwood floors, a stunning whitewashed stone fireplace, and a striking tray ceiling wrapped in natural wood beams and blonde wood tongue-and-groove paneling. The chef's kitchen is an absolute showstopper, featuring sleek inset cabinetry, open floating shelving, leathered quartz countertops, an elegant mosaic tile backsplash, a professional gas range under a grand custom hood, a pot filler, and a hidden walk-in pantry behind a crisp white barn door. On the main level, comfort meets luxury with 3 spacious downstairs bedrooms, all comfortably accommodating king beds, two of which feature their own private ensuite bathrooms. This includes the elegant primary suite, complete with a crisp coastal color palette, built-in custom cabinetry, and its own private linear fireplace. Upstairs, a sprawling, versatile secondary living space or guest suite features a built-in kitchenette with a bar sink, beverage fridge, and microwave.  The indoor-outdoor flow is unmatched, leading to a massive, fully screened outdoor living compound backing up to a serene, wooded landscape. This backyard oasis features a resort-style pool and integrated spillover hot tub wrapped in premium travertine decking, luxury in-water lounge chairs, a built-in summer kitchen with a professional-grade DCS grill, and a magnificent tongue-and-groove paneled lanai with a soaring stone-accent wall and linear fireplace. Seamlessly blending into the natural landscape, the backyard layout offers a coveted peek-a-boo view of a tranquil pond, frequently visited by local herons, alongside beautiful views overlooking the 13th hole of the course. Living in Wild Heron means embracing a lifestyle centered on nature and luxury along the shores of Lake Powell, North America's largest coastal dune lake, with world-class amenities including a lakeside resort pool, a fitness center, a boathouse, & firepit. Watersound Club members can enjoy access to the renowned Greg Norman-designed Sharks Tooth Golf Course, clubhouse, & tennis.
#1006123

Panama City Beach

1511 Sharks Tooth Trail

4 Beds

5 Baths

3,501 Sq.Ft.

$2,600,000

MLS#: 1006123
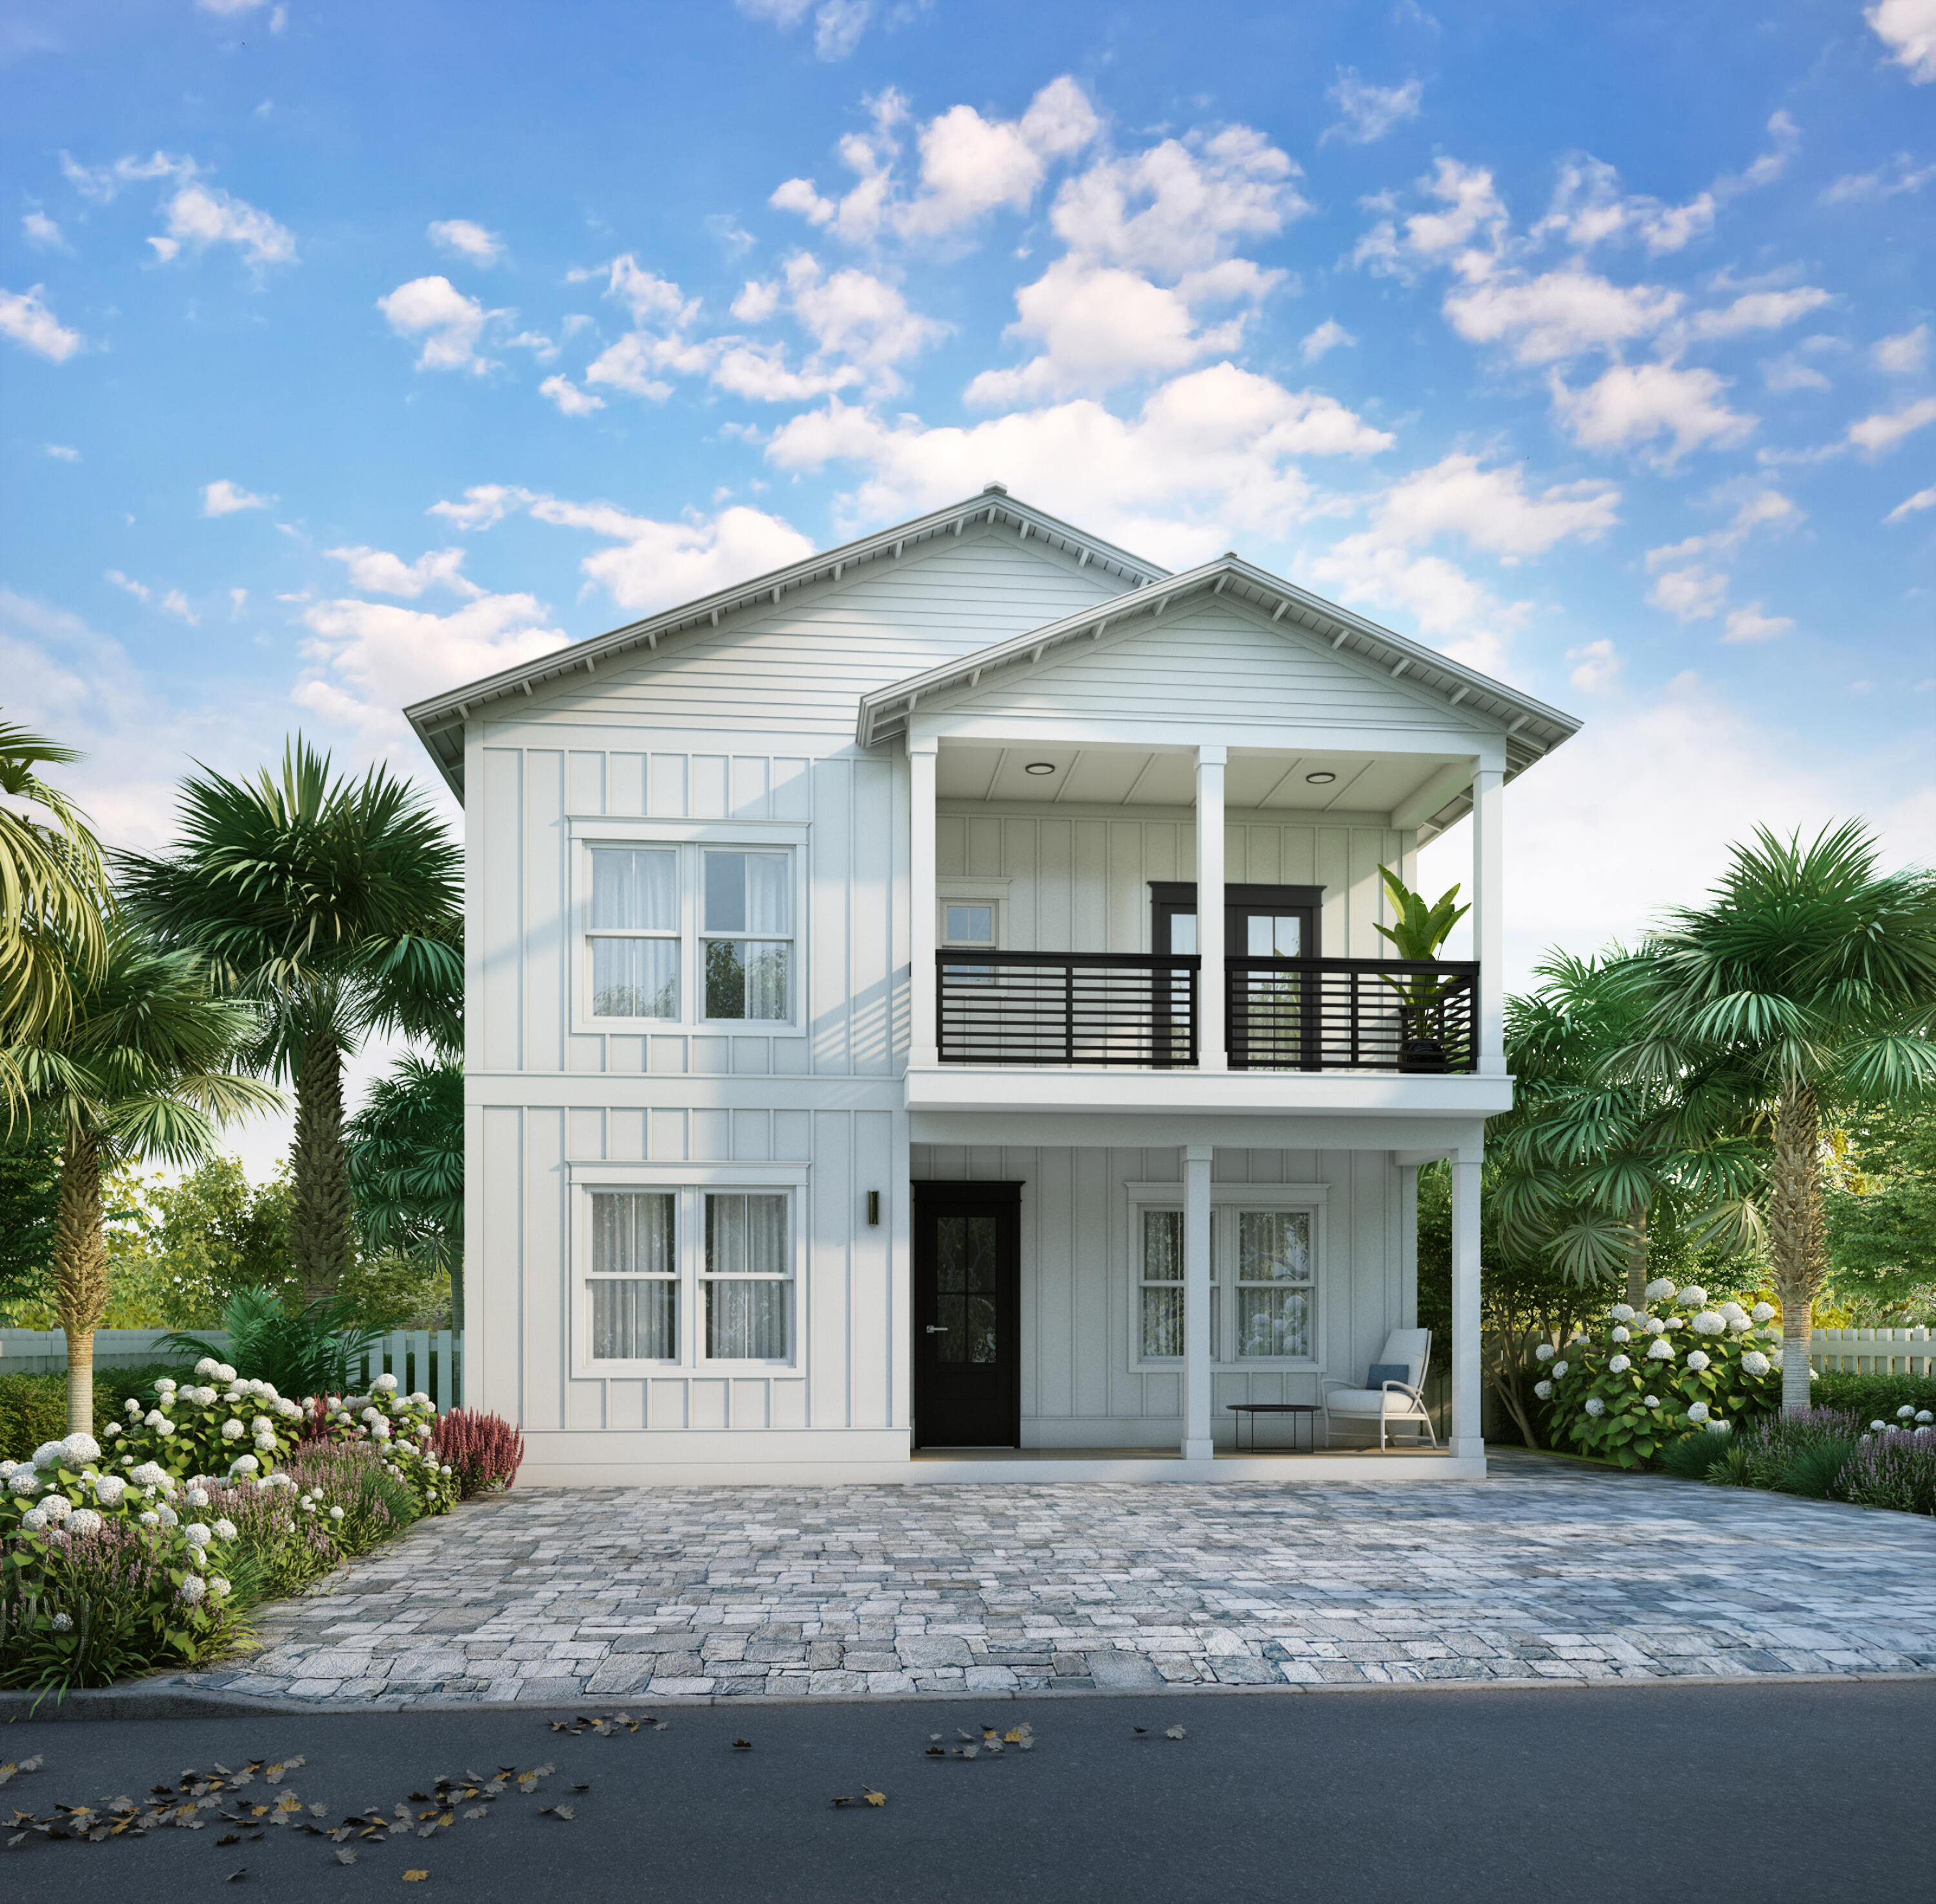
BRAND NEW CONSTRUCTION! Fully FURNISHED luxury home projected to produce up to $286,500 and a 14.2% cash return! TURN KEY and rental ready upon mid-June completion.  The home features 7 bedrooms, each with ensuite full bathroom. 3 of the bedrooms can accommodate large sitting areas. Huge open concept entertaining area, large kitchen with wrap-around bar, white shaker cabinetry, quartz countertops, stainless steel appliances and ice machine—this space will be appointed with shiplap walls and overlooks the pool. The backyard is an entertaining oasis, with a large heated salt water pool featuring blue pebble finish, LED lighting and OmniLogic controller with smart phone controls. Constructed by top builders featuring Hardie board siding, aluminum powder coated railings, and spray foam attic to ensure very low maintenance and premium energy efficiency. This home features a larger lot allowing for more parking and larger backyard. The home backs up to green space, which gives this lot maximum privacy. Just a short walk to the beach. Crystal beach has some of the most beautiful beaches on the Emerald Coast and is conveniently located close to Destin's best shopping, dining, and golf making it an excellent location for a rental property.
#892243

Destin

4547 Luke Avenue

7 Beds

7 Baths

3,442 Sq.Ft.

$2,599,999

MLS#: 892243
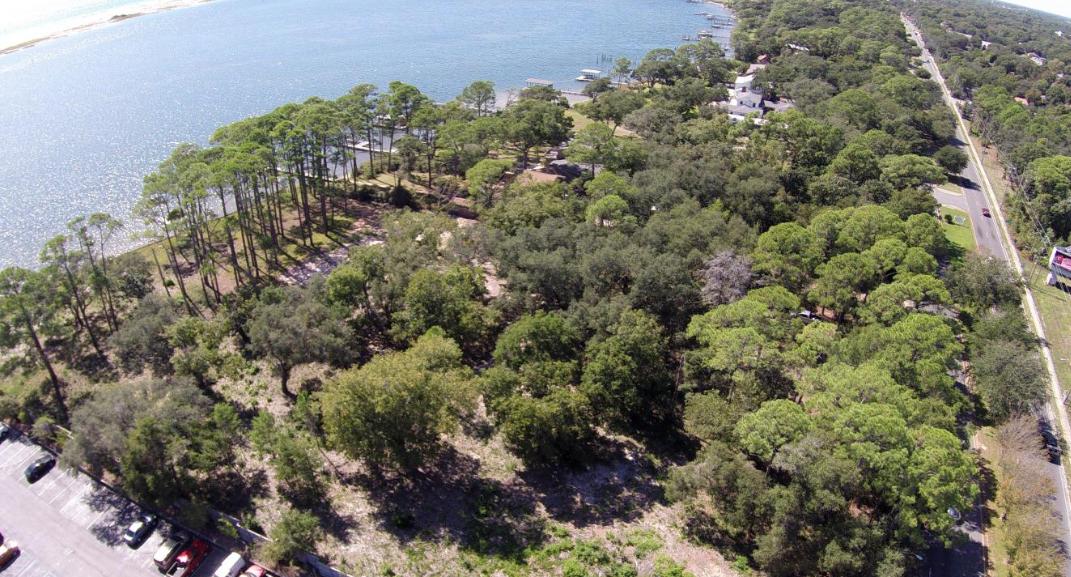
Coveted 3.18 acres of prime commercial land on Hwy 98 and the Sound. Rare opportunity to purchase property that has remained in the same family for generations and has been recently cleared with the removal of an old house. Scenic location is flanked by 314' water frontage and 250' of frontage on Hwy 98. The property is currently listed in Okaloosa County (but not within city limits) and can also be annexed into the City of Fort Walton Beach. County zoning is high density residential for up to 81 units and future land development is urban mixed use with the possibility of dividing. Motivated sellers and an ideal location will guarantee numerous inquiries and offers, so contact us immediately for more details.2nd parcel id# Any elevation above two stories will enjoy sweeping gulf vie
#787831

Fort Walton Beach

931 Miracle Strip Parkway

None Beds

None Baths

N/A

$2,599,999

MLS#: 787831

Located just steps away from the beach, this condo provides direct access to pristine sands and breathtaking Gulf views. The highlight of this property is the expansive 400 square foot porch that stretches across the Gulf-side, offering truly spectacular views. Take in the sights, sounds, and salty breeze as you relax on the porch and soak up the coastal ambiance. Inside, you'll find a luxurious master bedroom with French doors leading to the porch, allowing you to wake up to the beauty of the ocean.

All new luxury vinyl flooring throughout. The master bathroom boasts a freestanding tub, a large frameless glass shower, and gleaming subway tiles, creating a spa-like retreat. Two front bedrooms offer comfortable accommodations, with one featuring a king bed, a balcony overlooking the pool, and a stylish bathroom with glassed-in shower. The other front bedroom showcases a queen bed and a balcony overlooking the pool. A Jack and Jill bathroom connects this room to the fourth bedroom, the bunk room, capable of sleeping six guests with a full-over-full bunk bed and a twin-over-twin bunk bed.

This unit also offers fantastic amenities for your enjoyment. Take a refreshing dip in the pool located at the front of the condo, or make your way to the private beach only steps away from the property. The design of the home exudes a light and airy beach vibe, reminiscent of the Malibu Surfer style. The well-appointed kitchen is a crowd pleaser, equipped with stainless steel appliances, cooking utensils, and a separate island/bar that provides a beautiful beach view while you prepare meals. Dine indoors at the long trestle table or enjoy al fresco dining on the porch. Additional outdoor seating is available, including a sitting area for sunset gazing

Sleeping Arrangements:
Bedroom 1: King bed, TV. Private bathroom with freestanding tub and shower.
Bedroom 2: Queen bed. Private bathroom.
Bedroom 3: King bed. Jack and Jill bathroom.
Bedroom 4: Twin-over-twin bunk beds. Jack and Jill bathroom.
Bedroom 3 and 4 share a bathroom.
#1008634

Santa Rosa Beach

55 Nature Way # 100-1

4 Beds

3 Baths

2,184 Sq.Ft.

$2,599,900

MLS#: 1008634
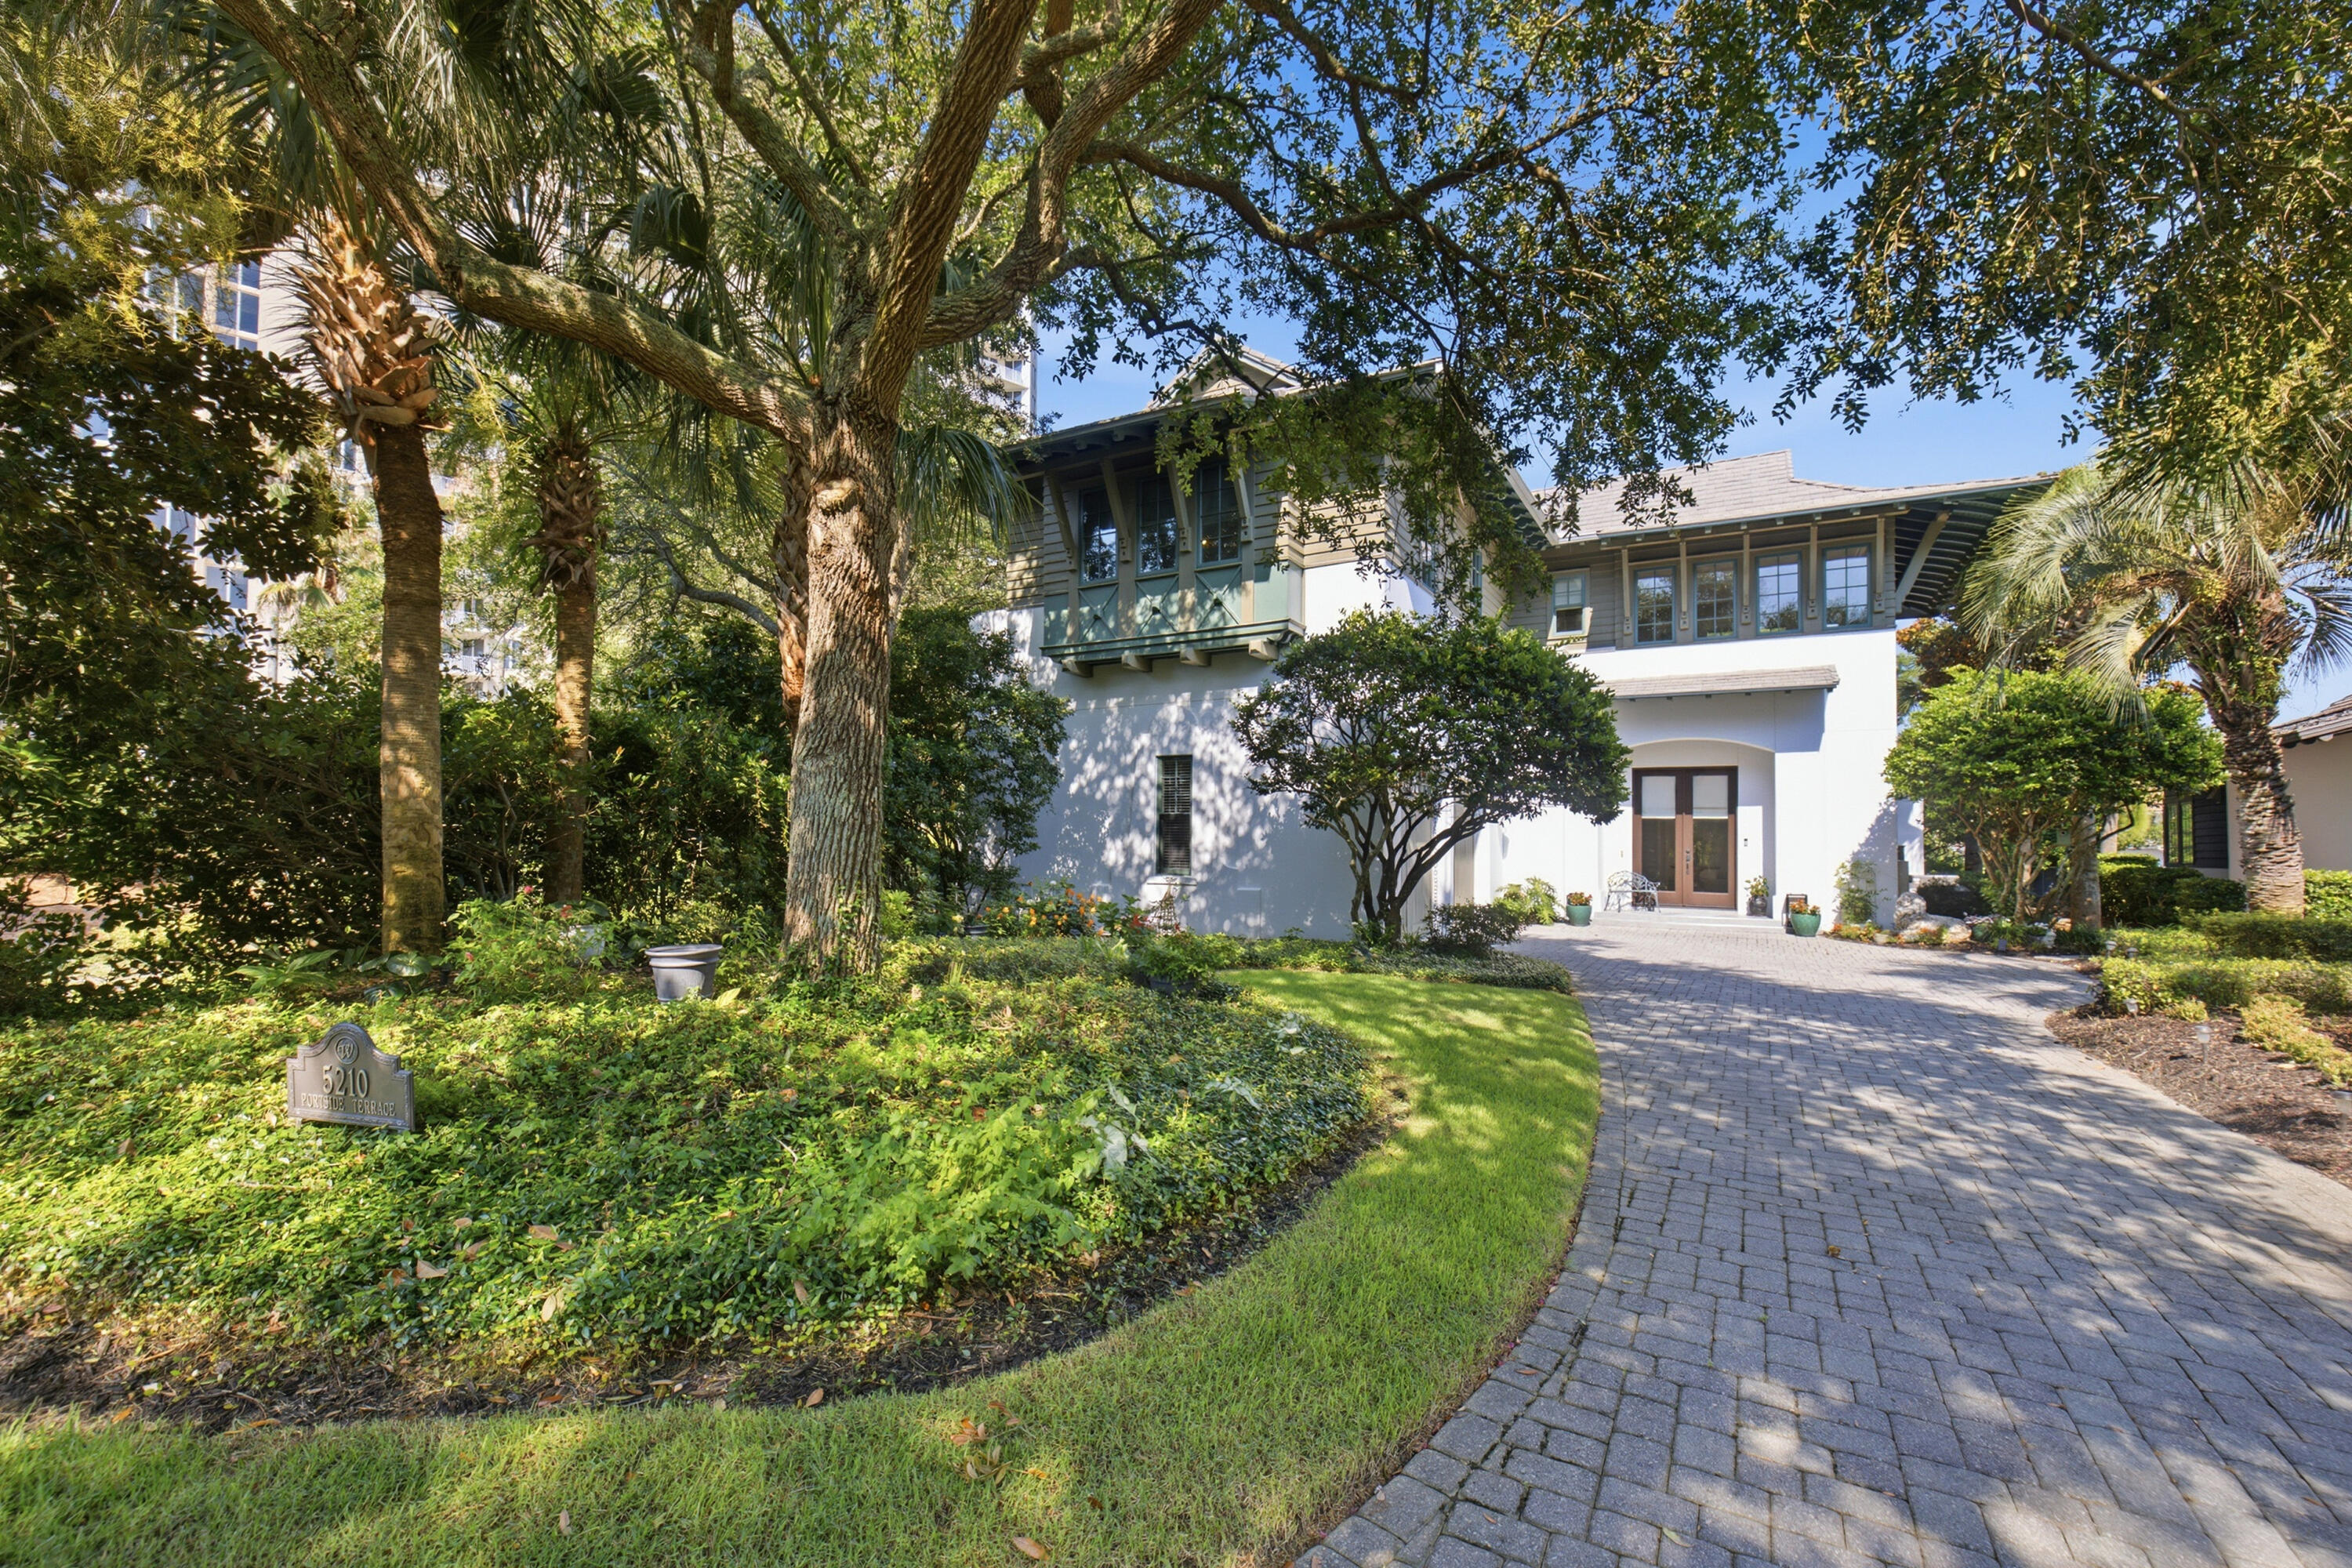
Experience refined coastal living within the prestigious, gated waterfront enclave of Island Estates, one of the area's most coveted beachside communities. Designed for an exceptional lifestyle, residents enjoy exclusive access to the newly renovated Beach Club, private golf cart parking in the community's new cart garage, and the convenience of a golf cart for effortless access to the resort and its world-class amenities. Perfectly positioned to capture tranquil lake views, this exceptional waterfront residence showcases timeless West Indies-inspired architecture, impeccable craftsmanship, and sophisticated elegance throughout. Lush landscaping creates a captivating setting, while the exquisitely appointed interior welcomes you in with rich American cherry hardwood flooring and a dramatic two-story foyer highlighted by a graceful curved staircase. Designed for both grand entertaining and everyday comfort, the expansive living spaces are bathed in natural light and seamlessly connect to the private pool pavilion through multiple French doors, creating an effortless indoor-outdoor lifestyle. The thoughtfully redesigned kitchen is crafted for both style and function, featuring custom cabinetry, striking quartz countertops, designer lighting and fixtures, an elegant backsplash, and a custom pantry. A premium suite of professional-grade appliances includes a Wolf double-oven range, Wolf cooktop, Sub-Zero refrigerator, and wine chiller. The luxurious first-floor primary retreat offers a serene sanctuary, complete with a beautifully renovated ensuite bath and large walk-in closet. Upstairs, two generously proportioned guest suites, each with a private bath, provide exceptional comfort and privacy. An oversized loft-style living area with a wet bar and abundant storage creates the perfect setting for relaxation or entertaining. This remarkable residence has also been thoughtfully updated with a new roof, HVAC, Water Heater, gutters, and complete interior and exterior painted, offering peace of mind while complementing its enduring quality and timeless appeal.
A rare opportunity to own an extraordinary waterfront home where architectural beauty, refined finishes, and an unrivaled coastal lifestyle come together in one of the area's most desirable gated communities.
#1007042

Miramar Beach

5210 Portside Terrace

3 Beds

3 Baths

3,925 Sq.Ft.

$2,599,500

MLS#: 1007042
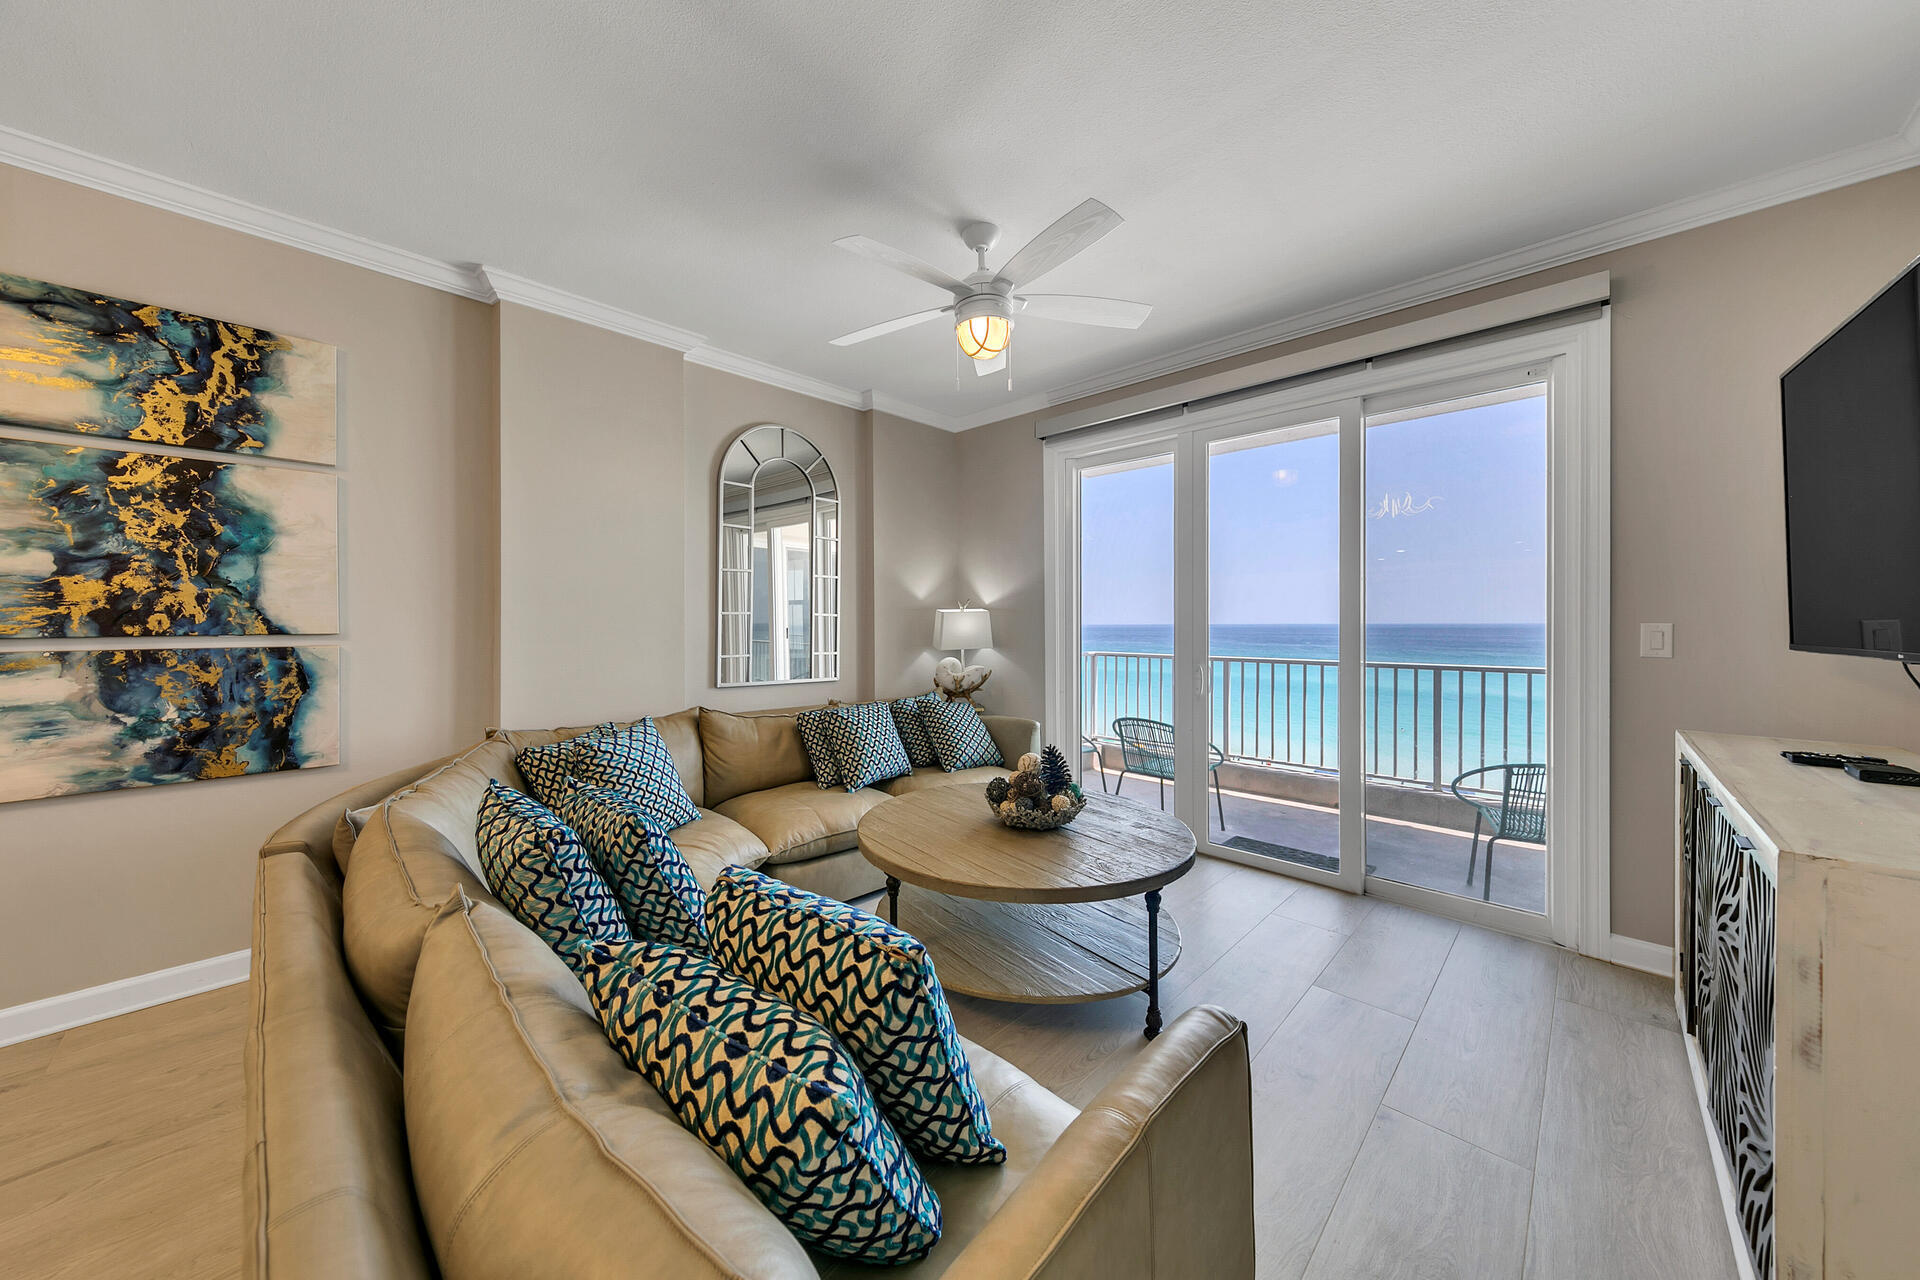
120K+ Price Improvement! Prepare to be Wowed by this Stunning Unique Condo with Spectacular Views of the Gulf from Multiple Rooms! The Versatility is Endless in this Lock-out Condo. Boasting Superb Rental Numbers renting as a 5 bed/4ba, 3 bed/2ba, or 2 bed/2ba. Rent one Side & Keep the other for yourself or open the French Doors between the 2 and make this 2727 sq. ft Paradise your Dream Home! New Remodel Features beauty & grandeur throughout this Luxury Condo with Many Lavish Accents. Walking in the entry door you are awed by the impressive fully tiled wall & beautiful Chandeliers. Continuing into either of the Sides you are immediately Dazed by the Emerald Green Waters inviting you to step out onto your private balcony & breathe in the salty air. Enjoy Lush & Comfort, You will never want to leave! Amenity Highlights include a New Restaurant onsite with Beach Service, Gulf Front Pool, Hot Tub, & Fitness Center. The Only property in this area to offer Service from your Beach Chair! Order Food/Drinks & have them delivered directly to you on the Beach! This is one you will not want to slip by, it is a must see in person to fully appreciate its Magnificence!
#901400

Destin

2996 Scenic Hwy 98 UNIT 503

5 Beds

4 Baths

2,727 Sq.Ft.

$2,599,500

MLS#: 901400

Experience the ultimate Destin lifestyle from this exceptional canal-front beach home in the highly desirable community of Holiday Isle. Spend your mornings enjoying Gulf views, or boating to Crab Island and your evenings relaxing after a day on the water. The property offers 90 ft of deep-water canal frontage and two covered boat slips with lifts, making it easy to enjoy everything Destin's boating lifestyle has to offer. Designed for effortless coastal living, the home features a fully covered and enclosed outdoor entertainment area ideal for gathering with family and friends and enjoying coastal breezes. The property includes two separate living spaces: the second-level main residence and a third-level lockout. Each has its own private entrance and can be enjoyed together or independently, offering flexibility for extended family, guests or vacation-rental opportunities. The main residence features four spacious bedrooms, four full bathrooms, an expansive living area, a gourmet kitchen with breakfast bar and a private office. The third-level lockout offers two additional bedrooms, two full bathrooms, a large living area and fully equipped kitchen with breakfast bar. The lower-level space offers room for storing beach gear, paddleboards, fishing gear and boating supplies, workshop. The private beach access is a very short walk away, while Crab Island and Gulf of Mexico are 15 minutes away by boat. This one-of-a-kind property captures the very best of the Destin lifestyle!
#1010454

Destin

514 Vera Cruz Drive

6 Beds

6 Baths

3,750 Sq.Ft.

$2,599,000

MLS#: 1010454
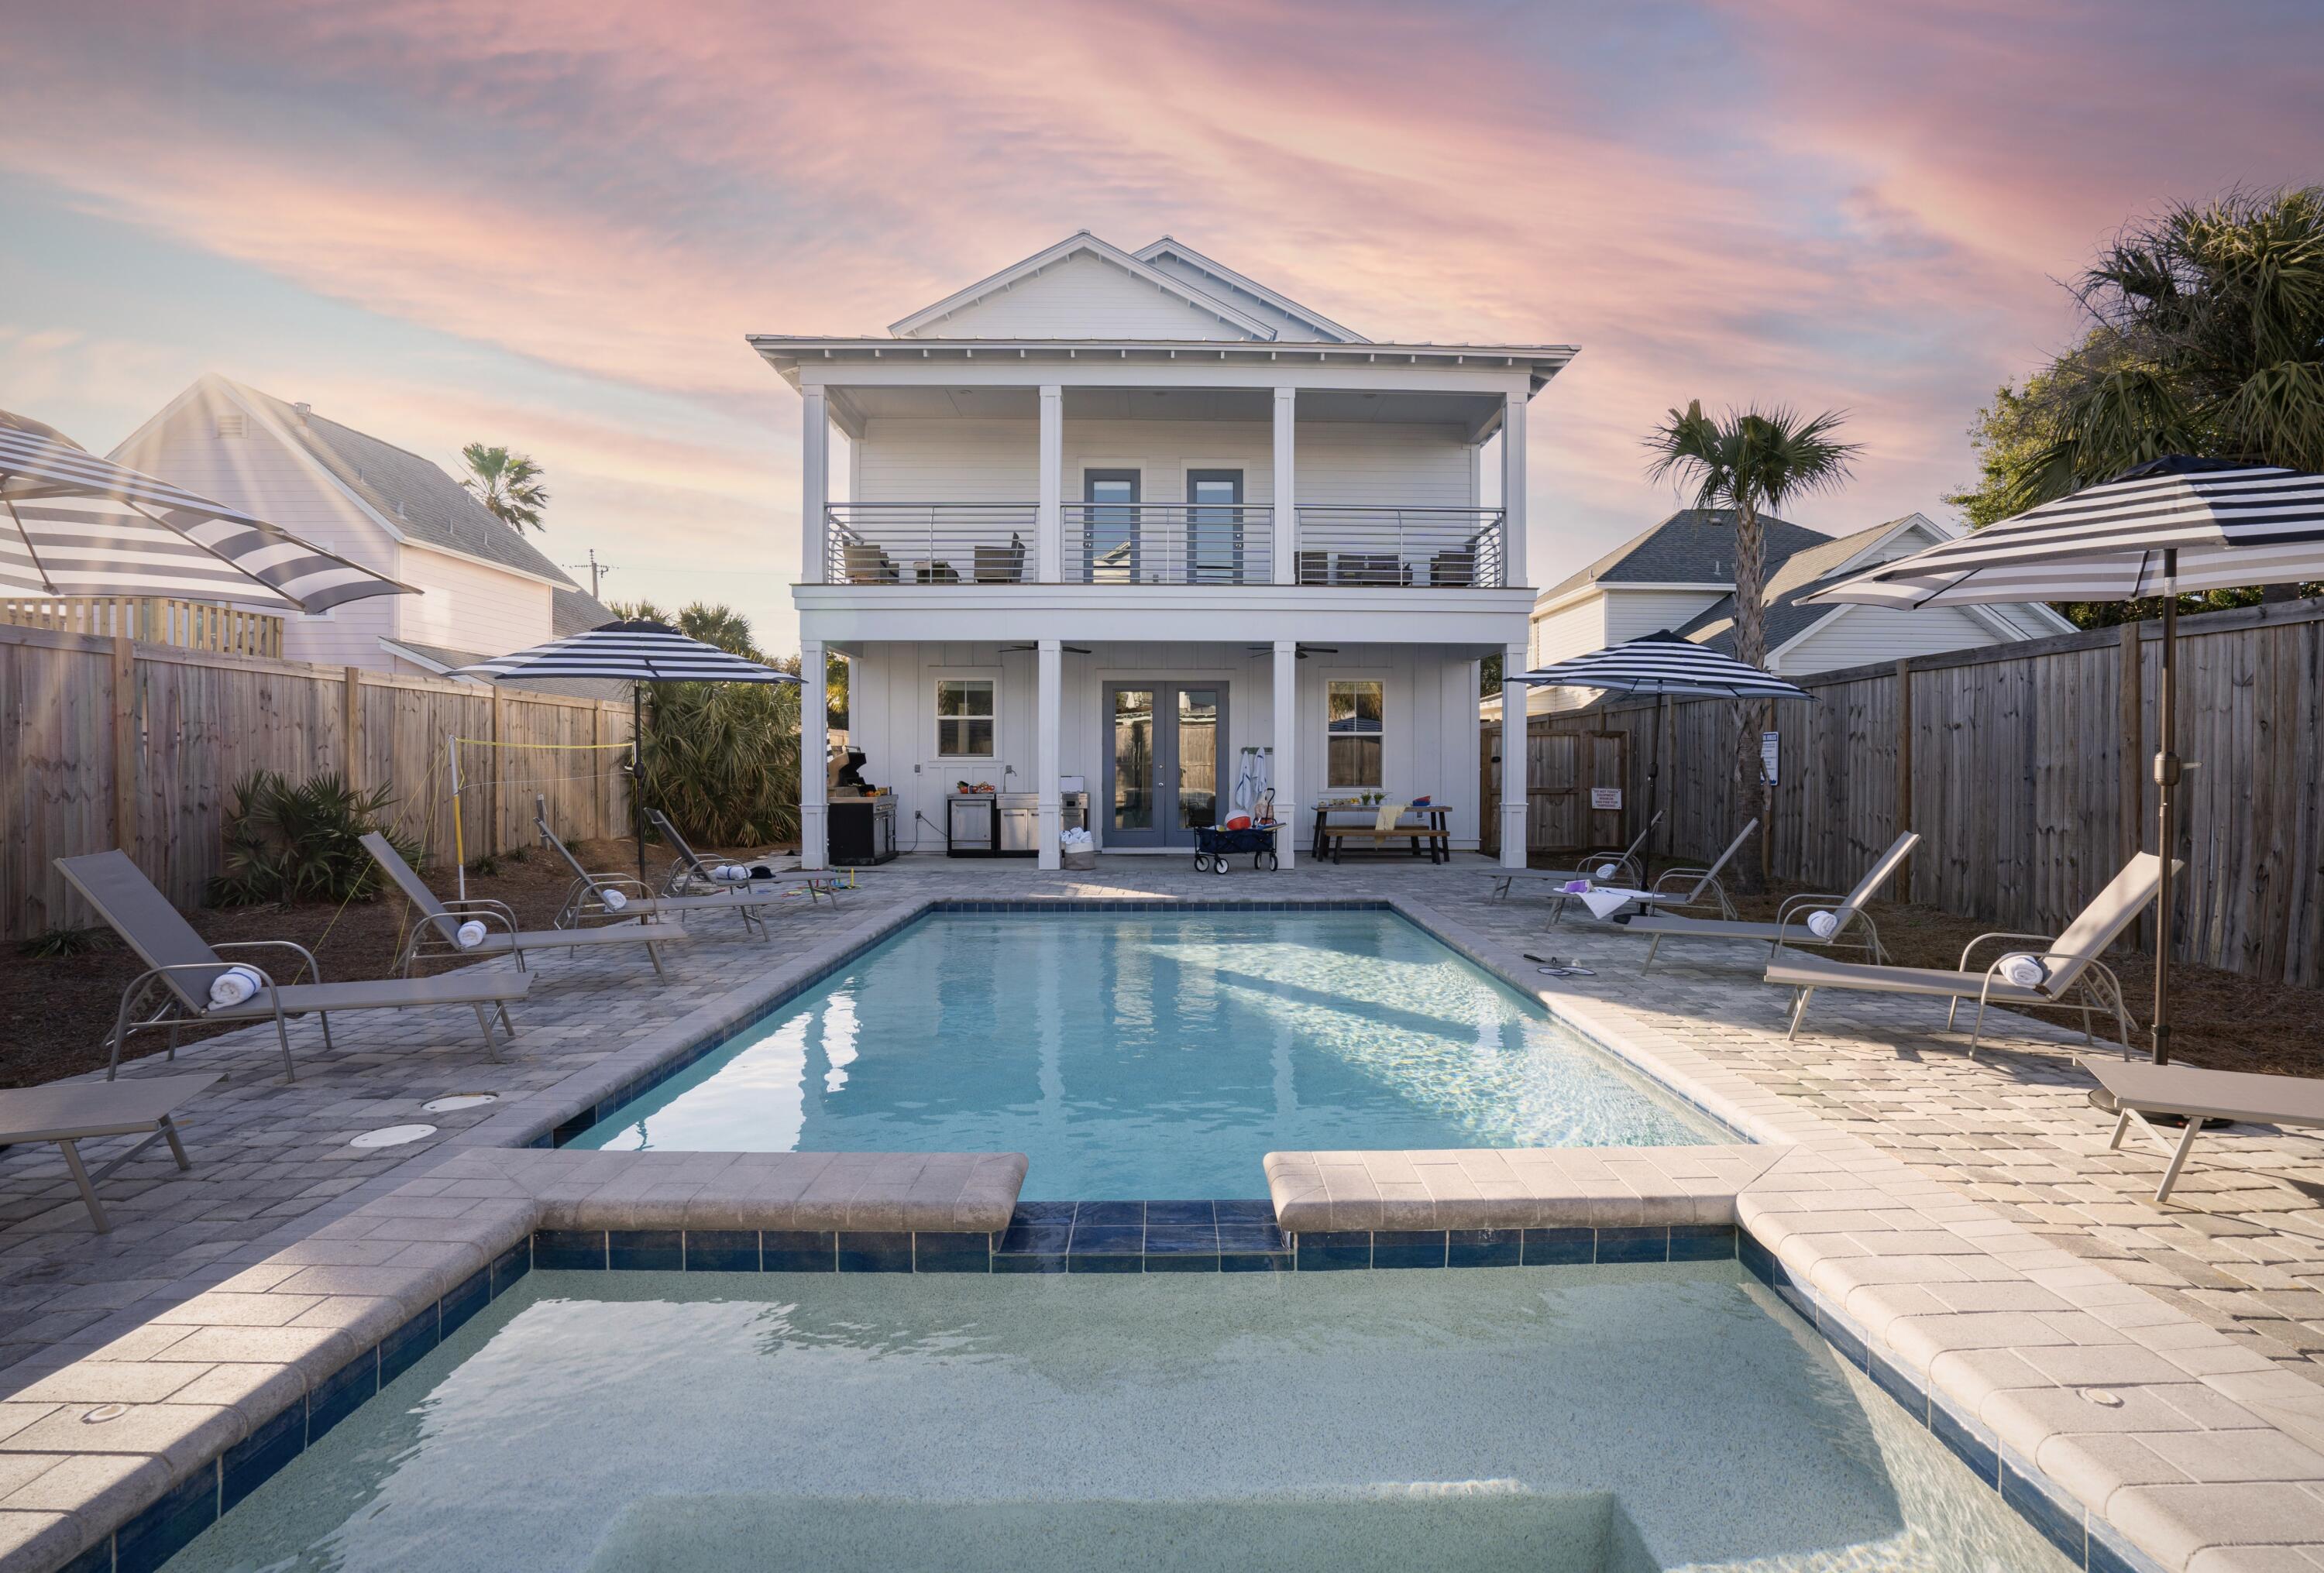
Investors Dream! Long term Lease in place of $12,625 per month that covers your mortgage, taxes, insurance. 

All other expenses paid by tenant!

Oh AND they allow you 3 weeks per year to enjoy it!!

This 8 Bedroom 9 Bathroom home is is ideally located just a short walk or golf cart ride to Shirah public beach access and close to great coastal restaurants, a world class spa, premium shopping, fun entertainment, and beautiful Henderson Beach State Park. This home provides the perfect setup for outdoor entertaining with an oversized saltwater pool, cascading waterfall hot tub, large pool deck, outdoor kitchen & grilling area, and expansive balconies. Boasting 4,140 sq ft, this home features 6 king master suites and two custom bunk rooms all with private en suite baths.
#882549

Destin

105 Mark Street

8 Beds

8 Baths

4,140 Sq.Ft.

$2,599,000

MLS#: 882549

Nestled in the western end of Seagrove Beach, 101 Santa Clara Street embodies the essence of coastal living. Enjoying a highly sought-after location just two blocks from the beach & 1.3 miles from Seaside, this residence offers both convenience and tranquility. Step inside to discover a meticulously curated interior that seamlessly blends modern elegance with seaside charm. Opulently updated by Marquis Fine Cabinetry, the dream kitchen showcases all new cabinetry with custom lighting as well as Wolf, SubZero & Cove appliances. Boasting all new white quartz countertops, the large island is the perfect gathering space in the kitchen. The built-in bar & living room entertainment wall were exquisitely customized by Marquis Fine Cabinetry. The wine bar features a solid quartz waterfall design, perfect for intimate gatherings or casual meals. Newly-installed wood-look LVP flooring throughout the home ensures luxury & durability. The charming home features five en-suite bedrooms, each offering a tranquil retreat at the end of the day. In addition to the five en-suite bedrooms, there is a bonus bunk room on the top level with access to a full hallway bathroom. Outside, the property offers a low maintenance lifestyle. The backyard is an absolute oasis with its large, heated private pool for year-round enjoyment. Surrounding the pool, there is an immense travertine tile pool deck and a cozy firepit, ideal for evening gatherings. The property offers multiple covered porches. As an added bonus, the top floor east-facing balcony provides a captivating view of the Gulf. The top floor of the home is tailored for entertainment & has a built-in bar, retro arcade system and two TV's for movie nights. The property generated $197,346 in rental income in 2022, the last year on a vacation rental program. The rental projection by 30A Escapes Vacation Rentals for 2024 is set at $196,000. The property can easily accommodate up to 22 total guests. 101 Santa Clara Street has been meticulously designed to provide an unparalleled 30A experience. Inquire today to set up a private showing.
#944650

Santa Rosa Beach

101 Santa Clara Street

5 Beds

6 Baths

3,471 Sq.Ft.

$2,599,000

MLS#: 944650
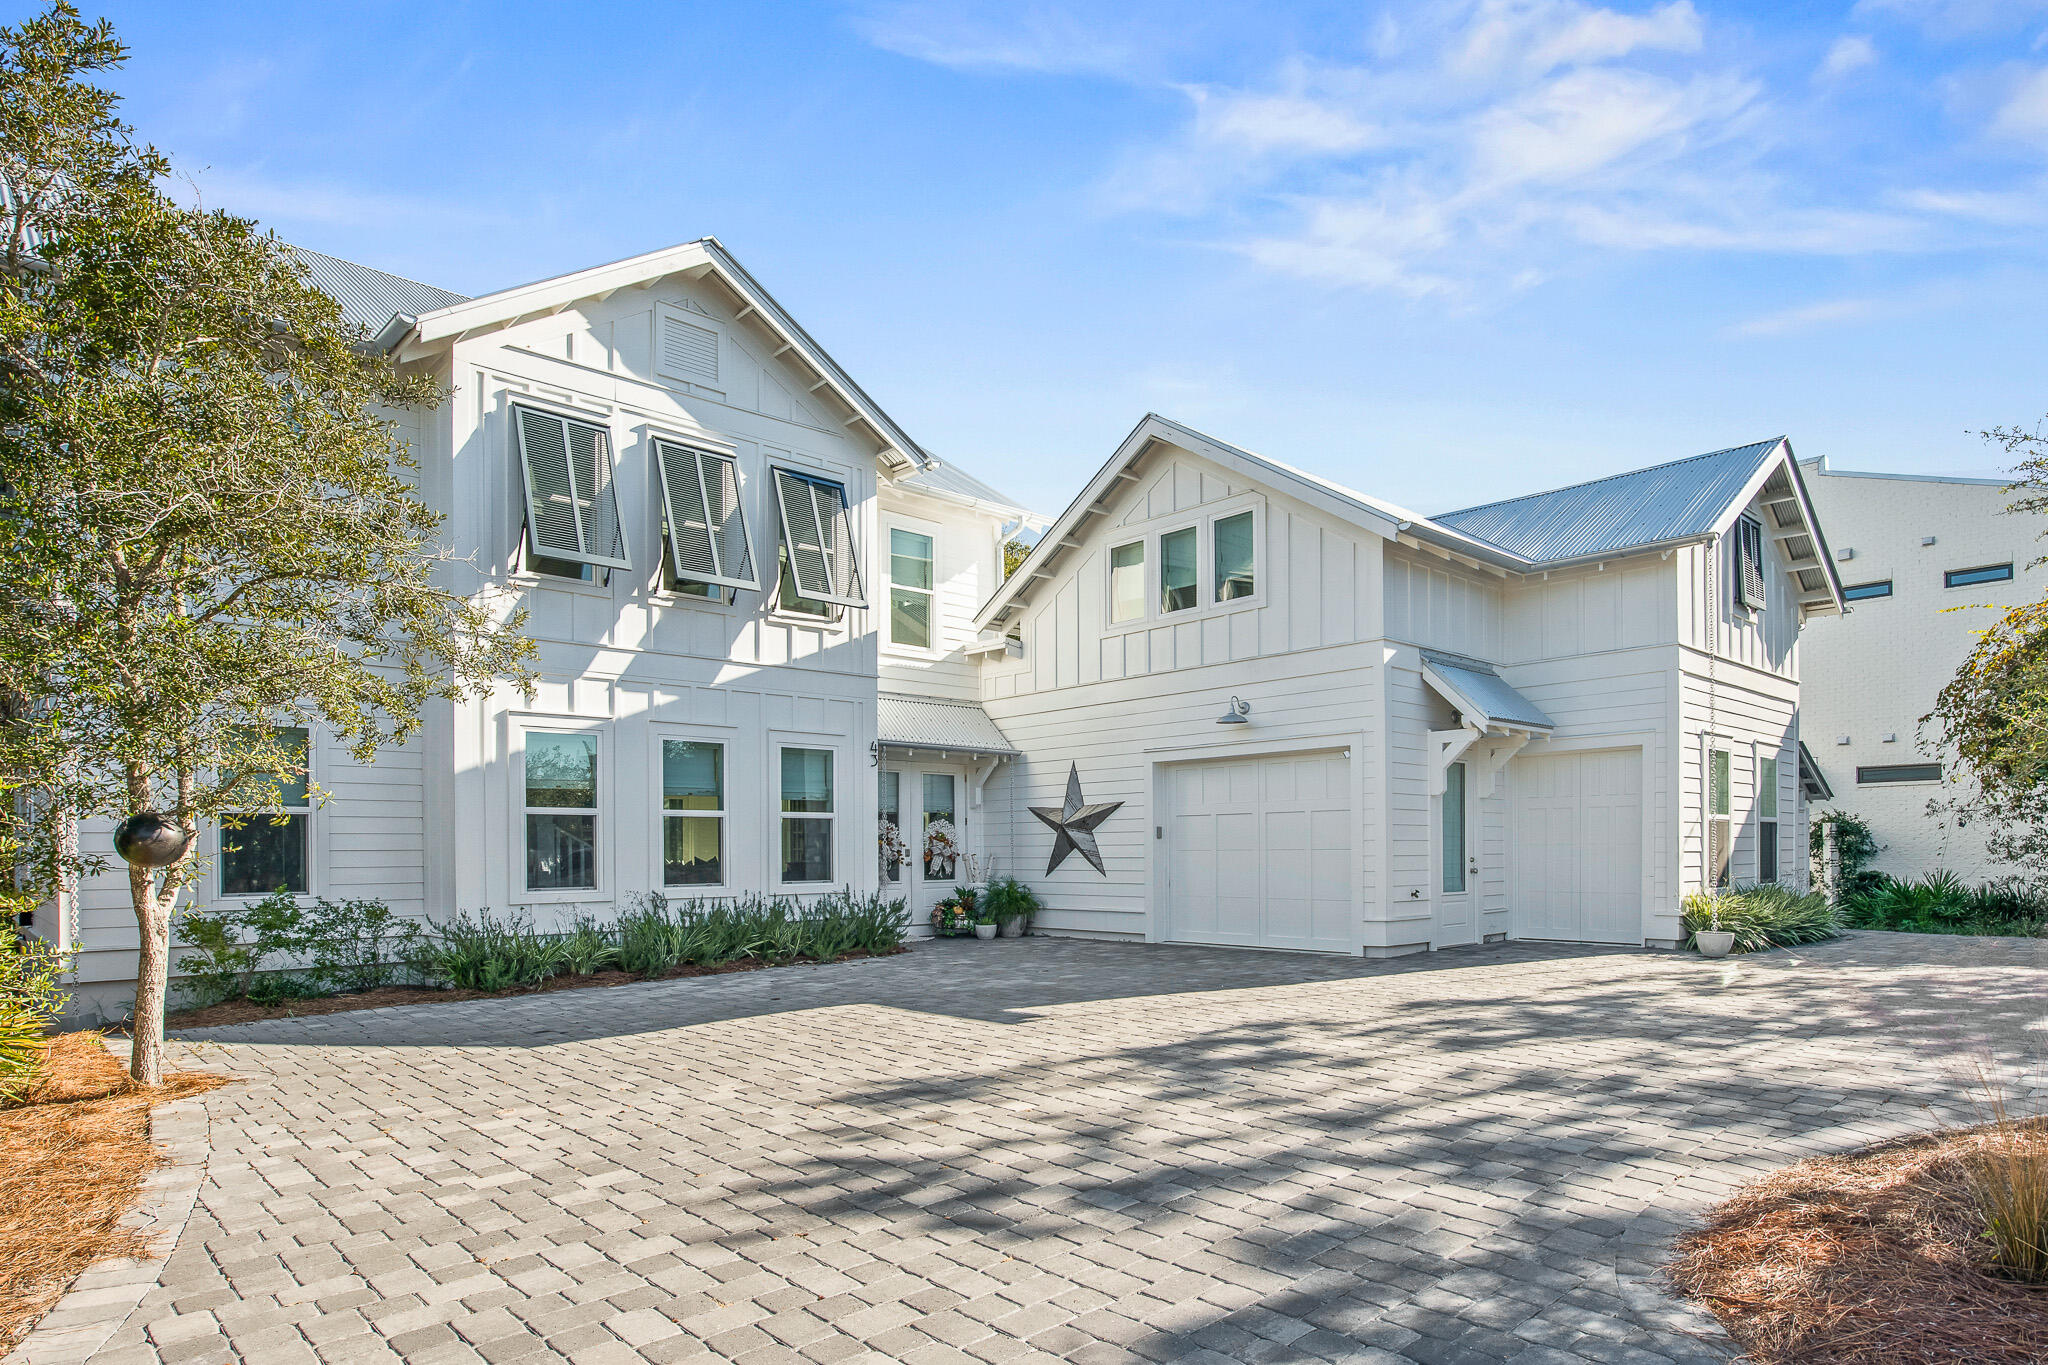
Welcome to 43 Suzanne Drive, ideally located in the heart of Seagrove Beach and just a short stroll to Seaside, this home features fantastic privacy while also boasting quick access to 30A amenities! This newly-constructed beach home is furnished (excluding a few items) and turn-key. Also, 43 Suzanne Drive features 5 bedrooms, 5 bathrooms, 2,759 square feet, designer furnishings, high end appliances, an open floor plan with a large chef's kitchen, and a screened in porch that encompasses serenity and relaxation. This light and airy home is designed for large family gatherings, and the well-planned floor-plan showcases that, making it an inviting experience for the entire group. 

43 Suzanne Drive also features a large open-concept living space with chef's kitchen, 2 master suites, a large laundry room, and a spacious screen-in back porch. The separate apartment space, right off the garage, offers a kitchenette, fridge, and a full bathroom. No detail was spared in this beautiful home, with hand-scraped wood flooring throughout, a large wood-burning fireplace, marble countertops, custom-built bunk beds, and professionally selected fixtures. Because the large homesite is bordered by a conservation area, this creates the ultimate privacy with plenty of parking for all your family and friends! Do not hesitate to schedule your showing today with this gem of Seagrove Beach!
#885560

Santa Rosa Beach

43 Suzanne Drive

5 Beds

4 Baths

2,759 Sq.Ft.

$2,599,000

MLS#: 885560
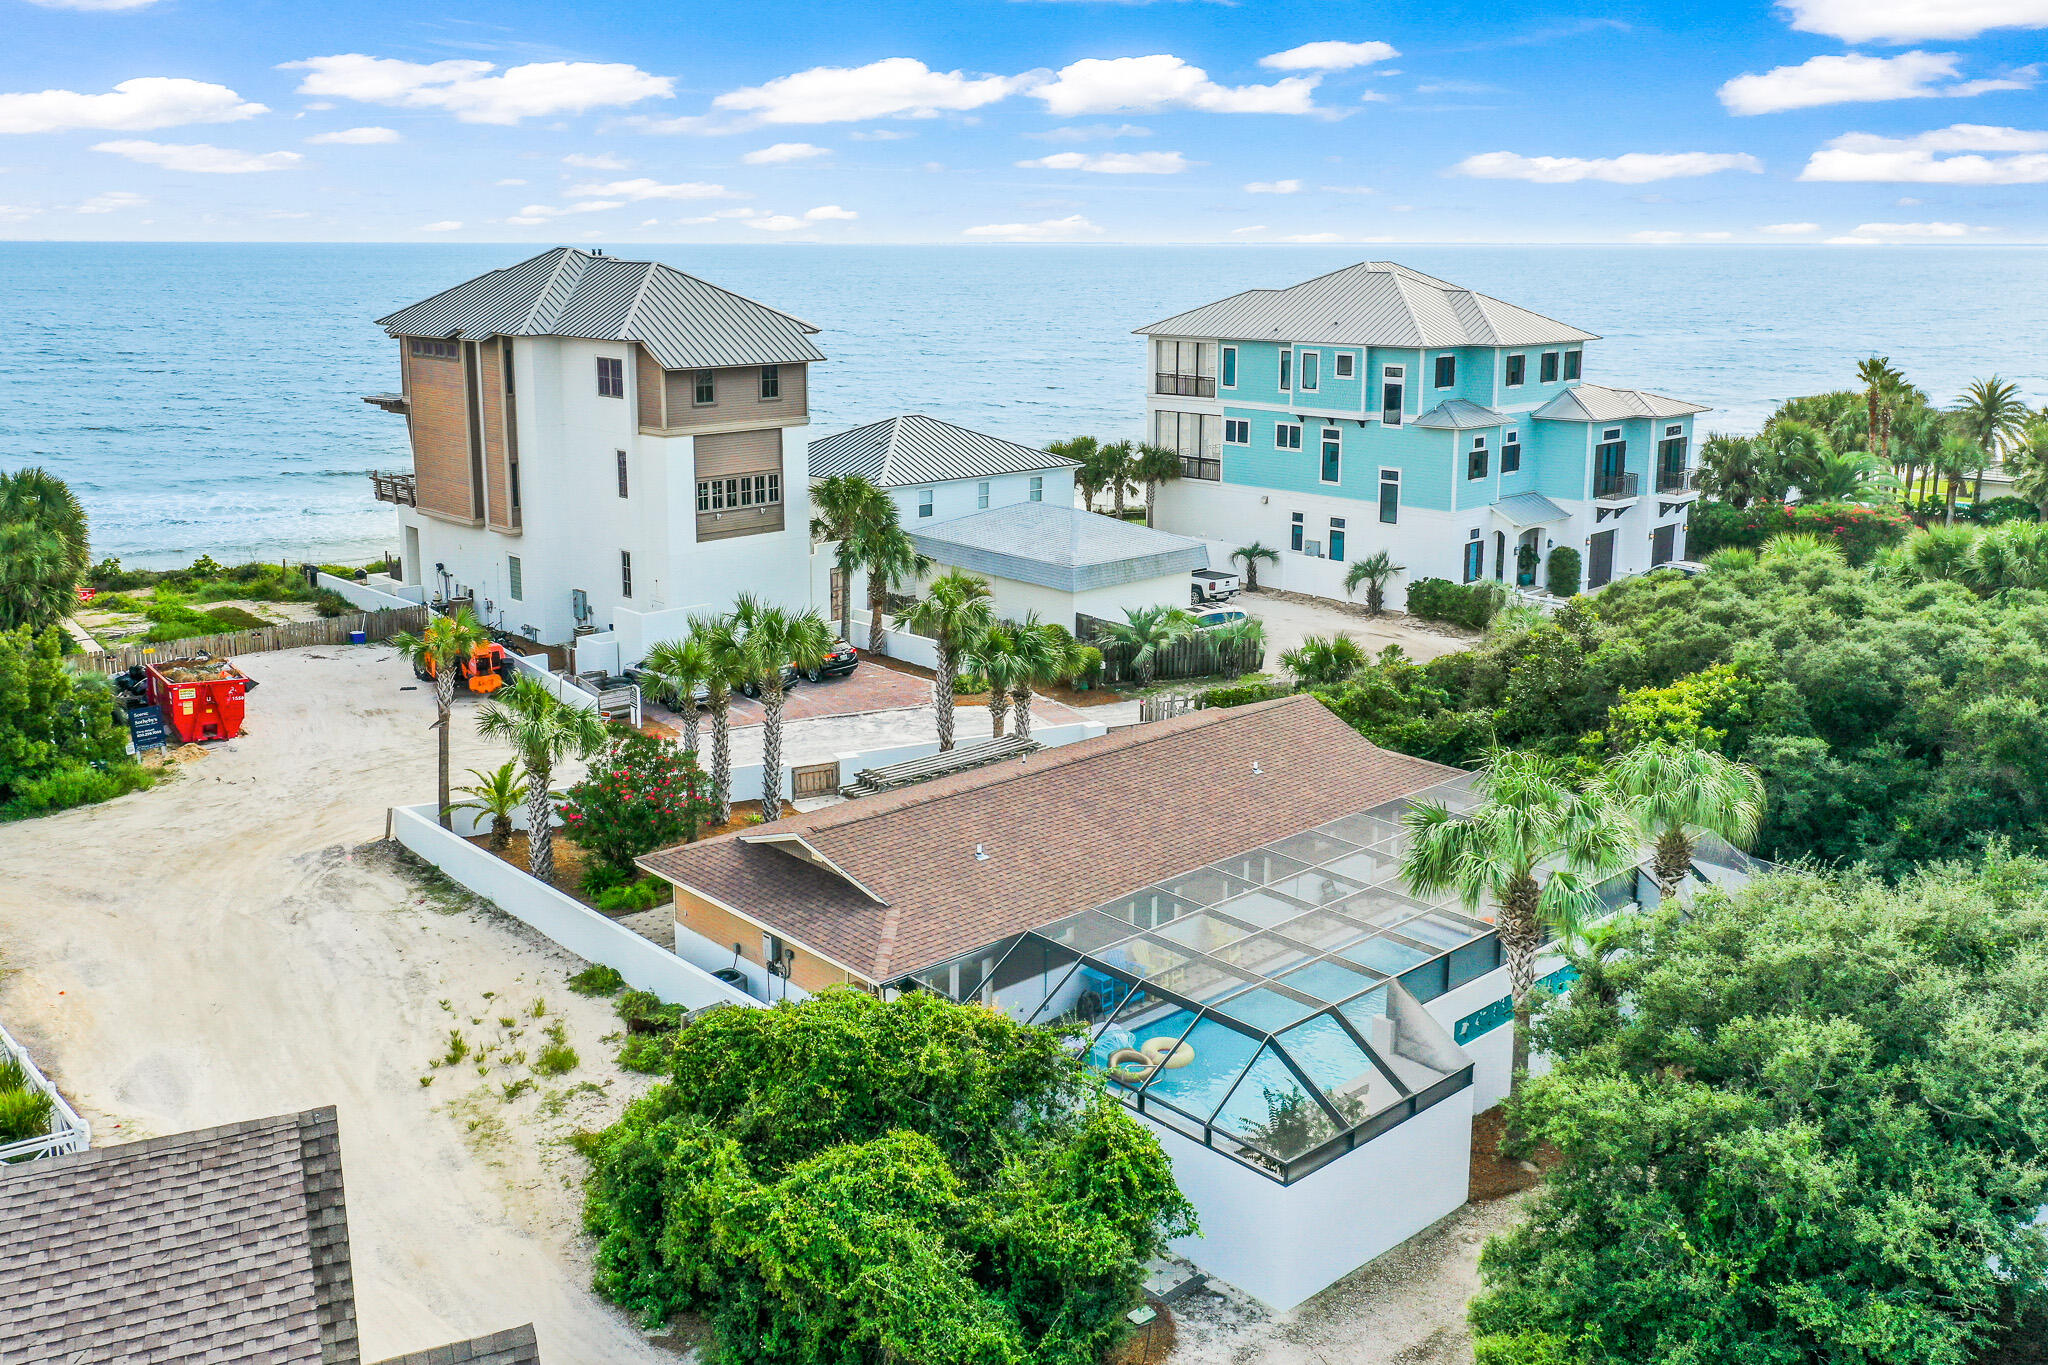
Inviting 4-bedroom home ideally located on the eastern side of Highway 30A. Steps away from the beautiful white sands of Inlet Beach and emerald waters of the Gulf of Mexico.  Spacious floor plan incorporates two completely separate living areas. Both compiled with full kitchens, living room spaces, bathroom and washer/dryer units. The vaulted ceilings combined with the custom wood paneling and ambient lighting throughout give the home a warm and comfortable vibe. Both master bedrooms are overlooking the private pool area.  Two additional bedrooms have custom bunk beds for added sleeping space.  The ideal 30A locale offers an amazing proximity to the beach, trails, shops & restaurants in the nearby communities of Seacrest, Paradise by the Sea, and Rosemary Beach.
#886977

Inlet Beach

36 Green Street

4 Beds

2 Baths

1,612 Sq.Ft.

$2,599,000

MLS#: 886977
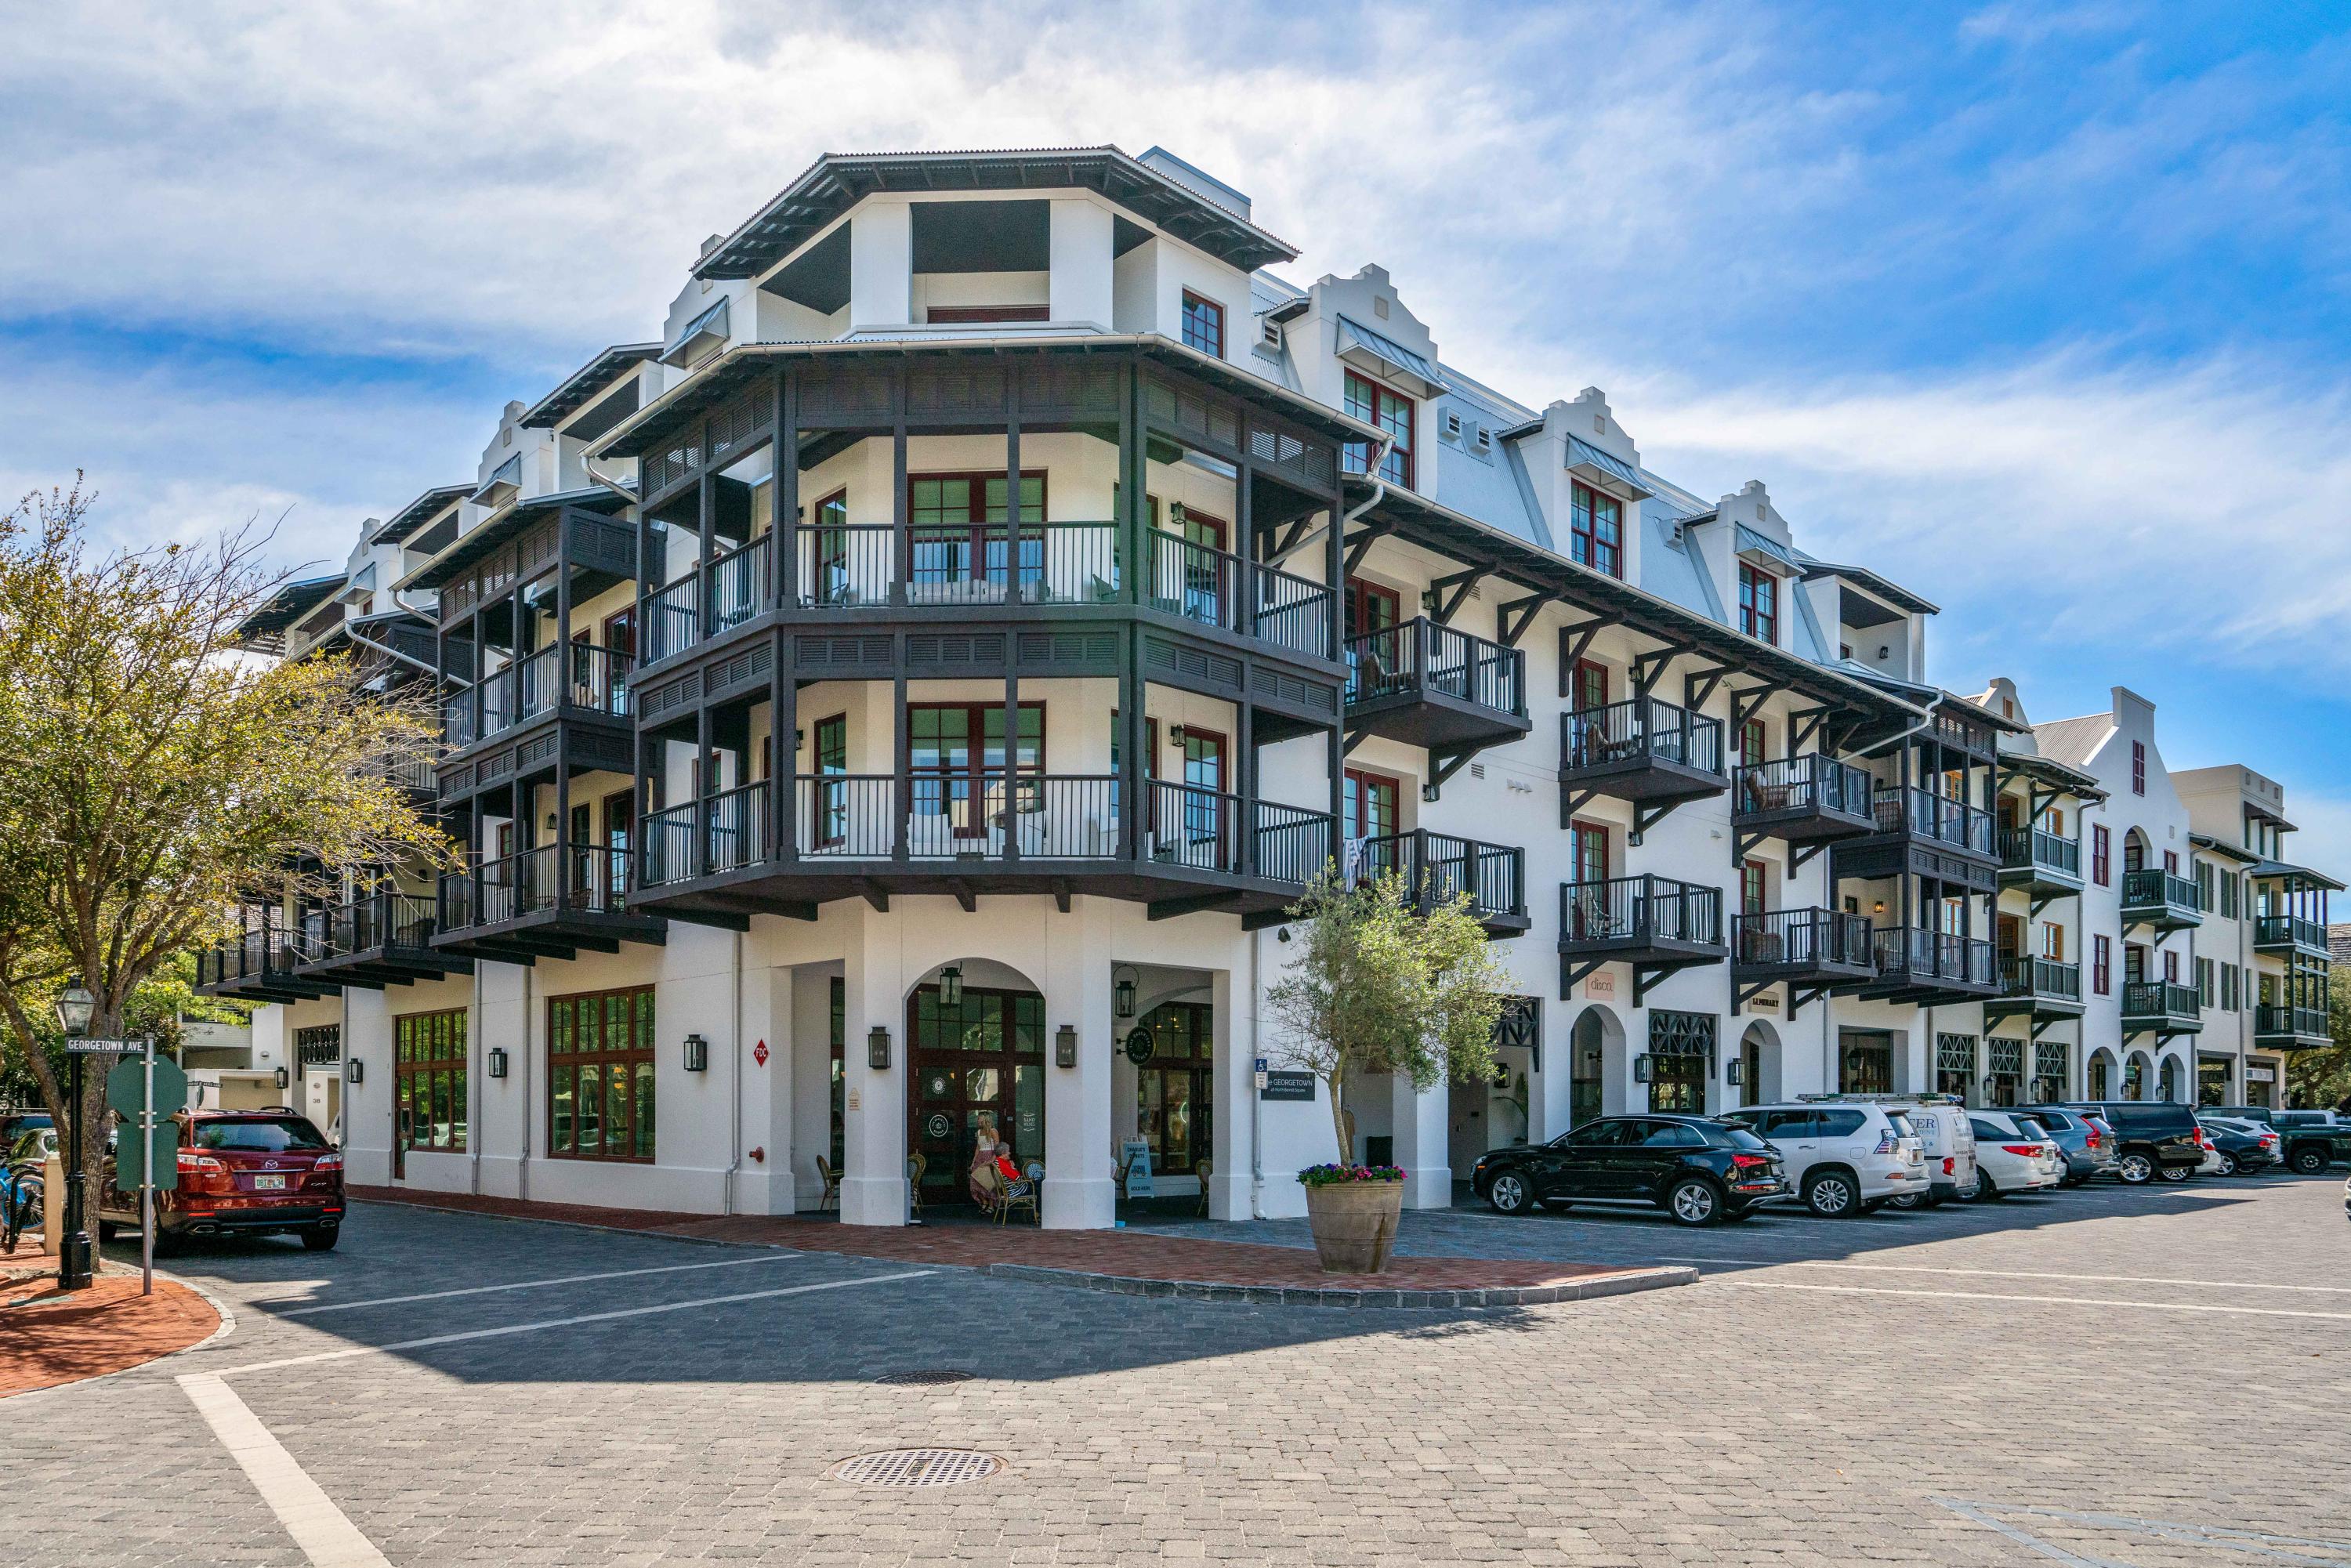
The Georgetown is the last building constructed on N. Barrett Square in Rosemary Beach. This spacious 3 bedroom, 3 bathroom with large bunk-room. Balconies of each Bedroom and Living/Dining Room. Unique to residential condominiums, this unit has a large laundry room with utility sink, deeded  private conditioned storage room and deeded covered parking space. Several of the interior appointments include Wolf 36'' dual fuel range with griddle, Sub-Zero 36''French door refrigerator and wine cooler, wire brushed oak hardwood floors, frame-less glass showers and vein-cut silver travertine in the bathrooms and quartzite stone kitchen counters. Professionally decorated and offered furnished!
#877379

Inlet Beach

46 N Barrett Square UNIT 402

3 Beds

3 Baths

2,126 Sq.Ft.

$2,599,000

MLS#: 877379
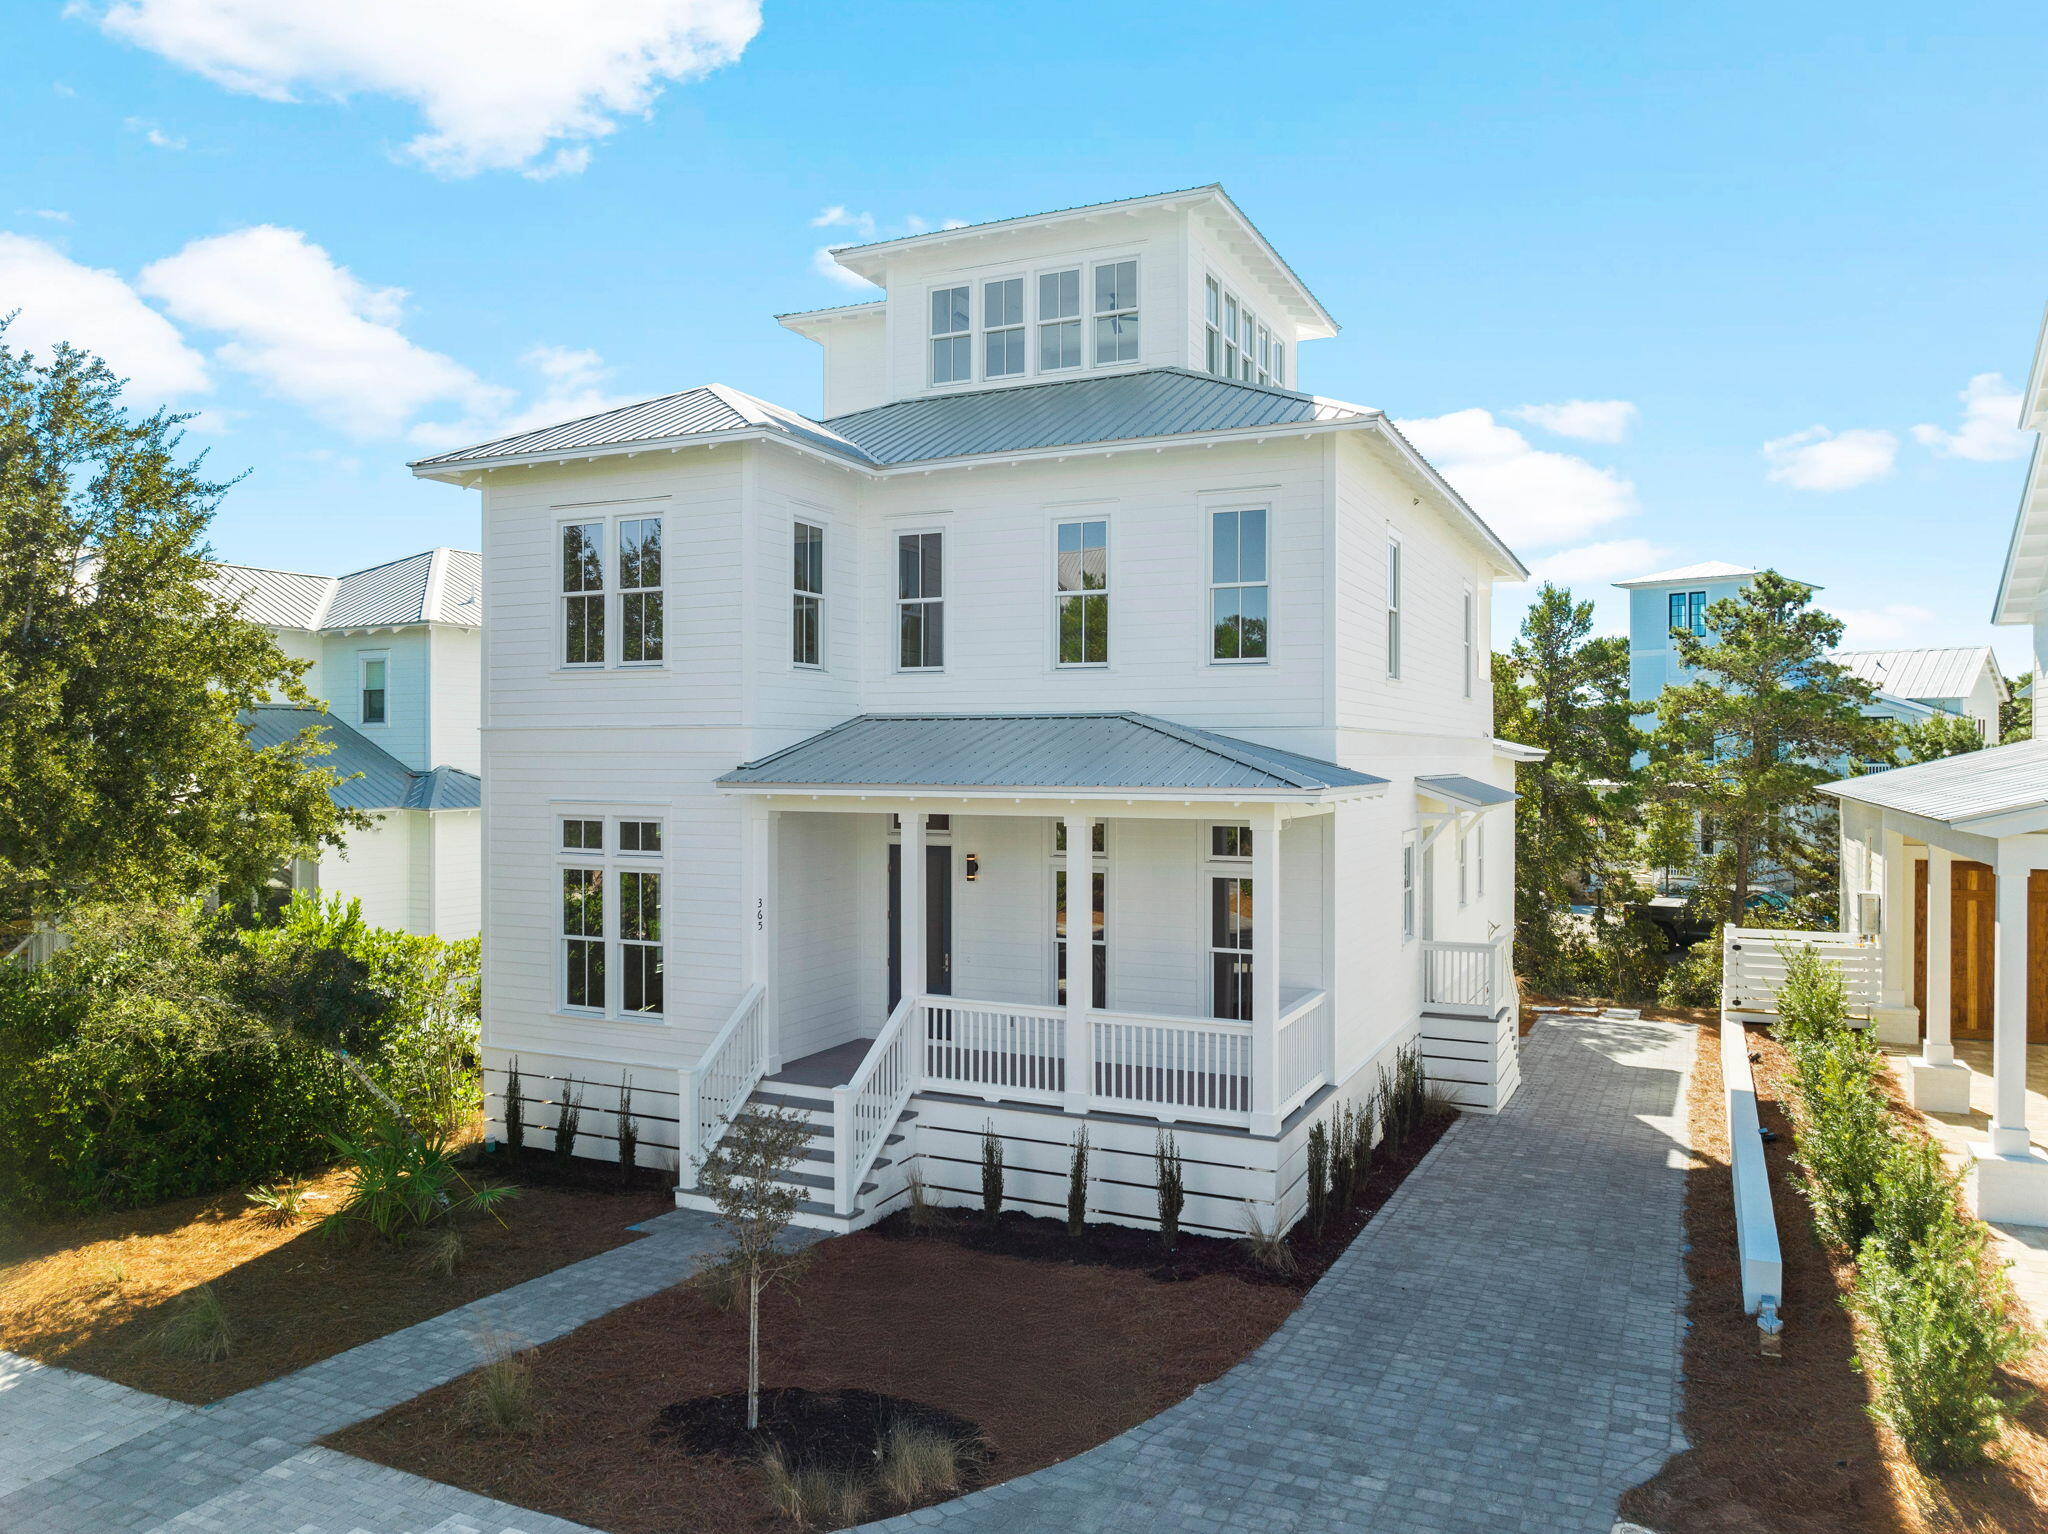
Exceptional custom-built home in the gated community of The Preserve at Grayton Beach located between Blue Mountain and Grayton with easy access to all the restaurants, shopping and communities of WaterColor and Seaside nearby. Offering elegance and space for everyone, beginning with the rocking chair covered front porch, wood paneled ceiling in the entry way, two spacious guest rooms on the main floor along with the large covered back porch surrounded with mature trees. This new construction home is complete with 5 bedrooms, 4 Private Baths, Half Bath, oak hardwood floors, shiplap walls, drop zone,unique lighting, two laundry rooms and a family-sized kitchen, walk in pantry and dining area to experience all the joys of home. The Preserve at Grayton Beach community features a private gate deeded beach access, two community pools, gym and lighted tennis/pickle ball courts. The entertaining area with wet bar, mini fridge and sink leaving room for a lounge area or pool table, the possibilities are many. Come and take part in all this home and community have to offer, along with the sugar white sands of our beaches and the emerald waters of the Gulf of Mexico.
#963683

Santa Rosa Beach

365 Morgan's Trail

5 Beds

4 Baths

3,594 Sq.Ft.

$2,599,000

MLS#: 963683
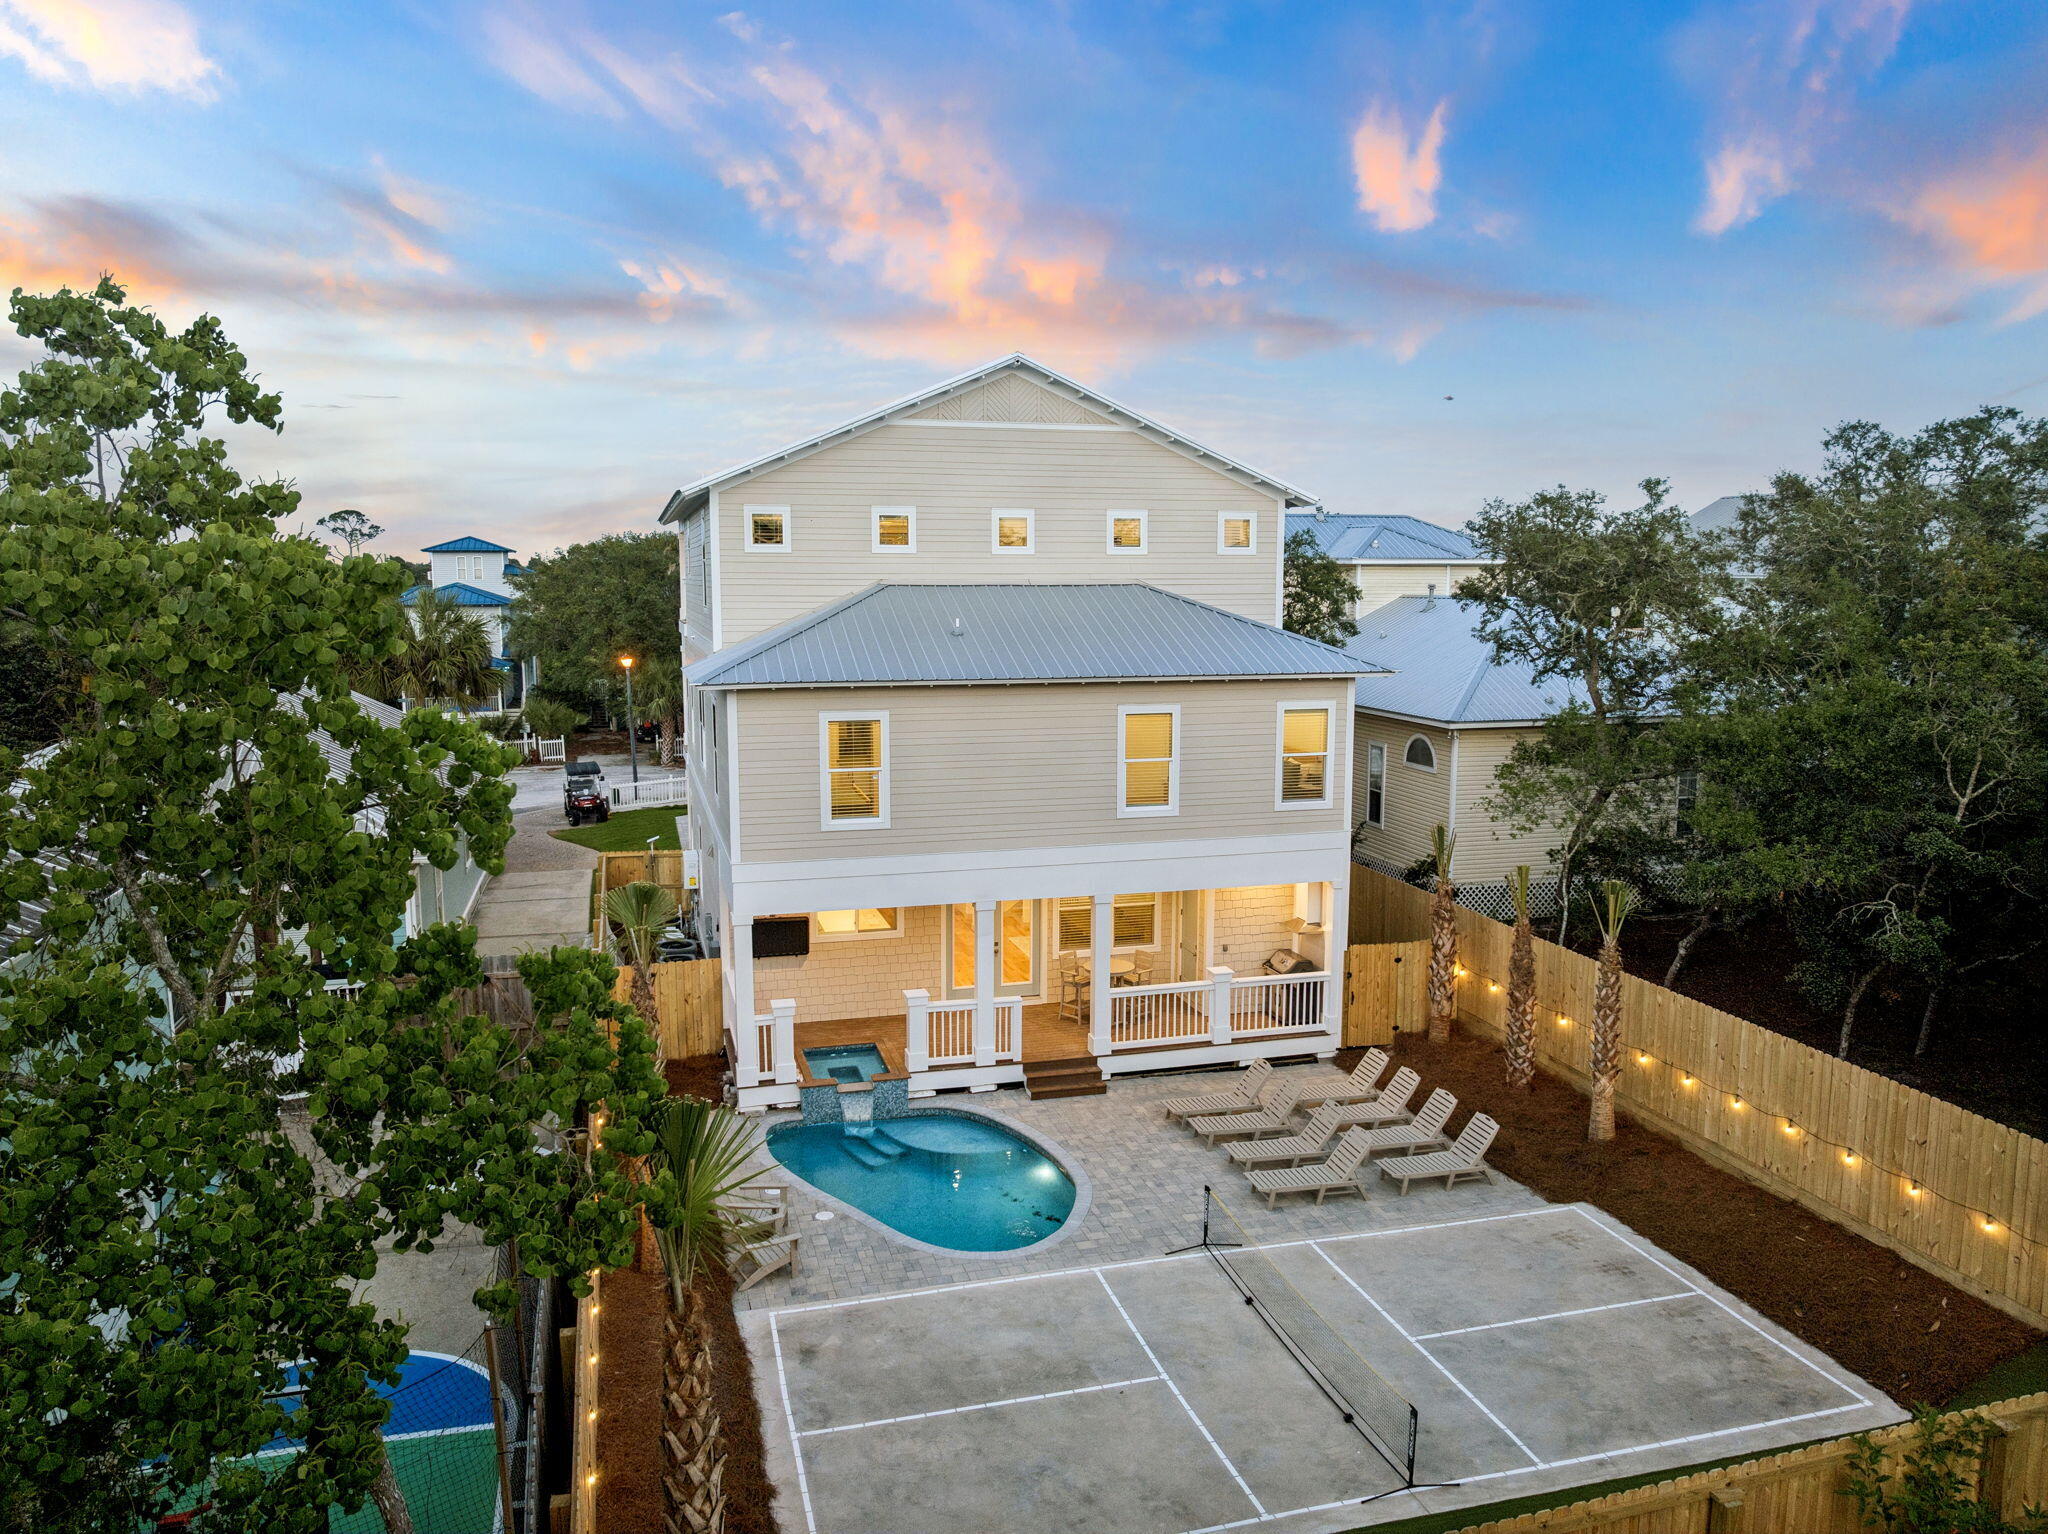
Welcome to 86 Sunfish Street, a brand new 2026 construction masterpiece in Destin's coveted Kokomo Kove community, one of the few neighborhoods in Crystal Beach with private deeded beach access right at the end of the street. This three-story coastal retreat delivers 8 bedrooms, 9.5 bathrooms, and 4,227 square feet of thoughtfully designed living space, making it an exceptional primary residence, second home, or premier vacation rental investment.

From the moment you arrive, the curb appeal sets the tone: a paver driveway leads to a striking HardiePlank and shake-siding exterior topped with a standing-seam metal roof, with three levels of covered porches and balconies that glow beautifully at sunset.
The open-concept first floor flows seamlessly from the living room through the dining area to a chef's kitchen featuring white shaker cabinetry, a professional gas range, dual dishwashers, and a sprawling quartz island dressed in wicker pendant lights. Each of the eight bedrooms has been designed as its own retreat, with en-suite or private baths featuring quartz vanities, arched brass-framed mirrors, and designer lighting throughout. The third floor functions as a self-contained suite, featuring a private bedroom with bathroom, a bunk room with its own bathroom, and a kitchenette with stainless appliances - perfect for multi-family stays or maximizing rental flexibility.

Outside, a private pool and built-in spa, seamlessly integrated into the first-floor deck, anchor a paver courtyard within a fully fenced, private yard. A regulation pickleball court gives guests of all ages something to enjoy, while the sweeping third-floor covered porch with vaulted ceiling and treetop views is the kind of retreat that makes a beach house legendary.

Short-term rental-friendly with the established charm of Crystal Beach right outside your door. This is Emerald Coast living at its finest.
#1003534

Destin

86 Sunfish Street

8 Beds

9 Baths

4,333 Sq.Ft.

$2,599,000

MLS#: 1003534

Built by the renowned Arkon Group and ideally positioned within the coveted Greenway neighborhood of Watersound Origins, this exceptional 5-bedroom, 4.5-bath residence offers a refined blend of coastal elegance, thoughtful design, and effortless indoor-outdoor living. Mere steps from Origins Golf Club and backing to a tranquil nature preserve, the home enjoys peaceful wooded views and a heightened sense of privacy rarely found in a community setting.
From the welcoming front porch with its charming gas lantern to the expansive interior, every detail reflects the craftsmanship and attention to design synonymous with Arkon homes. The spacious floor plan features dual primary suites, a dedicated home office, upstairs media room, two laundry rooms, and abundant living space designed for both everyday comfort and entertaining.
The first floor showcases one of the home's two luxurious primary suites, a private office, separate dining area, and an inviting Great Room anchored by a gas fireplace and framed by French doors opening to the outdoor living area. A stylish wet bar is conveniently positioned between the dining area and kitchen, creating an ideal setting for entertaining. The chef's kitchen is beautifully appointed with Thermador stainless steel appliances, custom wood cabinetry with soft-close doors, quartz countertops, and generous workspace. Upstairs, three guest bedrooms are complemented by a spacious media room, second laundry room, and the home's impressive second primary suite. The upper-level primary suite offers access to one of the home's three covered porches, providing a peaceful retreat surrounded by the natural beauty of the preserve.
The outdoor living spaces are equally impressive. A large screened lanai features a custom wood ceiling, porch fan, summer kitchen, and dedicated outdoor dining area, creating an inviting setting for relaxed coastal gatherings. Beyond the lanai, the private heated pool with sun shelf provides the perfect place to unwind. With more than 700 square feet of combined covered porch space, there is no shortage of opportunities to enjoy the outdoors in comfort and privacy. A convenient carport and detached two-car garage provide ample parking and storage.
Luxury finishes throughout include 10-foot ceilings, 8-foot solid-core doors, wire-brushed hardwood flooring, quartz countertops in the kitchen and bathrooms, custom tile flooring in each bathroom, custom wood cabinetry, wood closet shelving, designer lighting, and beautifully crafted shiplap accent walls in the office, kitchen, dining area, and living room.
Beyond the residence, Watersound Origins offers an exceptional lifestyle just minutes from the sugar-white beaches and emerald waters of 30A, along with an array of shopping, dining, and entertainment. Residents enjoy access to the Village Commons, featuring a resort-style swimming pool, fitness center, sports courts, Origins Golf Club, parks, and scenic walking trails. With a six-month minimum lease policy, Watersound Origins welcomes both primary and second homeowners, offering the flexibility to enjoy this remarkable property year-round or as a seasonal retreat.
Private preserve setting, exceptional Arkon craftsmanship, dual primary suites, resort-style outdoor living, and an enviable location within Watersound Origins come together to create a truly special 30A-area residence.
#1012011

Inlet Beach

626 Medley Street

5 Beds

4 Baths

3,771 Sq.Ft.

$2,599,000

MLS#: 1012011

1 ... 287 288 289 290 291 ... 666
* Listings identified with the FMLS IDX logo come from FMLS and are held by brokerage firms other than the owner of this website. The listing brokerage is identified in any listing details. Information is deemed reliable but is not guaranteed. If you believe any FMLS listing contains material that infringes your copyrighted work please click here to review our DMCA policy and learn how to submit a takedown request. © 2024. First Multiple Listing Service, Inc.

Send a message

Message successfully sent.

Your message

What is 3 + 4 ?

Reason for contacting?

I agree to receive email communication and understand I can unsubscribe at any time.

I agree to be contacted by Noah Escobar via call, email, and text for real estate services. To opt out, you can reply 'stop' at any time or reply 'help' for assistance. You can also click the unsubscribe link in the emails. Message and data rates may apply. Message frequency may vary. Privacy Policy

Sign Out

Virtual Assistant

Would you like to take the next step with this property? We can help you schedule a showing or virtual tour, or send you more details.

Yes, I would like more information.

Thank You for Your Reply, One of Our Agents will contact you as soon as possible

No, maybe later.

Thank you, you can always contact me via email, phone number or through the contact form.

Realhub AI

Lucy - Your AI-Powered Realtor

Update Your Temporary Password

Personalize your search

Enter your email and we'll notify you immediately when new listings match what you're looking for.

or enter email address

Already have an account ? Login here

Continue your home search

I agree to receive communications and understand I can unsubscribe at any time.

I agree to be contacted by Noah Escobar via call, email, and text for real estate services. To opt out, you can reply 'stop' at any time or reply 'help' for assistance. You can also click the unsubscribe link in the emails. Message and data rates may apply. Message frequency may vary. Privacy Policy

Already have an account ? Login here

We use cookies

We use cookies primarily for analytics to enhance your experience. By accepting, you agree to our use of these cookies. You can manage your preferences or learn more about our cookies policy.





