Properties

Browse or get in touch to schedule a walkthrough.

  • Nearby me
Price range

Popular Features

Community Features

Association

Property Features

Waterfront

View

Exterior Features

Interior Features

Style

10000 properties match your criteria

Updated 1 minute ago

E-Alert name

Oversized lot for added privacy. With 5 bedrooms -- PLUS BUNK ROOM --PLUS CARRIAGE HOUSE!... this home has plenty of room for family, friends or renters, as well as spacious and open living area. But with 5 porches, pool and gazebo, who wants to be inside? Plenty of space to enjoy the great outdoors in comfort, with roomy porches on both 1st and 2nd levels. Although this home is designed and built to handle a crowd, plenty of privacy is built in. The ground-floor master suite is a retreat with its sitting area. You'll enjoy the convenience of the office/study, just adjacent. Parking is in the rear of the home. Just completed carriage house with beautiful finishes make this home a great value.  Located in the much desired Camp Watercolor district.
#979951

Santa Rosa Beach

97 Red Cedar Way

6 Beds

4 Baths

3,111 Sq.Ft.

$2,699,000

MLS#: 979951

ONE STORY CUSTOM HOME ON THE GOLF COURSE AT BURNT PINE at SANDESTIN RESORT. UPGRADES GALORE IN THIS NEARLY 4,000 SQ. FT 3 BEDROOM 3.5 BATH HOME WITH STUDY INCLUDING OLD WORLD BRICK FLOORS, HIGH CEILINGS, ANTIQUE BEAMS, MAHOGANY FIREPLACE AND CROWN MOLDING. PERFECT ENTERTAINING HOME AS THE KITCHEN,BAR AREA,BREAKFAST NOOK, AND GREAT ROOM ALL OPEN UP TO EACH OTHER. GOURMET KITCHEN IS EQUIPPED WITH SUB ZERO REFRIGERATOR, WOLF 5 BURNER COOKTOP, DOUBLE STACKED OVENS,DUAL DISHWASHERS, WARMING DRAWER,AND PANTRY. SPECIAL DINING ROOM HAS 24 FOOT CEILINGS AND ANTIQUE FLOATING BEAMS, WINE GROTTO, AND CRYSTAL CHANDELIER. SEPERATE LIVING ROOM WITH FIREPLACE AND BEAMS OVERLOOKING THE LARGE OUTDOOR LIVING AREA, POOL AND GOLF COURSE. PRIVATE MASTER BEDROOM WITH HIS & HER BATH AND LARGE WALK IN CLOSET
#947958

Miramar Beach

3523 BURNT PINE Lane

3 Beds

3 Baths

3,951 Sq.Ft.

$2,699,000

MLS#: 947958

Located on the most coveted street in WC on one of the largest lots in WC, this 6 bd 6.5 ba. house has it all!
Open concept floor plan with a wall of lift and slide windows opening to a huge entertainment area featuring a pool, pool cabana complete with fire place and wall fountains, outdoor shower, outdoor kitchen and plenty of room for large group gatherings. This home features a two car garage with a carriage house above, in addition to 5 other ensuite bedrooms and a tower. This large lot is fully fenced and gated with tons of parking, this home is has everything needed to be an amazing full time home. Very few if any homes in WC have the parking capacity this home has making its income potential tremendous! This home is sold fully furnished with a couple art exceptions.
#783859

Santa Rosa Beach

50 Vermillion Way

6 Beds

6 Baths

3,876 Sq.Ft.

$2,699,000

MLS#: 783859

Nestled within the serene beauty of Hogtown Bayou, Churchill Oaks offers an unparalleled living experience in a brand-new home that perfectly blends modern luxury with timeless design. This stunning residence features 4 spacious bedrooms, plus an office with a closet—offering a versatile 5th bedroom option. With 4 full bathrooms and 1 half-bath, every detail has been thoughtfully crafted for comfort and style. Spanning 3,792 square feet, the home provides generous living spaces with an open, airy layout perfect for both relaxation and entertaining.As part of the prestigious Churchill Oaks community, this property grants access to a deep-water marina with 36 private boat slips, a clubhouse offering sweeping bay views, and multiple pools and fitness facilities.Experience the best of waterfront tranquility and 30A convenience in this exceptional coastal retreat. Make Churchill Oaks your home and enjoy refined living at its finest.
#980121

Santa Rosa Beach

289 Tyler Drive

5 Beds

4 Baths

3,792 Sq.Ft.

$2,699,000

MLS#: 980121

Freestanding Building in Miramar Beach, FL with 8,300 ft Expansion Potential!!   Investors take note!!!   7% cap rate with long term leases on current building!!!
Welcome to this prime commercial property in Miramar Beach, Florida,  This versatile building presents a unique income-producing opportunity, ideal for an owner-user looking to occupy the first floor while retaining a long-term tenant, Causeway Coffee, on the second floor. 
Key Features:  Location: Located in the community of Miramar Beach, Florida, known for its tourism and commercial activities. Size: Nearly 5,000 ft of existing building footprint with potential for an additional 8,300 sq ft of improvements.  Click here for a virtual tour of the building:
https://tour.pivo.app/view/68be7b34-f5d2-493b-873e-a1c07940e7a2 The approx 0.5 acres behind the building can be purchased for an additional $550K if purchased along with the front building.   If purchaser wants to purchase the front building only, the closing will be subject to the property going through the subdivision process with Walton County.  The acreage listed is only an approximate and will be finalized once the subdivision process has been completed.
#961517

Destin

12272 US-98

None Beds

None Baths

N/A

$2,699,000

MLS#: 961517

Here is your chance own a luxury 7 bedroom home with gulf views.  This impressive 30-A residence offers a deeded beach access just steps away and an outdoor kitchen on the second balcony over looking the pool and jacuzzi. This 5,200 sq ft three-story property with elevator has a proven design and was crafted from the ground up with vacationers in mind. Current projections surpass $250,000 in rental revenue in its first year with an anticipated increase in income once the home has been established in the market. Located against the North side of 30-A you are only a few minutes drive to Rosemary Beach, Aly's Beach and The HUB entertainment complex. This home has 3 wet bars; one in each upstairs master and on the bottom floor.  The upstairs masters have auto fill Keurig's for your convenience
#829661

Inlet Beach

8427 E County Highway 30-A Highway

7 Beds

6 Baths

5,221 Sq.Ft.

$2,698,500

MLS#: 829661

Welcome to Tradewinds, the newest community in Regatta Bay consisting of 54 homesites with a West Indies/Dutch architectural influence. This beautiful brand-new home offers modern luxury indoor/outdoor living w/over 4000 sq. ft. of heated/cooled space, 4 beds, 4 full baths + 1 half bath. Exterior features include an outdoor living space overlooking the golf course and lake with covered/vaulted dining, fireplace, summer kitchen and Alys Beach style pool and jacuzzi making this home ideal home for relaxing or entertaining. Click 'more' for additional details. This home features lush landscaping that is maintained by the association, paver driveway and a 3-car garage with an attic lift. The home was finished with designer chosen selections throughout including custom trim, crown molding, shiplap walls, marble & white oak flooring, white oak shelving, quartz & marble countertops, solid wood custom cabinetry, and wood beams. The 1st floor offers a split floor plan and includes a family room w/gas fireplace, gourmet kitchen, dining area, master suite w/ a showstopping master bath which includes marble flooring, a large custom marble tile shower, separate his and her vanities, soaking tub and a large extended walk-in closet. Also, on the 1st floor you will find a guest suite w/ private bath, powder bath for guests, wet bar, computer nook, mudroom and laundry room. The gourmet kitchen offers a large quartz island with sink, Thermador stainless appliances with gas cooktop, solid wood custom cabinetry and a large walk-in pantry. The 2nd floor offers a large entertainment space with wet bar, 2 guest suites, 2 full baths and a large storage closet/media room. This amazing home was built by Legendary Home Builders, utilizing only the finest materials and high end finishes such as: wind and impact resistant windows, wind and impact rated doors, insulated wind and impact rated garage doors, insulation in all interior walls for energy efficiency, sound proofing insulation between floors for sound barrier, gas lanterns, stainless steel door hinges, custom wood shelving in all closets, Kohler plumbing throughout, Schluter waterproofing systems for tile in showers specifically designed to maintain integrity & durability, custom solid wood cabinetry throughout with soft close hinges, surround sound, smart home technology customizable for homeowner, led lighting throughout and so much more...
#962836

Destin

4668 Westwinds Way

4 Beds

4 Baths

4,227 Sq.Ft.

$2,697,900

MLS#: 962836
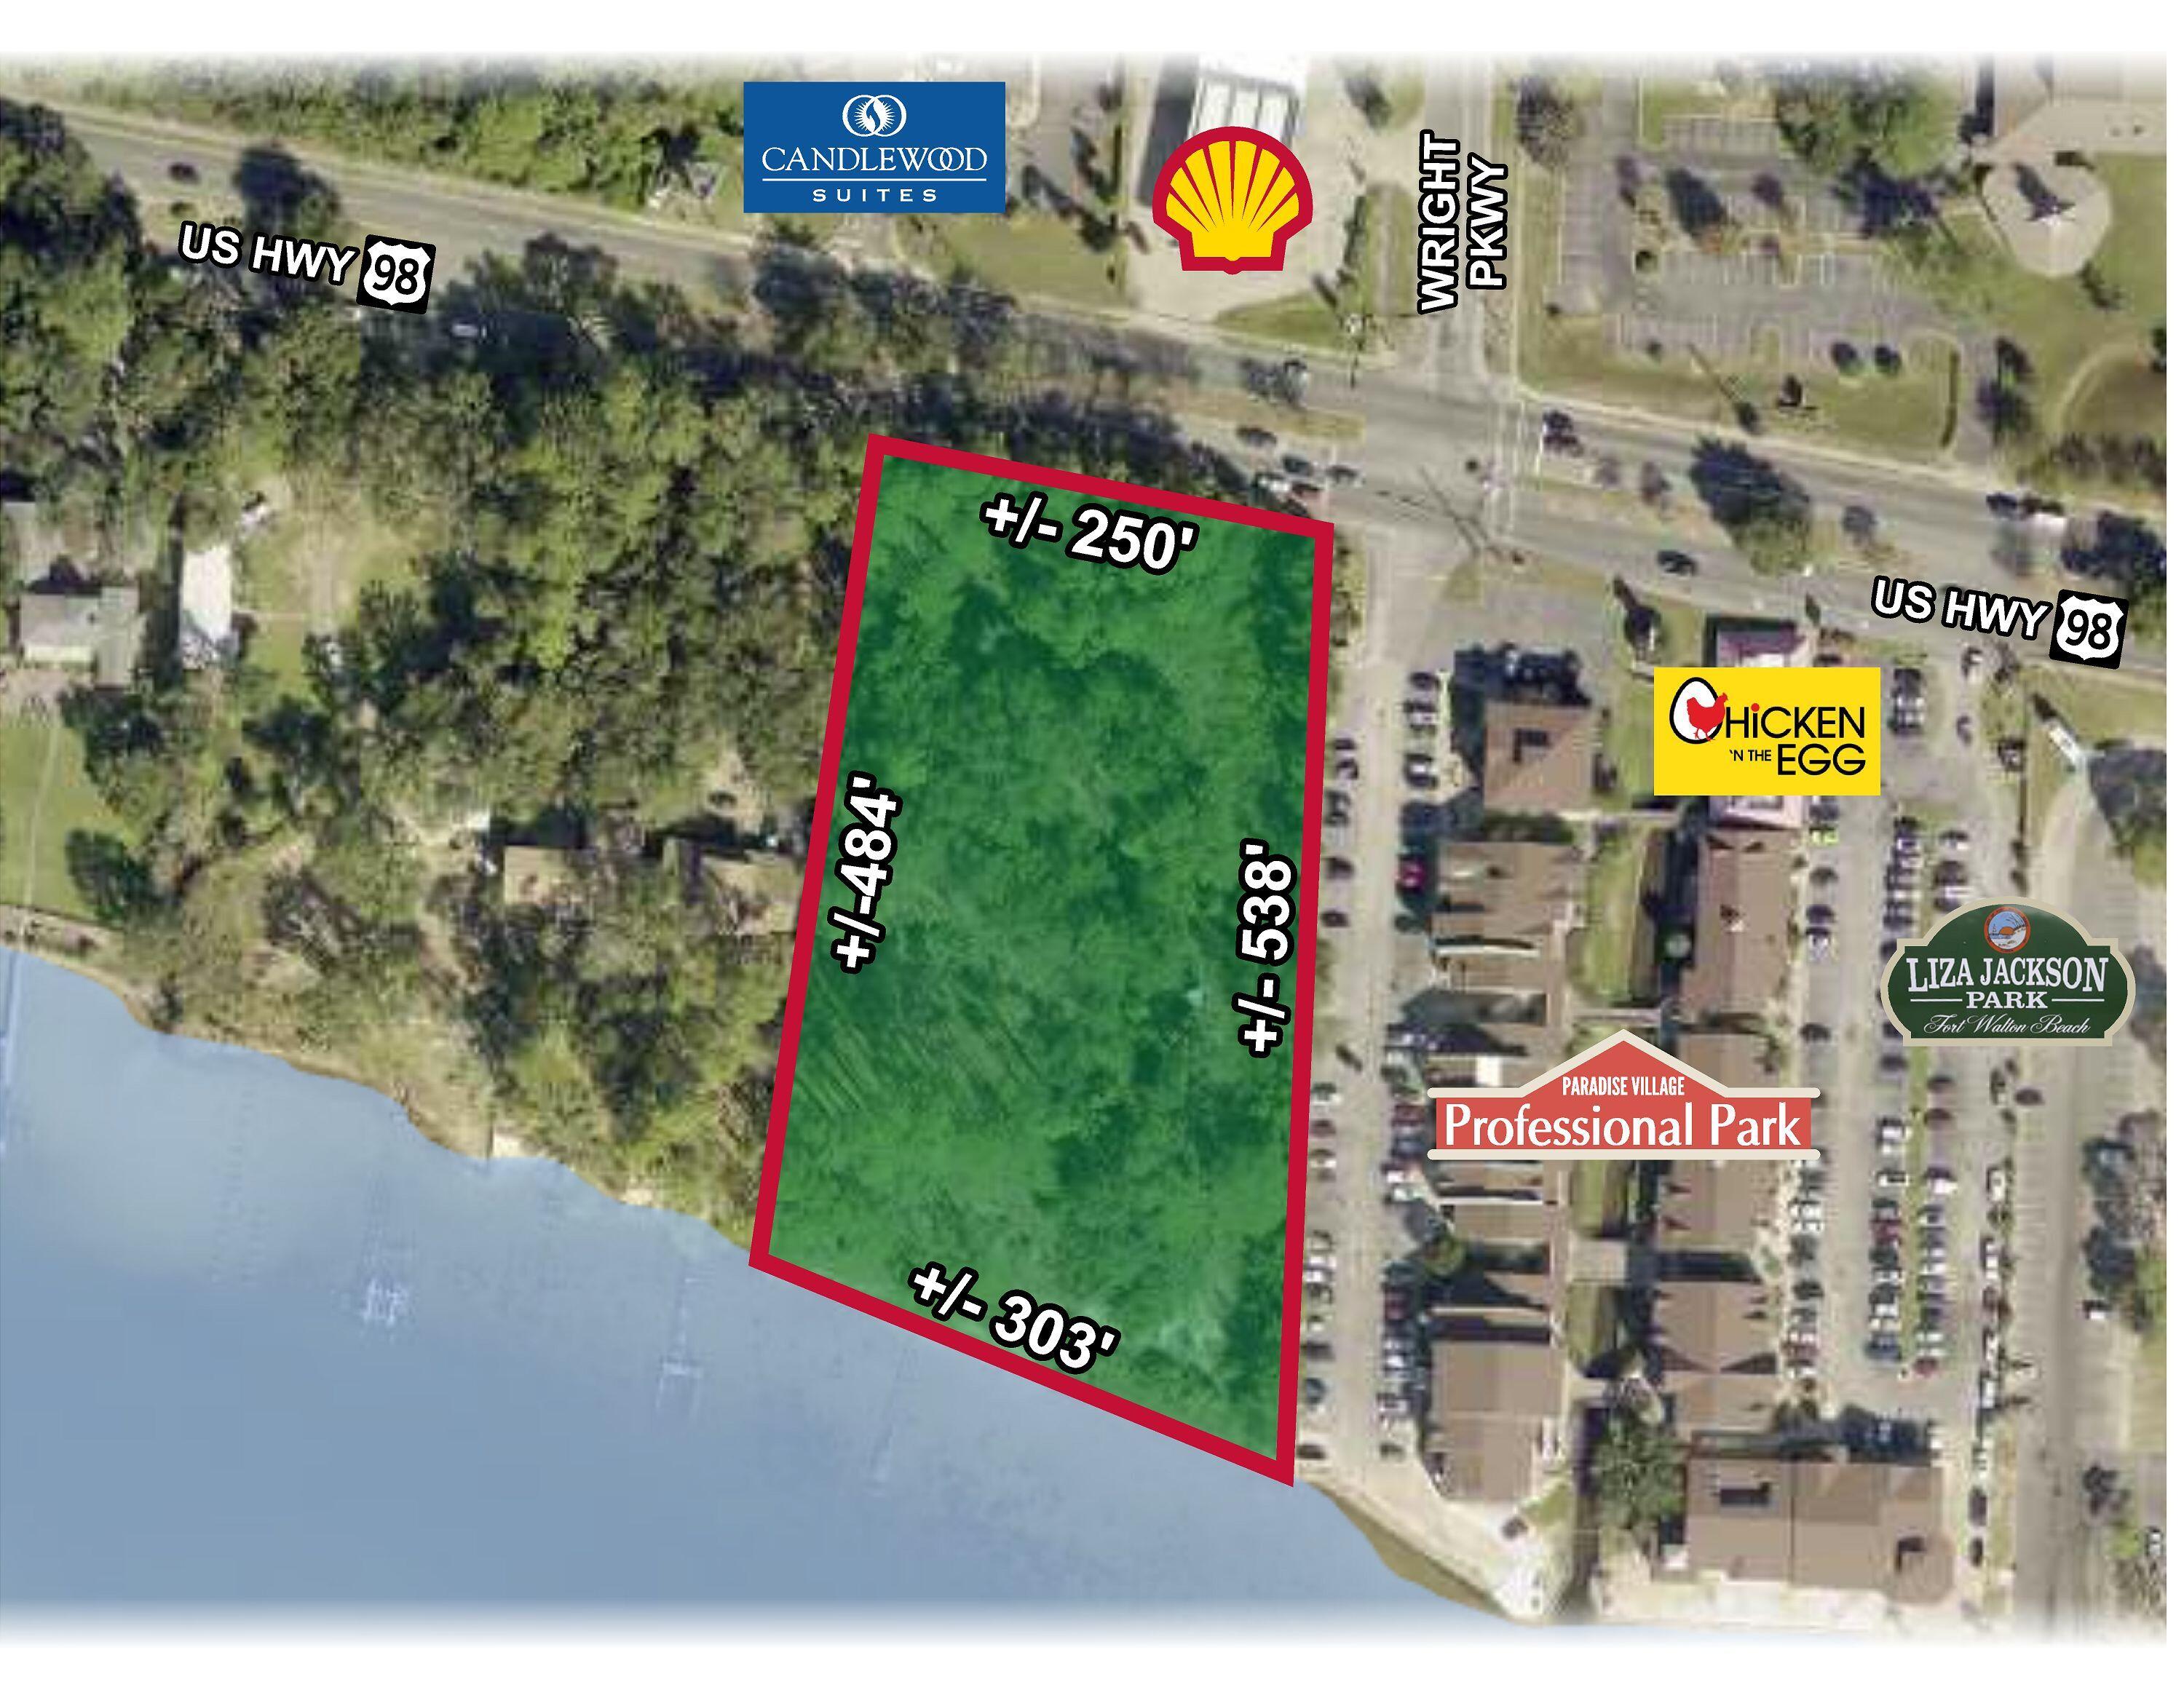
This 3.2 Acres Deep waterfront property on the sound  is located in between FWB and City Of Mary Esther.. It is ID Parceled in two available lots but is subdivide in three lots . is Zone MU and can also be used as C-1 & C-2 uses being on an arterial roadway.....300 + ft of Waterfront 250'' of Hwy frontage Platted into 3 WF lots
#933097

Fort Walton Beach

931 Hwy 98

None Beds

None Baths

3.2 acres

$2,697,000

MLS#: 933097
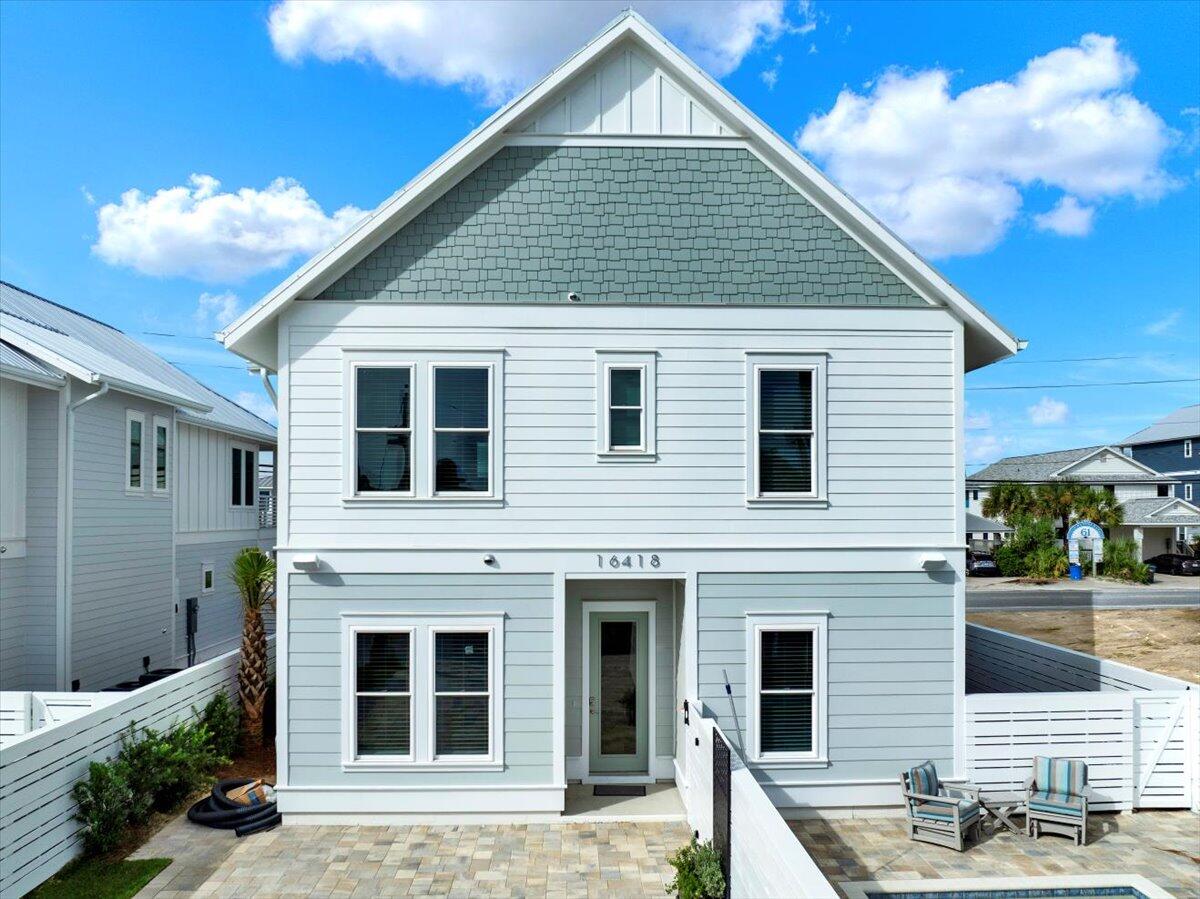
Welcome to The Grand Villa's at the Pier, the villa was completed and C.O. in late Oct.  This perfectly designed, Beach House is well equipped for rentals and or as a private beach house.  Designed to sleep 16, this great rental house is in the heart of Pier Park and the Pier, all within walking distance.  A private pool/sauna and plenty of parking on the back of the property, designed to access without the traffic of Front Beach Road.  in addition, there are two very close beach access points and a fantastic Gulf view.  All this plus luxury finishings, Sono's sound system on every deck and patios and fully furnished.
#998705

Panama City Beach

16418 Front Beach Road

6 Beds

6 Baths

3,302 Sq.Ft.

$2,696,000

MLS#: 998705
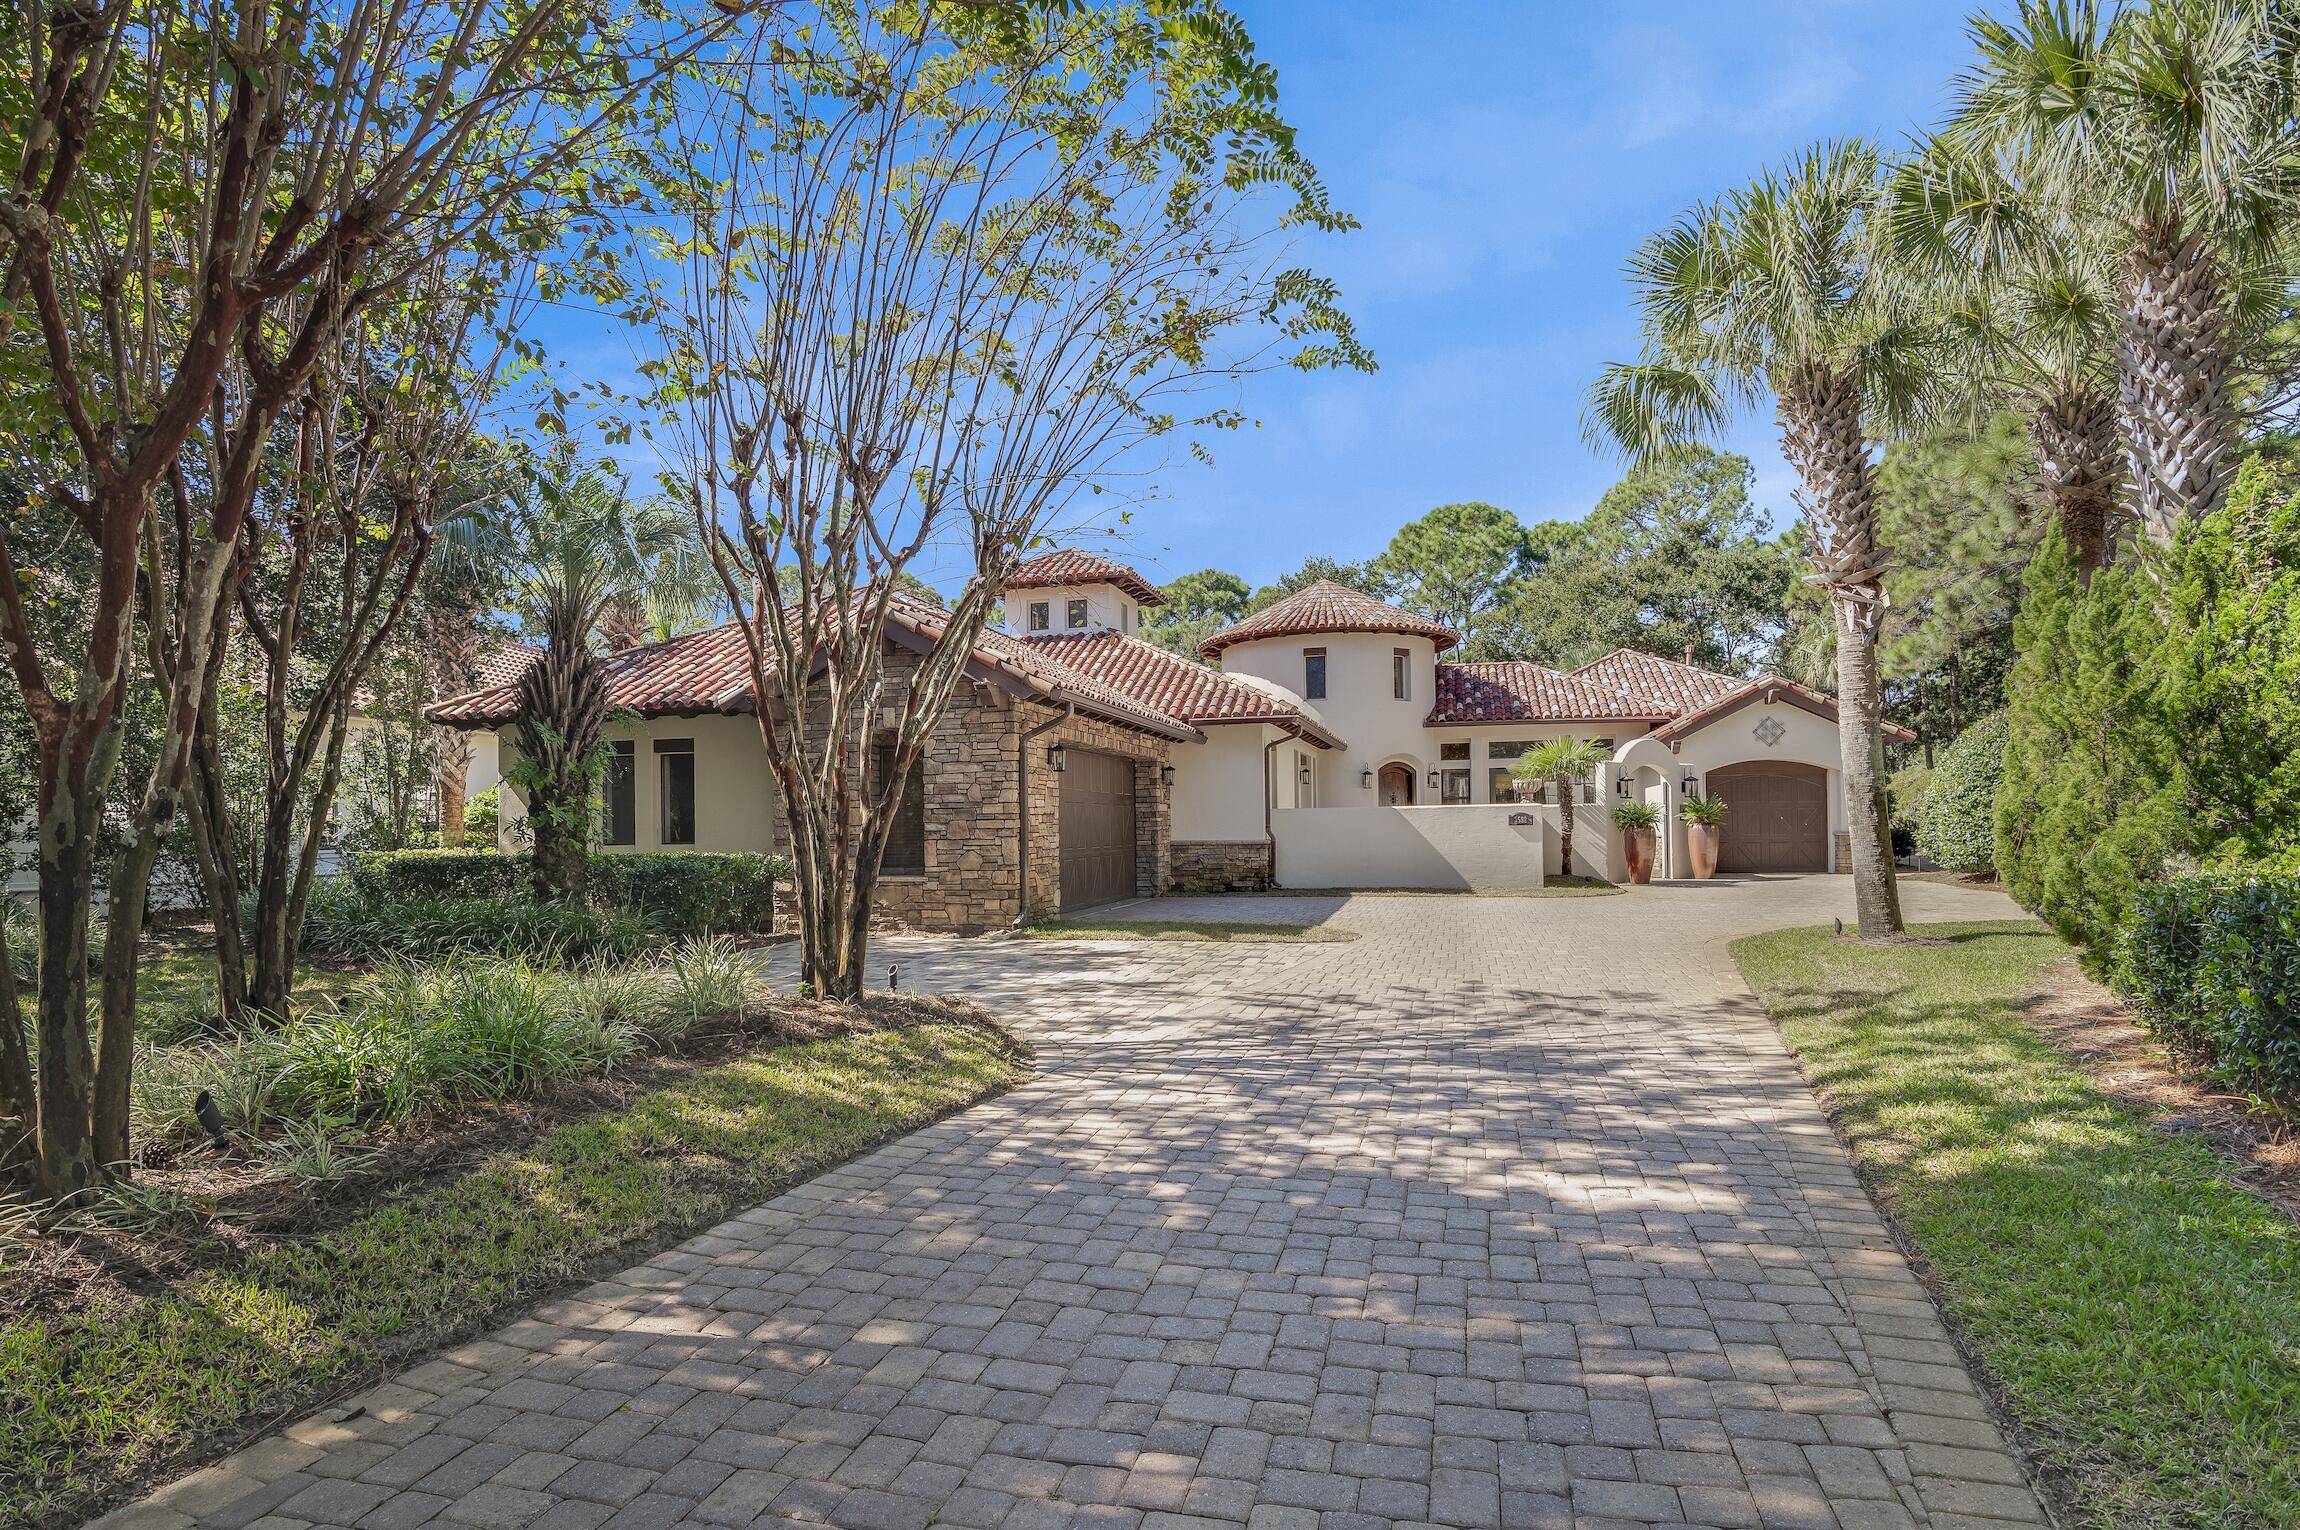
This exquisite custom-built, sprawling, single  story home is truly one of a kind. Tucked away on a prime, estate sized lot and cul-de-sac, located in the gated neighborhood of Burnt Pine and on the 2nd tee box of the Burnt Pine Golf Course, is a Tuscan inspired treasure. At   3,949 sq. ft., 3 beds, 5 baths, plus office, built by Sweet Homes as the builder's residence, the finishes are beautifully extraordinary. The many authentic wooden beams and wood planked ceilings are a timeless feature and from the illuminated brick covered barrel hallway ceiling to the stone accent walls, it is a showplace of craftsmanship and architectural design.  Enter by an arched courtyard gate that leads to a tranquil, cascading fountain.  The grand foyer, with its impressive twenty foot turret wooden ceiling is simply stunning.  With a popular open floor plan, the kitchen flows out to many rooms including the spacious dining room, suitable for an elegant dinner party with its a stone gas fireplace, beautiful hardwood flooring, attractive custom built-ins, vaulted wood ceiling and with views and access to a side courtyard.  The wine room, with its pretty iron gate, breakfast nook, double door pantry, oversized granite island, perfect for serving and entertaining, are all part of the kitchen. The unique three-sided, stone, gas fireplace that graces the kitchen, breakfast nook, and living room adds lots of charm and seasonal warmth during the cooler evenings.  A stone arched way and brick accented walls are also found in the kitchen, along with wooden beamed ceilings and many bronze iron lighting fixtures.  Custom, pecan-stained wood cabinetry and millwork are all high-end features found throughout the entire estate the along with 12 foot and taller ceilings.  This gourmet kitchen is not only functional, but lovely.  It overlooks the large, heated, salt water pool, spa, and wall of fountains.  It is the heart of the home with its stainless appliances, including a Bosch dishwasher, a built-in, oversized GE Monogram refrigerator freezer, five burner gas stove with hood vent, warming drawer, double wall ovens and microwave.  The home has a built-in sound system in most rooms.  Enter the the grand living room and find hardwood flooring and the same pecan-stained wood entertainment center.  The ceiling in the living room is showy with more of those eye-catching beams and shiplap styled woodwork and another fabulous, iron lighting fixture.   Like the dining room, the living room can easily accommodate the entire family during special occasions, but cozy enough for just two.  The walls of sliding glass doors found in the living room stack open presenting a seamless appearance between the indoors and outdoors.  They allow access onto the spacious, and recently re-screened outdoor living, dining, lounging, heated pool, spa and wall of fountains.  The home wraps around the pool and fountains as it is the focal point.  Also found there is the outdoor kitchen which includes a serving island, new Thor double stainless refrigerated beverage drawers, and a new Thor ice maker, a built-in Viking gas grill with a vent hood, more custom cabinetry for added storage, another stone, gas fireplace with wood mantle, TV cabinet, a shiplap ceiling with many beams and six ceiling fans.  It's a fabulous place to gather and dine while enjoying our wonderful weather.  Or just relax, read a good book and let stress melt away.  It accesses a full bath and includes a storage closet.  It's important to note that the similar sized lot and adjacent to the home recently sold for $900,000.00.  Moving back inside, you will find the master en-suite which overlooks and accesses this great outdoor living area.  It really is a special retreat with two full baths, his and hers, a large walk-in/through closet, with many built-in cabinetry, and has a coffee/wet bar with a mini fridge.  In keeping with custom features, a trey ceiling, those beautiful hardwood floors and the custom pecan-stained wood cabinets are present.  One master bath has a double vanity, a large shower, a free standing spa bathtub, water closet, and a linen closet.  The other bath has a shower, single vanity, toilet, and with access to the pool and spa.  Designed with a split floor plan, the two guest suites are on the opposite side of the home offering privacy for all.  These spacious en-suite guest bedrooms not only have their attached private full baths, they include the hardwood flooring and both have walk-in closets.  One guest suite accesses the fountain courtyard for private entry and exit, and the other guest bedroom suite views the side courtyard.  The executive office continues with a wall of custom cabinetry for electronics and books, wood flooring, and even has a hidden safe room.  The office looks onto and accesses both the front courtyard, for a private entry and exit, and the screened outdoor living area, pool, and the fountains with its trickling water falls that can be heard if the glass doors there are open making it a peaceful working place.  The laundry room includes a stainless sink for washing out those sandy bathing suits or giving Fido a bath, and the full sized washer and dryer do convey.  There is a security system, central vacuum cleaning system and the home can be entered through the attached two car garage. There is also a separate golf cart garage.  No detail has been overlooked here.  There is also beautiful landscape lighting on a timer.  The exterior has recently been painted with an attractive, off-white shade of Rhino-shield paint, good for many years, two of the three HVAC systems where replaced in 2020 and 2022 with American Standard units, and the two new Navien, tankless, gas hot water heaters were replaced in 2022 along with the GE Monogram microwave oven.  There is also a transferable termite bond in effect for peace of mind.  Do not miss viewing this one, it will not disappoint.
#934298

Miramar Beach

3592 Preserve Lane

3 Beds

4 Baths

3,949 Sq.Ft.

$2,695,000

MLS#: 934298
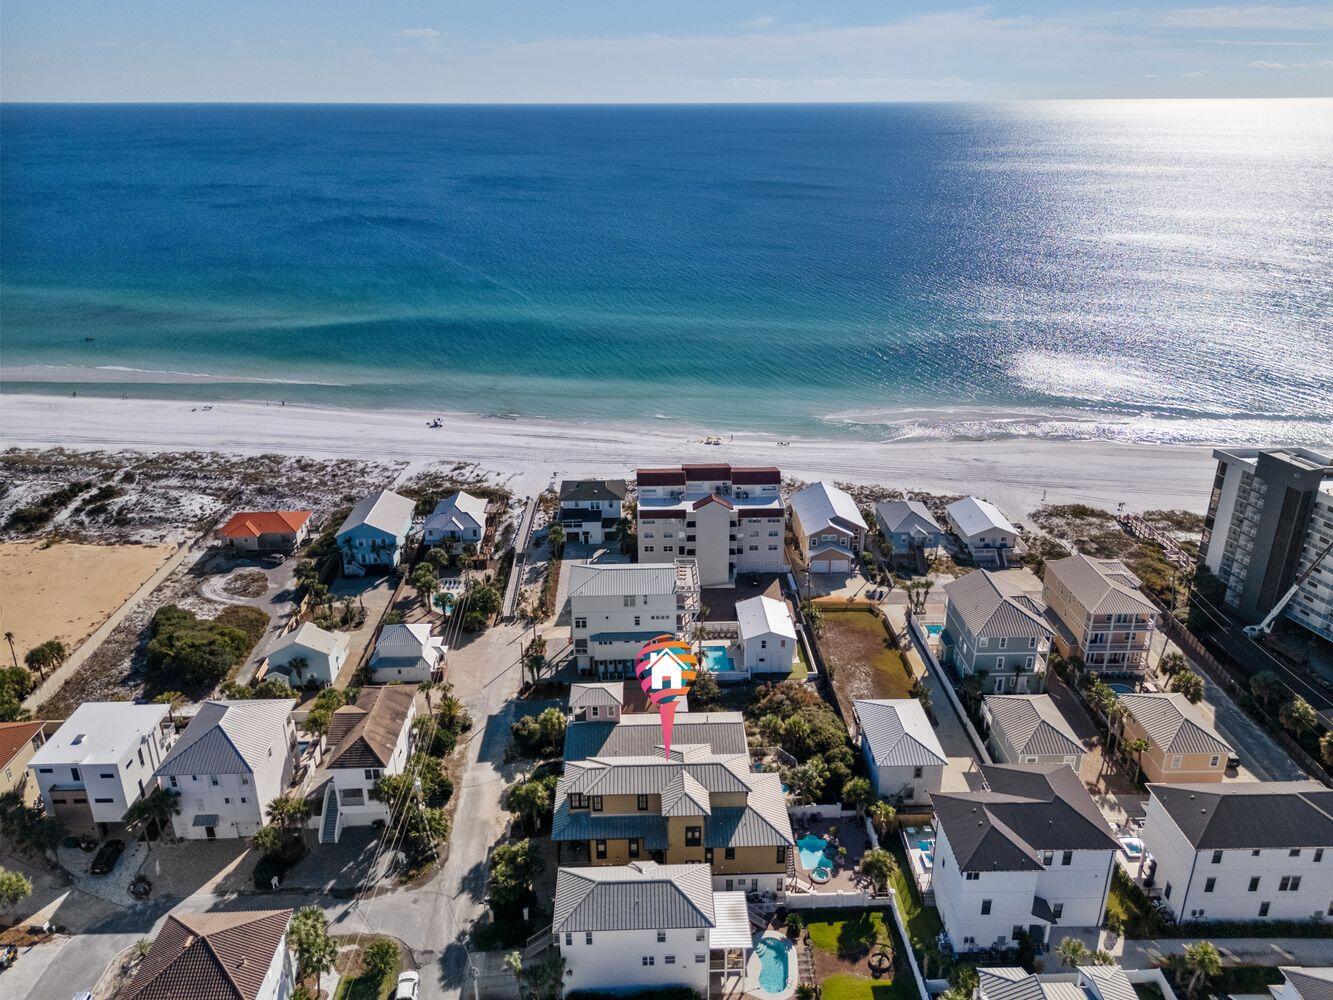
Under Contract with 72-Hour Kick Out Clause in Place. 3 New HVAC systems, 3rd floor gulf views, no public parking at the beach access, so the beach is low density all year, flood zone X, no flood insurance required, NO HOA and over 108K on the books for 2024 and counting, with all winter owner usage until March 2024.This remarkable Miramar Beach residence, meticulously designed to accommodate up to 18 guests for an unparalleled luxurious experience. The lower level unveils three lavish bedrooms, two bathrooms, an entertainment haven, and an exquisite wet bar, ensuring a seamless and sophisticated hosting experience. Transitioning to the second level, a vast open-plan living space unfolds, leading to a 372-square-foot covered balcony that commands breathtaking Gulf vistas. The state-of-the-art gourmet kitchen, equipped with top-tier appliances, granite countertops, and a gas stove, caters to the culinary aspirations of enthusiast. The primary living area, adorned with an abundance of windows and a contemporary fireplace, invites you to unwind in unparalleled style. Descend to the lower level to discover a recreational haven, complete with additional kitchen space, creating the perfect setting for entertainment. Meanwhile, four carefully curated bedrooms, some featuring private balconies, ensure that each resident enjoys a spacious retreat to call their own. Enjoy the lap of luxury, surrounded by a backyard oasis boasting a rejuvenating pool and an enticing hot tub. Enhanced by multiple balconies offering panoramic views of the azure coastline, this residence elevates your experience with the added convenience of an elevator. Revel in the refined, airy design that defines every inch of this dwelling. Ascend to the third level and embrace the secluded sanctuary of the private Master Suite, featuring a serene seating area, expansive walk-in closet, indulgent walk-in shower, and spa-like amenities. Whether by stairs or a convenient elevator, each level exudes an air of sophistication while offering the utmost in accessibility.

Reflecting the timeless charm of New Orleans' architectural allure, this residence seamlessly combines classic elegance with modern comforts. Its proximity to local boutiques and culinary delights enhances the overall appeal, creating an idyllic retreat that captures the essence of relaxed opulence and effortless coastal living. Beyond the confines of the community, relish in the premier location just minutes away from the Baytowne Marina, Sandestin Tennis Center, and The Village of Baytowne Wharf. Embrace a lifestyle characterized by unparalleled elegance and convenience in this coastal gem, seamlessly blending modern luxury with timeless charm.
#954297

Miramar Beach

216 Sandtrap Road

5 Beds

4 Baths

4,960 Sq.Ft.

$2,695,000

MLS#: 954297
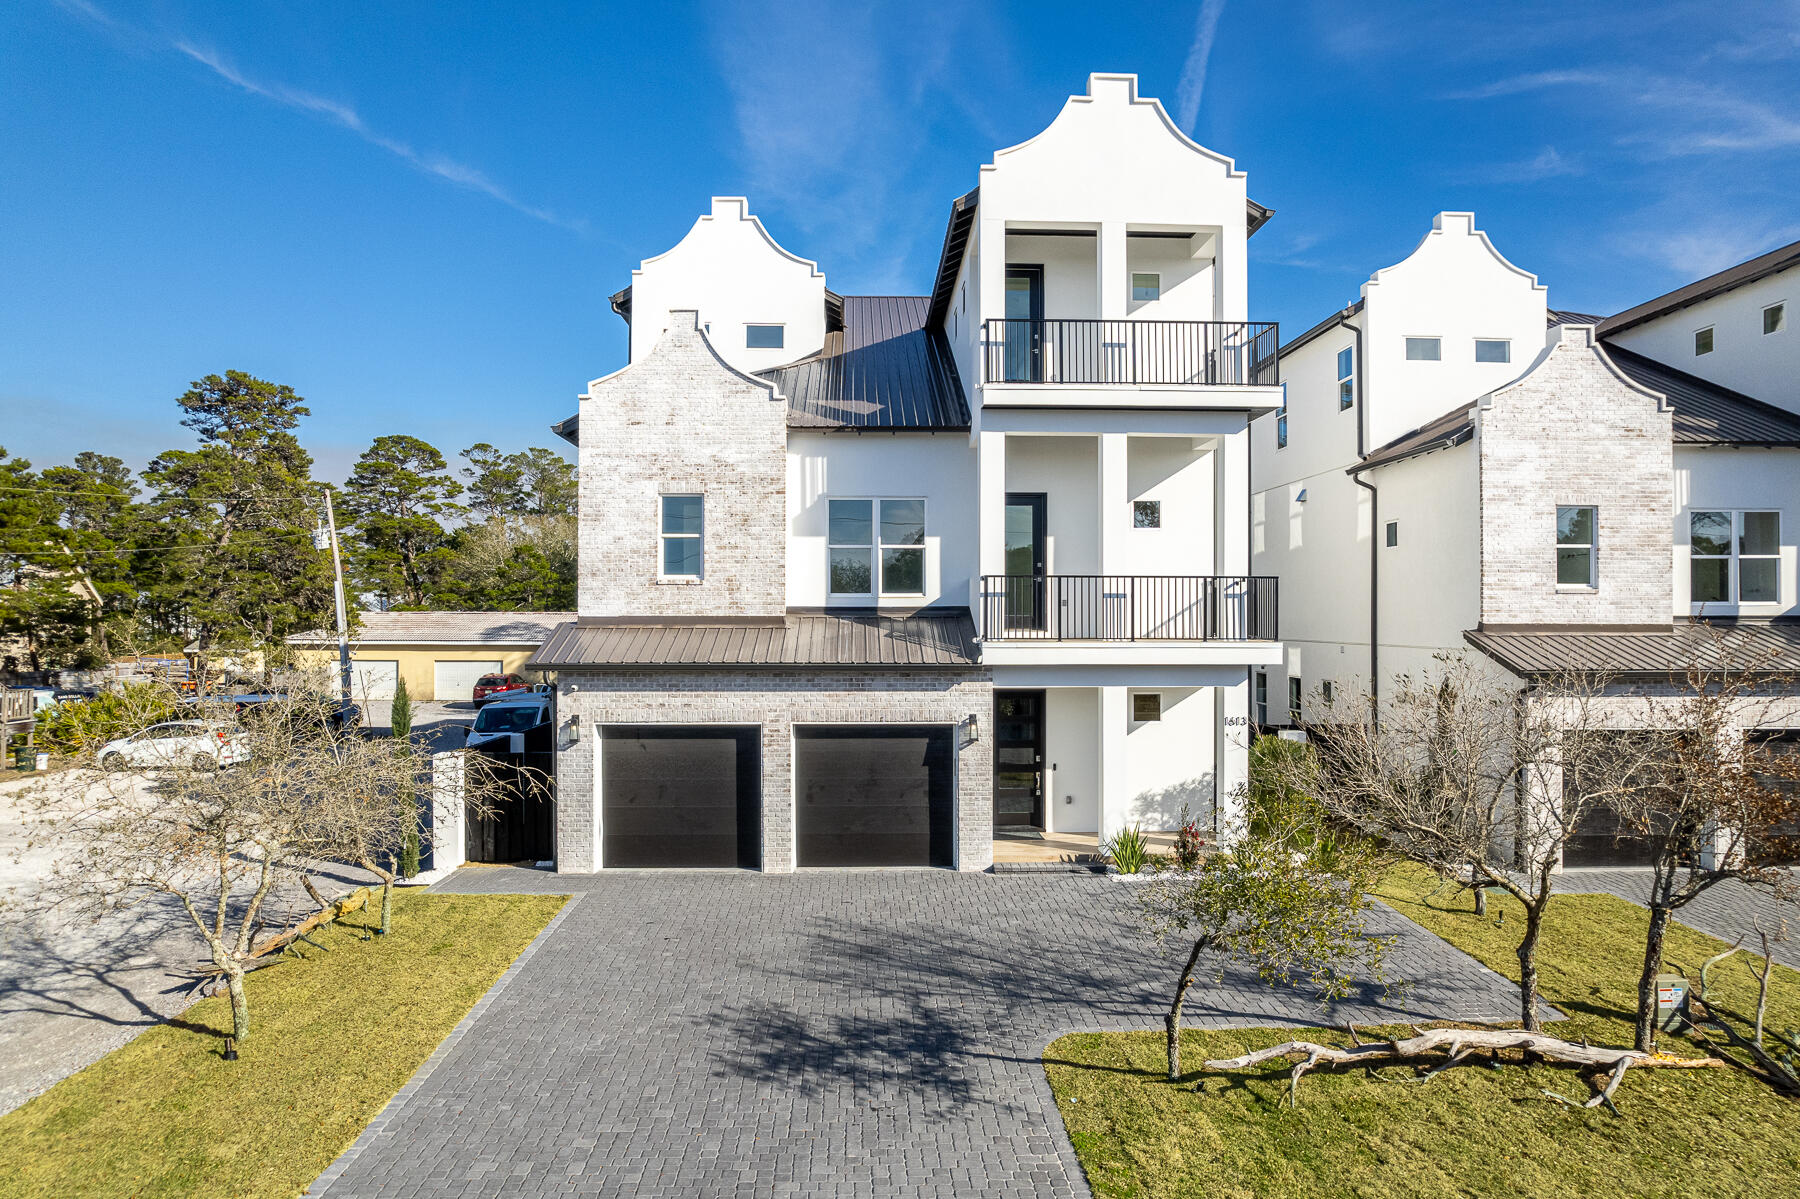
This extraordinary NEW Construction home is a lavish sanctuary mere steps from dining, shopping,and the beautiful white sand beaches. This opulent coastal masterpiece is 3768 sq ft. It has 5 bedrooms and 6.5 bathrooms w/master en-suite bath that has 6 ft tub and walk in shower and custom tile through out. Upon entering the home you will fall in love with the open concept living areas that merge with 6 large outdoor porches which offer Gulf views from elevated vantage points. Large first floor game room which opens to the pool area for extra indoor/outdoor feel. 2 Bunk Rooms 9 total bunks. Each floor has washer/dryer, wet bar, microwave drawer and small fridge.The kitchen/ dining area has a massive island that seats 14 and gorgeous lighting from Restoration hardware. Gourmet kitchen has 48 inch gas stove, 66 inch fridge/ freezer, 2 dish washers and a large pantry. Perfect for those large get togethers. With multiple outdoor balconies and resort style pool with raised hot tub and tanning ledge that connects to a covered lanai area featuring an outdoor summer kitchen. It has grill, grill hood, ice maker, mini fridge and sink which will allows for endless entertaining and relaxation. It also has 6 foot privacy fence, ring door bell, 4 security cameras, 2 car garage with a durable epoxy floor, EV charging station, 6 additional parking spaces. 3 AC units, 3 tankless gas hot water heaters, 2 large owners areas, 8 flat screen tv's, cable and wifi already installed. This house has incredible rental projections available upon request. Hurry ... Now is the perfect time to purchase a fantastic rental property and have it furnished just in time for spring.
#939162

Santa Rosa Beach

1613 S County Hwy 393

5 Beds

6 Baths

3,768 Sq.Ft.

$2,695,000

MLS#: 939162
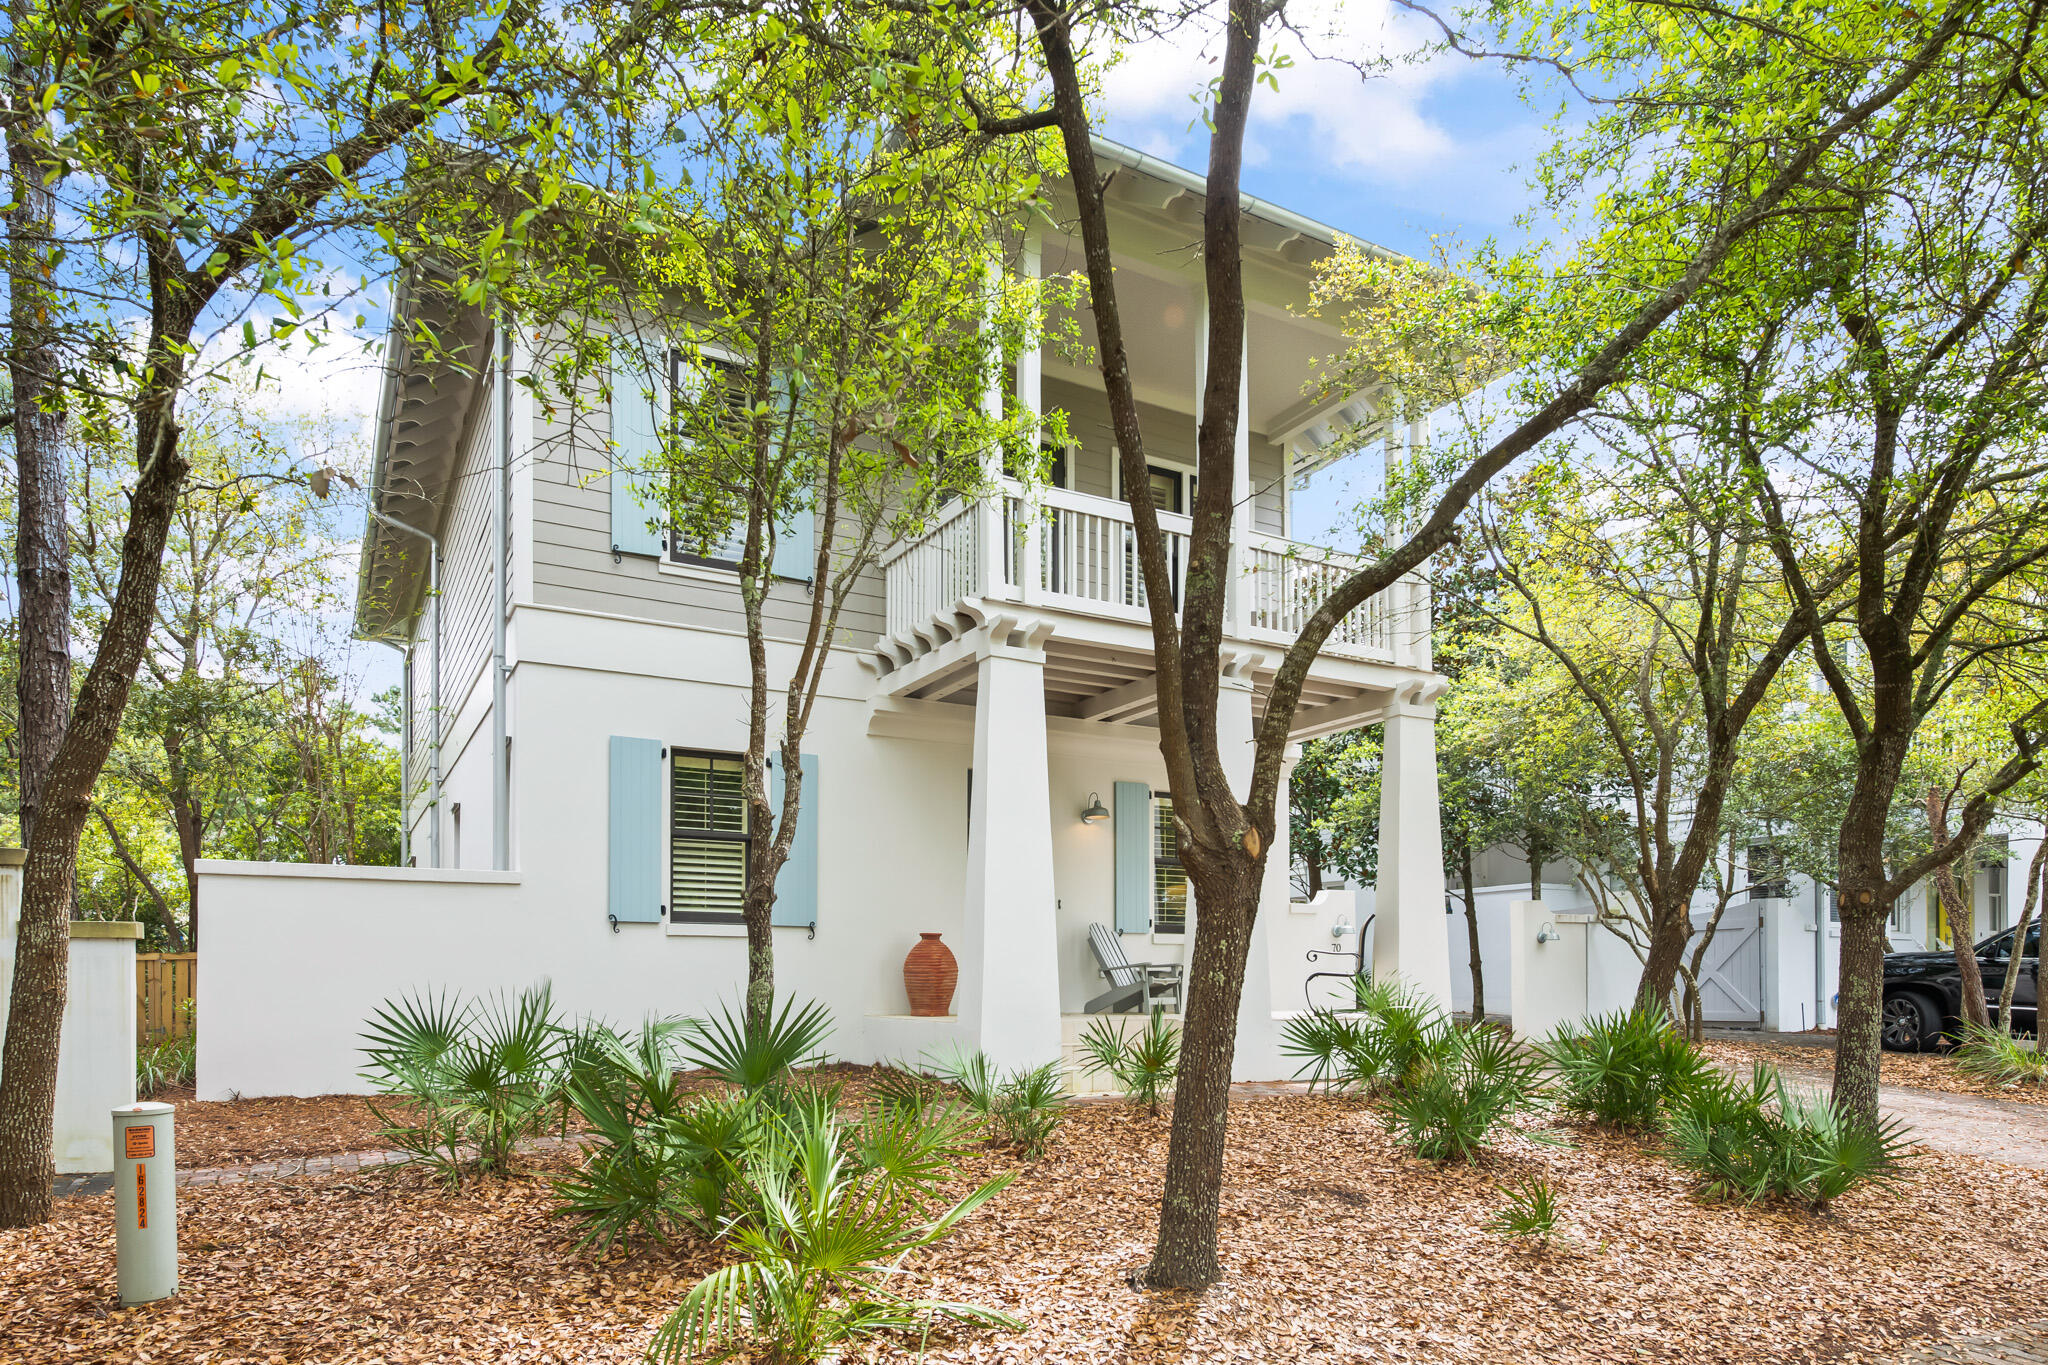
Welcome to 70 Pinecrest Circle, a beautiful 4 bedroom and 5 bathroom home located in Inlet Beach. Pinecrest is a gated community of only 14 homes. The white sand beaches, Rosemary Beach, and 30 Avenue are just steps away. This gorgeous home offers you the best of both worlds: an open floor plan that welcomes inclusive and flexible living, while also having plenty of space to entertain. Perfect as a primary residence OR as a lucrative vacation rental. 

The first floor welcomes you with, not one, but TWO living areas, a wet bar, full bathroom, and guest bedrooms. Head upstairs to the second floor where you'll find a living/ dining/ kitchen space- perfect for entertaining! The master bedroom is also located on the second floor.  Enjoy the outdoors from your several covered balconies, perfect for a morning coffee or late-night cocktail. Enjoy your space and privacy in this gorgeous, 13-home neighborhood, complete with community pool, while also enjoying the luxury of walking to the beach, restaurants, and all that Rosemary Beach has to offer. 

Don't hesitate to schedule your showing TODAY at this gorgeous, coastal home.
#894679

Inlet Beach

70 Pinecrest Circle

4 Beds

4 Baths

2,520 Sq.Ft.

$2,695,000

MLS#: 894679
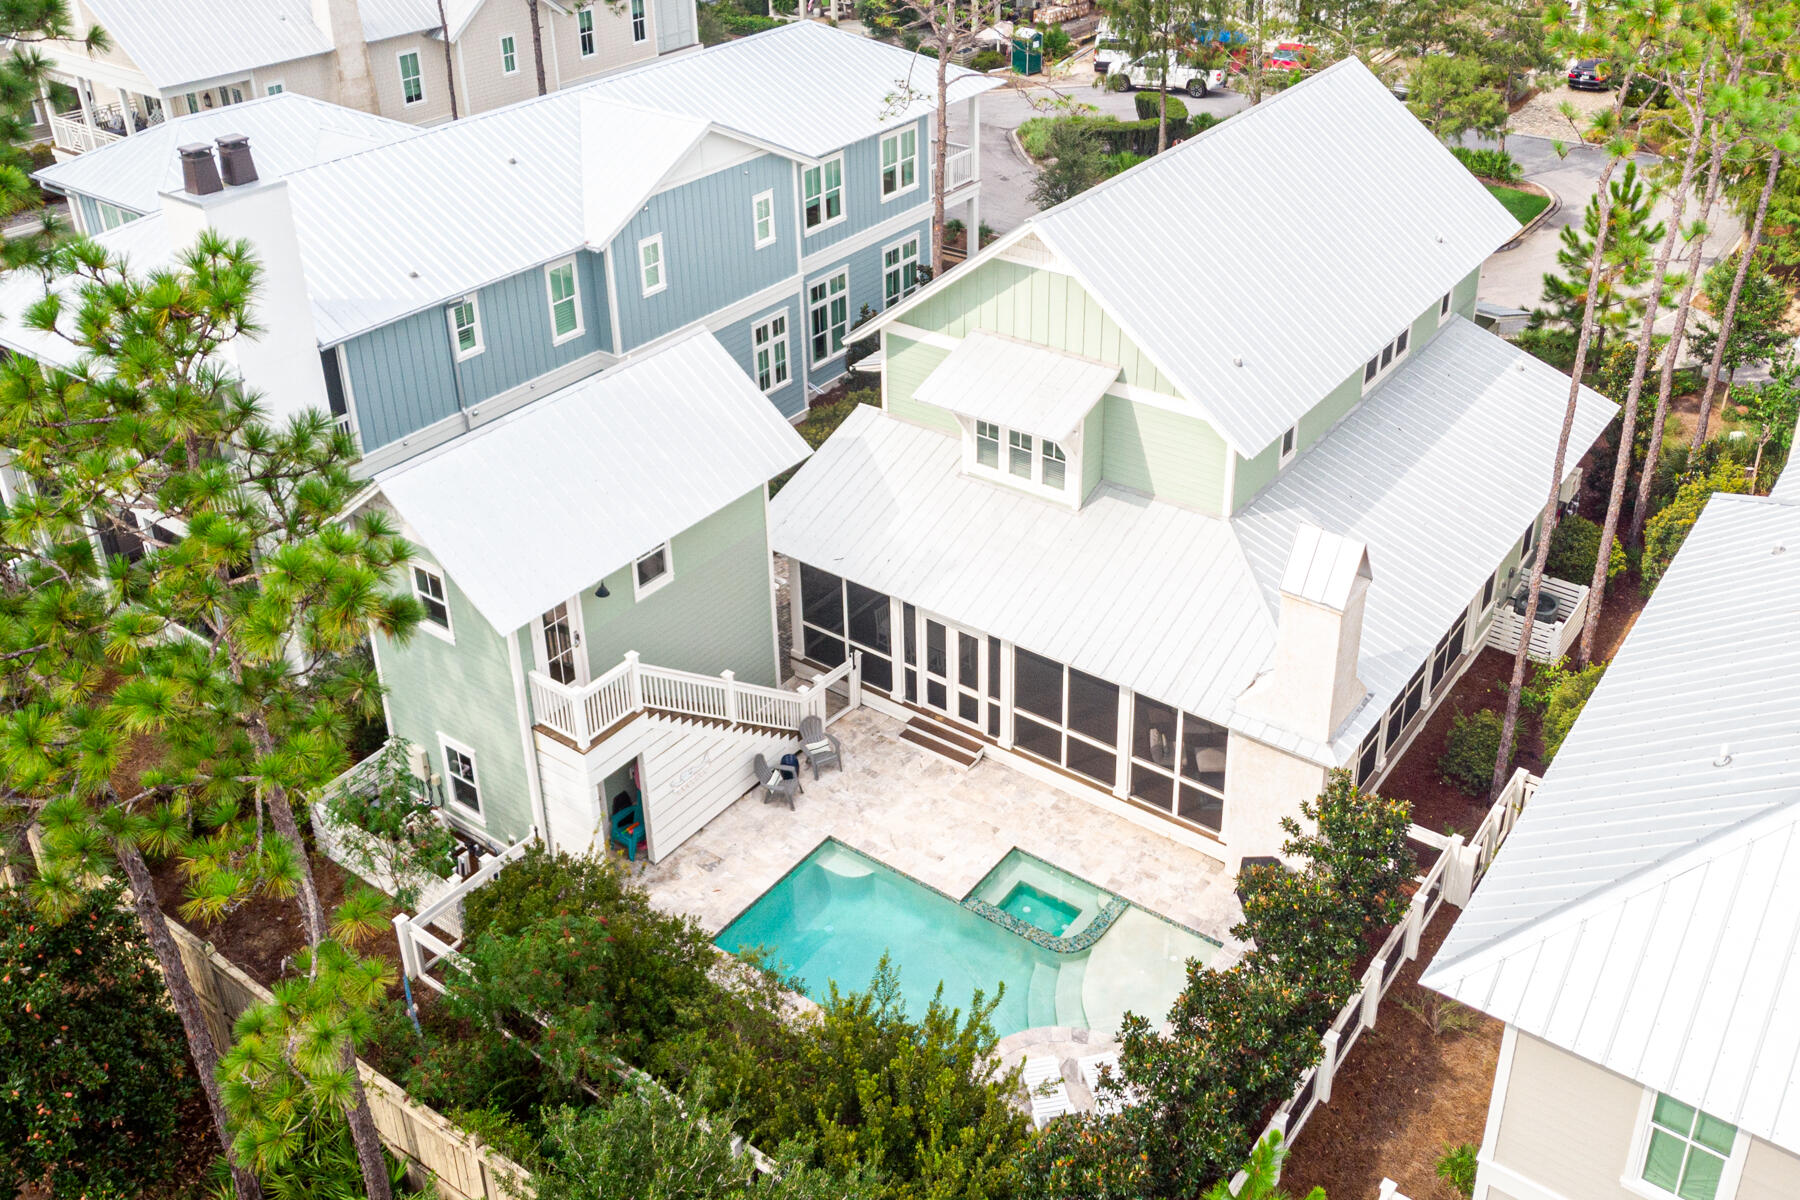
Imagine enjoying a WaterColor lifestyle from this five-bed, five-bath home with a beautiful pool and carriage house. No compromises are required in this luxury vacation home which has a proven rental history for those looking for an attractive return. Rich hardwood flooring sets the tone for a modern home with shiplap walls and many added extras. The L-shaped open living space flows through a formal dining area to the light filled open-concept kitchen with marble countertops and large island. An undercounter wine refrigerator keeps chilled drinks handy and there's an impressive wet bar with icemaker, ensuring a smooth operation. Step through French doors into the deep wraparound screened porch with lovely coquina shell fireplace and absorb the peaceful atmosphere while sipping your... .. morning coffee. Enjoy ample space for alfresco dining and relaxing overlooking the pool and bubbling spa. The impressive primary suite is conveniently located on this level while stairs lead up to a second floor living area along with 3 additional bedroom rooms all with ensuite private baths. The adjacent carriage house provides additional space for guests. Hop on your bikes and head off to explore the facilities in this 499-acre coastal resort. Named No. 1 family vacation destination in the USA, it offers unparalleled beachside amenities at the Beach Club. Stroll along the pristine white sand or take a dip in one of the pools, including one with zero entry. Tennis courts and championship golf nearby will fill your day. Meet up with friends in the evening at the sunset bar and dine well at the WaterColor Grill. This is five-star Florida living at its best.
#882098

Santa Rosa Beach

650 E Royal Fern Way

5 Beds

5 Baths

3,112 Sq.Ft.

$2,695,000

MLS#: 882098
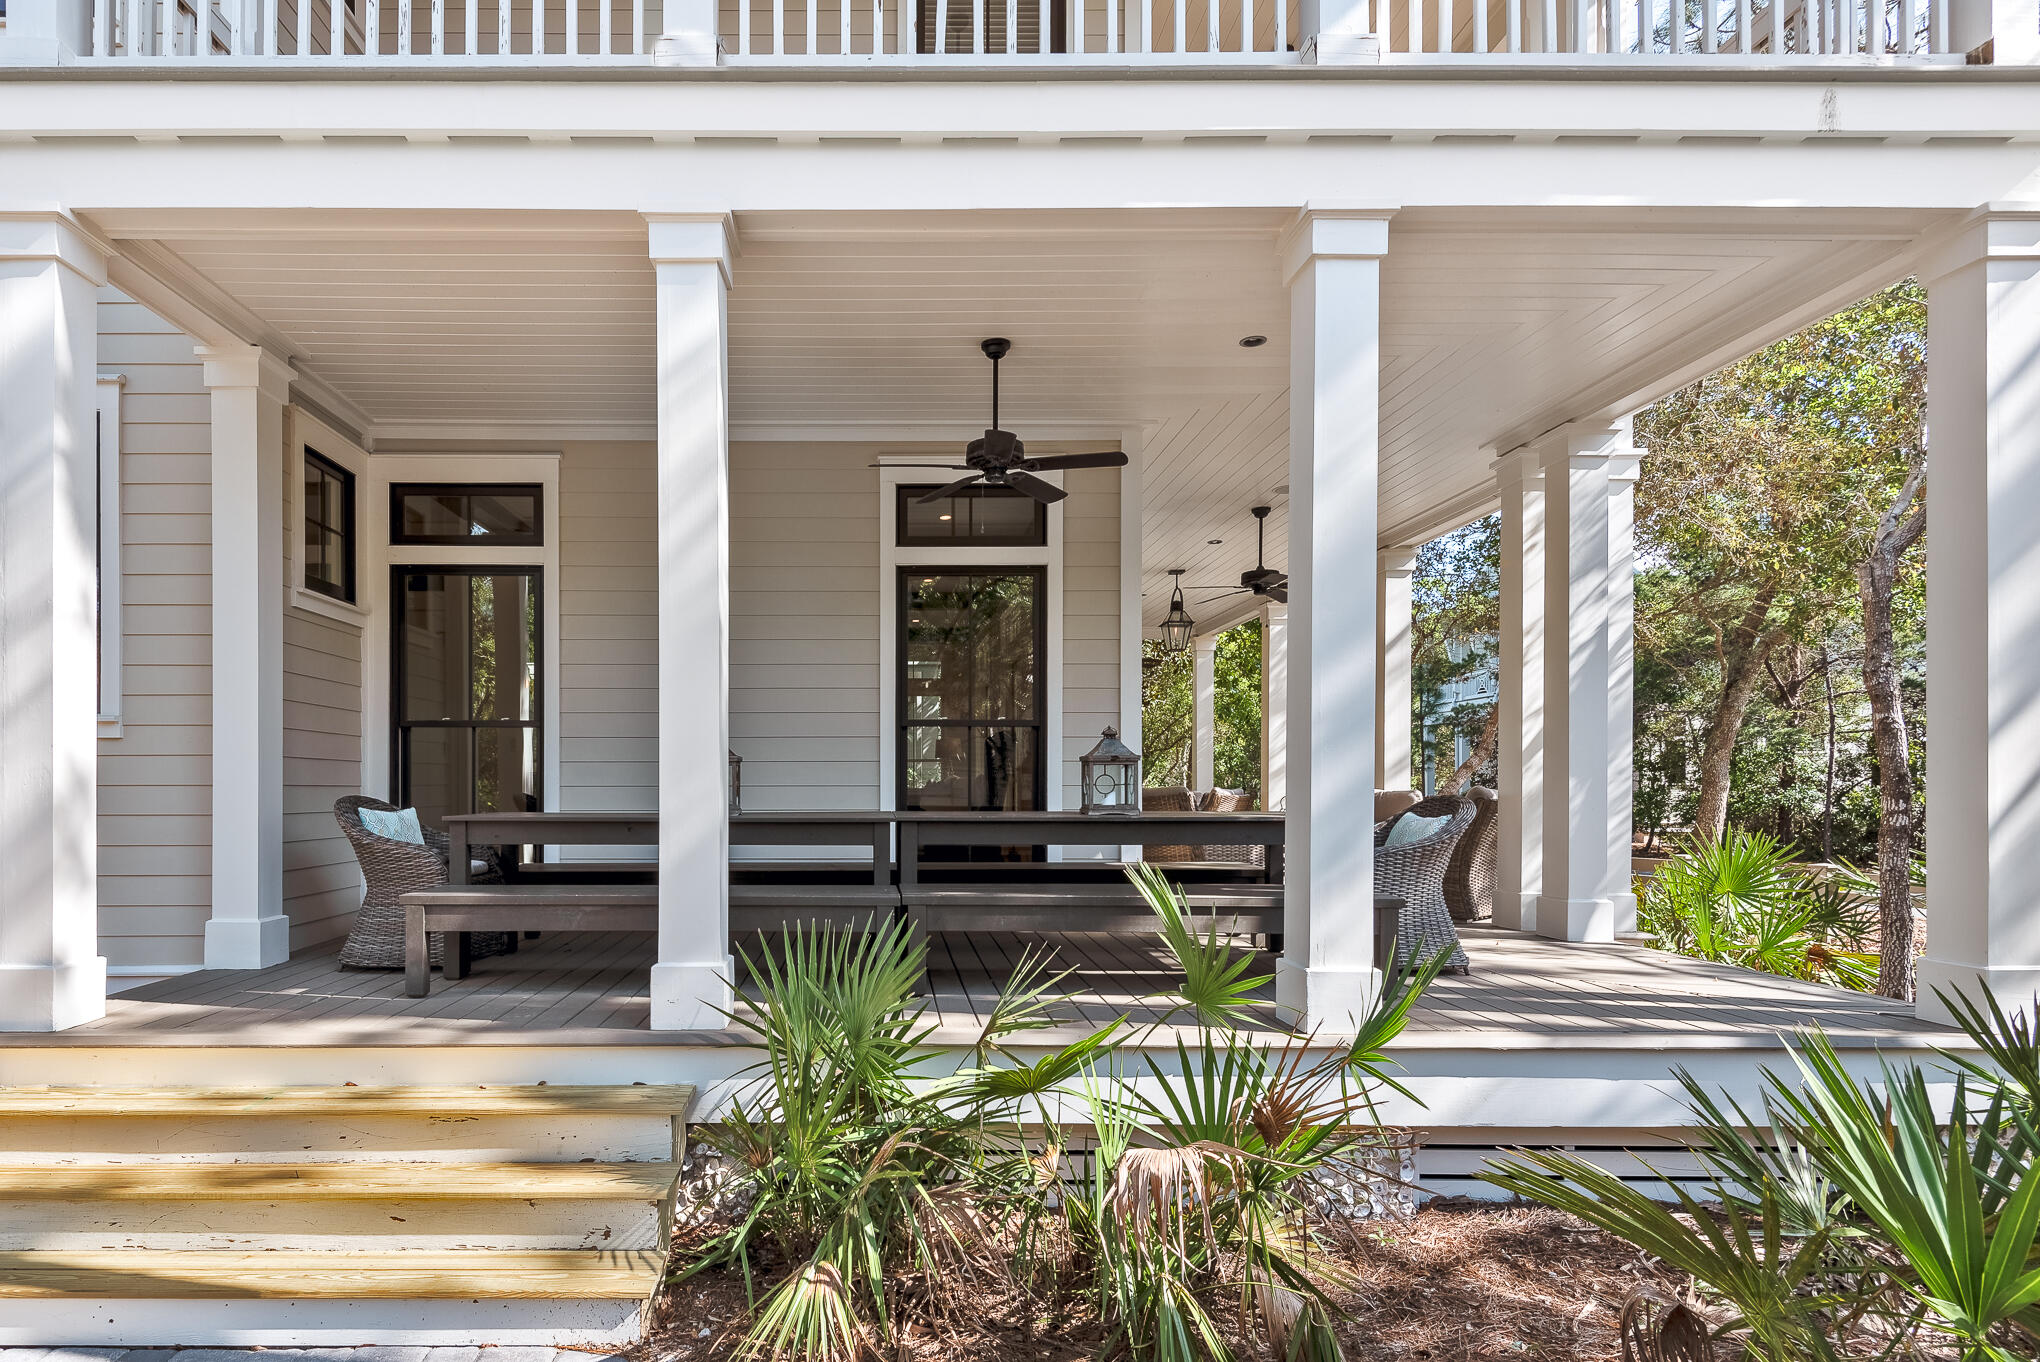
A beautiful Camp District home in WaterColor, adjacent to the reflecting pool, soccer field, and the Camp WaterColor pools. 179 Red Cedar Way is ideally located on an incredible corner lot in the heart of the community's most desired district.

With tranquil living spaces, enhanced by almost 1,600 square feet of porch space for gracious outdoor living, the home is a true retreat for time spent before, and after, lazy days at the pool or beach. An indoor fireplace, Wolf and Subzero appliances, upstairs wet bar, luxurious spa finishes, cedar-beamed ceilings and cool coastal furnishings artfully combine to create a home that epitomizes the relaxed elegance of WaterColor.

Perfect for family gatherings and carefree weekends at the beach, this gorgeous coastal home will not last long. There are master bedrooms on both the first and second floors, a bunk room with an en suite bathroom, and a generous guest room, which combine to accommodate a good number of guests.  The upstairs landing has a sitting area with a television, serving as a "second space" for impromptu games and kids' time away from the grownups.  

179 Red Cedar offers everything you look for in a WaterColor house and is just where everyone wants to be.  This one won't last long.
#870839

Santa Rosa Beach

179 Red Cedar Way

4 Beds

4 Baths

2,568 Sq.Ft.

$2,695,000

MLS#: 870839

1 ... 271 272 273 274 275 ... 666
* Listings identified with the FMLS IDX logo come from FMLS and are held by brokerage firms other than the owner of this website. The listing brokerage is identified in any listing details. Information is deemed reliable but is not guaranteed. If you believe any FMLS listing contains material that infringes your copyrighted work please click here to review our DMCA policy and learn how to submit a takedown request. © 2024. First Multiple Listing Service, Inc.

Send a message

Message successfully sent.

Your message

What is 3 + 4 ?

Reason for contacting?

I agree to receive email communication and understand I can unsubscribe at any time.

I agree to be contacted by Noah Escobar via call, email, and text for real estate services. To opt out, you can reply 'stop' at any time or reply 'help' for assistance. You can also click the unsubscribe link in the emails. Message and data rates may apply. Message frequency may vary. Privacy Policy

Sign Out

Virtual Assistant

Would you like to take the next step with this property? We can help you schedule a showing or virtual tour, or send you more details.

Yes, I would like more information.

Thank You for Your Reply, One of Our Agents will contact you as soon as possible

No, maybe later.

Thank you, you can always contact me via email, phone number or through the contact form.

Realhub AI

Lucy - Your AI-Powered Realtor

Update Your Temporary Password

Personalize your search

Enter your email and we'll notify you immediately when new listings match what you're looking for.

or enter email address

Already have an account ? Login here

Continue your home search

I agree to receive communications and understand I can unsubscribe at any time.

I agree to be contacted by Noah Escobar via call, email, and text for real estate services. To opt out, you can reply 'stop' at any time or reply 'help' for assistance. You can also click the unsubscribe link in the emails. Message and data rates may apply. Message frequency may vary. Privacy Policy

Already have an account ? Login here

We use cookies

We use cookies primarily for analytics to enhance your experience. By accepting, you agree to our use of these cookies. You can manage your preferences or learn more about our cookies policy.





