Properties

Browse or get in touch to schedule a walkthrough.

  • Nearby me
Price range

Popular Features

Community Features

Association

Property Features

Waterfront

View

Exterior Features

Interior Features

Style

10000 properties match your criteria

Updated 1 minute ago

E-Alert name

Looking for a manufactured home with land? This 1999 3-bedroom, 2-bath manufactured home offers 1,216 square feet of comfortable living space on a fully fenced 0.66-acre lot. Inside, the home features a functional floor plan with a combination of luxury vinyl plank (LVP), carpet, and linoleum flooring, along with a water heater replaced in 2026. Outside, the spacious yard provides plenty of room to enjoy, with chain-link fencing surrounding the property. A covered screened patio creates a comfortable outdoor space for relaxing or entertaining, while a metal two-car carport provides convenient covered parking. A 12' x 8' detached backyard shop offers additional storage or workspace for tools, lawn equipment, hobbies, and projects. The roof and HVAC are approximately 15 years old. With more than half an acre, a fenced yard, screened patio, covered parking, and a detached workshop, this 3-bedroom manufactured home offers a combination of space, storage, and value that can be difficult to find. Schedule your showing and see everything this property has to offer.
#1010050

Pace

5105 Central Drive

3 Beds

2 Baths

1,216 Sq.Ft.

$139,900

MLS#: 1010050

Welcome to this Adorable 3-bedroom, 2-bathroom home nestled in the highly sought-after Longwood community of Poquito Bayou--with the rare benefit of NO HOA!

Location is Everything. Positioned less than a half-mile from an exclusive, resident-only bayou beach, this home puts coastal living right at your doorstep. Take a leisurely stroll to three nearby community parks, including two waterfront locations situated directly on Poquito Bayou. Spend your weekends boating, paddle-boarding, swimming, or fishing, complete with access to a community dock, boat ramp, playground, and scenic picnic areas.

This Classic Brick with beautiful stone detailing welcomes you right in!  Inside, a bright, open-concept modern kitchen and dining space serves as the heart of the home, tastefully updated with warm wood-look tile, granite countertops, a crisp ceramic backsplash, and a dedicated desk nook with built-ins. Outdoors, an expansive screened porch offers the ideal setup for year-round entertaining, while a private rear-entry garage provides generous parking and added convenience! 

Additional highlights include a durable, low-maintenance metal roof, plus a full natural GAS package--featuring a gas oven, GAS  water heater, and central furnace for maximum comfort and energy savings.

Just 2.6 mi to Eglin AFB, 10.3 mi to Hurlburt, 7.9 mi to our infamous Emerald Coast Beaches! Call your favorite Realtor to schedule a showing!
#1010002

Shalimar

8 Longwood Drive

3 Beds

2 Baths

1,362 Sq.Ft.

$350,000

MLS#: 1010002

Priced below its recent appraisal, Unit 201 at Miramar Place offers exceptional value in the heart of downtown Fort Walton Beach. This beautifully updated residence features two bedrooms, two baths, plus a versatile office that could easily serve as a small third bedroom.

Renovated in 2016, the condo is filled with distinctive charm, including cheerful geranium-colored kitchen cabinetry, soaring ceilings, crown molding, and elegant chandeliers in the entry and dining areas. The spacious primary suite features two walk-in closets with barn doors and a beautifully appointed bath with a separate tiled shower and deep soaking tub.

Relax on the covered porch while enjoying peaceful views of the Santa Rosa Sound and Intracoastal Waterway. The complex offers waterfront access for launching kayaks, swimming, or simply watching the sunset.

Located on desirable Brooks Street, the property is less than two blocks from Fort Walton Landing Park, with its boat launch, waterfront boardwalk, playground, amphitheater, and year-round community events. This is a rare opportunity to enjoy waterfront living, downtown convenience, and a price below recent appraised value. Enjoy dining, entertainment, and recreation right along Brooks Street, with quick access to Brooks Bridge connecting you to Destin and Okaloosa Island just minutes away. A rare opportunity to enjoy downtown waterfront living with style, personality, and unbeatable convenience. Call me our your favorite REALTOR for a private tour.
#1004020

Fort Walton Beach

167 SE Brooks Street C201

2 Beds

2 Baths

1,502 Sq.Ft.

$399,900

MLS#: 1004020

Located in the sought-after Woodlawn Subdivision, this beautiful 3/2 Pool Home is less than 4 miles to several Panama City Beach public beach access points, less than 5 miles to Wonderworks, Ripleys-Believe-it-or-Not, ZooWorld, Shipwreck Island, and more! Great full-time residence, short-term rental, or whatever you desire! This beach cottage features quartz countertops, tile flooring throughout, gorgeous pool area, and maintenance-free backyard with turf and well irrigation to save on your water bill! Your garage and enclosed shed can house all your beach and water toys! Driveway is large enough for your boat! Community has a launch for kayaks, etc. Come see what life is like in paradise! Excellent rental history! Furniture negotiable.
#984642

Panama City Beach

206 Carolyn Avenue

3 Beds

2 Baths

1,900 Sq.Ft.

$425,000

MLS#: 984642
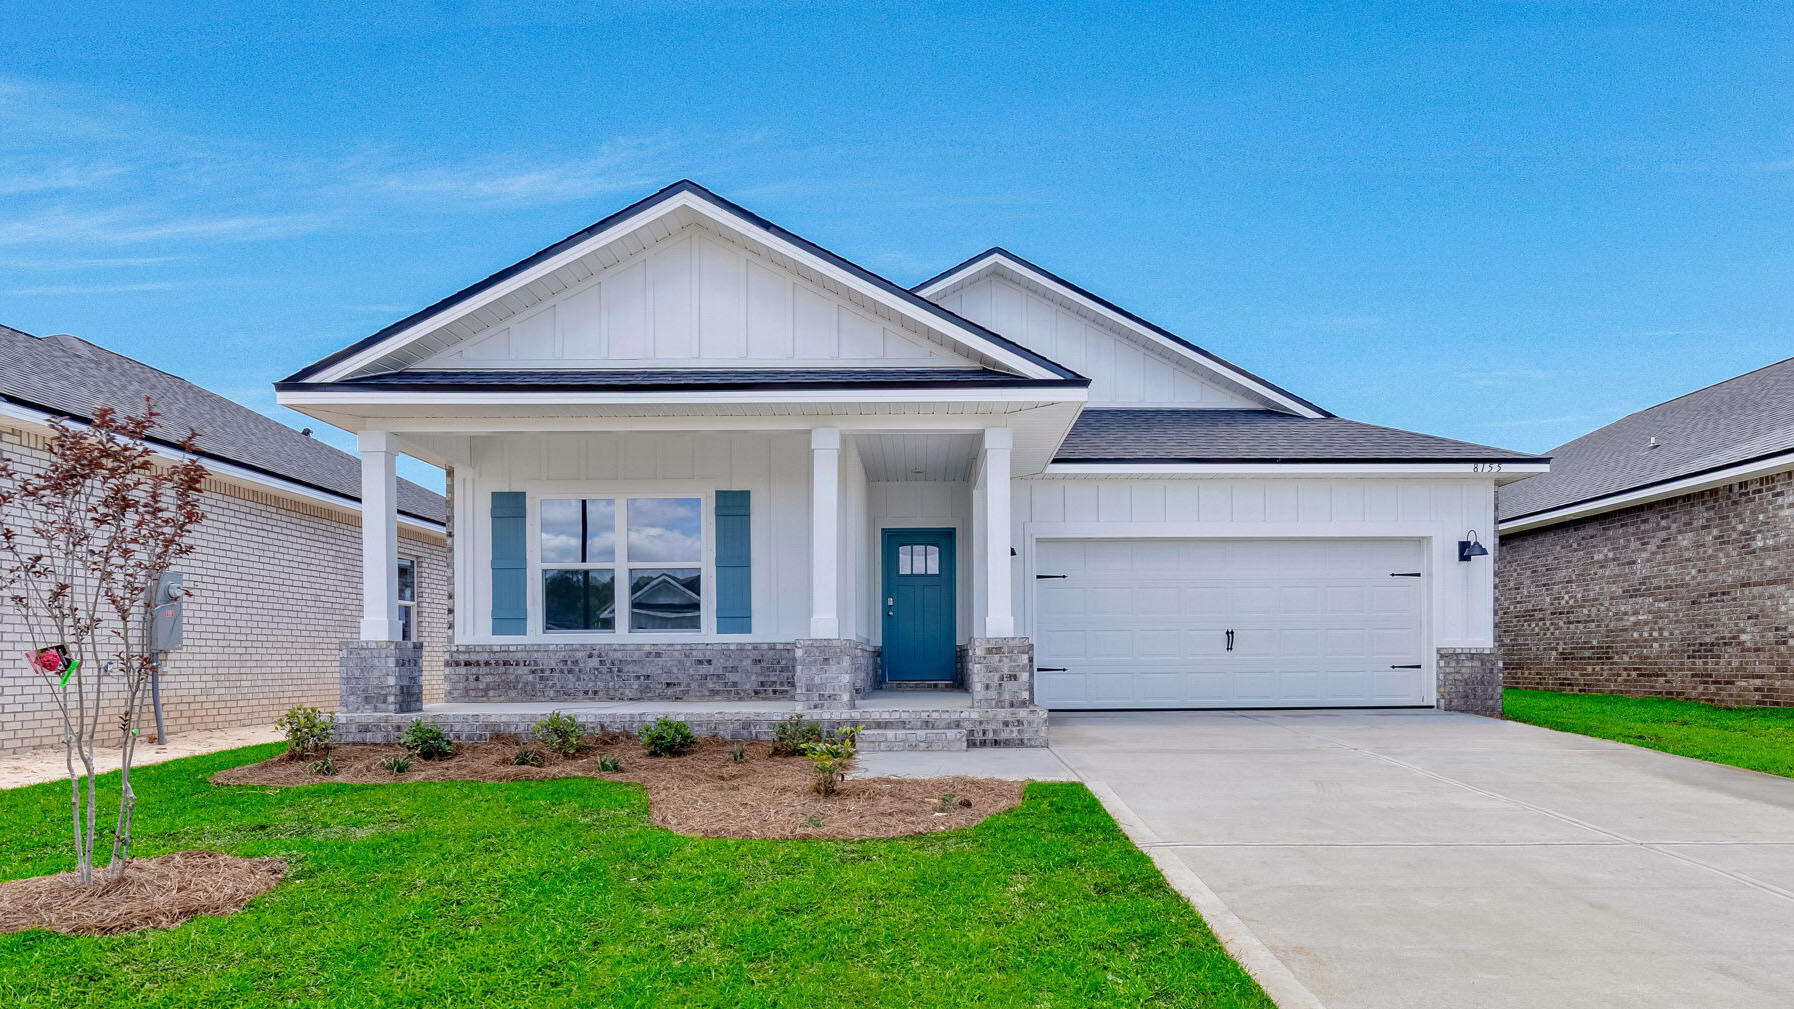
Blackwater Reserve NEW community featuring a beautiful community pool, Lazy River and Pickle Ball. The Creekside model is a spacious and desirable open concept floorplan, built-in lighting & fabulous layout for relaxed living, 5 bedrooms, 3 bathrooms, 2-car garage, & the 'Smart Home Connect 'System with a variety of convenient Smart Home devices you will love. Spacious Great Room & dining area is open to the kitchen & lots of windows for natural lighting. Well-designed open kitchen includes stainless steel appliances, a smooth-top range, built-in microwave, gorgeous quartz countertops, quiet dishwasher, corner pantry, island bar, eye-catching wood-look flooring, and plush carpet in the bedrooms. Hurricane door & window protection is included. Stylish curb appeal. ALL LISTING pictures, colors, features, and size may vary. Square footages are approximate.
#995724

Milton

8155 Fox Hunt Drive

5 Beds

3 Baths

2,107 Sq.Ft.

$334,900

MLS#: 995724

Custom-built in 2024, 8204 South Lagoon offers a rare combination in Panama City Beach: deep-water frontage, a private dock and boathouse, and a location within walking distance to the Gulf.

This 4BR/3.5BA home is well suited as a primary residence or second home. The open-concept kitchen, dining, and living area creates a bright and spacious main living space, highlighted by an impressive coffered ceiling in the living room. The kitchen features custom cabinetry, granite countertops, stainless steel appliances, a large center island with seating, and a custom wood vent hood. The home features tile and LVP flooring throughout, complemented by crown molding.

Three bedrooms are located on the first floor, including a large primary suite with water views. The primary bath features double vanities and a custom tiled walk-in shower. Also on the first floor is a full bathroom with a large garden tub, along with an additional half bath. Of the two first-floor guest bedrooms, one features built-in shelving, while the other offers two closets plus additional under-stair storage. On the second floor, a spacious fourth bedroom features a vaulted ceiling and its own en-suite bathroom with a tiled walk-in shower.

Outside, covered front and back porches extend the living space, while a pavered driveway and walkways, synthetic grass, and rock landscaping create a finished, low-maintenance exterior. The garage includes a separate built-out storage/tackle room for boating, fishing, and beach gear. The home also features fiber-cement siding with stone accents, impact-rated windows, and spray foam insulation.

The waterfront is where this property really stands apart. The backyard is designed to enjoy the water and includes a large waterside tiki hut with a hot tub. The property features 58 feet of seawall, an expansive dock measuring approximately 80.5' × 23.5' × 44', and a 40' × 14' boathouse with boat lift. Deep-water access makes it easy to keep your boat on the lift just steps from the house and ready whenever you are. Grand Lagoon connects with St. Andrew Bay, providing boating access to the Gulf through St. Andrews Pass.

With newer construction, deep-water boating access, low-maintenance outdoor spaces, no HOA dues, and a location within walking distance to the Gulf, 8204 South Lagoon offers a waterfront lifestyle and combination of features that is increasingly hard to find in Panama City Beach.
#1010022

Panama City Beach

8204 S Lagoon Drive

4 Beds

3 Baths

2,017 Sq.Ft.

$1,499,000

MLS#: 1010022
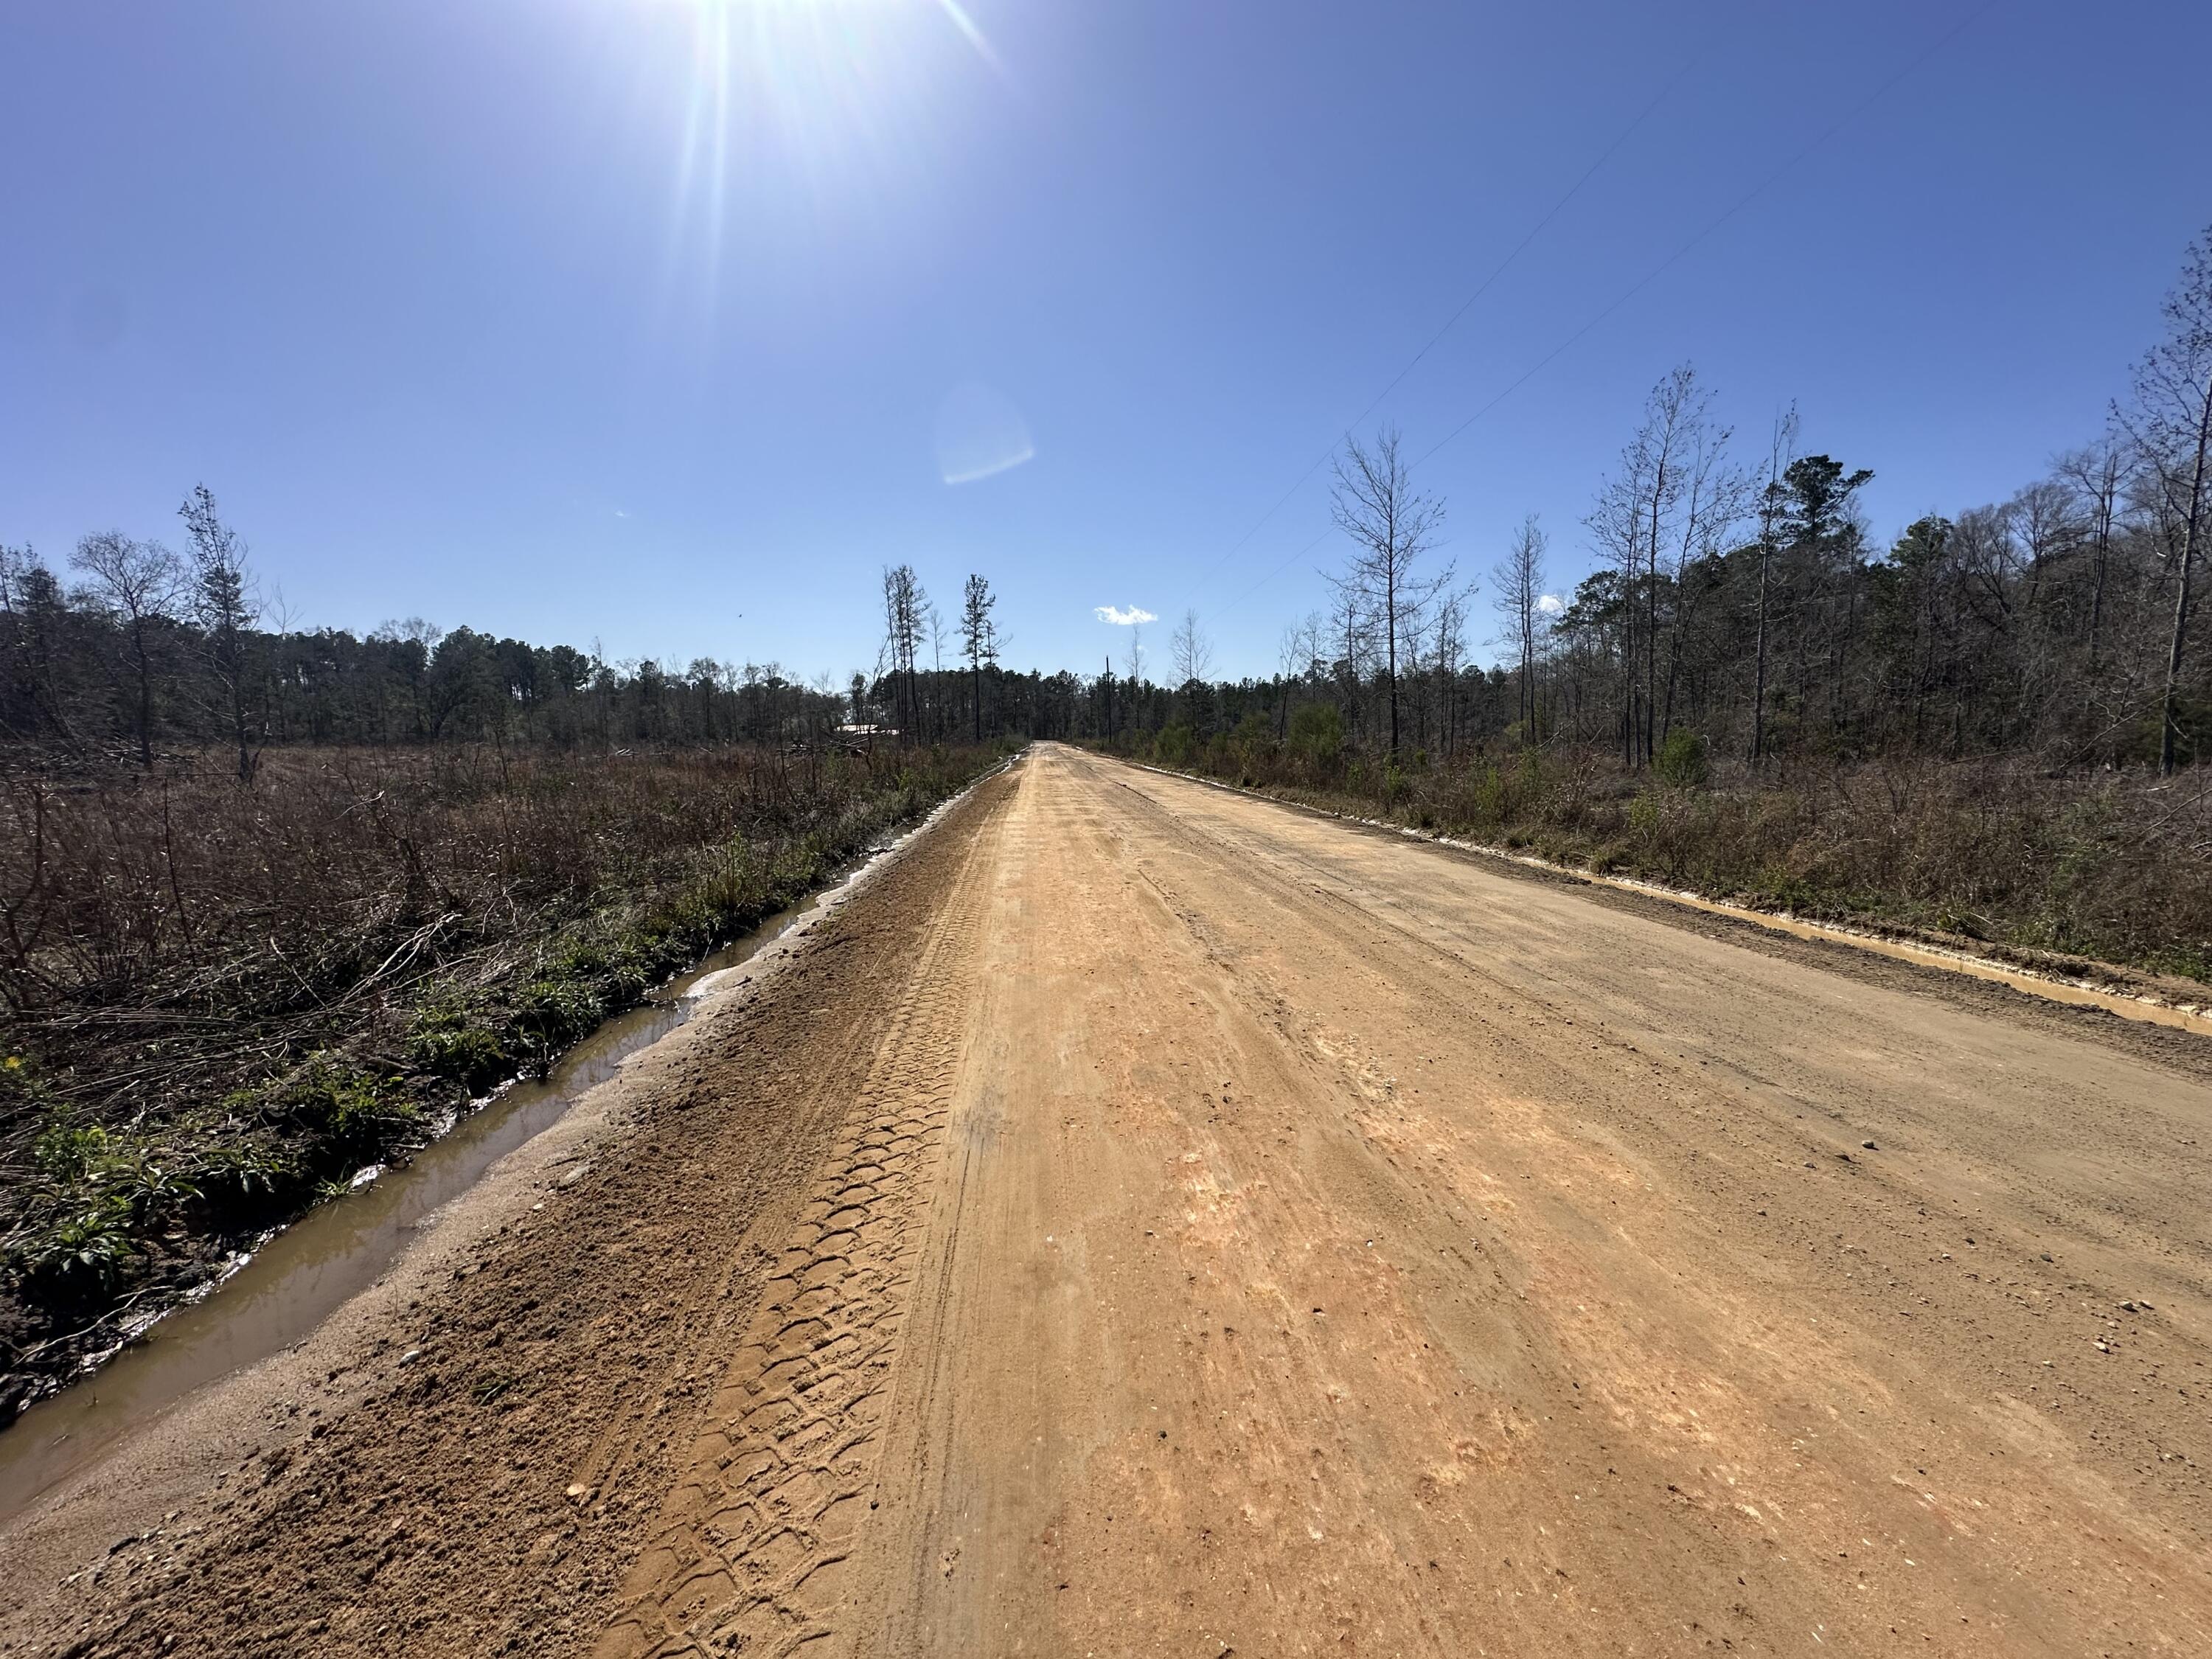
Dream Location for Country Living or Hunters Paradise either way you won't want to miss this opportunity! This Beautiful prime land has so much to offer. Dirt rd on Chance about a half of mile from hwy 90 and only 5 miles to Chipley. Bring your build plans, hunting gear, Horses and ATVS LOCATION LOCATION!!!! This Property has Easy Access to I-10, Hwy 90, Hwy 77.
#983480

Chipley

Tract#6402 N Chance Road

None Beds

None Baths

25.91 acres

$104,000

MLS#: 983480

Exceptional Investment Opportunity in a Prime Beachfront Setting.  Notably, it boasts the only beach view from the north side of Surf Drive--an unmatched feature that sets it apart.  Embrace the charm of Old Florida with this rare 6-unit motel situated on over half an acre in one of the most desirable locations along Surf Drive. Rich in character and coastal appeal, this income-producing property offers a unique blend of nostalgia and modern potential.  Currently operating as a turnkey business, this thriving Bed and Breakfast is fully furnished and well maintained, providing immediate income with strong demand driven by Panama City Beach's thriving tourism market. Guests enjoy convenient beach access just steps away, along with walkable proximity to dining, entertainment, and local attractions.  The expansive lot and high-intensity zoning present exceptional redevelopment opportunities. Whether you envision expanding the existing footprint, creating a boutique lodging experience, or developing single-family or multi-family residences, the possibilities are wide open.  With its prime location, steady rental potential, and rare development flexibility, this property is an outstanding opportunity for investors seeking both current cash flow and long-term upside in a highly sought-after coastal market.
#1010034

Panama City Beach

8524 Surf Drive

None Beds

None Baths

N/A

$2,900,000

MLS#: 1010034

A private courtyard pool anchors this fully furnished contemporary residence in gated Emerald Waters Village, bringing resort-style outdoor living to the center of the home. Built in 2019 and spanning approximately 3,155 square feet across two levels, the residence offers seven sleeping rooms and four baths, a two-car garage, and accommodations for up to 16 guests.  Deeded beach access, easily reached through the footpath and gate from the community to ''Old 98''. 

Rather than placing the pool behind the house, the architecture wraps around it, with floor-to-ceiling black-framed glass along two sides and a covered loggia on the third. The kitchen, living and dining areas open directly to the courtyard, keeping the water in view throughout much of the main level. The result is a pool that functions as a second living room rather than a separate outdoor amenity.

Under the covered loggia, a plank wood ceiling, recessed lighting and ceiling fan create a comfortable gathering space with a mounted television, built-in grill and dining area. Travertine pavers, river-rock borders, mosaic waterline tile and color-changing pool lighting complete the courtyard, extending its use from afternoons by the water to dinner and night swimming.

Inside, raised ceilings, hardwood and tile flooring, designer lighting and warm wood accents give the contemporary interiors texture and depth. The kitchen centers on a waterfall-edge island and Thermador appliances, while a linear gas fireplace A private courtyard pool anchors this fully furnished contemporary residence in gated Emerald Waters Village, bringing resort-style outdoor living to the center of the home. Built in 2019 and spanning approximately 3,155 square feet across two levels, the residence offers seven sleeping rooms and four baths, a two-car garage, and accommodations for up to 16 guests. Deeded beach access, easily reached through the footpath and gate from the community to "Old 98". 

Under the covered loggia, a plank wood ceiling, recessed lighting and ceiling fan create a comfortable gathering space with a mounted television, built-in grill and dining area. Travertine pavers, river-rock borders, mosaic waterline tile and color-changing pool lighting complete the courtyard, extending its use from afternoons by the water to dinner and night swimming.

Inside, raised ceilings, hardwood and tile flooring, designer lighting and warm wood accents give the contemporary interiors texture and depth. The kitchen centers on a waterfall-edge island and Thermador appliances, while a linear gas fireplace anchors a wood-clad feature wall. The first-floor primary suite includes a sitting area and walk-in closet. 

Upstairs,  a wet bar and a second family room provides the perfect gathering space and creates separation among the sleeping areas, while bunk accommodations contribute to the home's guest capacity. Built-in shelving, a wet bar and an owner's closet add functionality for both personal stays and rental use.

The property is offered fully furnished with a two-car garage and additional driveway parking. Emerald Waters Village is a gated, short-term-rental-friendly community with two community pools, including one just steps from the home. Positioned on a cul-de-sac and steps from the beach pedestrian gate to the deeded beach access. The golf-cart-friendly location sits between Destin and 30A, with Grand Boulevard, Baytowne Wharf, Silver Sands and the restaurants, shopping and entertainment of the Emerald Coast within easy reach.

With a private pool at the heart of the architecture, accommodations for up to 16 and an established rental setup, the home combines the features of a coastal retreat with the practical advantages of a turnkey second home or investment property.
#1009982

Miramar Beach

220 N Saint Francis Drive

6 Beds

4 Baths

3,155 Sq.Ft.

$1,750,000

MLS#: 1009982

Beautiful 4 bed, 2 bath home located less than 3 miles from Hurlburt Field! This brick-front home features a split floor plan with a spacious living area perfect for relaxing or entertaining.

Kitchen Highlights:

Stainless steel appliances

Granite countertops

Soft-close drawers

Ample storage space


Primary Suite:

Trey ceilings

Walk-in closet

En suite bathroom with double vanity & soaking tub

Enjoy the privacy of a fully fenced backyard, ideal for summer nights and weekend BBQs.

This home offers both comfort and convenience in a prime location. Don't miss out!
#1010005

Mary Esther

202 Starfish Road

4 Beds

2 Baths

1,672 Sq.Ft.

$2,350

MLS#: 1010005

The expanded Ficus plan in the Preserve Collection at Arborview Park offers 2,685 square feet with 4 bedrooms, 4.5 bathrooms, 11-foot ceilings throughout, and an expanded rear-load 2.5-car garage connected to the home by a covered walkway. Set on a deep 160-foot homesite with a private wooded view, the home pairs an open, single-level layout with an extensive outdoor living area featuring a saltwater pool and spa. Estimated completion is 11/1/2026.

The foyer opens to the main living space, where the kitchen, dining, and living areas flow together with clear sightlines toward the wooded backdrop. A 12-foot bronze sliding glass door opens to the screened rear porch and extends the living space outdoors to the saltwater pool and spa, expanded paver deck, and fenced backyard. The depth of the homesite provides additional separation from the rear property line while preserving the wooded setting beyond.

At the center of the home, the kitchen features a white oak island, quartz countertops, stacked glass cabinetry, a custom wood vent hood, under-cabinet lighting, and a walk-in pantry. The upgraded appliance package includes a Wolf dual-fuel range and microwave drawer, Sub-Zero refrigerator, and Cove dishwasher. Wide-plank Medallion wood flooring extends throughout the home, complemented by crown molding, lap-and-gap wall detailing in the living room and entry hall, bronze windows, and upgraded shaker-style interior doors.

The primary suite is positioned separately from the secondary bedrooms and features a spacious bath with a freestanding tub, walk-in shower with handheld fixture, framed full-size mirror, and walk-in closet with custom built-ins. Three additional bedrooms provide direct bath access, creating comfortable accommodations for family and guests.

Additional features include painted wood shelving in closets and pantry spaces, laundry cabinetry with sink and countertop, generator prewire and gas line, pre-plumbing for a water filtration system, framed TV boxes, Decora switches, impact-rated windows and doors, a tankless water heater, CAT6 wiring, irrigation, and a complete landscaping package.

Located within the Preserve Collection at Arborview Park in Watersound Origins, this home combines a deep homesite and wooded view with upgraded interiors, extensive outdoor living, and convenient access to the Origins Golf Course, Village Commons amenities, and miles of walking and biking trails.
#1010035

Watersound

143 Hutton Cove Lot 70

4 Beds

4 Baths

2,685 Sq.Ft.

$1,774,975

MLS#: 1010035

Dream Location for Country Living or Hunters Paradise either way you won't want to miss this opportunity! This Beautiful 12+/- Acres of prime land has so much to offer,Planted Pine- young pines. Bring your build plans, hunting gear, Horses and ATVS LOCATION LOCATION!!!! This Property has Easy Access to Panama City Beaches I-10, Hwy 79, and Hwy 90.Additional land available
#996820

Caryville

Tract#6418 S Mattox Springs Road S4

None Beds

None Baths

12.0 acres

$68,900

MLS#: 996820

PRICE Improvement! 3 bed 3 bath with one on main level.  Also, HVAC 3 years old, WH 3 years old and 50 year barrel tile roof in 2009! Your coastal oasis awaits. Featuring a private boat dock and instant access to the water, this exceptional property is a true standout. Residents enjoy premium community perks like a pool, tennis courts, and a covered picnic area. Your private backyard serves as a peaceful sanctuary, framed by majestic shade trees and soothing water views where you can fish at your leisure. The thoughtful floor plan includes a main-level bedroom, while the upper-level master suite opens up to a private balcony tailored for enjoying the evening bay breeze. The updated master bath features TWO vanities and TWO commodes separated by a large walk in shower. In addition to the master suite being upstairs, there is another bedroom AND a bonus room that would be the perfect gym, office or additional bedroom space! Units in Water Oaks with a downstairs bedroom are rare so don't miss this opportunity to make this yours!

Square footage figures are approximate and taken from tax records.
#1008192

Niceville

204 Regatta Drive

3 Beds

3 Baths

2,004 Sq.Ft.

$650,000

MLS#: 1008192

Completed in 2026, 3563 Preserve Drive is an exceptional new construction estate offering refined single-level living behind the coveted gates of Burnt Pine within Sandestin Golf and Beach Resort. Spanning more than 120 feet across, this custom residence encompasses approximately 6,500 total square feet, including 4,506 square feet of beautifully appointed heated and cooled living space.

Thoughtfully positioned to embrace its natural surroundings, the residence captures serene sunrise views over the nature preserve to the rear and sunset views from the front courtyard. A private pool and fully equipped summer kitchen create an inviting setting for alfresco dining and entertaining.

Inside, exceptional craftsmanship and natural materials define a sophisticated contemporary aesthetic. White oak cabinetry and flooring, Calacatta Lapiza and Arctic White quartz surfaces, and premium Wolf and Sub-Zero appliances distinguish the chef's kitchen, while a discreetly concealed butler's pantry offers additional preparation and storage space while preserving the kitchen's clean architectural lines.

The private primary wing occupies the entire right side of the residence, creating an exceptional sense of privacy and retreat. The spa-inspired primary bath features separate vanities, a bidet, soaking tub, and dramatic walk-through shower, while an expansive executive office provides a refined private workspace. Integrated audio/video throughout and a comprehensive 360-degree, 24/7 security surveillance system complete this exceptional offering. Combining bespoke design, exceptional privacy, expansive single-story living, and an extraordinary preserve setting, 3563 Preserve Drive offers a distinctive opportunity to experience one of Sandestin's most prestigious enclaves at its finest.

All room dimensions and square footage are approximate and should be verified by the buyer. Select photos have been virtually staged to help buyers envision the home fully furnished.

Burnt Pine dues total $1,130 quarterly, consisting of $583 per quarter for Burnt Pine East and $547 per quarter for the Sandestin Owners Association (SOA). A 3% discount is available on the SOA portion when paid annually. Newly installed fiber internet and cable service are included in the association dues. There is a $100 transfer fee and .5% of the Purchase Price paid to Sandestin Owners Association at Closing by the buyer.
Seller offering a 1 year home warranty.
#1010008

Miramar Beach

3563 Preserve Drive

4 Beds

4 Baths

4,506 Sq.Ft.

$3,595,000

MLS#: 1010008

Entered for Comp purposes. The Ficus rear-load garage plan in the Preserve Collection at Arborview Park offers 2,685 square feet of thoughtfully designed single-level living with 4 bedrooms, 4.5 bathrooms, and an expanded rear-load 2.5-car garage connected to the home by a covered walkway. This home provides a spacious floor plan with and a strong balance of open gathering spaces and private bedroom accommodations.

The foyer leads into an open central living area where the kitchen, dining, and living spaces connect for an easy flow throughout the heart of the home. Generous windows and doors along the rear of the residence create a natural connection to the covered outdoor living area and backyard.

The kitchen is positioned at the center of the main living space with a large island and walk-in pantry, providing ample workspace and storage while remaining open to the dining and living areas. The primary suite is situated separately from the secondary bedrooms and includes a spacious bath and walk-in closet. Three additional bedrooms each offer convenient access to a full bath, providing comfortable accommodations for family and guests. 

Located within the Preserve Collection at Arborview Park in Watersound Origins, the Ficus offers a well-proportioned single-level design with generous indoor and outdoor living spaces. Residents enjoy access to the Origins Golf Course, Village Commons amenities, and miles of walking and biking trails throughout the community.
#1010038

Watersound

64 Hutton Cove Lot 54

4 Beds

4 Baths

2,685 Sq.Ft.

$1,471,130

MLS#: 1010038

1 ... 268 269 270 271 272 ... 666
* Listings identified with the FMLS IDX logo come from FMLS and are held by brokerage firms other than the owner of this website. The listing brokerage is identified in any listing details. Information is deemed reliable but is not guaranteed. If you believe any FMLS listing contains material that infringes your copyrighted work please click here to review our DMCA policy and learn how to submit a takedown request. © 2024. First Multiple Listing Service, Inc.

Send a message

Message successfully sent.

Your message

What is 3 + 4 ?

Reason for contacting?

I agree to receive email communication and understand I can unsubscribe at any time.

I agree to be contacted by Noah Escobar via call, email, and text for real estate services. To opt out, you can reply 'stop' at any time or reply 'help' for assistance. You can also click the unsubscribe link in the emails. Message and data rates may apply. Message frequency may vary. Privacy Policy

Sign Out

Virtual Assistant

Would you like to take the next step with this property? We can help you schedule a showing or virtual tour, or send you more details.

Yes, I would like more information.

Thank You for Your Reply, One of Our Agents will contact you as soon as possible

No, maybe later.

Thank you, you can always contact me via email, phone number or through the contact form.

Realhub AI

Lucy - Your AI-Powered Realtor

Update Your Temporary Password

Personalize your search

Enter your email and we'll notify you immediately when new listings match what you're looking for.

or enter email address

Already have an account ? Login here

Continue your home search

I agree to receive communications and understand I can unsubscribe at any time.

I agree to be contacted by Noah Escobar via call, email, and text for real estate services. To opt out, you can reply 'stop' at any time or reply 'help' for assistance. You can also click the unsubscribe link in the emails. Message and data rates may apply. Message frequency may vary. Privacy Policy

Already have an account ? Login here

We use cookies

We use cookies primarily for analytics to enhance your experience. By accepting, you agree to our use of these cookies. You can manage your preferences or learn more about our cookies policy.





