Properties

Browse or get in touch to schedule a walkthrough.

  • Nearby me
Price range

Popular Features

Community Features

Association

Property Features

Waterfront

View

Exterior Features

Interior Features

Style

10000 properties match your criteria

Updated 1 minute ago

E-Alert name

Welcome to The Crossings at Freeport, Lennar's newest community offering beautifully designed homes in a convenient location near shopping, dining, recreation, and the Emerald Coast's stunning beaches.

The DiMaggio floor plan features a thoughtfully designed single-story layout that combines comfort, functionality, and low-maintenance living. Three spacious secondary bedrooms are located near the front of the home, providing privacy and flexibility for family, guests, or a home office.

The open-concept living area creates an inviting space where the kitchen, dining area, and family room connect seamlessly, making it perfect for entertaining or relaxing with family. The well-appointed kitchen features quartz countertops, stainless steel appliances, 42-inch cabinetry, and modern finishes designed for everyday convenience.

Privately tucked away in the rear corner of the home, the owner's suite offers a peaceful retreat with a spacious walk-in closet and a large en-suite shower.

Experience the comfort and quality of Lennar living at The Crossings at Freeport. Schedule your private tour today and learn about available homes and current builder incentives.

Information is deemed reliable but not guaranteed. Buyer or buyer's agent should verify all information. Prices, specifications, features, and availability are subject to change without notice.
#1010082

Freeport

350 Lago Lane HS 34

4 Beds

2 Baths

1,810 Sq.Ft.

$312,490

MLS#: 1010082
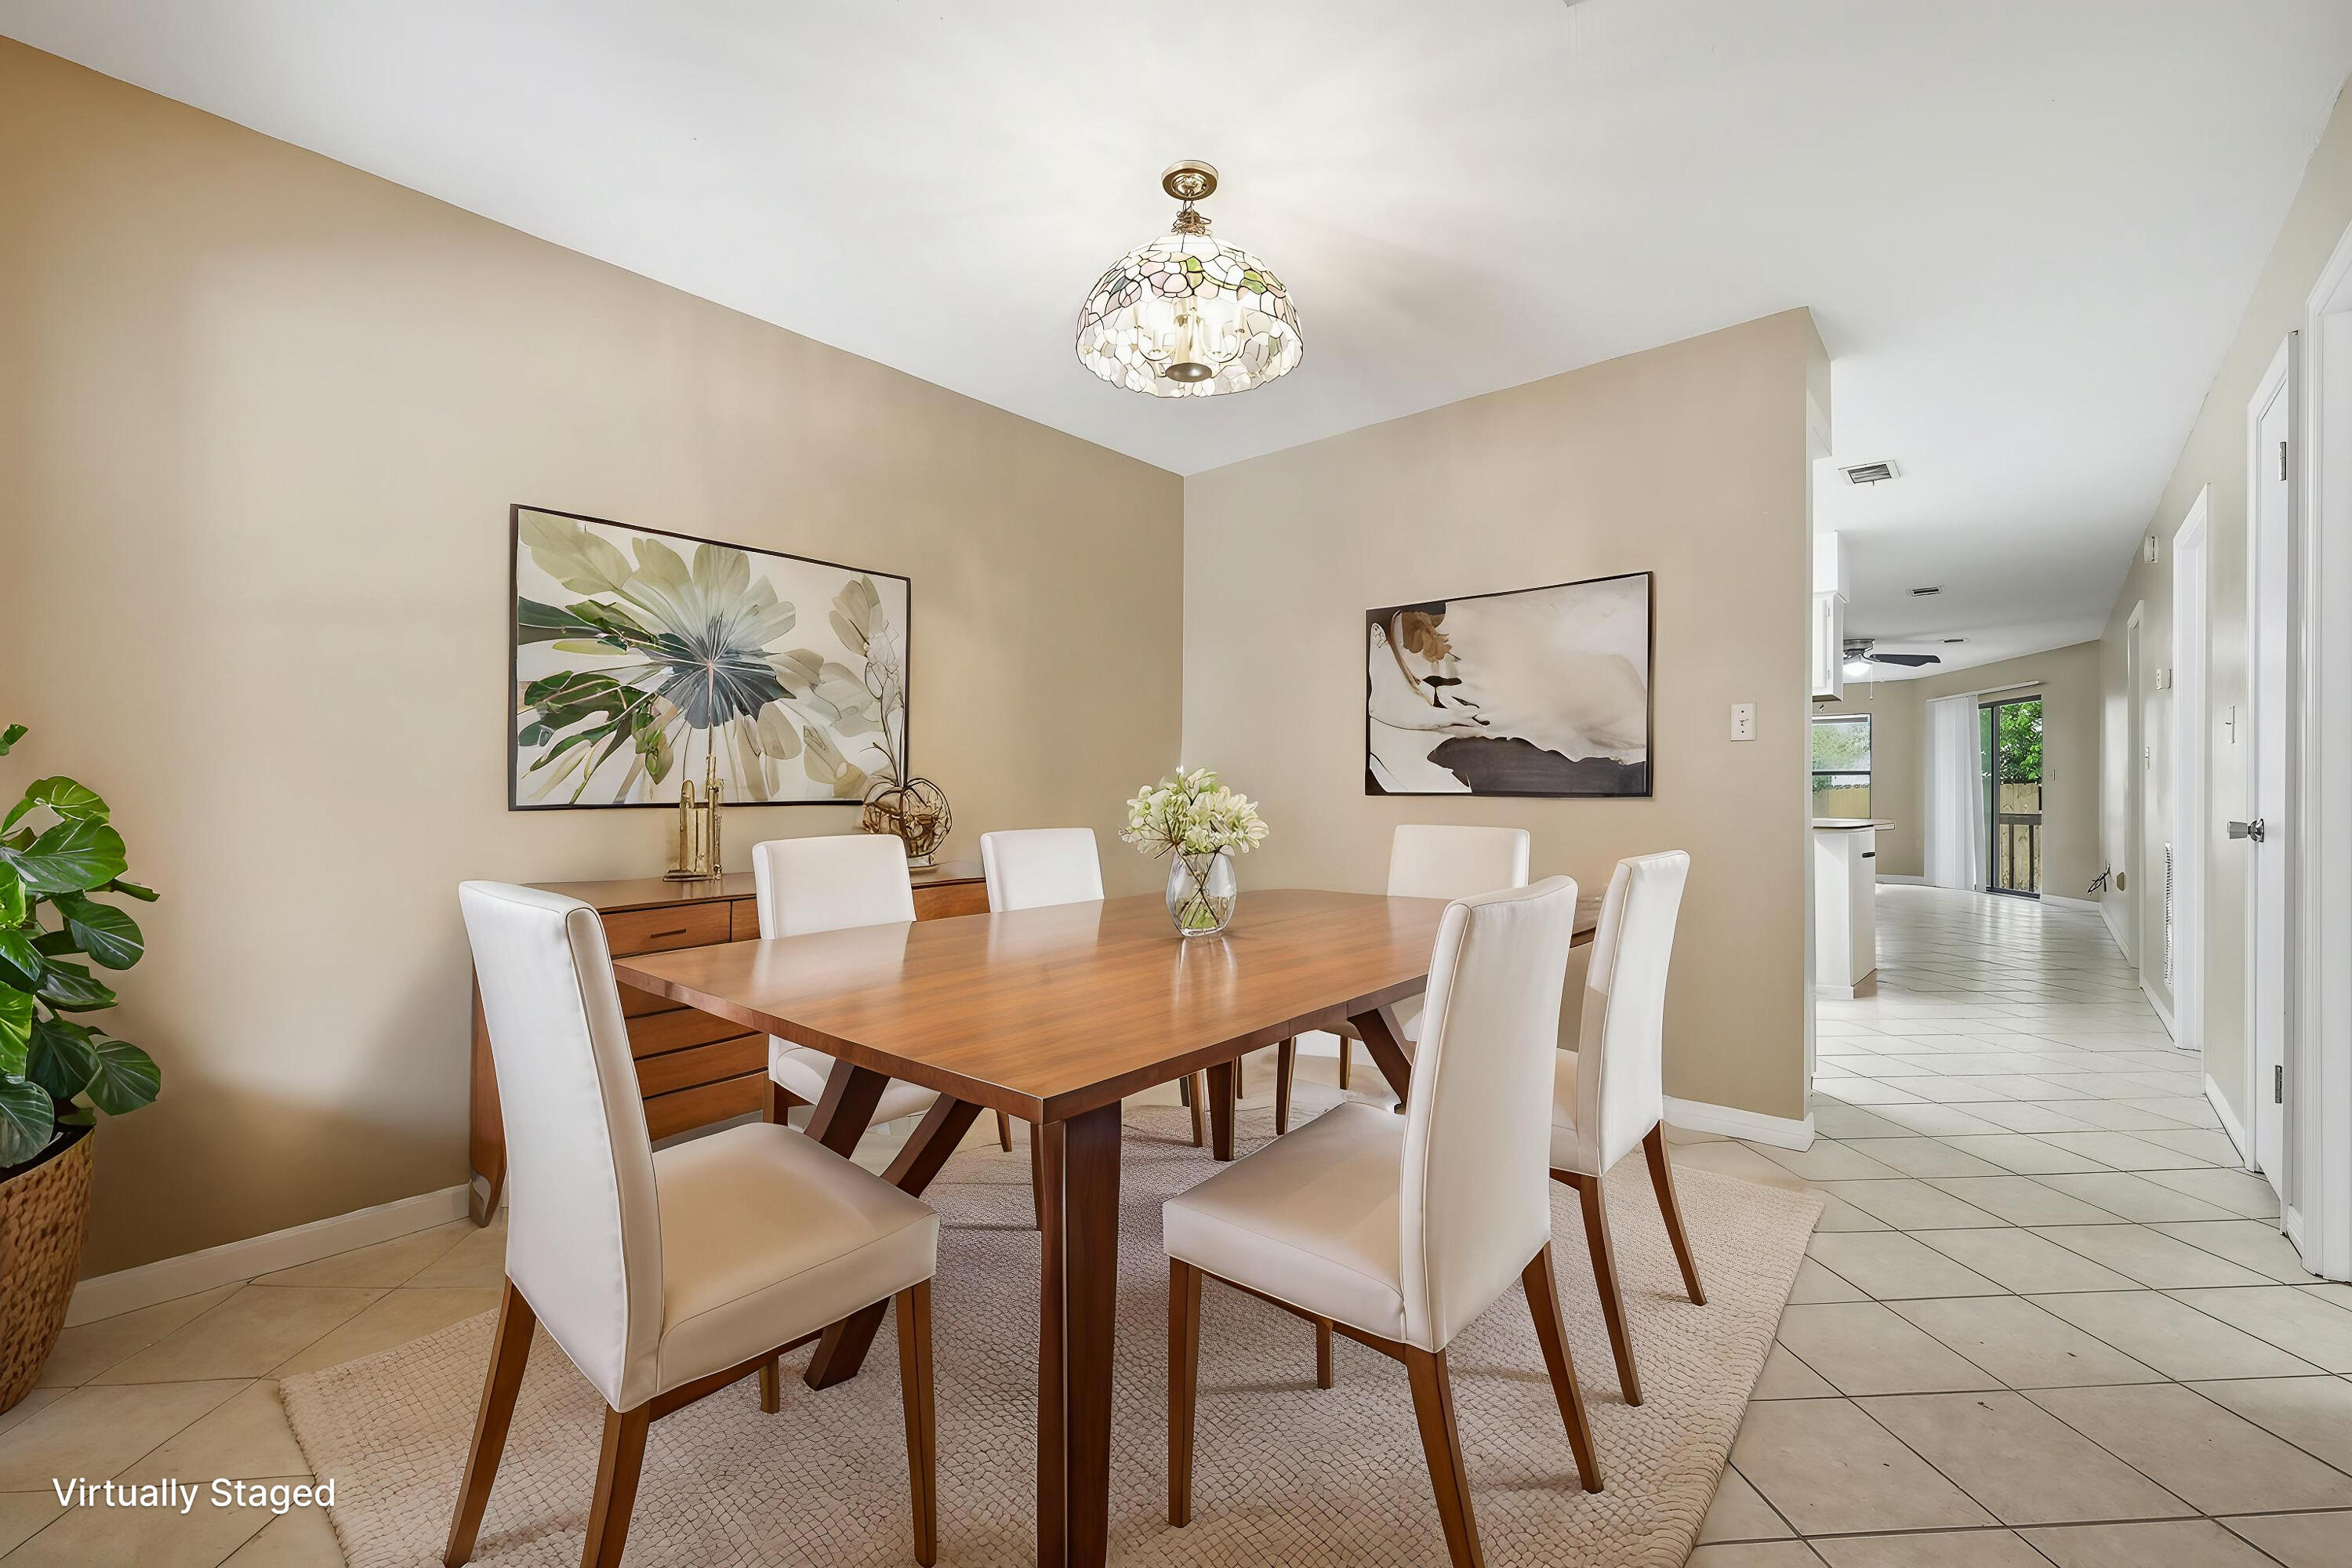
NO HOA! Prior to renovations, rental income was $1430/ month. This charming and well-maintained 2-bedroom, 2-bath home with thoughtful updates throughout. Recent improvements include fresh interior paint, new flooring in both bedrooms, freshly painted cabinetry, updated countertops, and upgraded plumbing with durable PEX piping, giving the home a clean, modern feel while offering long-term peace of mind.

The layout offers comfortable living with an indoor laundry area for added convenience. Step outside to a covered back patio, perfect for relaxing or entertaining, along with additional outdoor storage for tools, bikes, or seasonal items.

This home checks the boxes for both functionality and value. Ideal for a primary residence, second home, or investment opportunity.
#999748

Fort Walton Beach

87 NE Harris Road

2 Beds

2 Baths

1,078 Sq.Ft.

$179,900

MLS#: 999748

Welcome home to this beautifully designed Craftsman-style residence, where timeless charm meets modern comfort. The thoughtfully designed open-concept layout seamlessly connects the spacious kitchen, breakfast area, and inviting family room, highlighted by a stunning stone-accent fireplace--creating the perfect space for everyday living and entertaining.

Throughout the home, you'll appreciate the attractive combination of laminate wood and tile flooring, offering both style and durability. Additional upgrades include a Manabloc plumbing system, split-bedroom floor plan for added privacy, spa-inspired sinks, window blinds, refrigerator, and a covered lanai that's ideal for relaxing or hosting guests.

The private owner's suite is a true retreat, featuring granite countertops, a spacious walk-in closet, a luxurious garden tub, and a separate walk-in shower. Situated on a generous lot, the backyard offers endless possibilities with plenty of room to add a pool, workshop, storage building, or create your own outdoor oasis.
Professional Photos Coming Soon
#1008373

Crestview

6200 Timberland Ridge Drive

4 Beds

2 Baths

2,068 Sq.Ft.

$329,800

MLS#: 1008373

Do not let the age of this home mislead you. Completely remodeled by one of Destin's premier builders. The home was taken down to the studs and completed with high end finishes throughout.  You will feel like you are walking into new construction. Not only does the home look great, but it will offer many years of use or rental income with low maintenance expenses. The property features a main house and guest house separated by the pool and lounge area. The main house features 5 bedrooms 4 1/2 baths and an outdoor kitchen off of the pool deck. The guest house features 3 bedrooms 2 full baths and a full kitchen. This is great for a large family to stay on the same property but have their own space. Both homes are beautifully furnished and rental ready. All within a block to the Beach.
#1010093

Destin

84 Mark Street

8 Beds

6 Baths

4,539 Sq.Ft.

$2,999,000

MLS#: 1010093

This is for Comp purposes only
#1010069

Crestview

3980 Bear Branch Road

3 Beds

2 Baths

2,324 Sq.Ft.

$450,000

MLS#: 1010069

Beautiful newer home offering a convenient commute to the beaches, military bases, schools, shopping, restaurants, and more! This spacious 3-bedroom, 2-bathroom home features a desirable split floor plan for added privacy. The large living room offers tile flooring and flows into the inviting eat-in kitchen, complete with granite countertops, a breakfast bar, stainless steel appliances, and a flat-top cooktop stove. A separate laundry room and 2-car garage provide added convenience and functionality.

The spacious primary suite features a private en suite bathroom with a double vanity, walk-in shower, two walk-in closets, a linen closet, and a separate toilet room. Two additional bedrooms share a full bathroom, making this home ideal for comfortable everyday living. Enjoy relaxing or entertaining on the covered back patio overlooking the large, privacy-fenced backyard.

Pets may be considered on a case-by-case basis with prior owner approval and a non-refundable pet fee. No smoking, including vaping.
#1010109

Niceville

1476 Cat-Mar Road

3 Beds

2 Baths

1,717 Sq.Ft.

$2,400

MLS#: 1010109

The property backs directly to a state-protected forest that cannot be developed, giving the backyard a level of privacy that is exceptionally rare along 30A, all while remaining just moments from Gulf Place restaurants, shops, and entertainment, Ed Walline Beach Access, and the sugar-white beaches of 30A.

Since purchasing the home, the current owner has invested strongly into thoughtful upgrades inside and out. The living room ceiling was raised to 12 feet and finished with wood beams, creating a dramatic, light-filled gathering space. The kitchen was reimagined with an expanded island, farmhouse sink, gas range, and a custom walk-in butler's pantry with a beverage refrigerator, complemented by a new refrigerator and range installed in 2025. Both secondary en suite bathrooms were fully renovated with tiled walk-in showers in place of tubs, and the entire interior was freshly repainted.

The outdoor living experience is equally impressive. A spacious covered porch with added gas fireplace, television, and living area overlooks the private backyard. There, an expansive pool, spa, extended paver deck, and artificial turf lounge area create a resort-like setting framed by mature pines and the protected forest beyond. Professional landscaping, including new turf, sod, and thoughtfully relocated shrubs and river rock completes the grounds front and back. An exterior storage shed offers convenient space for gardening tools and beach gear, keeping the garages free for vehicles. This is a rare opportunity to own a fully updated, move-in-ready home in one of 30A's most private settings, featuring the natural buffer of protected forest that cannot be developed.
#1010066

Santa Rosa Beach

454 Ridge Road

4 Beds

4 Baths

2,790 Sq.Ft.

$2,195,000

MLS#: 1010066
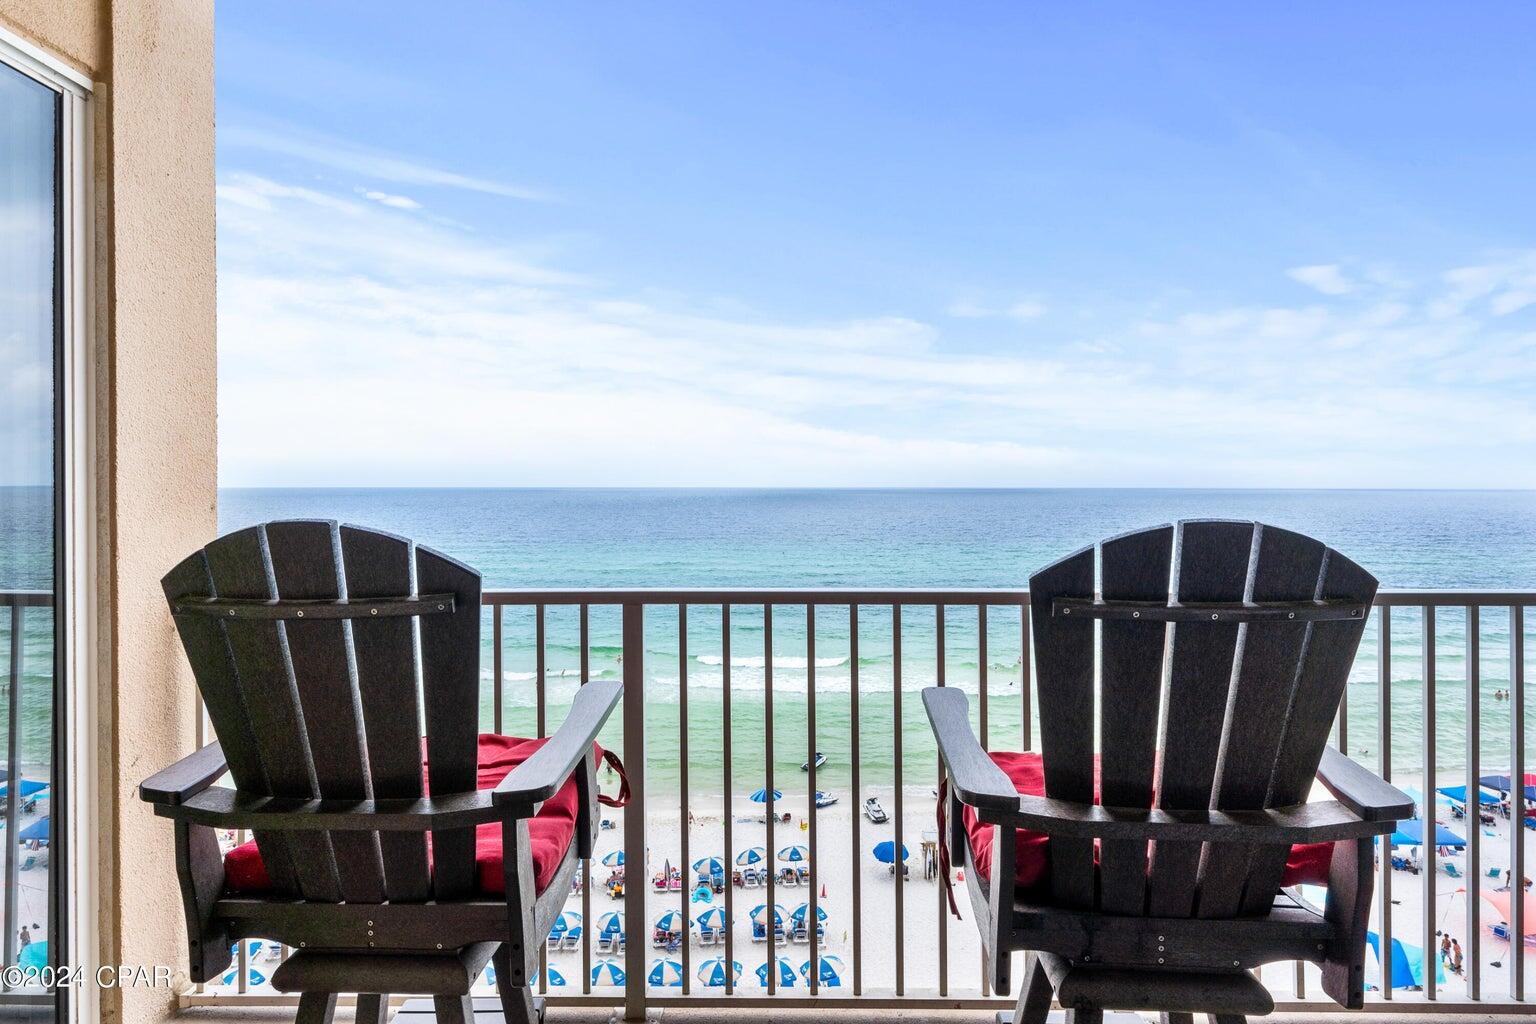
PRICED TO SELL! Discover the perfect property with this stunning 3BR, 3BA condo. From the moment you enter, you'll be captivated by breathtaking Gulf views. The spacious balcony offers an idyllic spot to relax and dine. The kitchen features stainless steel appliances, granite countertops, and ample cabinet space.  Unwind in oversized bedrooms with the primary boasting a bay window, balcony access, and a luxurious ensuite. With amenities like private beach access, 3 pools including 1 indoor, an on-site bar and cafe, gym, sauna, game room, and private movie theater, you'll never want to leave. Minutes from Pier Park and PCB's best attractions, this condo is ideal as a home away from home or a lucrative short term rental. Your dream property awaits!
#940189

Panama City Beach

16819 Front Beach Road UNIT 602

3 Beds

3 Baths

1,865 Sq.Ft.

$790,000

MLS#: 940189

**Model Home Now Open!** Welcome to The Crossings at Freeport, Lennar's newest community offering thoughtfully designed homes with modern finishes, functional layouts, and exceptional value.

The Mays floor plan features a smart single-story design created for comfortable, modern living. Spacious secondary bedrooms are located near the front of the home, providing privacy and flexibility for family, guests, or a home office.

At the heart of the home, the open-concept kitchen, dining area, and family room flow seamlessly together, creating a bright and inviting space perfect for entertaining or everyday relaxation. The stylish kitchen features quartz countertops, stainless steel appliances, 42-inch cabinetry, and ample workspace.

Privately situated at the rear, the owner's suite offers a peaceful retreat with a well-appointed en-suite bath and generous walk-in closet.

Come experience The Crossings at Freeport for yourself! Visit our new model home today, schedule a private tour, and ask about current builder incentives.

Information is deemed reliable but not guaranteed. Buyer or buyer's agent should verify all information. Prices, specifications, features, and availability are subject to change without notice.
#1010088

Freeport

340 Lago Lane HS 33

3 Beds

2 Baths

1,569 Sq.Ft.

$289,990

MLS#: 1010088

Don't miss this opportunity to own the most affordable L floor plan currently available in Tidewater Beach Resort, one of the building's most sought-after layouts, featuring a Gulf-front primary bedroom with direct balcony access. Located on the desirable 6th floor, this furnished 1-bedroom, 2-bath condo offers 923 square feet with beautiful Gulf and beach views from both the primary bedroom and living area. For investors, the combination of a Gulf-front primary bedroom and desirable lower-floor location provides two highly marketable features that can help maximize rental appeal and income potential in Panama City Beach's competitive vacation rental market. The L floor plan offers an open bunk area near the second full bathroom, providing additional sleeping space for family and rental guests. A dedicated storage closet outside the unit adds valuable space for owner belongings, rental supplies, or beach gear without taking up room inside the condo. Tidewater Beach Resort delivers an amenity-rich Gulf-front experience with direct beach access, two Gulf-front outdoor pools, a heated indoor pool, hot tubs, a 4,300-square-foot fitness center with Roman spa, sauna and steam room, movie theater, game room, on-site dining, coffee shop, and convenience store. Located on the west end of Panama City Beach and approximately half a mile from Pier Park, owners and guests have convenient access to shopping, dining, entertainment, and some of PCB's most popular attractions. Unit 615 brings together the right floor plan, the right floor, and an attractive price point for a buyer looking to add a Gulf-front Panama City Beach property to their investment portfolio while still having a beach getaway to enjoy with family and friends. This won't last long!
#1010028

Panama City Beach

16819 Front Beach Road 615

1 Beds

2 Baths

923 Sq.Ft.

$399,900

MLS#: 1010028

!!! MOTIVATED SELLER  - OPEN TO CONCESSIONS - BRING AN OFFER !!! Located in the desired neighborhood of Eagle Bay, perfectly positioned between the white sandy beaches of 30A and walking distance to the Choctawhatchee Bay, offering access to fishing, paddle boarding, or launching a boat at the nearby shallow water launch. This well-maintained 3-bedroom, 2-bath home offers the perfect blend of comfort, privacy, and convenience. The thoughtfully designed split-bedroom floor plan features a master bedroom with an en suite bathroom and walk-in shower, while two guest bedrooms are situated on the opposite side of the home, providing privacy for family and visitors alike. The living area features a fireplace, creating a warm and welcoming space for relaxing or entertaining. Step outside to enjoy the fully fenced backyard featuring pet-friendly artificial turf and a screened-in gazebo perfect for outdoor dining and entertaining. The garage includes an added 6' x 12' temperature-controlled room that offers flexibility for use as a home office, art room, or additional storage. Please see the documents section for a complete list of upgrades and improvements. Enjoy the convenience of neighborhood amenities, including a restaurant, offering a public pool, just steps away. Ideally located minutes away from Sacred Heart Hospital, Grand Boulevard's shopping, dining, and entertainment, and 30A, this home is a wonderful opportunity to enjoy the relaxed coastal lifestyle of Santa Rosa Beach
#1009477

Santa Rosa Beach

128 Golden Eagle Court

3 Beds

2 Baths

1,484 Sq.Ft.

$400,000

MLS#: 1009477

Welcome to 22 Country Club Road, a spacious 4-bedroom, 2-bath brick home ideally situated in the desirable Shalimar Pointe area. Offering approximately 2,010 square feet, this home combines comfortable living spaces with an unbeatable location directly across from the bay and overlooking the Shalimar Pointe golf course. Inside, you'll find a welcoming layout featuring two living areas, including one with a wood-burning fireplace, a formal dining room, and a beautifully updated eat-in kitchen with breakfast bar. The primary suite enjoys peaceful golf-course views, while an additional bedroom features French doors leading to the covered porch. Outside, the fenced backyard offers a covered porch--perfect for relaxing or entertaining while enjoying the mature landscaping and golf-course setting. With an attached 2-car garage and convenient access to Eglin AFB, Fort Walton Beach, Choctawhatchee Bay and area beaches, this Shalimar gem offers the best of Northwest Florida living. This includes yard maintenance. Photos are virtually staged. Tenant to provide own furnishings.
#1010046

Shalimar

22 Country Club Road

4 Beds

2 Baths

2,010 Sq.Ft.

$2,495

MLS#: 1010046

Entered for comp purposes. Welcome to the improved Ficus plan by Huff Homes, part of the Preserve Collection in the newly released Arborview Park at Watersound Origins. Positioned on a 159' deep homesite with a wooded backdrop, this 4-bedroom, 4.5-bath residence with a 2.5-car garage offers a well-balanced layout, upgraded interior finishes, and a private outdoor setting.
#1010031

Watersound

130 Hutton Cove Lot 59

4 Beds

4 Baths

2,682 Sq.Ft.

$1,211,405

MLS#: 1010031

Welcome to 339 Matt's Way! Experience coastal sophistication in this custom-designed retreat, perfectly positioned behind the gates of Lakeside at Blue Mountain. Backing directly onto the serene expanse of Grayton Beach State Park, this turn-key, fully furnished residence offers a rare blend of modern luxury and natural seclusion.

The main level is anchored by a chef's kitchen that serves as the heart of the home, featuring a gas range, professional hood, and double ovens. The open-concept living area flows effortlessly onto a screened porch, which leads to an outdoor oasis complete with a firepit, Big Green Egg, and grill--ideal for evenings spent under the stars. A thoughtfully placed first-floor guest suite provides convenience and privacy for visitors.

The second floor is a dedicated sanctuary, headlined by a primary suite that overlooks the forest. The spa-like ensuite features a soaking tub and a three-head shower, along with a private porch for quiet morning coffee. Adjacent to the primary, a double-insulated flex room offers the versatility to become a home office, bunk room or additional living space. Two more bedrooms and full bathrooms complete the upper level, ensuring plenty of space for everyone. The pull down stairs to full attic is added storage space for new home owner. 

Practicality meets comfort with an insulated garage designed to optimize energy efficiency and climate control. Beyond the home, the lifestyle of Blue Mountain Beach awaits. You are moments from the iconic scenery of 30A, the rare coastal dune waters of Redfish Lake, and multiple public beach access points. A community path provides easy access to local favorites like Blue Mountain Creamery and Cowgirl Kitchen. The home backs up to Grayton Beach State Park that encompassing over 2,000 acres of coastal sanctuary providing privacy and amazing bird watching. 

Adding even more value, a brand-new community pool with a modern, expanded design is slated for construction this fall, and the assessment has already been paid in full. Whether you are seeking a full-time residence, a high-end vacation rental, or a peaceful second home, this property delivers the ultimate 30A experience.
#1010020

Santa Rosa Beach

339 Matts Way

4 Beds

4 Baths

2,631 Sq.Ft.

$1,750,000

MLS#: 1010020

NEW PRICE !!Everybody's Favorite Burnt Pine House in the Exclusive Gated Sandestin Golf and Beach Resort. Home has been Completely Renovated. This Southern Style Home Designed by World Renown Architect Hays Towne sits on an Estate Lot (3/4 Acre) Overlooking a lake & the 17th Green of the Burnt Pine Golf Course. Newly Added Pool/ Spa, Outdoor Living Area with Summer Kitchen.
Home has Great Front and Back Porches where you can Watch Sunsets and Golfers. An Open Floor has Lots of Windows with 12 FT. Ceilings Thru Out the First Floor which also includes a Private Main Suite with  2 Great Closets and Bathroom, Office, Living Room with Fireplace, Dining Room, Open Kitchen with Double Islands Overlooking the Lake. Second Floor has 2 Bedrooms Each with their Own Bath, Living Area, and Newly Added Bunk Room
#1009752

Miramar Beach

3326 Club Drive

4 Beds

3 Baths

4,136 Sq.Ft.

$4,130,000

MLS#: 1009752

1 ... 265 266 267 268 269 ... 666
* Listings identified with the FMLS IDX logo come from FMLS and are held by brokerage firms other than the owner of this website. The listing brokerage is identified in any listing details. Information is deemed reliable but is not guaranteed. If you believe any FMLS listing contains material that infringes your copyrighted work please click here to review our DMCA policy and learn how to submit a takedown request. © 2024. First Multiple Listing Service, Inc.

Send a message

Message successfully sent.

Your message

What is 3 + 4 ?

Reason for contacting?

I agree to receive email communication and understand I can unsubscribe at any time.

I agree to be contacted by Noah Escobar via call, email, and text for real estate services. To opt out, you can reply 'stop' at any time or reply 'help' for assistance. You can also click the unsubscribe link in the emails. Message and data rates may apply. Message frequency may vary. Privacy Policy

Sign Out

Virtual Assistant

Would you like to take the next step with this property? We can help you schedule a showing or virtual tour, or send you more details.

Yes, I would like more information.

Thank You for Your Reply, One of Our Agents will contact you as soon as possible

No, maybe later.

Thank you, you can always contact me via email, phone number or through the contact form.

Realhub AI

Lucy - Your AI-Powered Realtor

Update Your Temporary Password

Personalize your search

Enter your email and we'll notify you immediately when new listings match what you're looking for.

or enter email address

Already have an account ? Login here

Continue your home search

I agree to receive communications and understand I can unsubscribe at any time.

I agree to be contacted by Noah Escobar via call, email, and text for real estate services. To opt out, you can reply 'stop' at any time or reply 'help' for assistance. You can also click the unsubscribe link in the emails. Message and data rates may apply. Message frequency may vary. Privacy Policy

Already have an account ? Login here

We use cookies

We use cookies primarily for analytics to enhance your experience. By accepting, you agree to our use of these cookies. You can manage your preferences or learn more about our cookies policy.





