Properties

Browse or get in touch to schedule a walkthrough.

  • Nearby me
Price range

Popular Features

Community Features

Association

Property Features

Waterfront

View

Exterior Features

Interior Features

Style

10000 properties match your criteria

Updated 1 minute ago

E-Alert name

Perfect opportunity to own a first floor unit in The Florida Club.  Whether you are looking for primary or investment.  Easy maintenance with no carpet in the unit.  Granite counters in the kitchen, a screened in back porch and more.  The HVAC unit has been replaced. The community's amenities add to the appeal. Residents enjoy a swimming pool, hot tub, fitness center, clubhouse with community room, grilling and picnic areas, and well-maintained grounds.  The association also provides internet, cable and trash pickup.

The Florida Club is conveniently located near shopping, dining, medical facilities, golf, and outdoor recreation, with easy access to the EOD school, Niceville, the Mid-Bay Bridge, Destin and Eglin AFB. Whether you are looking for a full-time residence, a comfortable second home, or a long-term rental investment, an appealing combination of space, convenience, community amenities, and a peaceful setting.*Interior professional pictures coming soon*
#1013458

Niceville

4276 Calinda Lane APT 114

2 Beds

2 Baths

966 Sq.Ft.

$200,000

MLS#: 1013458

REO Property | Rare VA-Owned Opportunity.  Rare opportunity to purchase a VA-owned REO home in like-new condition. This beautifully maintained 3-year-old Tracy Acree-built home shows exceptionally well and appears barely lived in.  The thoughtfully designed floor plan features a first-floor primary suite with en-suite bath, plus an additional bedroom and full bath on the main level. Upstairs, you'll find two additional bedrooms connected by a Jack-and-Jill bath, providing both comfort and privacy.  The open-concept living area flows seamlessly into the kitchen and is enhanced by large windows overlooking the backyard, creating a bright and inviting space. Additional features include remote-controlled draperies.  Conveniently located just minutes from Hurlburt Field Air Force Base, the Navarre Beaches, and the beautiful Gulf of America, this home offers the perfect combination of quality construction, modern design, and prime location.  Don't miss this exceptional VA-owned property that's truly move-in ready.  Professional Photos coming soon.
#1013618

Navarre

2135 Nina Street

4 Beds

3 Baths

2,046 Sq.Ft.

$430,250

MLS#: 1013618

Coming soon
Welcome to 156 Candlewick Circle, a 3-bedroom, 2-bathroom pool home with 1,664 square feet of heated and cooled living space on roughly 0.34 acres in Panama City's established Candlewick Acres neighborhood.

This single-story brick home offers a split-bedroom floor plan, a fenced backyard with an in-ground pool, and seller-added pavers along the driveway and front walkway, an $11K upgrade that adds real curb appeal.

Inside, a sunken living room anchors the main living area. The kitchen features granite countertops, stainless steel appliances, generous cabinet space, and a pantry. The primary suite sits apart from the two additional bedrooms and includes a walk-in closet and a private bath with a double vanity and tub/shower combination.

Luxury vinyl plank and tile flooring run throughout, and a smart thermostat makes temperature control easy. The attached two-car garage includes shelving for extra storage and organization. A capped, non-operational fireplace adds a touch of character.

Outside, the fully fenced backyard is ready for entertaining or relaxing, with an in-ground vinyl-liner pool to help you cool off on warm Florida days.

Practical, spacious, and set up for outdoor living, this home is ready for its next owner. Schedule your showing today to see the home and backyard in person!
#1013752

Panama City

156 Candlewick Circle

3 Beds

2 Baths

1,664 Sq.Ft.

$340,000

MLS#: 1013752

Wow, this is the one you have been waiting for!  First time on the market since pre-construction and very worth the wait.  This condo is priced below the last sale in the building to allow you to make it your own!  Being an eastern end unit, you are blessed with a wrap around balcony to enjoy views over Four Mile Village as well as two extra windows to let in the early morning sunrise light. The large 235 sq.ft. gulf front balcony overlooks the exclusive Tides pool open to Tides owners and guests only. You owe it to yourself to come see this one today! Tops'l Master Fee $285 a quarter in addition to the Tides HOA fee.
#1013616

Miramar Beach

550 Tops'l Beach Boulevard # 501

2 Beds

2 Baths

1,220 Sq.Ft.

$980,000

MLS#: 1013616

Just beyond the dunes and a short walk/bike/golf cart ride from the Gulf, 331 Palm Drive offers the freedom to create your own coastal retreat. Located in desirable Laguna Beach near the public beach access, this vacant homesite has no HOA and is ideal for a private residence, vacation home, or investment. Enjoy the quieter west end of Panama City Beach, minutes from shops, restaurants and 30A.
#1011853

West Panama City Beach

331 Palm Drive

None Beds

None Baths

0.15 acres

$299,000

MLS#: 1011853

Coming soon
Poolside living and thoughtful updates come together in this newer all-brick Fort Walton Beach home. Built in 2016 on nearly a quarter-acre, it offers 4 bedrooms, 3 full baths, a 2-car garage, and a single-level split floorplan.

The entry opens to a bright, inviting dining room, with a bedroom near the front. Two additional bedrooms are shared along the same side, while the primary suite is tucked toward the rear. Ten-foot ceilings and crown molding feel elevated, and the spacious living room offers abundant room to gather.

The open kitchen features custom maple cabinetry, quartz countertops, TWO pantries, recessed lighting, a wine fridge, secondary bar sink, and brand-new gourmet refrigerator. The living area opens to the covered, screened porch for easy indoor-outdoor entertaining.

Enjoy morning coffee or an afternoon swim in the fenced backyard, with mature oaks, landscaping, and a heated, screened-in gunite pool. The primary suite includes two walk-in closets, a tiled walk-in shower, whirlpool tub, and double vanity.

**Recent improvements made since 2024 include brand NEW HVAC replacement, professionally-installed quartz countertops, gutters added, new carpet, sinks, a gate, fresh interior paint, and gourmet refrigerator.

No HOA, neighborhood sidewalks, Publix just 1/2 mile away, and Stillwell Park and Garniers Beach Park within 1 mile. The sellers have loved the convenience, with Hurlburt Field less than 10 miles away and Eglin AFB less than 5 miles.
#1013606

Fort Walton Beach

502 Winthrop Street

4 Beds

3 Baths

2,317 Sq.Ft.

$579,000

MLS#: 1013606

One man's loss may truly be another buyer's gain at 117 Summer Breeze Road. The current owner invested a tremendous amount of money in getting this home ready for retirement but a change in plans now creates an opportunity to own one of the largest floor plans in Summer Breeze at an incredibly low price for the amount of upgrades and money spent. Designed and upgraded with long-term comfort in mind, this 3BR/2BA residence offers approx. 2,160 SF. Inside, soaring ceilings, crown molding, fresh paint, and refined finishes create a polished coastal feel.
The newly updated kitchen features soft-close cabinetry, premium granite, stainless steel appliances, and a sleek tile backsplash. Paid-off solar panels help keep the current electric bill low, while a newer high-end HVAC system, hybrid heat-pump water heater, updated attic insulation, hurricane shutters, and sprinkler system with private well add serious efficiency and value. Outside, enjoy a private screened pool, fenced backyard, and oversized two-car garage with room for the golf cart. Washer and dryer remain, and the home may be sold furnished. Tucked away on the quiet west end of Panama City Beach, south of Hwy 98, just minutes from Pier Park and a short golf-cart ride to Front Beach Road and the Gulf. Low HOA of approx. $300/year. No short-term rentals.
#1013155

West Panama City Beach

117 Summer Breeze Road

3 Beds

2 Baths

2,160 Sq.Ft.

$479,000

MLS#: 1013155

Perched just steps from the sand in the heart of Seaside, Beluga is a timeless coastal retreat where classic architecture meets easy, elegant living.  

Step through the front door and into a small, welcoming den anchored by original shiplap and rich wood floors that continue throughout the home. A private elevator, serving all three levels, sits just off the entry alongside a full laundry room.

Down the hall, two spacious king suites offer private retreats of their own. Each features a king-size bed, shiplap walls, and a full ensuite bath with a tiled shower-tub combination behind glass enclosures; the second suite adds built-in dresser drawers and a separate vanity area with polished chrome fixtures.  Both come fully furnished and ready for guests.

Farther down the hall, mirror-image bunk suites flank either side, each outfitted with two sets of twin-over-full built-in bunks and generous built-in storage. Every bunk suite has its own private bath -- one finished in marble tile with a separate shower -- and each opens conveniently to both the interior hallway
and directly to the back door, making it easy to rinse off after a day at the beach. 

An owner's storage closet completes the first floor. Take the elevator or stairs to the second floor, where a light-filled landing opens onto a cozy den with built-in storage and plenty of seating -- the ideal spot to unwind. The rest of this level belongs entirely to the primary suite, a true retreat with two separate ensuite baths. The gentleman's bath features a spa-style shower and penny-tile flooring, while the lady's bath is finished in marble with built-in storage, a dressing table, a full shower-tub combination, its own full-size washer and dryer, and floor-to-ceiling windows that flood the space with light. Step outside onto a private balcony furnished with a sleeping swing and lounge seating -- perfect for morning coffee or evening sunsets.
The third floor is the heart of the home, crowned by a soaring, light-filled ceiling designed by Scott Merrill, the same architect behind the iconic Seaside Chapel. Floor-to-ceiling windows frame panoramic Gulf views, illuminating an open living room and a dining area that comfortably seats eight with room to spare. 
The kitchen is outfitted with Viking appliances including a six-burner gas range, marble countertops, a farmhouse sink, a dishwasher, and generous counter space, with a pass-through window connecting it to the living area so the whole floor feels open and connected. A powder bath sits just off the kitchen. north-facing windows look toward Seaside's town center, and the elevator reaches all the way here, opening directly into the kitchen.
Beyond the living area, step out onto Beluga's show-stopping entertaining porch. Finished with the same signature ceiling detail as the living space inside, this expansive outdoor room comfortably seats a crowd and includes space for outdoor dining, all beneath sweeping Gulf views -- the perfect stage for sunset gatherings and long, easy evenings by the water.
Fully furnished and thoughtfully laid out across three levels, Beluga sleeps up to eighteen guests across five bedrooms and five and a half baths in roughly 3,500 square feet -- offering the rare combination of architectural character, everyday comfort, and true Gulf-front living.
#1007146

Santa Rosa Beach

2130 E Co Highway 30A

5 Beds

5 Baths

3,500 Sq.Ft.

$11,598,750

MLS#: 1007146

LOOKING FOR VALUE?
SELLER OFFERING $10,000 'ANYWAY MONEY'!!
Use it to buy down interest rates, pay closing costs, lower price of home, or whatever your lender recommends!!
WANT MORE VALUE??
ASSUMABLE VA LOAN $122K @ 4.25%

Welcome home to this beautifully refreshed home that feels like new! Offering 1,248 square feet of thoughtfully updated living space, this home combines modern updates, comfortable living, and a spacious .42-acre lot with room to enjoy the outdoors.
Step inside to discover fresh paint throughout, new blinds, brand-new flooring, and new bedroom carpeting. Even the baseboards have been replaced, giving the home a clean, crisp, finished look from top to bottom. Trey ceilings in the bedrooms add an elegant touch, while the functional floor plan offers comfortable spaces for everyday living.
The kitchen is ready for its new owners, featuring all new appliances -just four months old, and a newly replaced kitchen sink. Major updates provide added peace of mind, including a new water heater and an HVAC system just four years old, with both the interior and exterior units replaced. The HVAC system has also been recently serviced to help ensure reliable performance.
Looking for even more value? A new roof will be installed prior to closing with an acceptable offer, giving buyers another important update to look forward to. Security cameras will also remain with the property for the new homeowner to connect to their own hard drive.
 Outside, the generous .42-acre fenced lot offers space to relax, entertain, garden, or simply enjoy having a little extra room to spread out. A convenient two-car garage adds valuable storage and parking space.
With extensive cosmetic updates, newer appliances, a well-maintained HVAC system, and a new roof planned with an acceptable offer, this home is ready for its next chapter.
Beautifully updated, move-in ready, and refreshed with care--this is one you won't want to miss! 
There is an assumable VA loan at 4.25% with $122k left on it too!!
Schedule your showing today.
#1013612

Crestview

327 Lakeview Drive

3 Beds

2 Baths

1,248 Sq.Ft.

$260,000

MLS#: 1013612

Welcome to 276 Gulfview Circle, a truly standout residence in the sought-after Highland Parks community. Offering more than 3,100 square feet across three beautifully designed levels, this home captures the effortless charm and relaxed elegance of the 30A lifestyle. Rare and desirable features, including a two-car garage, gulf views from the third-floor primary suite, and a lot bordered on two sides by protected green space set this property apart within Blue Mountain Beach.

This presents a unique opportunity to own a pristine coastal retreat in one of 30A's most vibrant neighborhoods.
#1013610

Santa Rosa Beach

276 Gulfview Circle

4 Beds

3 Baths

3,125 Sq.Ft.

$1,375,000

MLS#: 1013610

Peace and Quiet with deeded access to the Santa Rosa Sound.  Check out this 4-bedroom, 2-bath, 2500+sqft home!!
Split floorplan with an office that can be a 5th bedroom.  New appliances (gas stove), gas water heater 2025, new roof to be installed at closing.   List one has it all.
Reach out today to schedule a tour.
#1013605

Navarre

2025 Buckley Drive

4 Beds

2 Baths

2,505 Sq.Ft.

$489,000

MLS#: 1013605

Well maintained 3 bedroom 2 bath home in the desirable neighborhood of Treasure Palms, conveniently located near shopping, schools, dining, and the world's most beautiful beach! This home features a gas range, new kitchen appliances, a stylish new backsplash, fresh paint, and new sliding glass doors that open to a spacious Florida room - perfect for relaxing or entertaining year-round. Additional highlights include an attached garage, new garage door, walk-in tub, walk-in shower, and a private fenced back yard. Enjoy a welcoming community known for it's Halloween trick or treating! This charming home offers comfort, convenience, and coastal living in one desirable package. Schedule your private showing today!
#1013604

Panama City Beach

161 Treasure Palm Drive

3 Beds

2 Baths

1,544 Sq.Ft.

$365,000

MLS#: 1013604

Welcome to your new waterfront community where boating, fishing and water sports are just outside your back door. Live only minutes from Eglin AFB in this sought after community with a waterfront community pool, clubhouse, workout room and a community boat dock (leased slips available). This property sits on Tom's Bayou which is a short boat ride to Destin's Crab Island. This open, and airy home offers gorgeous bayou views from the back porch. Downstairs features include a master suite with a full bathroom, a walk in closet and an additional half bathroom. Open kitchen and beautiful vaulted ceilings with a fireplace and double doors for gorgeous view of the water are key features as well. Upstairs presents a spacious loft for work or play, two bedrooms and a full bathroom. New roof and high impact windows were installed in 2024. All new carpet was just installed in the bedrooms and on the stairs in April. This home is a one of a kind in this area and with the beautiful water right outside your back door, you will enjoy the beauty of Tom's Bayou every day, ideal as a primary residence or a high-demand rental.
#1000536

Valparaiso

44 Hidden Cove Drive 44

3 Beds

2 Baths

1,413 Sq.Ft.

$295,000

MLS#: 1000536
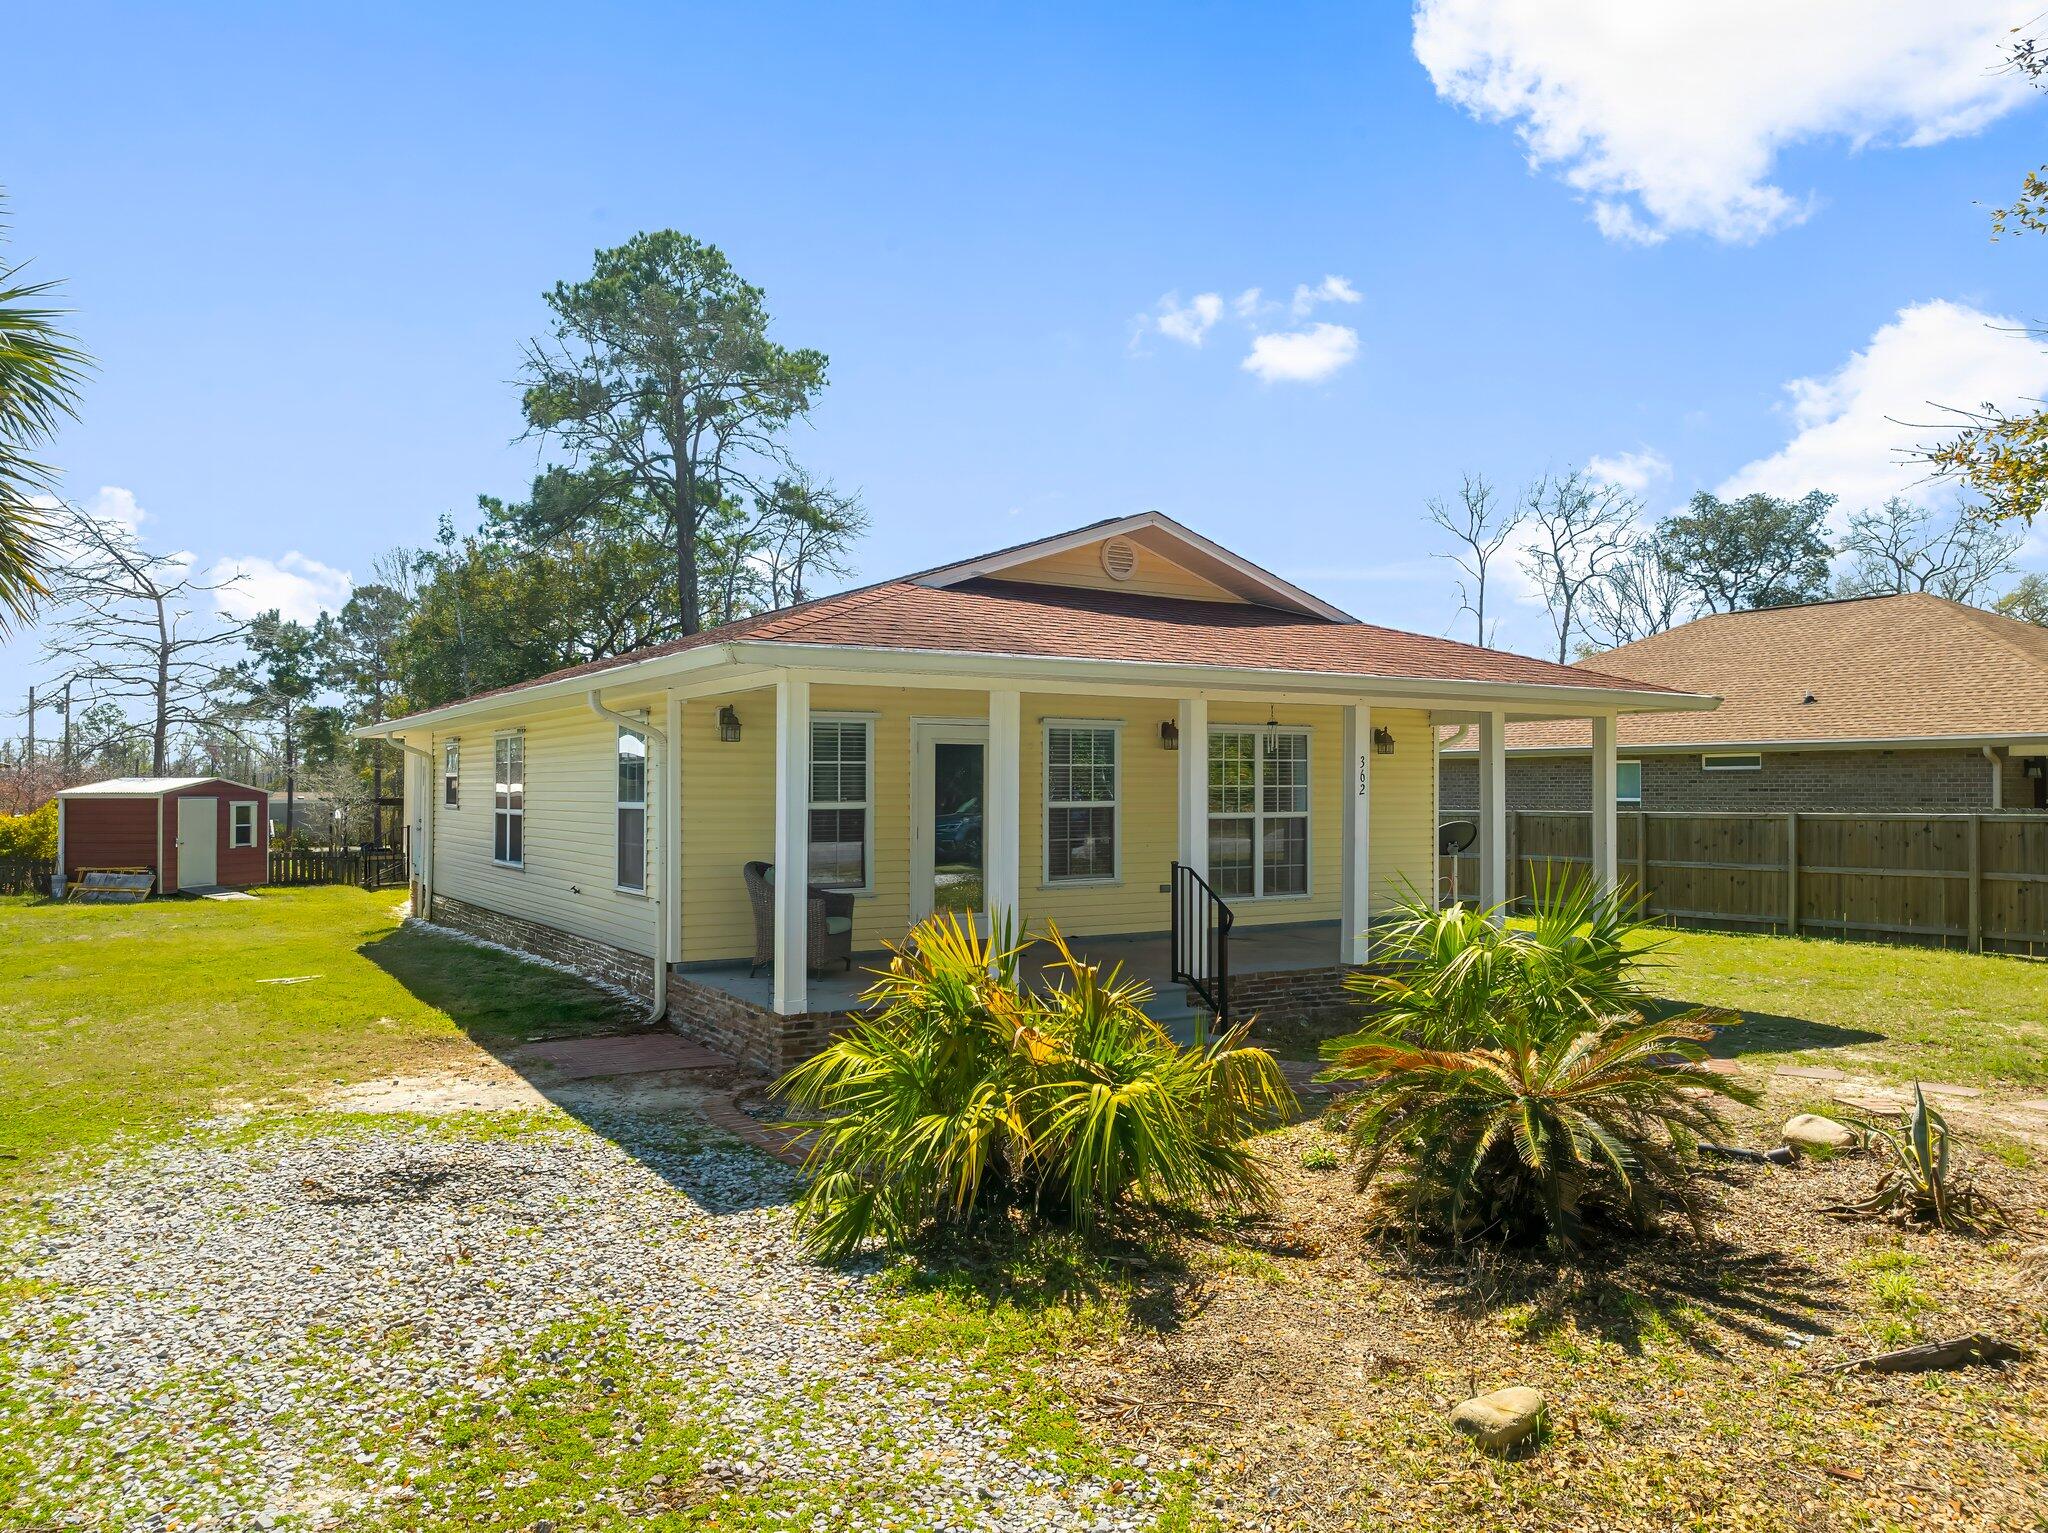
No HOA in a convenient Freeport, Florida location south of Route 20 and just minutes from 30A. This 3-bedroom, 2-bath home offers 1,232 square feet of well-designed living space on a spacious 0.26-acre lot. Features include an open-concept living area with breakfast bar, split-bedroom floor plan, private en-suite primary bedroom, full laundry room, crown molding, and an enclosed back patio. Ideally located about 15 minutes from the beaches of 30A, 5 minutes to Grady Brown Park and the 331 bridge, and 1 mile to Black Creek Marina, with easy access to boating, shopping, dining, and everyday conveniences.
#999531

Freeport

362 Palmetto Avenue

3 Beds

2 Baths

1,232 Sq.Ft.

$299,000

MLS#: 999531

**MOTIVATED SELLERS -- BRING ALL OFFERS!**

Don't miss this spacious 4 bedroom, 2 bathroom home featuring a versatile heated and cooled Florida room, perfect for a home office, playroom, fitness space, or additional living area. The expansive great room showcases vaulted ceilings, fresh interior paint, and an open, inviting layout designed for both everyday living and entertaining.

The private primary suite is thoughtfully separated from the secondary bedrooms and offers a generously sized en suite bathroom complete with a soaking tub, separate walk-in shower, and ample space to unwind.

The carpets have been professionally shampooed too!

Conveniently located near the neighborhood park and community pool, you'll enjoy easy access to recreation and outdoor fun right in your own neighborhood. With motivated sellers ready to make a deal, this is an opportunity you won't want to miss!
#1008738

Crestview

6305 Havenmist Lane

4 Beds

2 Baths

2,347 Sq.Ft.

$339,900

MLS#: 1008738

1 ... 23 24 25 26 27 ... 666
* Listings identified with the FMLS IDX logo come from FMLS and are held by brokerage firms other than the owner of this website. The listing brokerage is identified in any listing details. Information is deemed reliable but is not guaranteed. If you believe any FMLS listing contains material that infringes your copyrighted work please click here to review our DMCA policy and learn how to submit a takedown request. © 2024. First Multiple Listing Service, Inc.

Send a message

Message successfully sent.

Your message

What is 3 + 4 ?

Reason for contacting?

I agree to receive email communication and understand I can unsubscribe at any time.

I agree to be contacted by Noah Escobar via call, email, and text for real estate services. To opt out, you can reply 'stop' at any time or reply 'help' for assistance. You can also click the unsubscribe link in the emails. Message and data rates may apply. Message frequency may vary. Privacy Policy

Sign Out

Virtual Assistant

Would you like to take the next step with this property? We can help you schedule a showing or virtual tour, or send you more details.

Yes, I would like more information.

Thank You for Your Reply, One of Our Agents will contact you as soon as possible

No, maybe later.

Thank you, you can always contact me via email, phone number or through the contact form.

Realhub AI

Lucy - Your AI-Powered Realtor

Update Your Temporary Password

Personalize your search

Enter your email and we'll notify you immediately when new listings match what you're looking for.

or enter email address

Already have an account ? Login here

Continue your home search

I agree to receive communications and understand I can unsubscribe at any time.

I agree to be contacted by Noah Escobar via call, email, and text for real estate services. To opt out, you can reply 'stop' at any time or reply 'help' for assistance. You can also click the unsubscribe link in the emails. Message and data rates may apply. Message frequency may vary. Privacy Policy

Already have an account ? Login here

We use cookies

We use cookies primarily for analytics to enhance your experience. By accepting, you agree to our use of these cookies. You can manage your preferences or learn more about our cookies policy.





