Properties

Browse or get in touch to schedule a walkthrough.

  • Nearby me
Price range

Popular Features

Community Features

Association

Property Features

Waterfront

View

Exterior Features

Interior Features

Style

10000 properties match your criteria

Updated 1 minute ago

E-Alert name

If you are looking for what is arguably the best view in Watercolor then look no more. 304 Cove Hollow has spectacular views of Western Lake from all 3 levels, And the sunsets are breathtaking. Brazilian hardwood floors, elevator, surround-sound, master bedroom suites on 1st and 2nd levels, a dream kitchen with 6 burner cook top and double ovens, Bosch washer and dryers on 1st and second levels, generous closets in master suites, screened porches on two levels, and a whole house generator are some of the special features of this home. A carriage house over a two car garage with workbench completes this special home in coveted Phase III If you can tear yourself away from the sunset, a short walk or bike ride across the bridge connects you to Phase I and all that Watercolor has to offer.
#848744

Santa Rosa Beach

304 Cove Hollow Street

5 Beds

5 Baths

3,914 Sq.Ft.

$2,875,000

MLS#: 848744

The May is a four story condominium featuring eight residences located on the prominent southeast corner of the Alys Beach Town Center. This two bedroom east end residence provides westerly views from the spacious shuttered 21 foot wide balcony overlooking the Alys Beach Ampitheatre and Scenic 30A. Open the large bi-fold doors connecting the living, dining, and kitchen are to the balcony to provide open indoor/outdoor living space. A second balcony is located to the rear of the residence off the master bedroom and guest bedroom providing morning sunrises over 30A to the East. A third 16 foot wide balcony off the Living/Dining Room offers Southerly views over Scenic 30A.
#921371

Inlet Beach

20 Mark Twain Lane UNIT 203

2 Beds

2 Baths

1,408 Sq.Ft.

$2,875,000

MLS#: 921371

Welcome to this stunning five-bedroom cottage, built in 2021, which effortlessly blends modern living with classic southern charm. Nestled in the heart of Old Seagrove, just west of Highway 395, it is located within a half-mile radius of Seagrove's pristine white sugar sand beaches, the iconic community of Seaside, and a variety of charming shops and restaurants. This thoughtfully designed home combines comfort, luxury, and functionality, all in a prime location. The home's architectural appeal is enhanced by spacious covered porches at both the front and back, ideal for enjoying the serene surroundings while offering the perfect mix of privacy and accessibility. Upon entering the home through the welcoming south-facing covered porch, you're greeted by a spacious entryway that flows seamlessly into the open-concept living, kitchen, and dining areas, overlooking the rear lanai and private pool. This creates a natural connection between indoor and outdoor living. The chef's kitchen features custom cabinetry, stainless steel appliances, and a generously sized center island, perfectly positioned for easy interaction with the dining and living rooms, making it an entertainer's dream. The Sonos system is integrated with speakers throughout the downstairs area and on the patio, providing seamless audio both indoors and outdoors. The outdoor porch also features a mounted TV for added entertainment.
The first level includes a roomy mudroom with a second full refrigerator, and a second master bedroom suite, ideal for guests. The home's interior is equally impressive, boasting soaring 10-foot vaulted ceilings and an expansive open floor plan designed for today's lifestyle. Upstairs, you will find four additional bedrooms, including the master suite with a large master bathroom. A charming bunk room is included, and each bedroom features an en-suite full bathroom. Two of the bedrooms also have access to a screened-in porch, providing a peaceful outdoor retreat.
The relaxing outdoor area boasts a beautiful heated pool with a water feature and splash pad, surrounded by ample living spaces and perfect for entertaining. This outdoor oasis includes a grilling station, ideal for summer barbecues, with direct access from the front driveway, making it easy to transition from a day at the beach to outdoor relaxation. An outdoor shower is conveniently located on the side of the house. Lastly, the home features a private one-car garage and a driveway that comfortably accommodates four vehicles, including a crushed granite parking area. This property is being sold fully furnished, with the exception of personal items, and includes high-end designer furnishings.

 *Buyer to verify all measurements and information deemed important. *
#960024

Santa Rosa Beach

306 Canal Street

5 Beds

5 Baths

3,258 Sq.Ft.

$2,875,000

MLS#: 960024
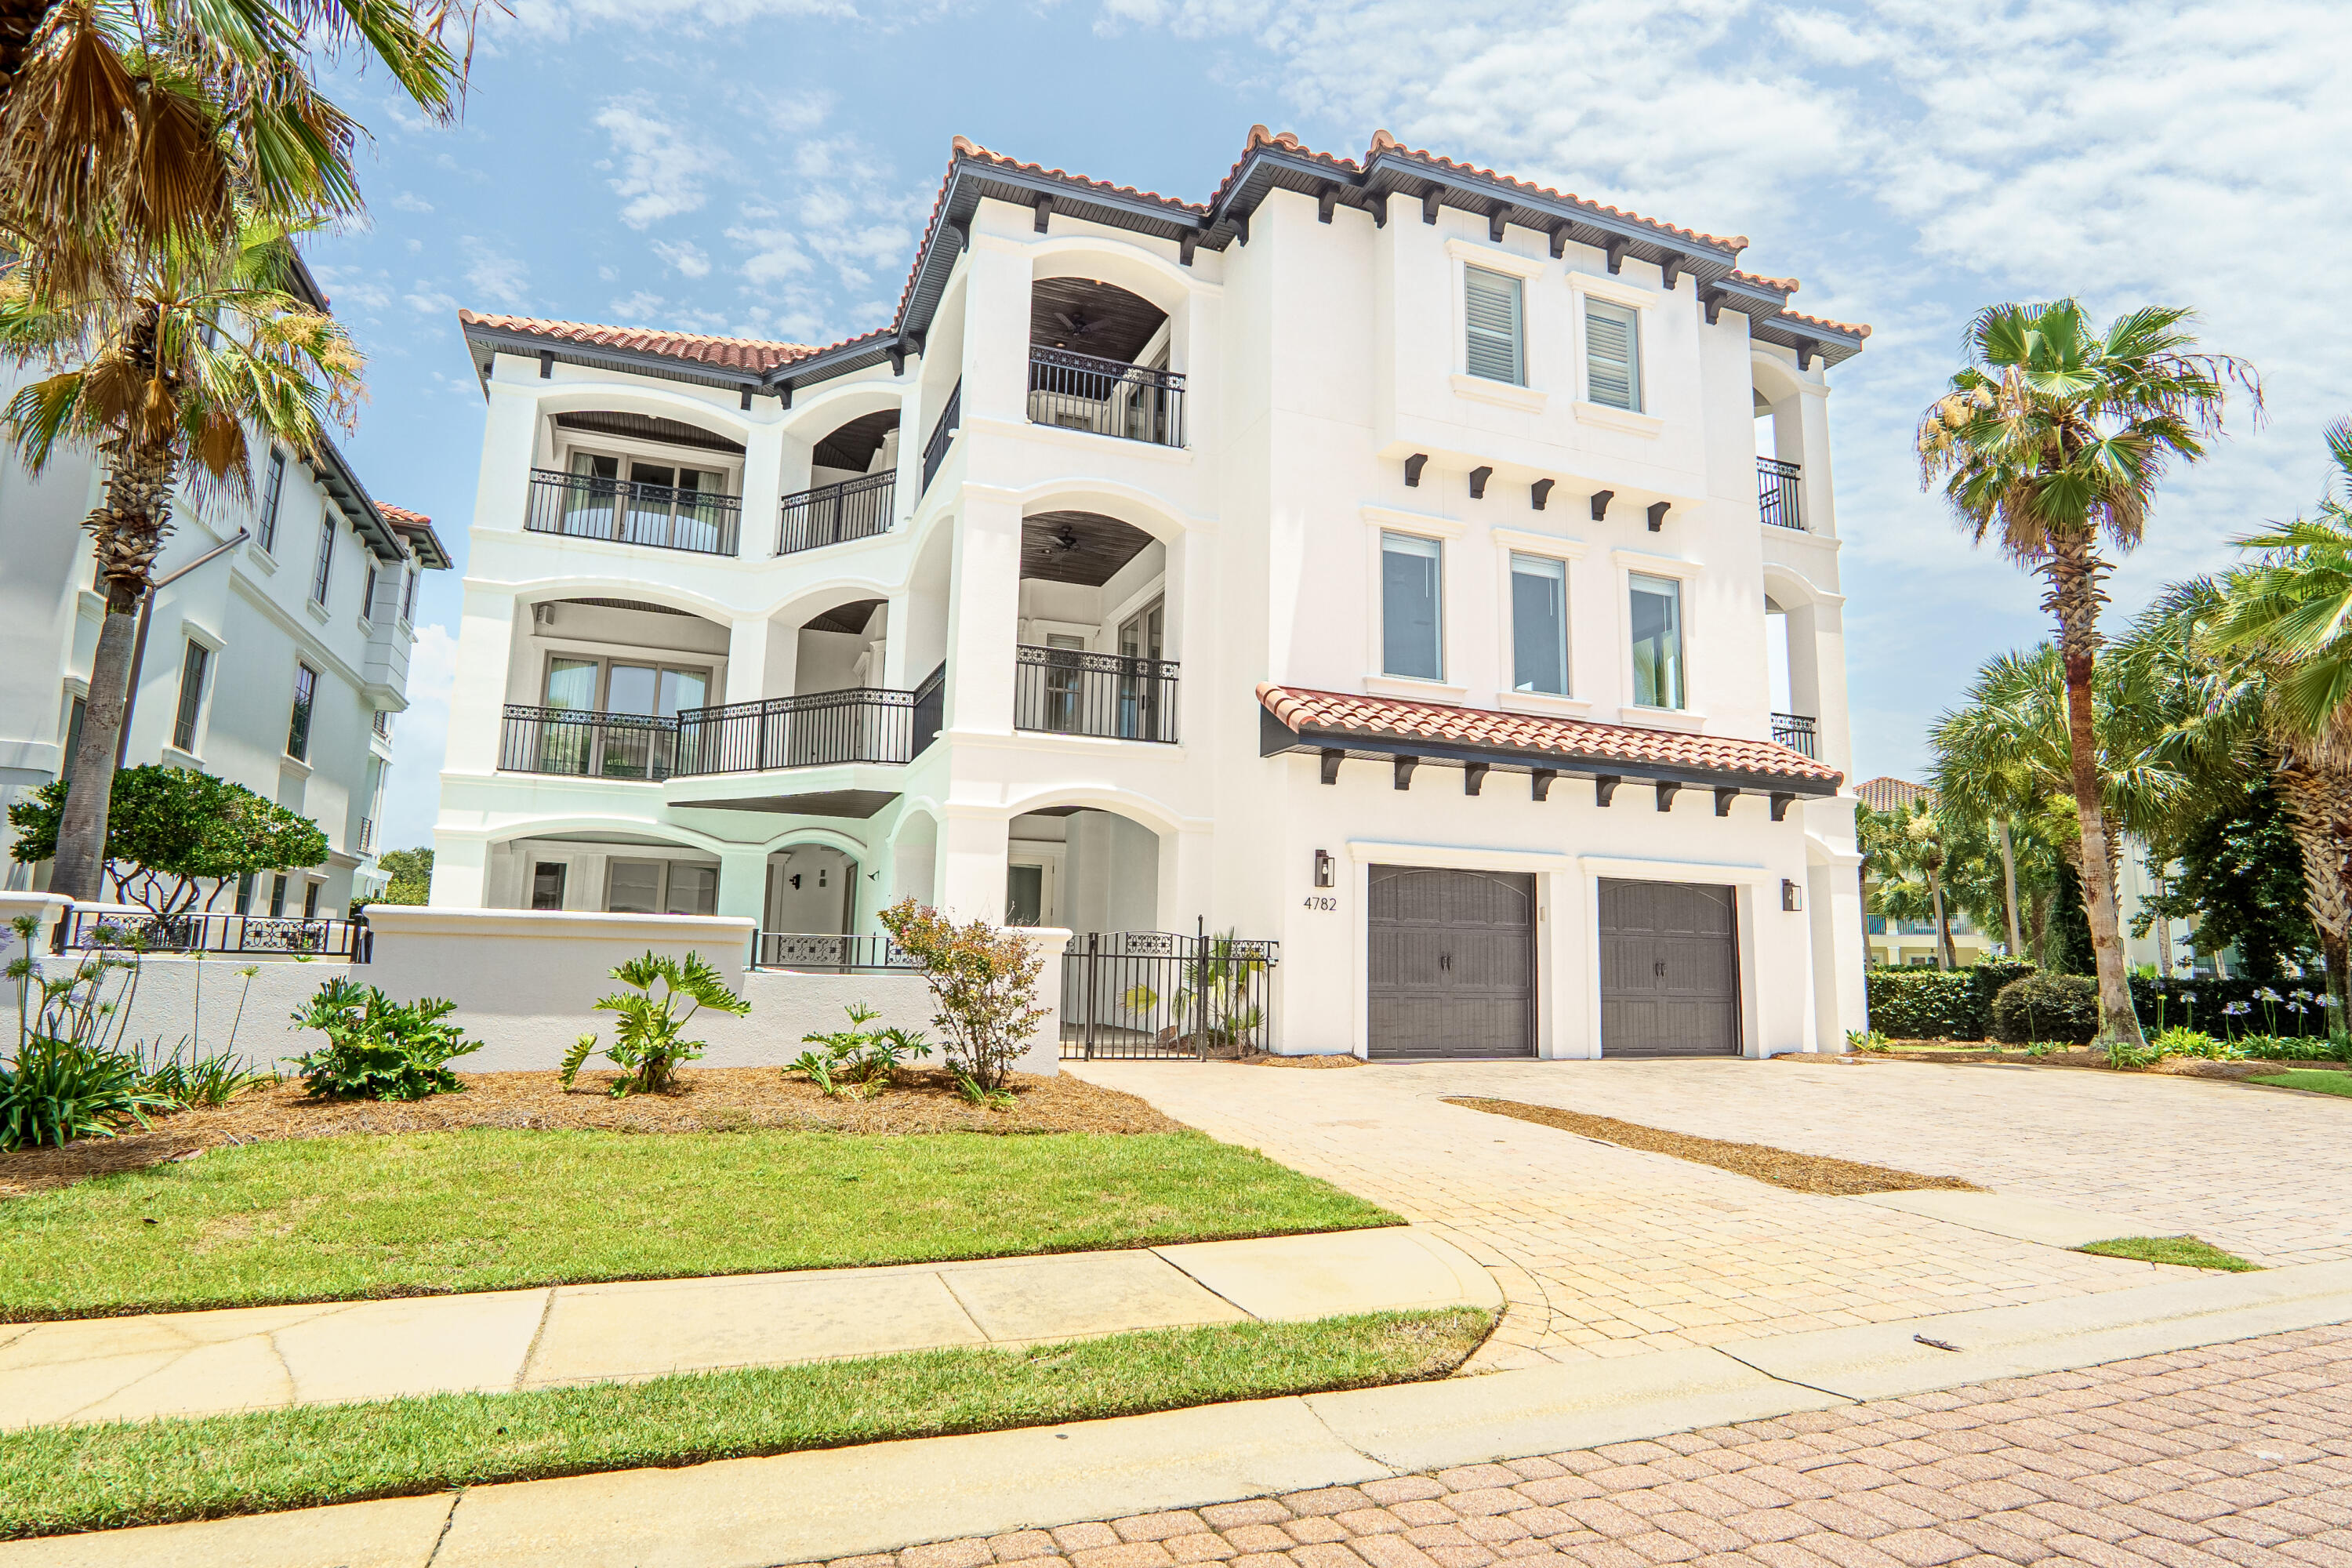
Excellent REO opportunity to own an extraordinary coastal estate located within Destiny by the Sea, one of Destin's most exclusive 24/7 secured, gated communities. For that savvy investor looking for a short-term rental, this expansive home sleeps 24 and offers a proven footprint for high-capacity guest stays. The property features 7 bedrooms, 7.5 bathrooms, and 5,595 sq ft of living space, highlighted by large balconies and a private saltwater pool with a waterfall feature. The highly functional layout includes a large open kitchen with island seating, an elevator, two dedicated bunk rooms, a home movie room, a billiard room, and a foosball area. Located just a short walk from the luxurious community pool and private beach access, this property is being sold as-is, where-is. Buyer to verify all dimensions, square footage, HOA rules, and rental regulations.
#1005882

Destin

4782 Ocean Boulevard

7 Beds

7 Baths

5,595 Sq.Ft.

$2,875,000

MLS#: 1005882

2174 W County Highway 30A is a modern coastal residence set within The Crest, one of the most discreet and architecturally intentional communities along Scenic Highway 30A. Built in 2020, the home spans approximately 3,500 square feet and presents a rare balance of contemporary design, privacy, and livability in a highly coveted coastal setting.

Defined by clean lines and expansive glass, the home is filled with natural light and framed by Gulf views. The interior layout is both thoughtful and flexible, offering five bedrooms, five full baths, and two half baths, along with multiple living areas designed to accommodate everyday living as well as entertaining with ease. An elevator services all levels, allowing the home to live comfortably for a wide range of buyers. Residents of The Crest enjoy access to a heated community pool and spa, offering a resort style amenity while maintaining a sense of privacy. Positioned directly on Scenic Highway 30A, the property is moments from the beach, dining, and the lifestyle that defines South Walton.

Equally compelling as a primary residence, second home, or luxury rental, 2174 W County Highway 30A offers a refined coastal opportunity anchored in strong design, thoughtful execution, and long term appeal.
#1012129

Santa Rosa Beach

2174 W County Highway

5 Beds

5 Baths

3,500 Sq.Ft.

$2,875,000

MLS#: 1012129
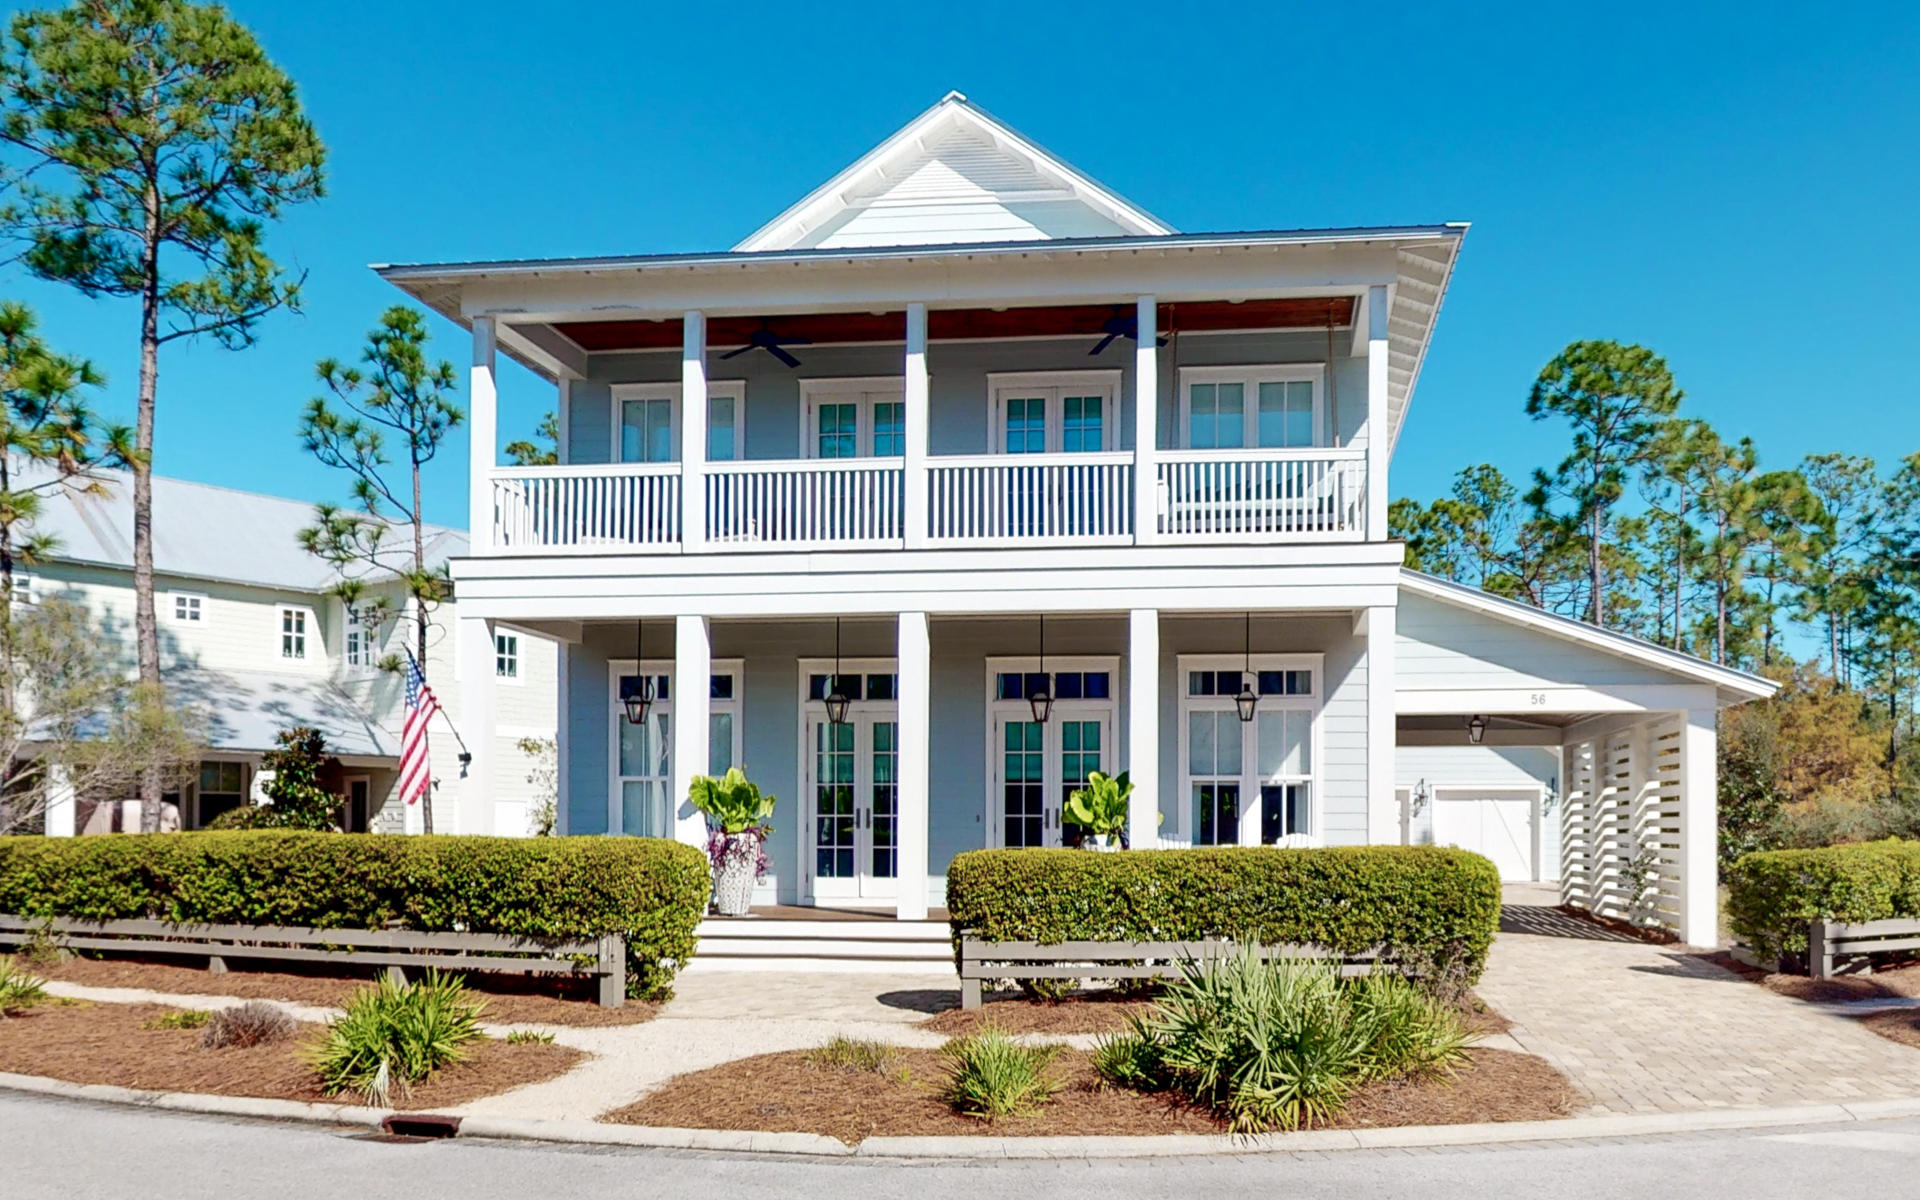
Why would you need to leave home?  This gracious, impeccably detailed 2 story, 5 bedroom home overlooks a tranquil, wooded preserve to add to the privacy of your Watercolor lifestyle.  A long driveway with a porte cochere and  2 car garage provides generous space for a large family visit as well as perfect storage for a Golf Cart.
With an expansive Master Bedroom on the first floor,  French doors open to a screened in terrace offering a fireplace and large TV  for outdoor relaxation on cool nights and an outdoor summer kitchen for grilling up championship Bar-B Que.  The Master Bath beckons for total relaxation in an oversized spa shower and soaking tub after a long day at the Beach. 
Open concept design in the great room will bring everyone together with an indoor fireplace that shares . 
 space with a kitchen that is equipped with all the culinary delights and a comfortable dining area too.
Upstairs a second Master Bedroom, two bedrooms and a four-bed bunkroom, extend a welcomed invitation for slumber and quietude.  A second living room also adds a charming space for games, or a quiet read.
What a beautiful home to welcome guests and feel welcome yourselves each time you walk through the doors---AAAHHHHH....
#879243

Santa Rosa Beach

56 Pine Lily Circle

4 Beds

4 Baths

3,360 Sq.Ft.

$2,869,000

MLS#: 879243
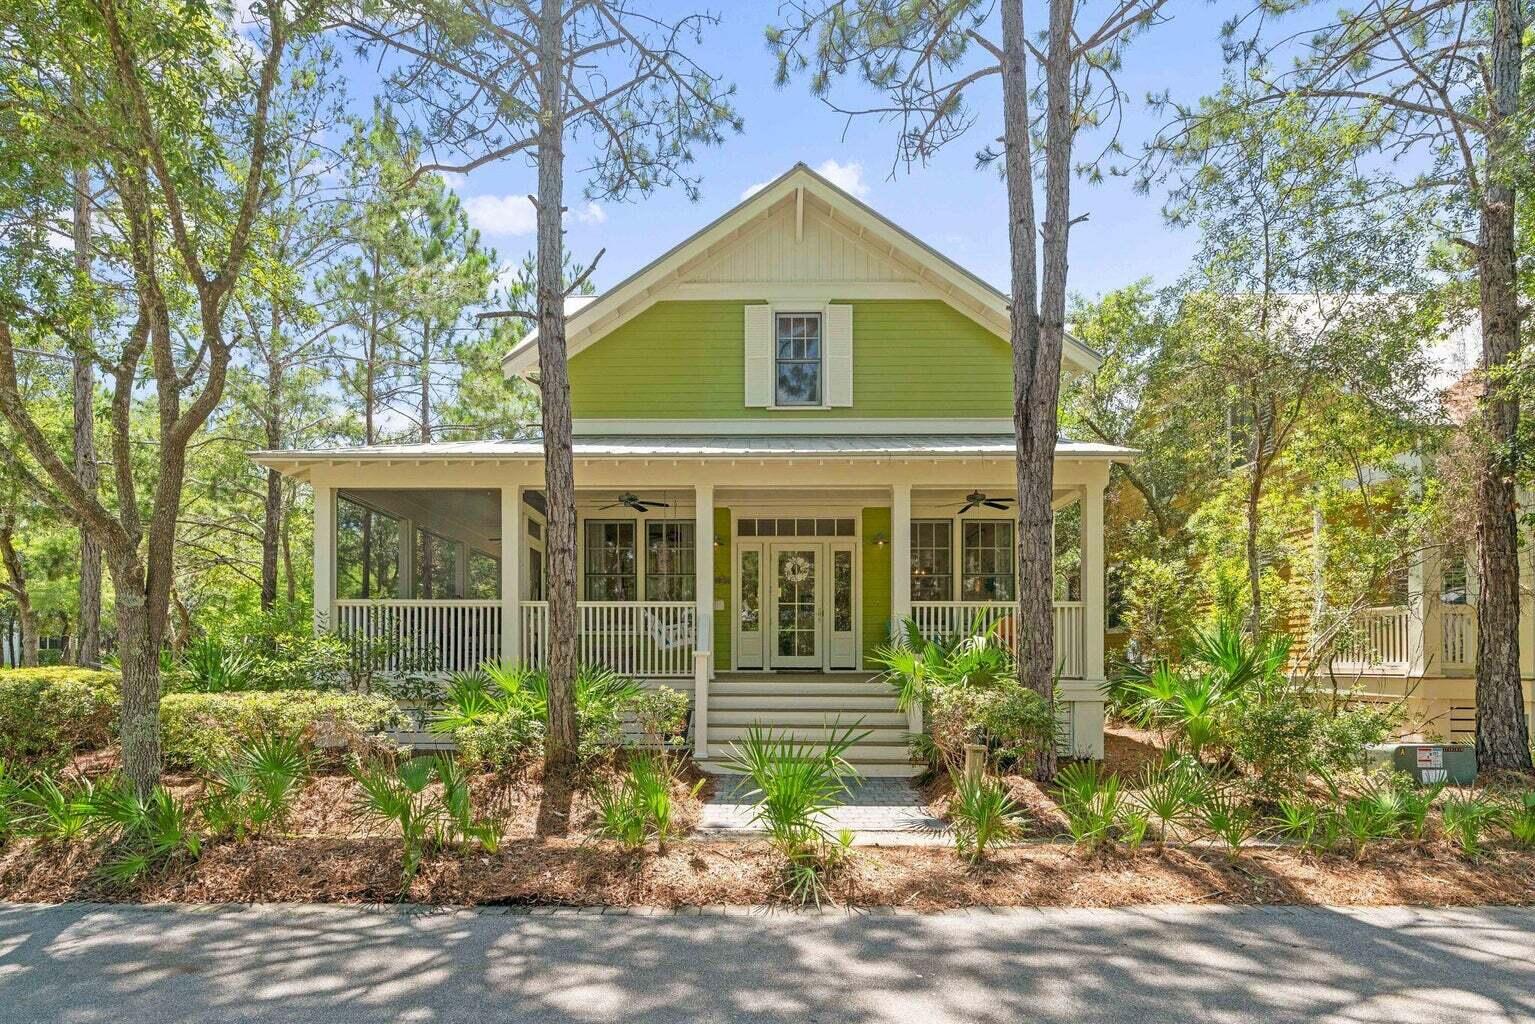
Entered for comp purposes.
#995809

Santa Rosa Beach

106 Tall Timber Court

5 Beds

5 Baths

2,680 Sq.Ft.

$2,867,500

MLS#: 995809
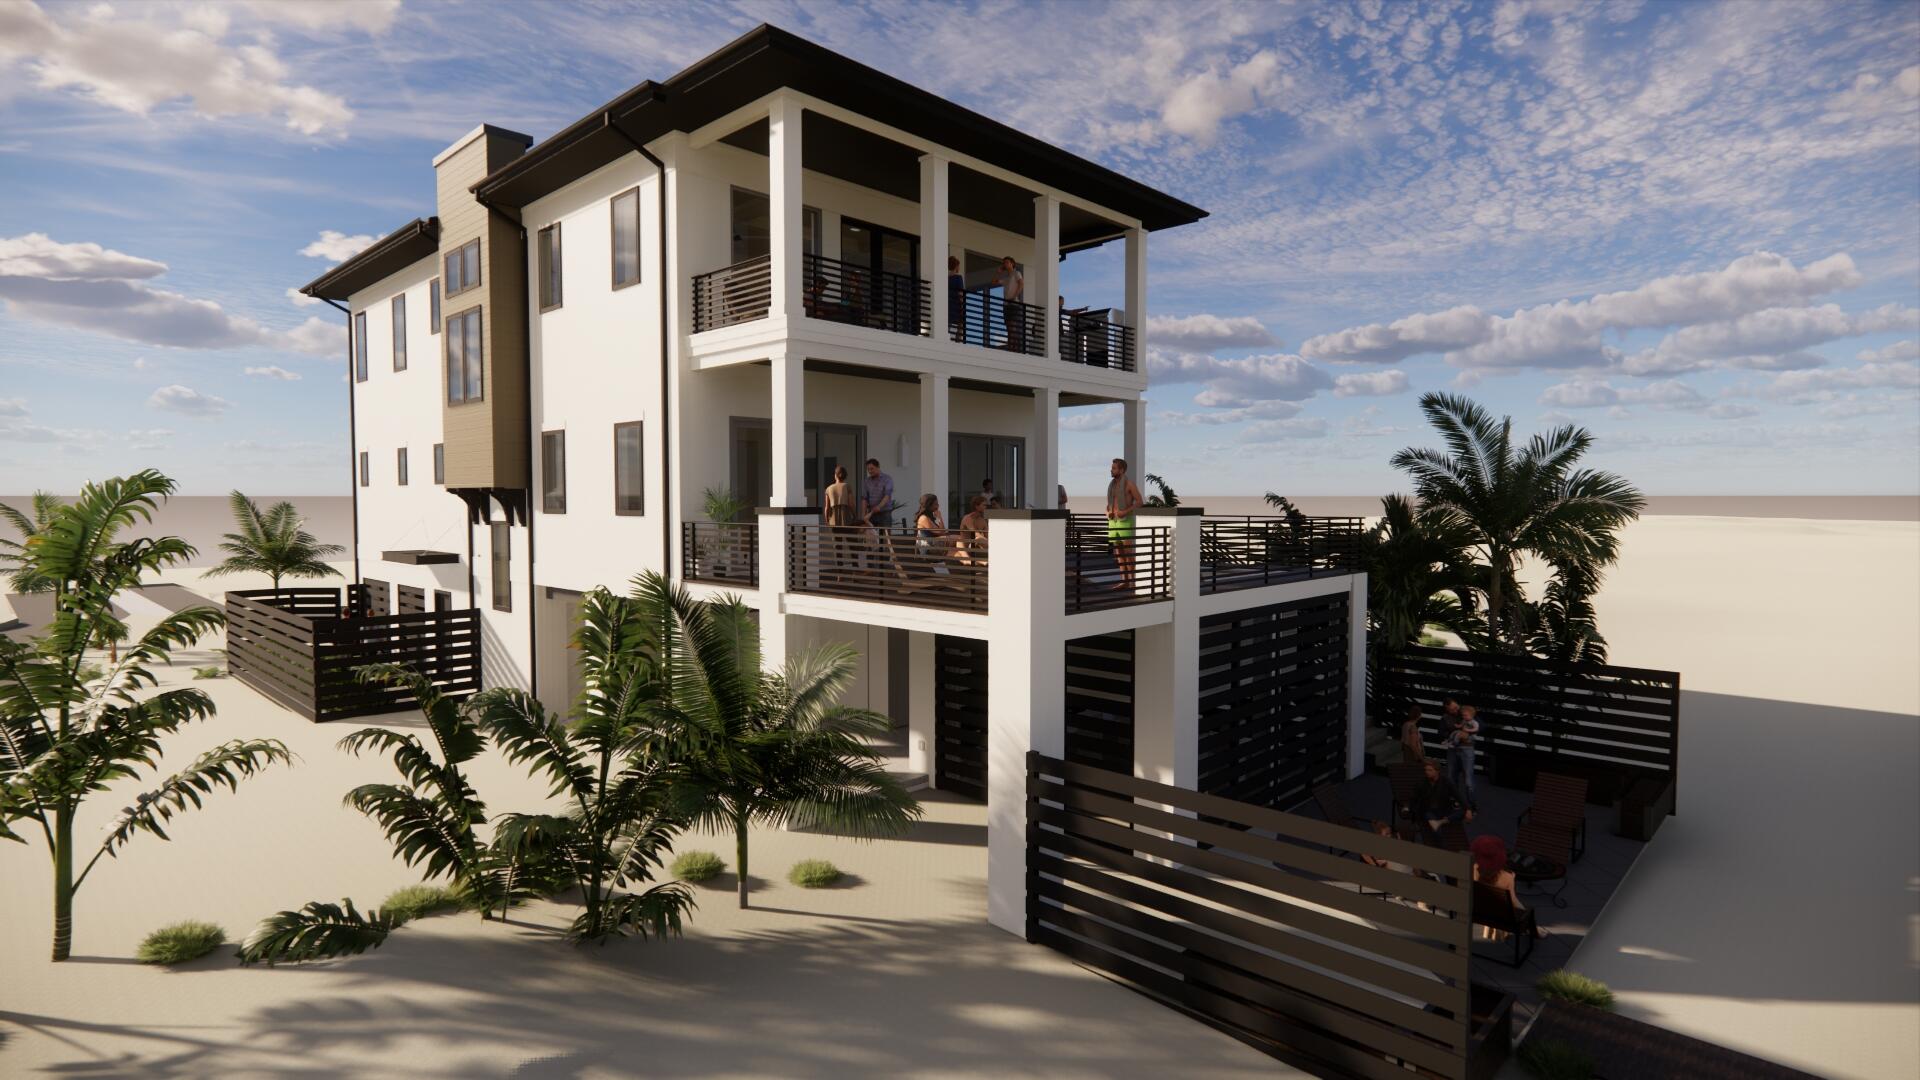
Where modern luxury and quality meet - limited opportunity on Perdido Key. Viviana, Perdido Key's latest development of 12 single family homes each with their own pool and outdoor entertainment space, elevator, gas stove, grill and 2 On- demand gas hot water heaters, gas fireplace, 3 car garage, over 6500 sf of living space with 3600+ sf of heated and cooled gulf front living - directly on the beautiful white sands of the Gulf of Mexico, 5 bedrooms and 5.5 baths of exquisite modern coastal construction by a leading coastal home builder.. Features include: Stucco exterior, pitch roof, 2 x 6 construction, 10' beams, elevator to each floor, top floor master suite and living/kitchen area, 2nd master suite on 2nd floor overlooking gulf, and more....
#889221

Pensacola

14019 Perdido Key Drive

5 Beds

5 Baths

3,601 Sq.Ft.

$2,865,000

MLS#: 889221
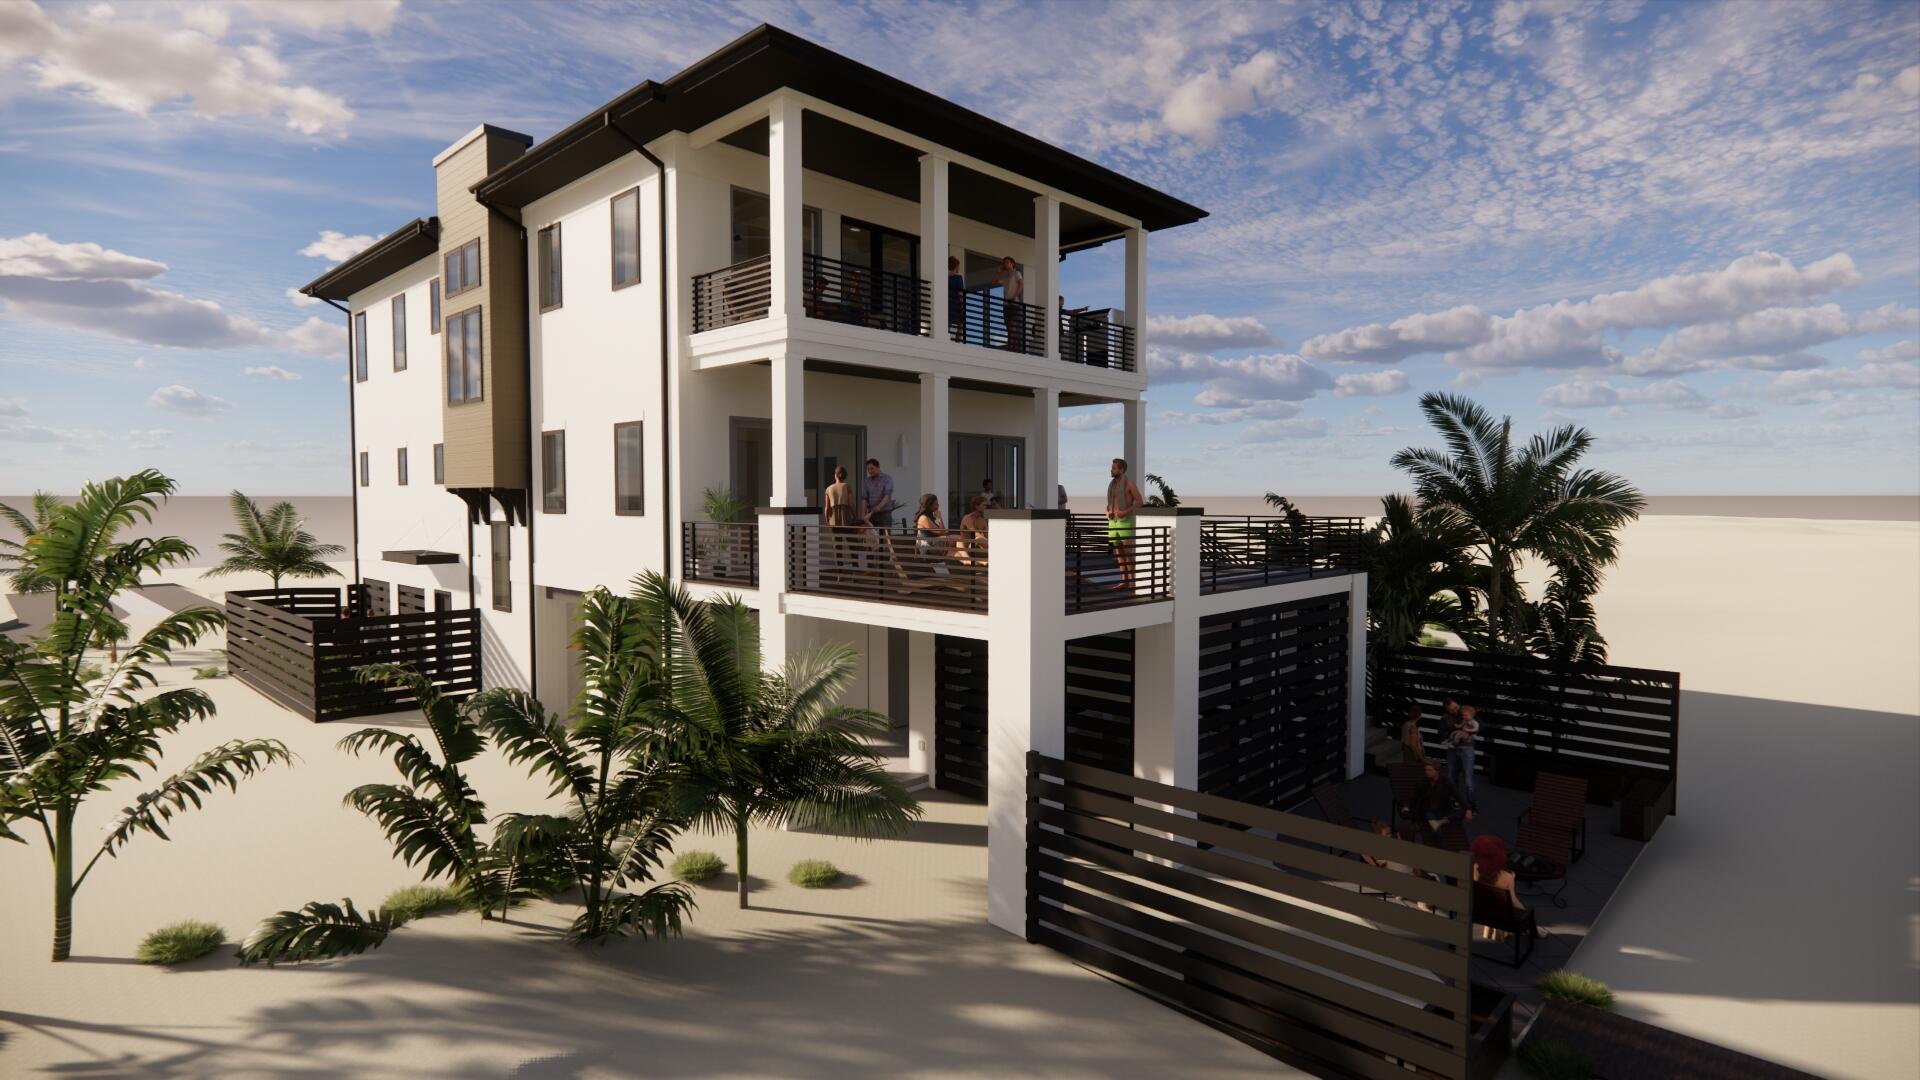
Where modern luxury and quality meet - limited opportunity on Perdido Key. Viviana, Perdido Key's latest development of 12 single family homes each with their own pool and outdoor entertainment space, elevator, gas stove, grill and 2 On- demand gas hot water heaters, gas fireplace, 3 car garage, over 6500 sf of living space with 3600+ sf of heated and cooled gulf front living - directly on the beautiful white sands of the Gulf of Mexico, 5 bedrooms and 5.5 baths of exquisite modern coastal construction by a leading coastal home builder.. Features include: Stucco exterior, pitch roof, 2 x 6 construction, 10' beams, elevator to each floor, top floor master suite and living/kitchen area, 2nd master suite on 2nd floor overlooking gulf, and more....
#889202

Pensacola

14017 Perdido Key Drive

5 Beds

5 Baths

3,601 Sq.Ft.

$2,865,000

MLS#: 889202
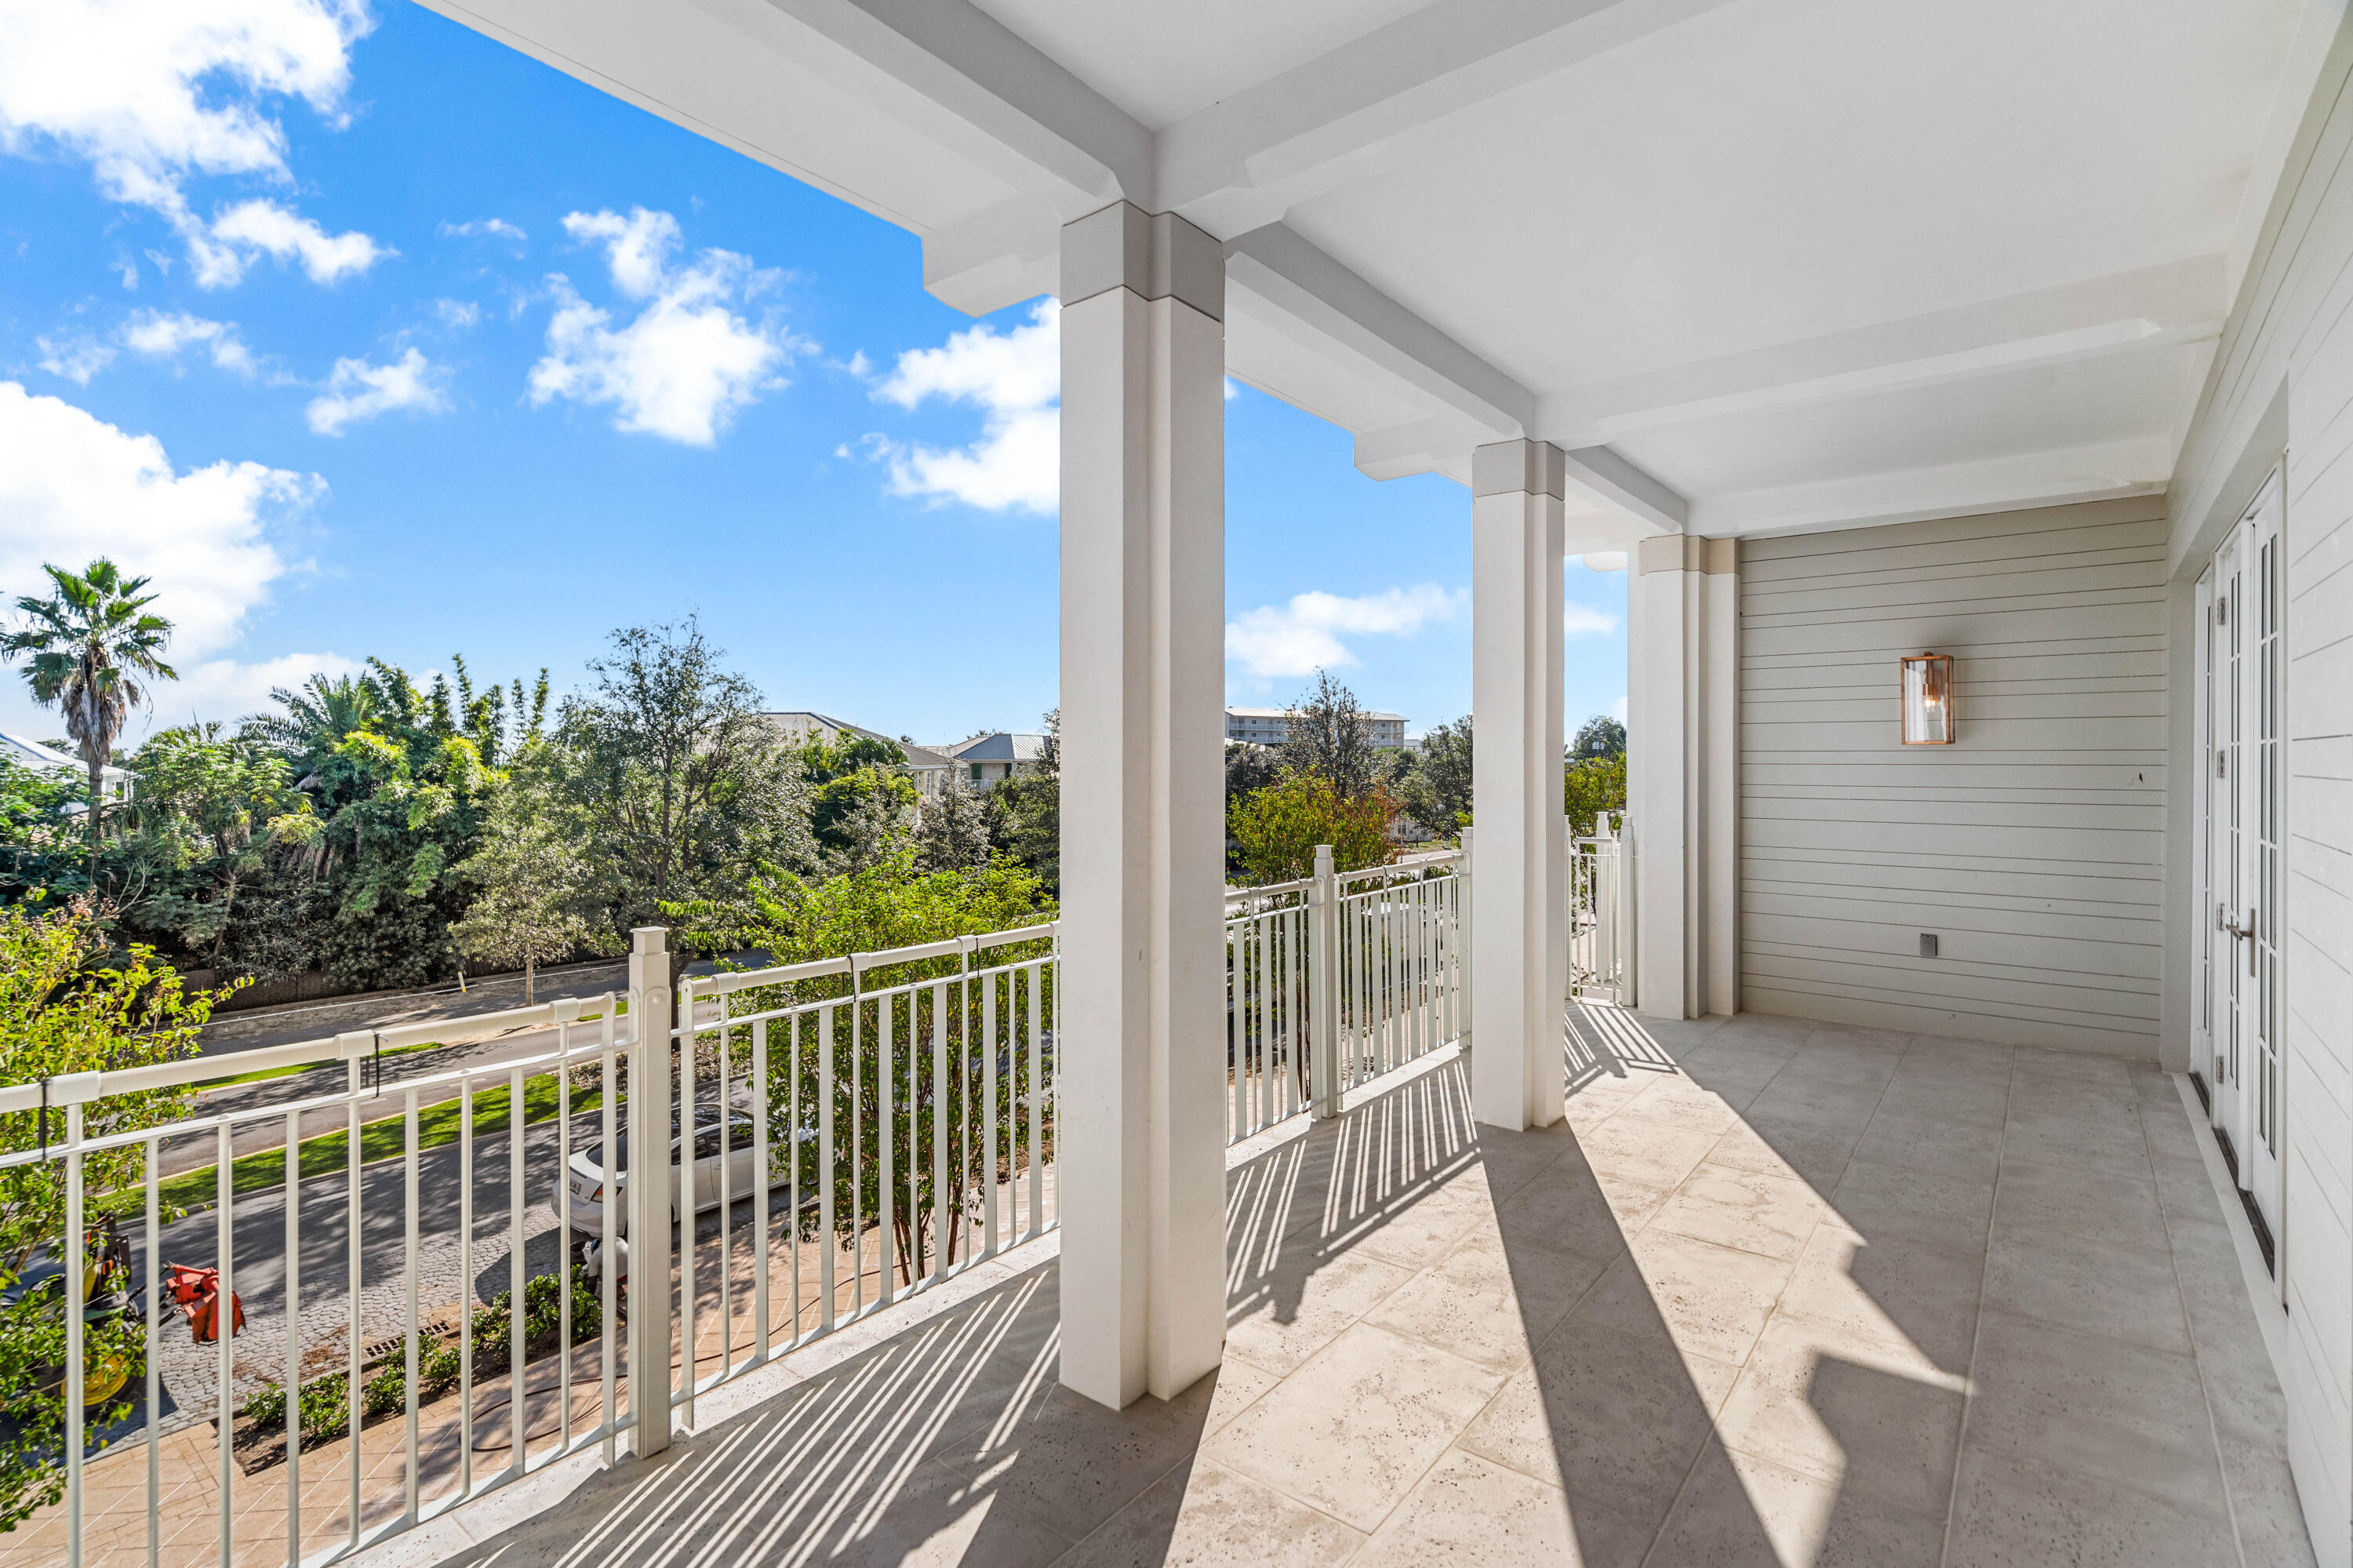
Entered for Comp purposes only. Elegantly poised along Scenic Highway 30A, this 4th floor Condo in the Kaiya Club Residences offers a unique constellation of connectivity, serenity, and privacy. The Kaiya Club Residences are meticulously appointed condominiums with generous floor plans, arresting views, a grand lobby. Scenic rooftop pool available to Kaiya Club Members. Unit 408 is a 3-bedroom, 3.5 bathroom residence with a spacious living/dining area that extends out to a large balcony. The luxurious chef's kitchen features plenty of pantry storage, and a Wolf & Sub-Zero appliance package.
At the beginning and end of every encounter in the Kaiya Club Residences, is the Grand Lobby, which will be a place to connect with familiar faces and experience matchless resort service.
#933607

Inlet Beach

45 W Solaire Way Unit 408

3 Beds

3 Baths

2,014 Sq.Ft.

$2,859,980

MLS#: 933607
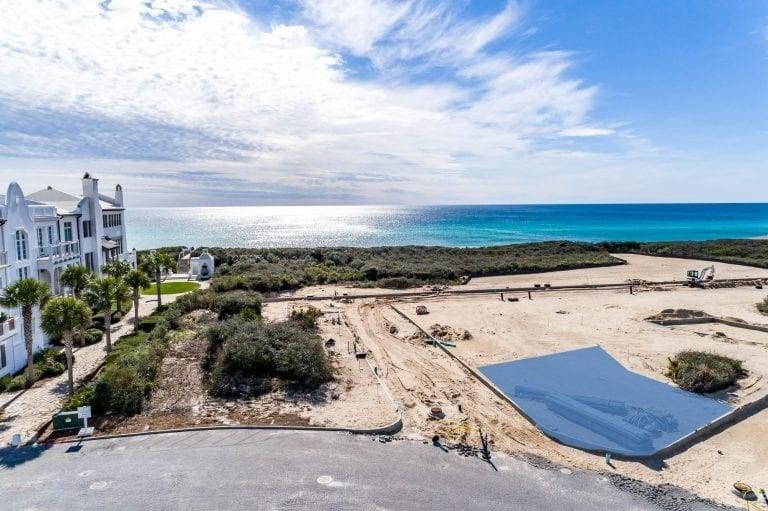
Homesite South of 30A for a custom home.  This homesite is conveniently located close to the beach access at Turtle Bale Park or Bela Gray.  Enjoy a short walk to the new private owners only Beach Club.
#863260

Alys Beach

AC26 Sea Castle Alley

None Beds

None Baths

0.07 acres

$2,856,000

MLS#: 863260
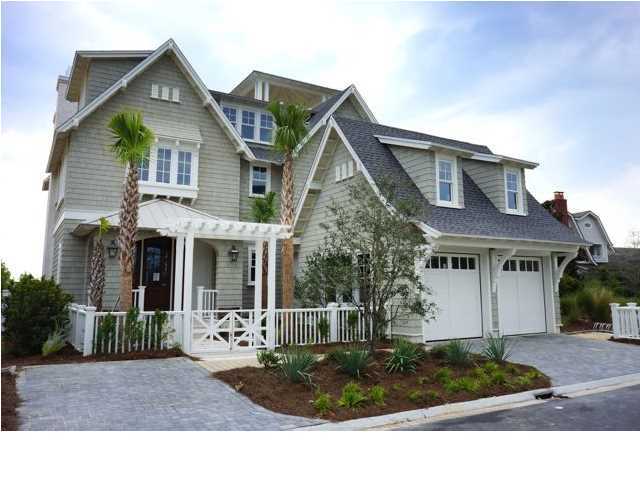
This is the Watchtower Plan, ask your sales associate for other options. This beautiful home has 4 bedrooms, a bunk room, 5.5 bathrooms plus a bonus room with 3680 square feet of living space, 1645 square feet of porches and a large 2 car garage. There is a summer kitchen with bar overlooking the pool. Salt-chlorinated pool has a negative edge and gas heater. There is a pool terrace for additional outdoor living area. The great room opens up to a screened in porch with a custom fireplace. Interior features include granite and limestone countertops, Dacor and Bosch appliances, custom molding, custom stone flooring and reclaimed hardwood floors throughout the home.
#706822

Santa Rosa Beach

126 Compass Point Way

4 Beds

5 Baths

3,680 Sq.Ft.

$2,855,000

MLS#: 706822
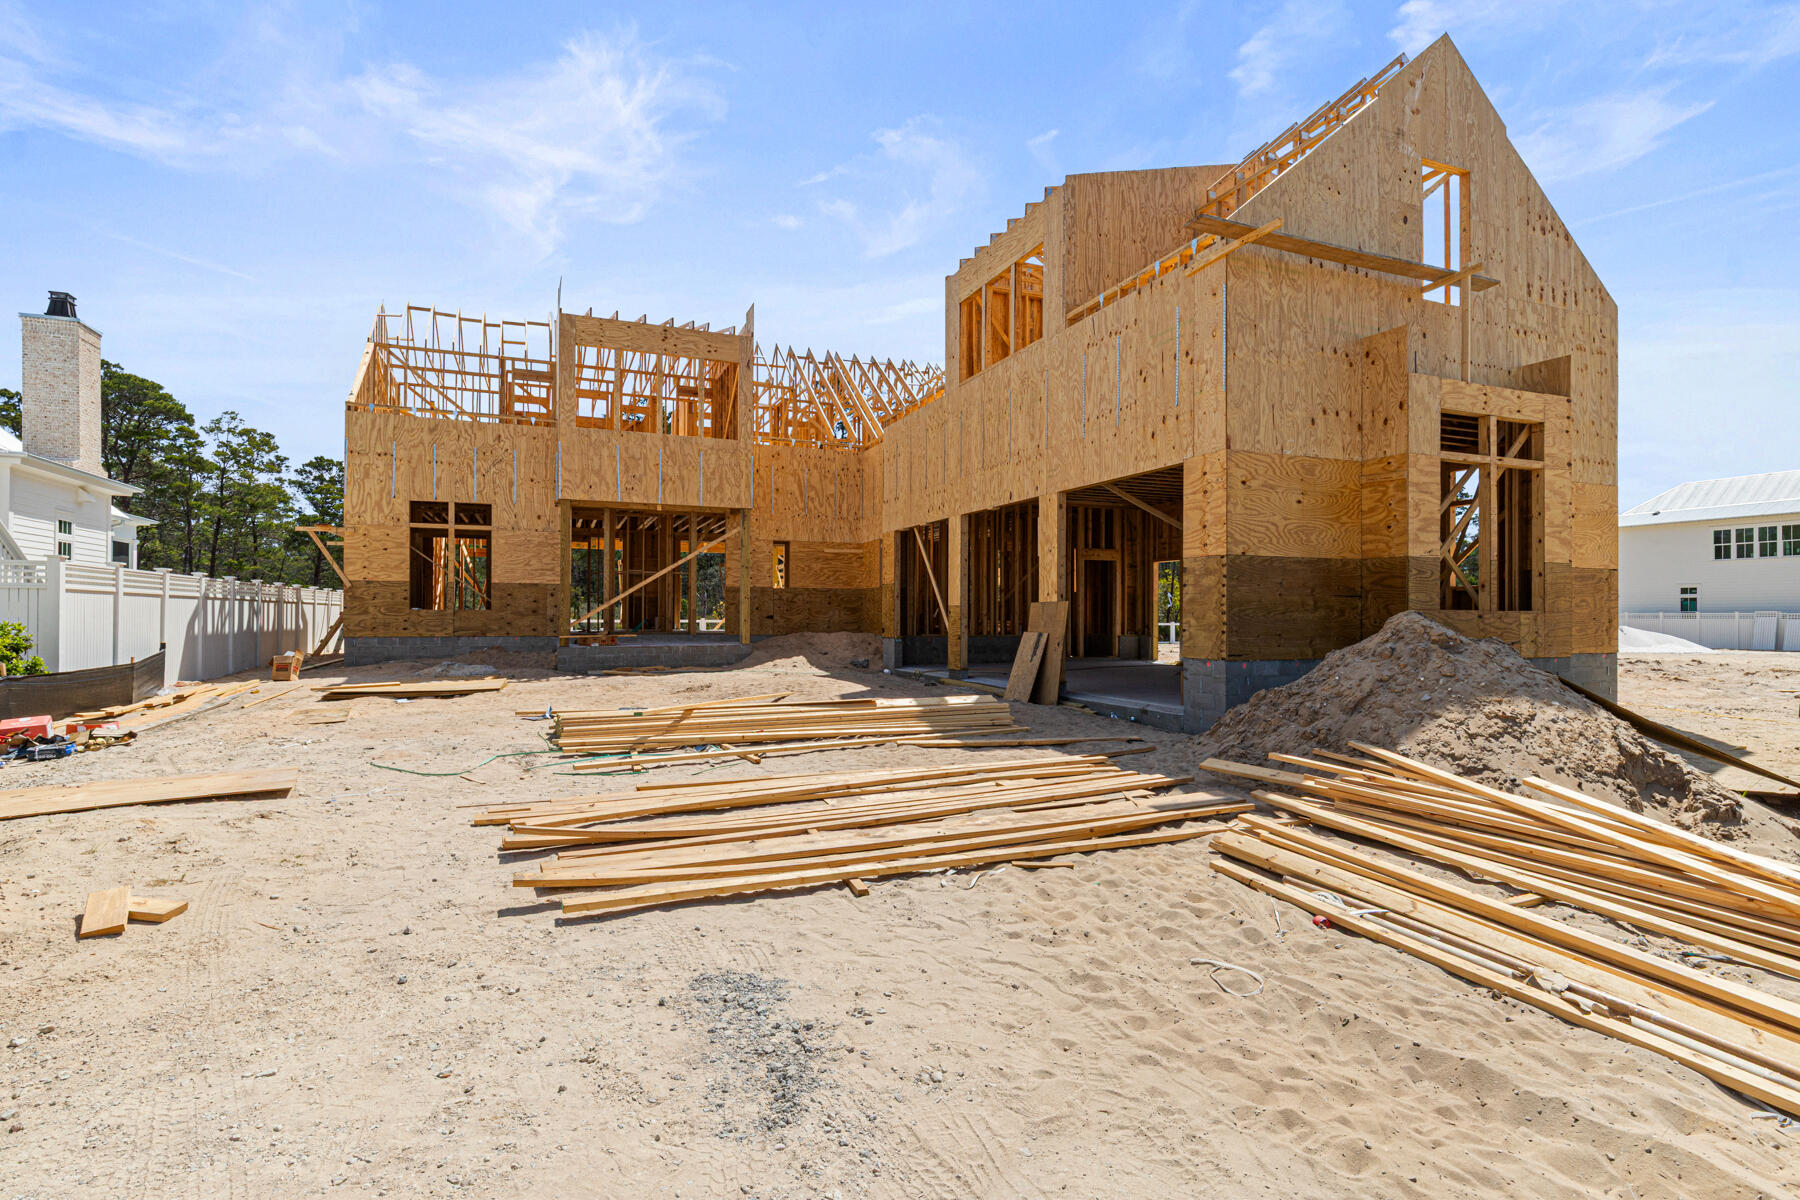
The Tensas by Key Lime Construction is a striking 4 bedroom, 5 full bath, 2 half bath, 3-car garage residence with a private pool and spa that blends timeless architecture with thoughtfully curated custom details throughout. Oversized double front doors framed by rich brick accents create layered texture and a commanding first impression. 

Inside, the foyer is anchored by a brick feature wall with an arched brick opening leading into the primary suite alcove, an intentional architectural element designed to enhance privacy. This detail sets the tone for the home's refined craftsmanship. The main living spaces unfold in an open, light-filled layout connecting the chef's kitchen with upgraded appliances, a large island and walk-in butler's pantry to the dining and living areas. A fireplace with custom built-ins anchors the living room, while three sets of large sliding glass doors, from the dining area, living room, and primary bedroom, open seamlessly to the expansive covered outdoor living spaces, creating a true indoor-outdoor lifestyle. 

The primary suite, privately positioned on the main level, offers a spa-inspired bath, generous custom walk-in closet with potential for a dedicated dressing or makeup area, and direct access to the rear porch. 

With 11 ft ceilings on the first floor and 10 ft ceilings on the second, the upstairs also features 3 guest bedrooms with generous closets and a dedicated media room, ideal for movie nights. The plan also includes a finished bonus room with a full bath over the three-car garage, offering exceptional flexibility for a gym, game room, bunk room, hobby space, or additional living area. Abundant and easily accessible attic storage space further enhances the home's functional design.

The outdoor living experience is nothing short of spectacular, offering over 1,000 square feet of covered, screened porch space designed for year-round enjoyment. The resort-style setting includes a heated saltwater pool with sun shelf and spa, a dedicated pool half bathroom, and expansive entertaining areas that can be closed off by motorized screens. The outdoor kitchen features NatureKast cabinetry, a large gas grill with hood, under-counter refrigerator, and bar sink, complemented by a wood-beamed ceiling, brick flooring, and multi-brick architectural accents. A large gas fireplace with built-ins anchors the space, creating a warm and inviting atmosphere for gatherings.

Estimated completion: Nov. 2026

As part of Watersound Origins, often called "A Coastal Village," residents relish abundant amenities like the Village Commons resort-style pool, fitness center, sports courts, miles of nature trails, event lawns, and the Origins Golf Course. Surrounded by towering pines and just minutes from Lake Powell and the beaches of Scenic Highway 30A, this community blends natural beauty with easy access to Inlet Beach, Grayton Beach, and beyond. Upcoming highlights include the 15.5-acre Longleaf Art Park, opening in 2027, featuring cultural and recreational experiences.
#996701

Watersound

249 Pollard Cove East Lot 90

4 Beds

5 Baths

3,913 Sq.Ft.

$2,850,900

MLS#: 996701
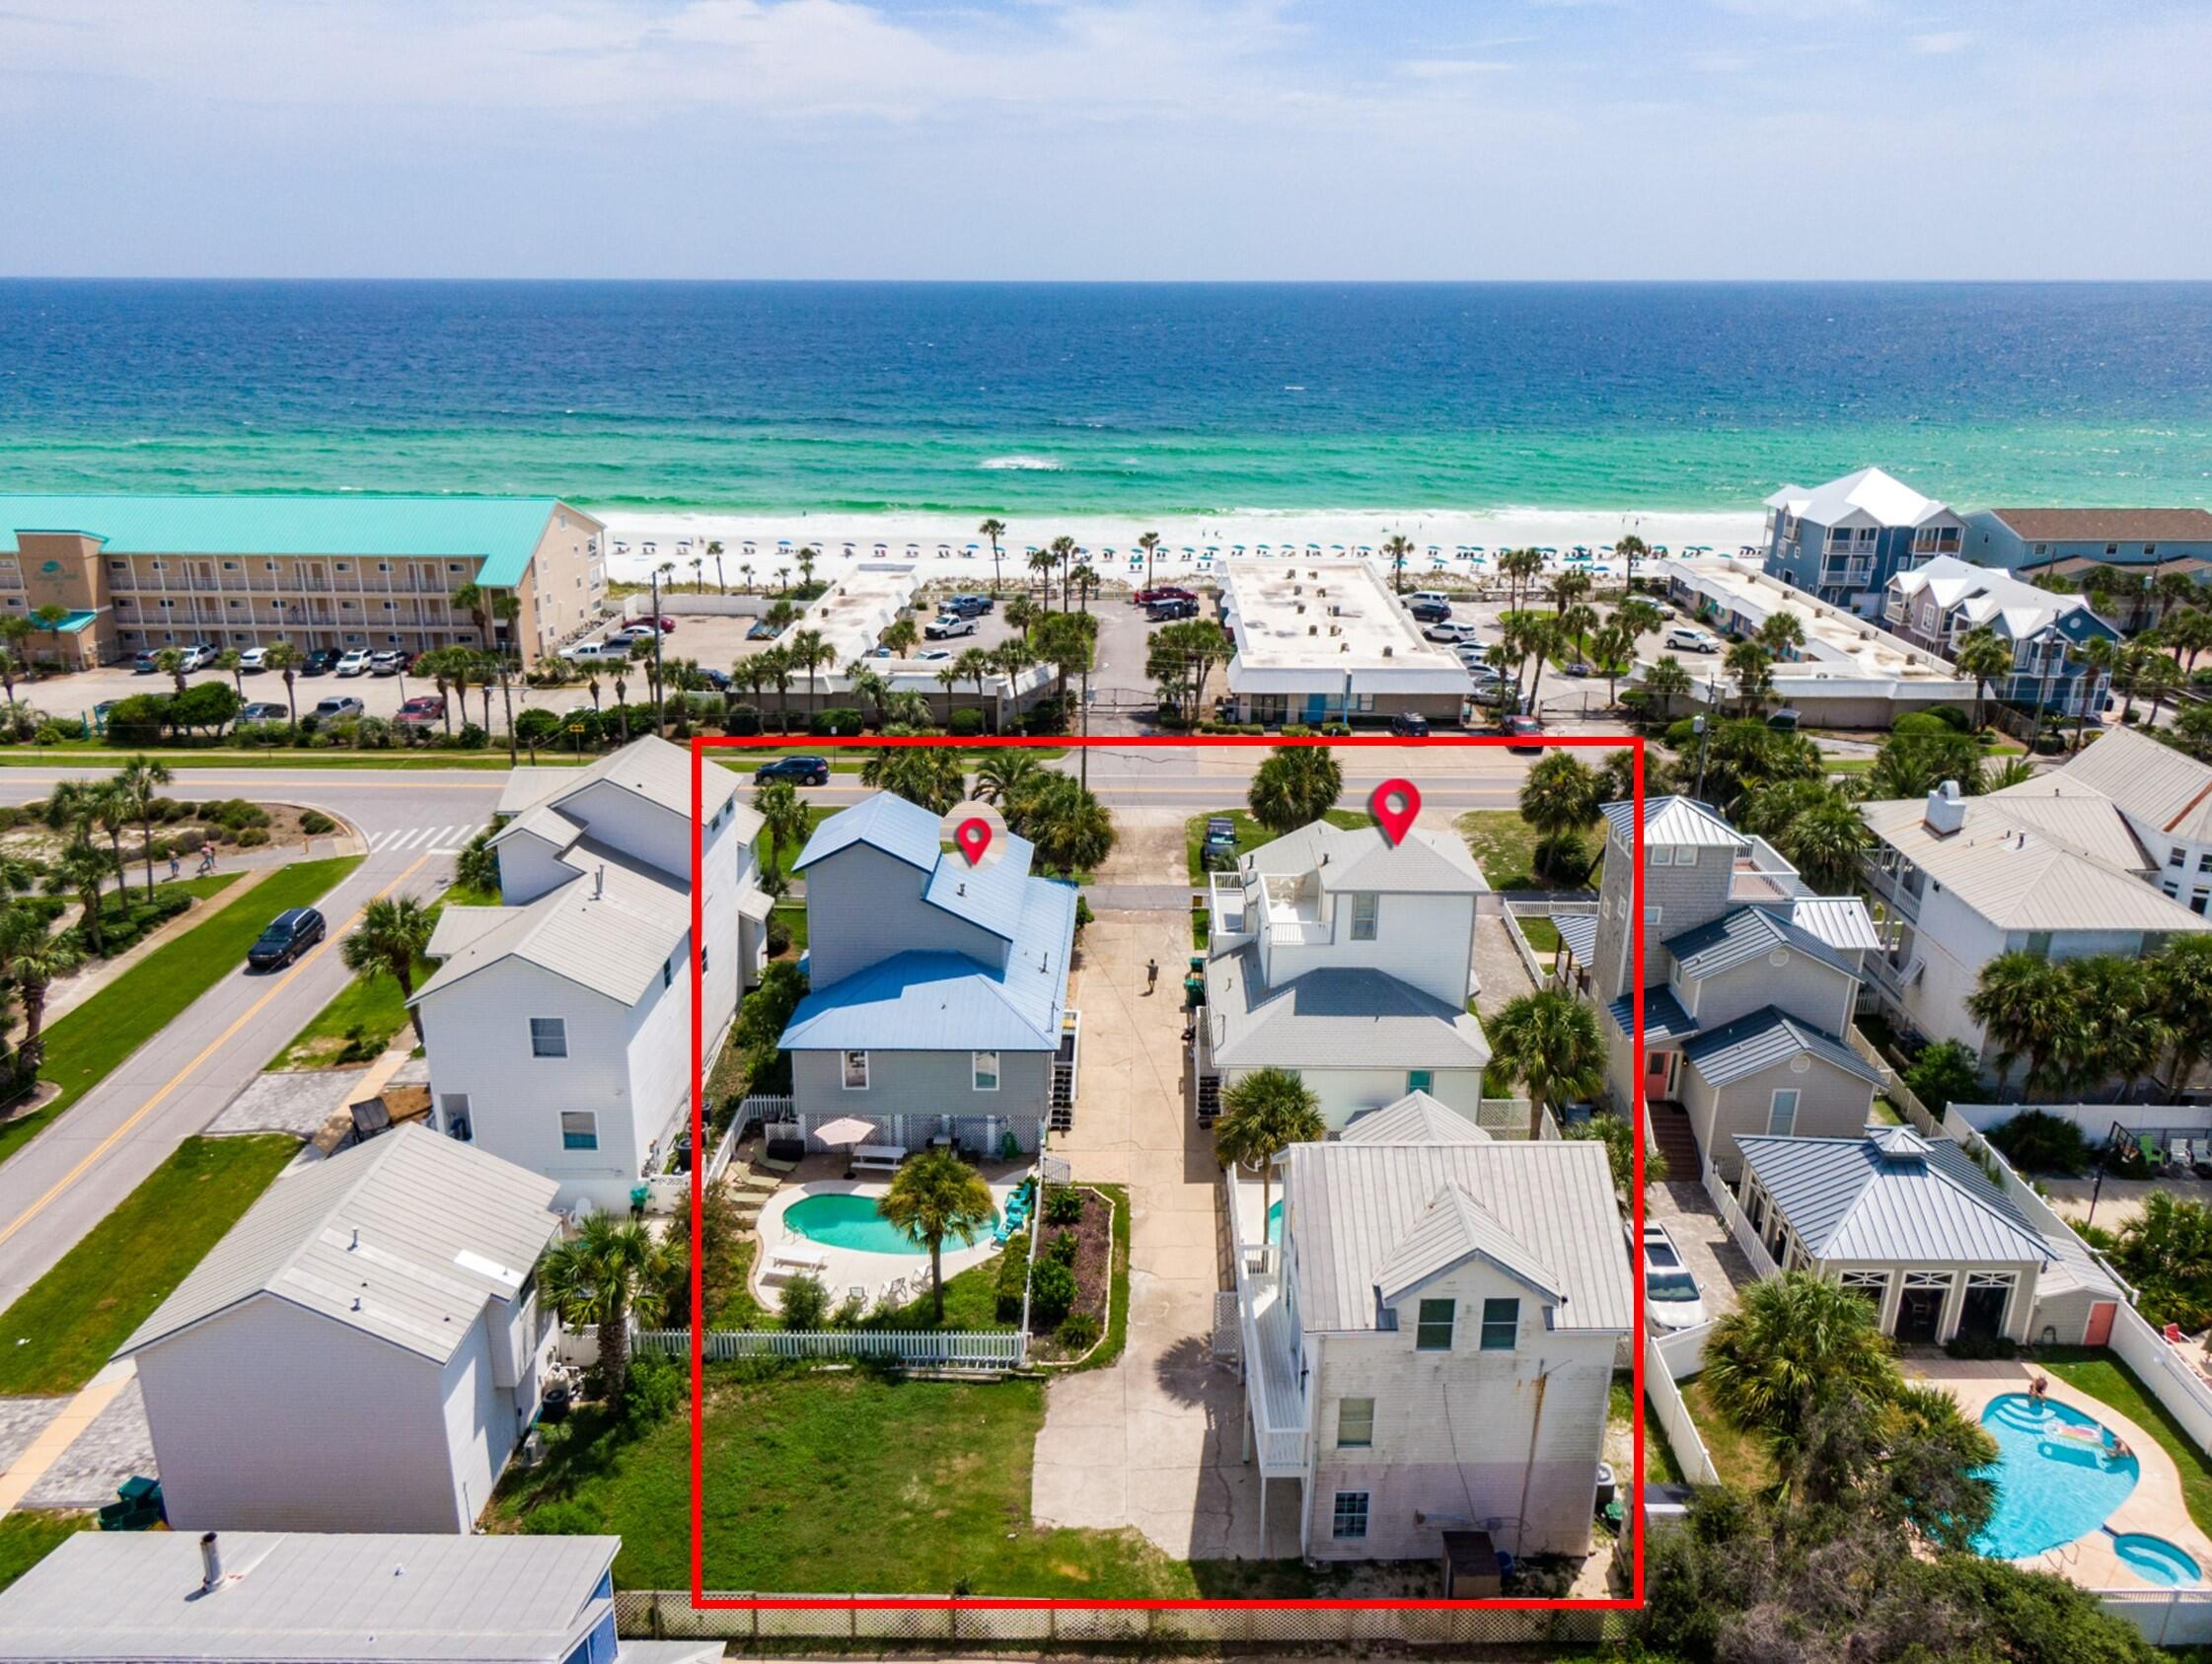
Here is a great opportunity to own three homes across the street from the Beach in Crystal Beach. This property features two 3BR/2BA three story houses and a two story 2BR/1BA carriage house. 
3171 includes a wraparound porch and second level deck just off the master bedroom. The first level has a spacious living area with a fireplace, large dining area with lots of windows, kitchen features granite counters, two guest bedrooms and a full bathroom. The second level is the large master suite, master bathroom and large deck with Gulf views. There is a court yard pool and garage as well and this home has not been used as a rental. 
3175 the first floor has two bedrooms, guest bath, living area, kitchen, and separate dining area.
#880658

Destin

3171&3175 Scenic Hwy 98

8 Beds

5 Baths

4,808 Sq.Ft.

$2,850,000

MLS#: 880658
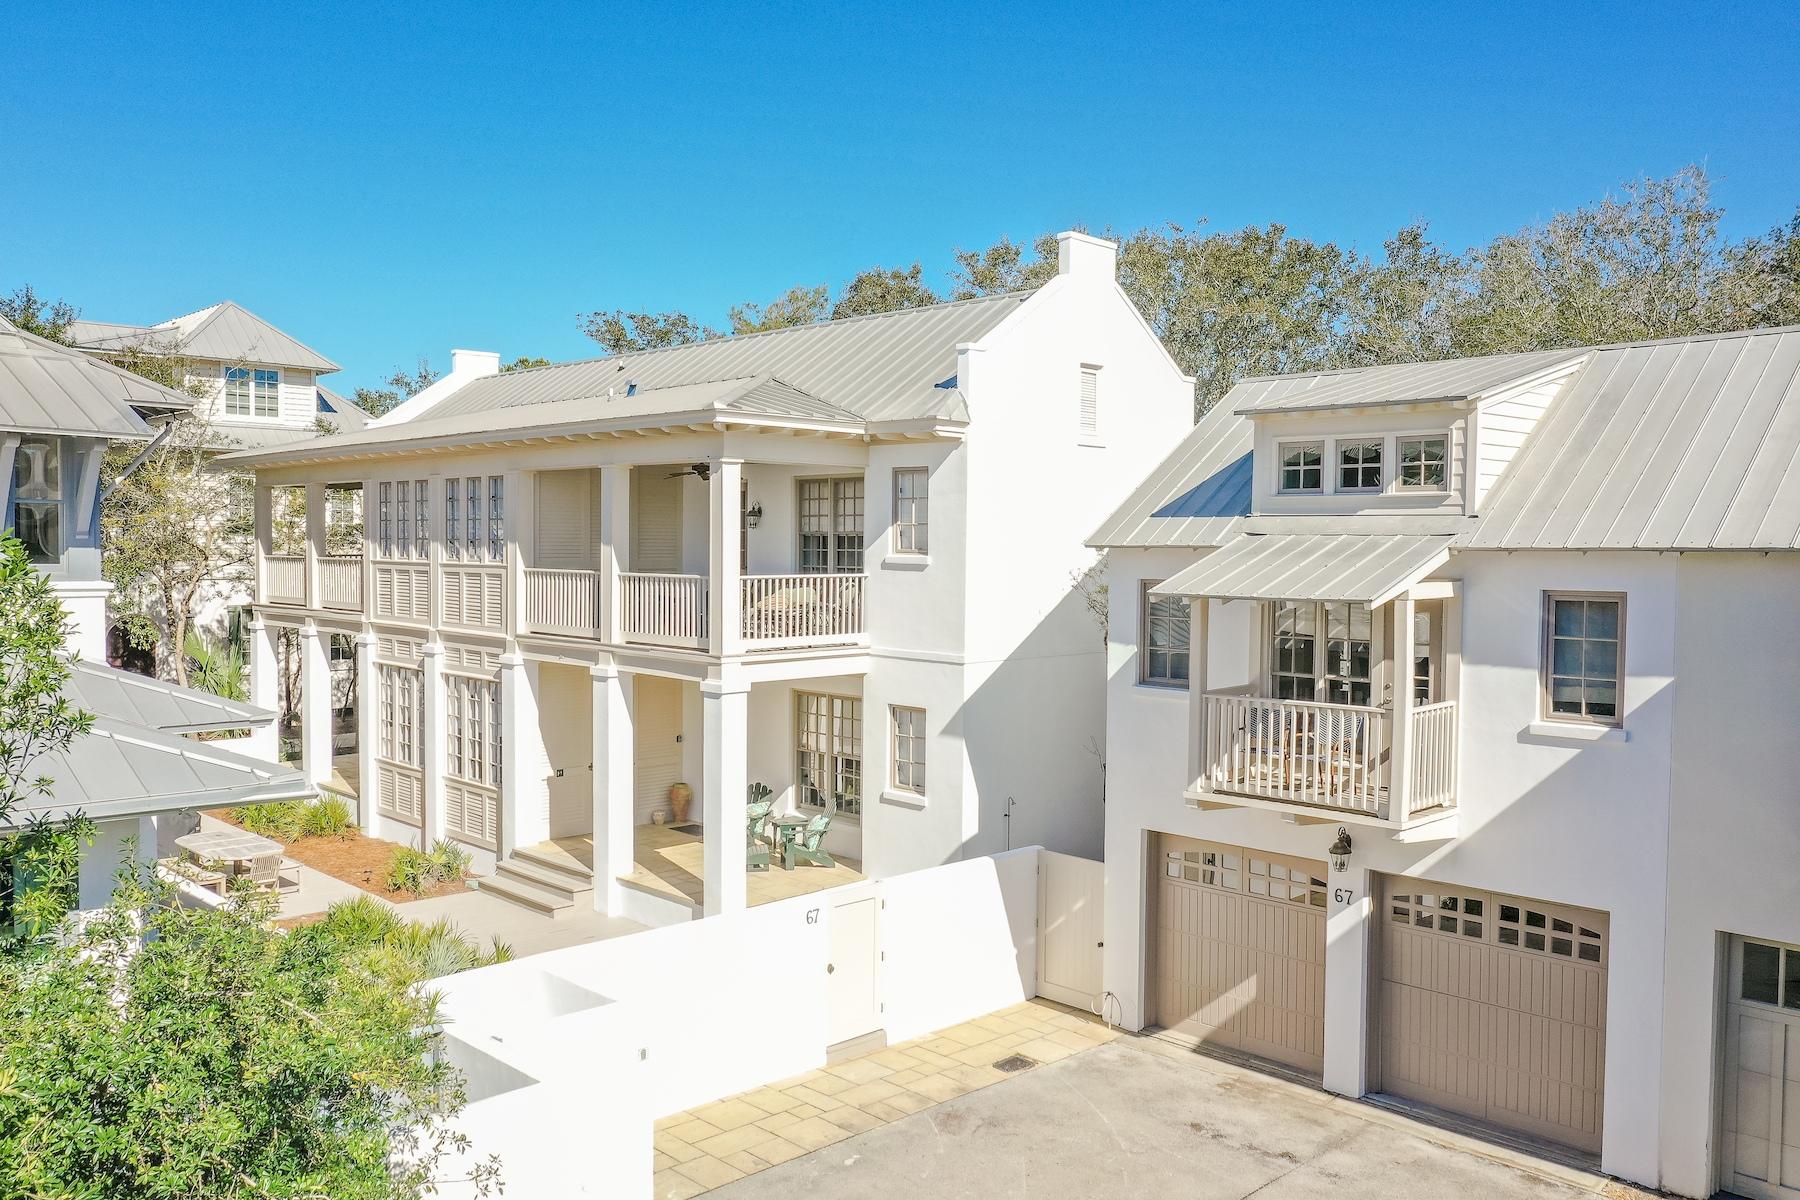
South of Scenic 30-A in the community of Rosemary Beach, this newly renovated Charleston courtyard home proudly sits on a quiet cul-de-sac. Protected by a white stucco perimeter wall, this wide parcel opens directly onto serene Boardwalk E.
Artfully designed by Looney Ricks Kiss, 67 Dunmore Town Lane is graced by majestic parapets and an abundance of private spacious porches. It offers a wonderfully crafted floor plan on two levels providing easy living for families and their guests. An abundance of large windows and spacious porches grace this stunning 5 bedroom, 5 1/2 bath that includes a separate carriage house residence.
Newly custom furnished in a Rustic Modern style with a coastal flair featuring clean lines of whites, grays, and beiges. The lot size will most likely qualify for a pool per town architect.
#866215

Rosemary Beach

67 Dunmore Town Lane

5 Beds

5 Baths

2,940 Sq.Ft.

$2,850,000

MLS#: 866215

1 ... 246 247 248 249 250 ... 666
* Listings identified with the FMLS IDX logo come from FMLS and are held by brokerage firms other than the owner of this website. The listing brokerage is identified in any listing details. Information is deemed reliable but is not guaranteed. If you believe any FMLS listing contains material that infringes your copyrighted work please click here to review our DMCA policy and learn how to submit a takedown request. © 2024. First Multiple Listing Service, Inc.

Send a message

Message successfully sent.

Your message

What is 3 + 4 ?

Reason for contacting?

I agree to receive email communication and understand I can unsubscribe at any time.

I agree to be contacted by Noah Escobar via call, email, and text for real estate services. To opt out, you can reply 'stop' at any time or reply 'help' for assistance. You can also click the unsubscribe link in the emails. Message and data rates may apply. Message frequency may vary. Privacy Policy

Sign Out

Virtual Assistant

Would you like to take the next step with this property? We can help you schedule a showing or virtual tour, or send you more details.

Yes, I would like more information.

Thank You for Your Reply, One of Our Agents will contact you as soon as possible

No, maybe later.

Thank you, you can always contact me via email, phone number or through the contact form.

Realhub AI

Lucy - Your AI-Powered Realtor

Update Your Temporary Password

Personalize your search

Enter your email and we'll notify you immediately when new listings match what you're looking for.

or enter email address

Already have an account ? Login here

Continue your home search

I agree to receive communications and understand I can unsubscribe at any time.

I agree to be contacted by Noah Escobar via call, email, and text for real estate services. To opt out, you can reply 'stop' at any time or reply 'help' for assistance. You can also click the unsubscribe link in the emails. Message and data rates may apply. Message frequency may vary. Privacy Policy

Already have an account ? Login here

We use cookies

We use cookies primarily for analytics to enhance your experience. By accepting, you agree to our use of these cookies. You can manage your preferences or learn more about our cookies policy.





