Properties

Browse or get in touch to schedule a walkthrough.

  • Nearby me
Price range

Popular Features

Community Features

Association

Property Features

Waterfront

View

Exterior Features

Interior Features

Style

10000 properties match your criteria

Updated 1 minute ago

E-Alert name
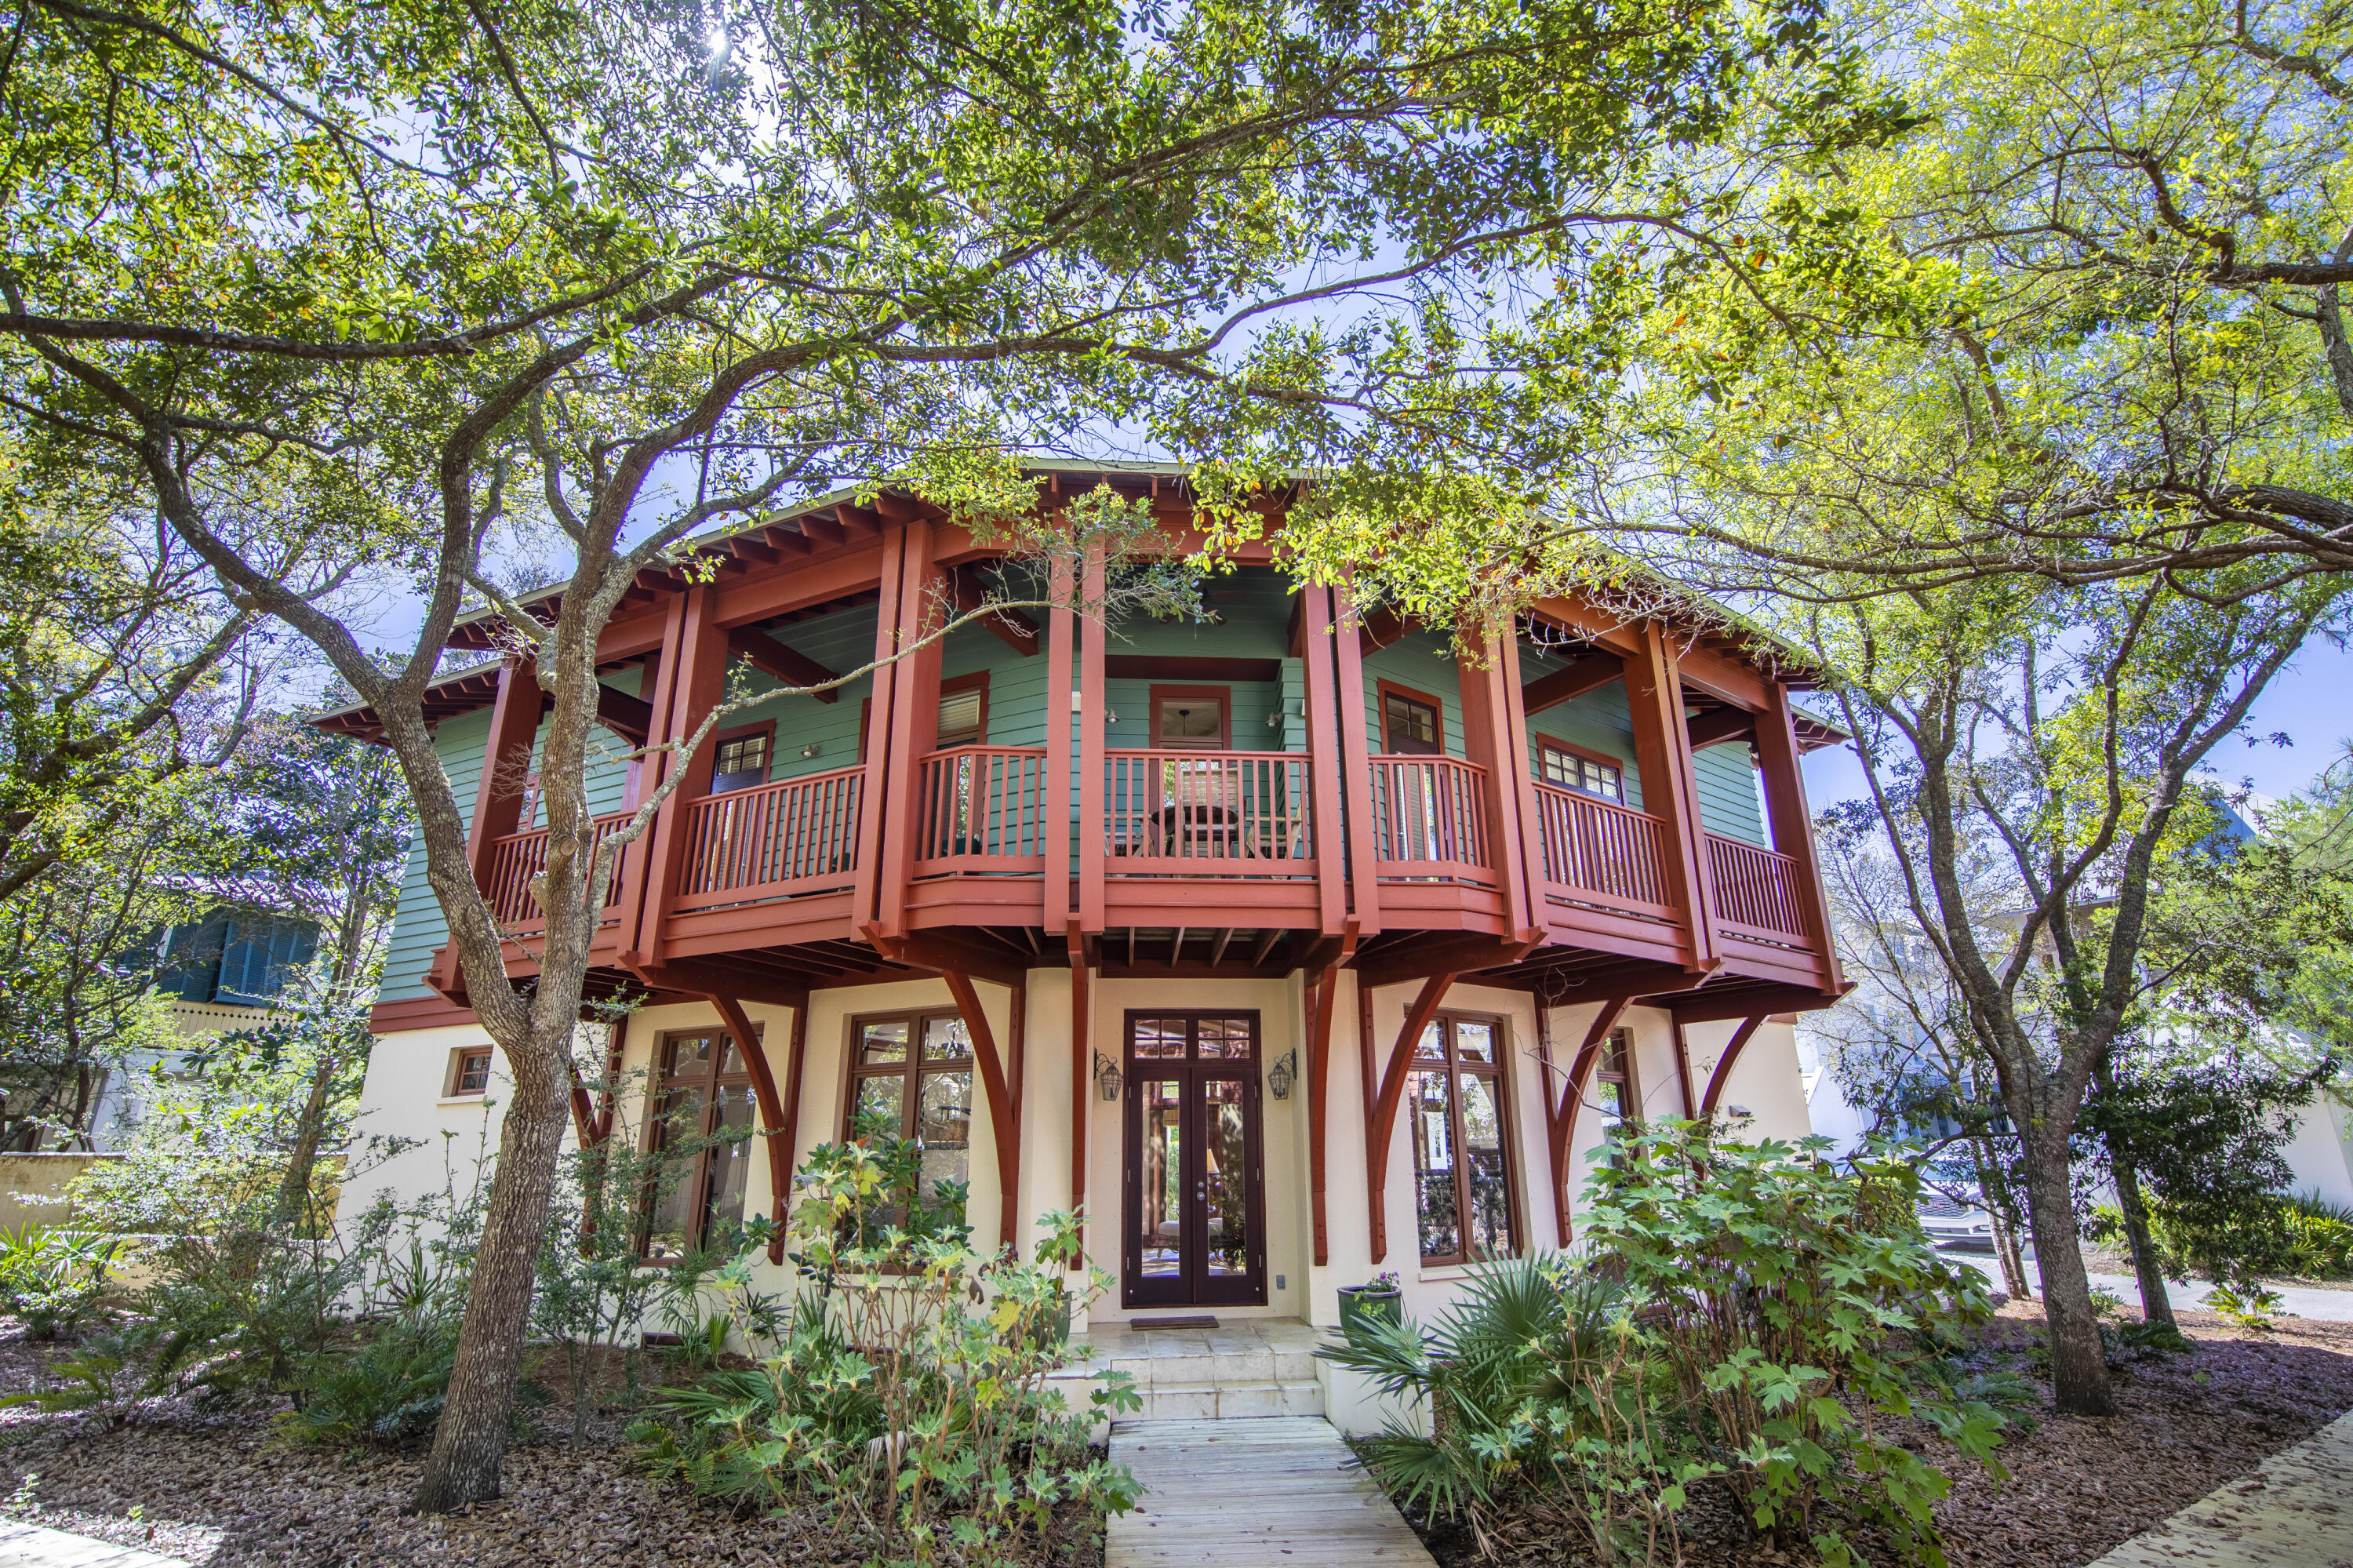
A quintessential Rosemary Beach home located next to the peaceful Triangle Park and just steps to East Long Green. Designed by Kirkland and Assoc. and built by Alana Ficarra, this three-story residence with three bedrooms plus an oversized bunk room, utilizes its location along two quiet boardwalks to maximize privacy - while inside the home it's easy to forget that you are just steps away from all the action of the Town Center! The open floor plan on the first level allows guests to interact seamlessly whether they are enjoying some sun on the back deck, preparing a meal in the kitchen, or socializing in the living room. This first level is flanked by windows, providing a spacious feel and an abundance of natural light. The natural hardwood stairs lead you up to the second floor where you find two large guest bedrooms with a shared jack-and-jill bath, an office space, and the double French door entrance to the Master Suite. A covered balcony perfect for sipping coffee and enjoying the sounds of the fountain below, spans the length of the home and can be accessed from the Master, the office, and one of the guest bedrooms on this level. A spiral staircase takes you to the third-floor kids' haven with a sitting area - the perfect space for a gaming room - and a large bunk room with a full en-suite bath. This home has never been rented and has been impeccably maintained by the original owners. HVACs & water heaters have recently been replaced, there is a whole-home water filtration system, and there are pull-down hurricane shutters in place. Ample storage throughout - two closests on the first level plus a linen closet in the first floor bath; large enterior lockable storage; large walk-in lockable secondary closet in the master; three storage closets on the third level and two large linen closets in the third-floor bath.
#894691

Rosemary Beach

113 Bourne Lane

3 Beds

4 Baths

2,764 Sq.Ft.

$2,895,000

MLS#: 894691
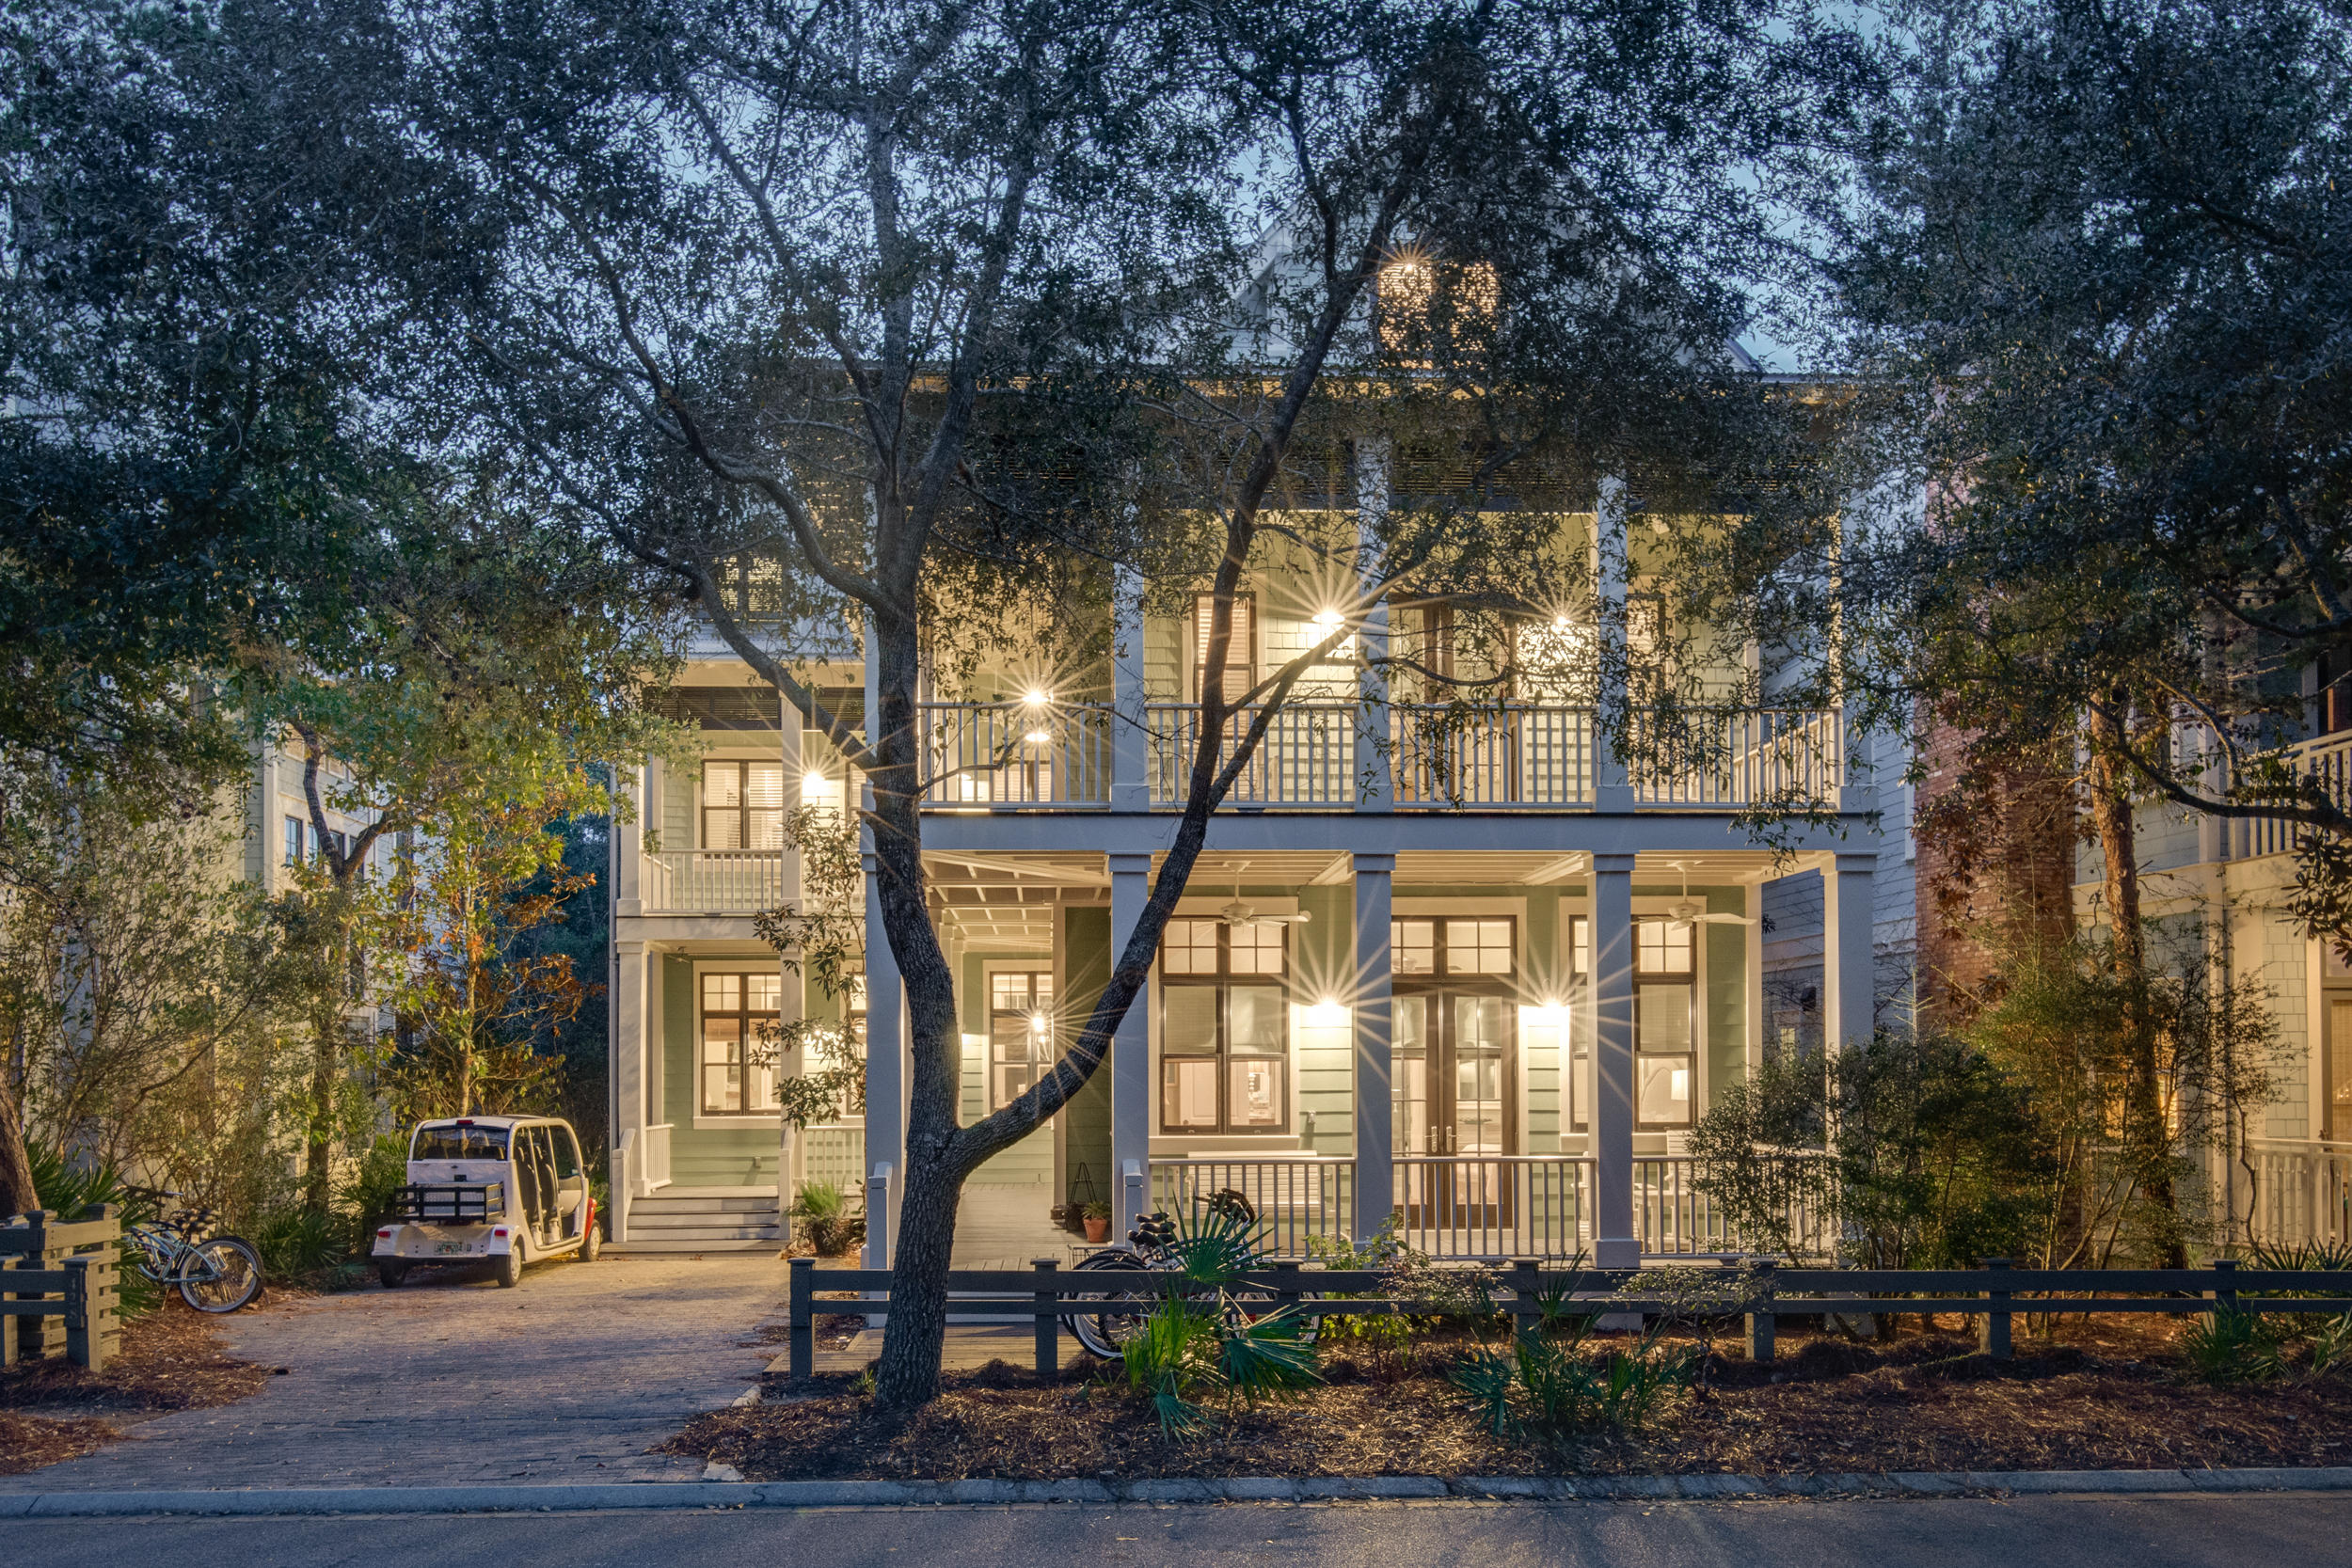
An expansive residence in the heart of WaterColor with everything! At just under 5000 sq ft, high ceilings, open floor plan, abundant windows/natural light, a chefs kitchen, 5 bedrooms+bunk room and 6 full baths+1 half bath, media/game room, elevator, 4 expansive porches on front AND back of house, and a dream backyard with pool & spa, outdoor kitchen and dining & lounging space - all backing up to a nature preserve. Newly painted and well maintained, equipped with a modern hydraulic elevator, sold furnished with a great rental record, the house is located across from a WaterColor park on a leafy, quiet street and backs up to a nature preserve. Featuring over 1,700 sq ft of wrap-around porches with 12 ceiling fans overlooking the nature preserve in the back and a park in the front. Includes 6 seater GEM golf cart, Washer and Dryer, Alarm System, Dish/Direct TV, TVs, Sound system, Curtains and Hardware. The Camp District is completely developed, so there is no new development happening near the house. Located only three 3 blocks from Camp WaterColor where the children have a long list of daily activities to enjoy. It's a short walk or bike ride to Seaside, Wood Fern Park, the WaterColor Tennis Center, shops and restaurants or the fabled beaches of 30A.
The WaterColor community includes residential homes and an award-winning beachside resort located on the beautiful Gulf of Mexico beaches and alongside serene Western Lake. The community is designed to have a small-town feel and is perfect for exploring on foot or by bike. Quaint streets and pathways connect homes to the community's parks, lush green spaces and shops. The community includes access to a boathouse with paddleboards, kayaks and fishing equipment; an outdoor amphitheater; a lakeside pool; a bike barn and more.
#860770

Santa Rosa Beach

428 Red Cedar Way

5 Beds

6 Baths

4,948 Sq.Ft.

$2,895,000

MLS#: 860770
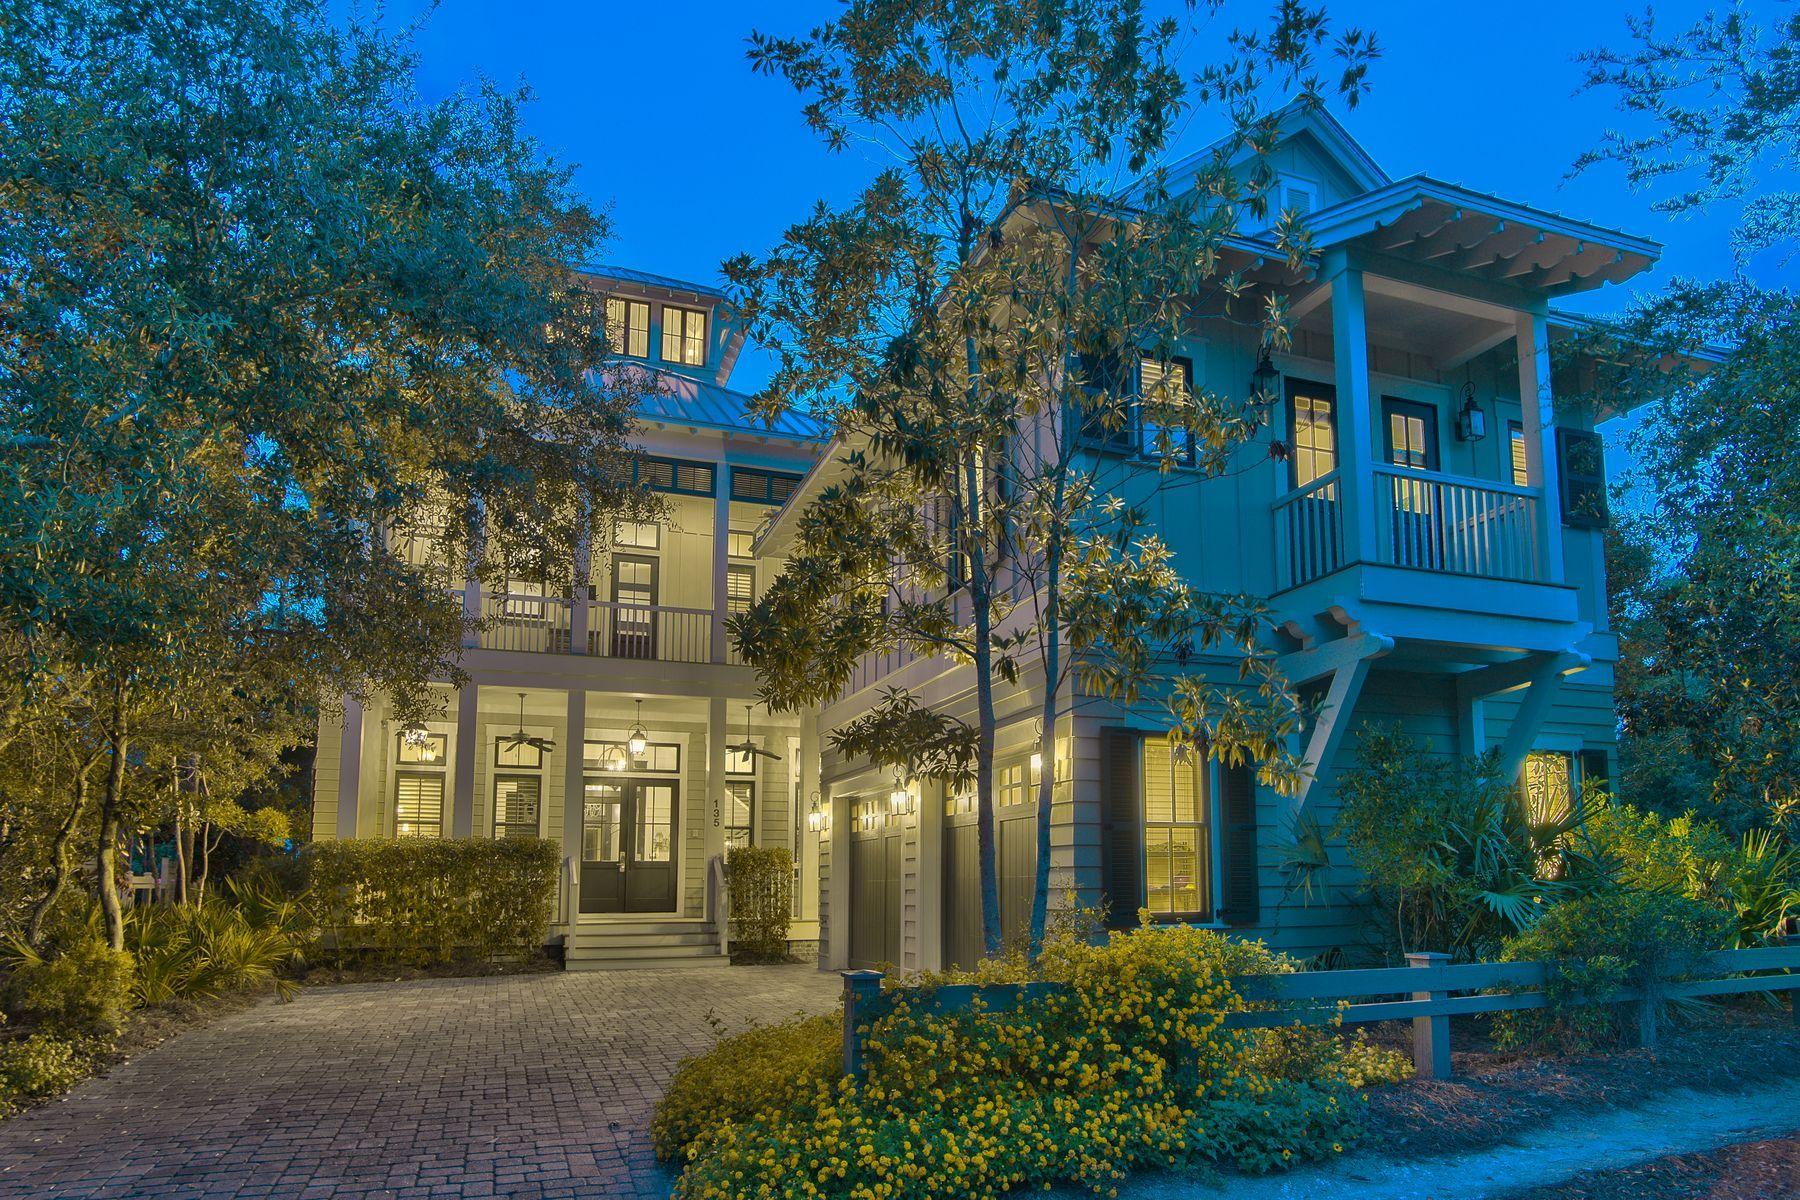
Unparalleled lake front positioning juxtaposed exemplary architectural detail define this private oasis primely located on an oversized corner lot in the heart of Phase III Watercolor. This well maintained beachside retreat is prominently situated on 50' of prime frontage offering a coveted southwest orientation on Western Lake yielding sunset vistas and ample privacy. Notable architectural elements rendered by TS Adams design include an impressive three story vertical footprint crowned by a fourth story panoramic viewing tower allowing 360 degree views over Western Lake and Watercolor. Notable features include ample covered and screened porches, spacious private pool and surrounding pool deck, optimal living quarters including a detached carriage house complete with full kitchen, living room, bedroom and ensuite bathroom. The open floor plan is immediately realized upon entry with a spacious foyer highlighted by a wall of windows and a beautiful wrap around staircase adorned with rich hardwood flooring accentuated by recently painted dove white walls and ceiling. The first level offers three spacious bedroom suites including the oversized master bedroom complete with direct access to the rear screened in porch and pool deck as well as a sprawling ensuite master bath offering a walk-in steam shower, soaking tub, dual vanities and a private water closet. The inverted living plan takes full advantage of gorgeous lake views from the second level chef's kitchen and open living/dining room which characterizes the exceptional open layout of this home. The chef's kitchen is complete with hand milled custom cabinetry, stainless Dacor appliances including a six burner gas range and double oven as well as a massive center island offering counter height seating and ample space for entertaining. The oversized living room flows seamlessly to a screened outdoor living space which is anchored by a masonry fireplace and allows for western oriented sunset vistas over the lake. The second level also offers a full bedroom suite, office space and a scullery adjacent to the dining area complete with a Thermador built-in coffee station, sub zero wine cooler and ample prep/storage space. The third level offers a secondary living room and adjoining bedroom suite which has been converted to bunk beds as well as a full bathroom and direct access to the fourth level tower. WaterColor is located in the heart of 30A just north of Seaside and Seagrove Beach. This home is enhanced by the new urbanism lifestyle it offers with close proximity to shops in Seaside town center, the boathouse with direct access to Western Lake, restaurants and local entertainment as well as the white sand beaches and emerald green waters of the Gulf of Mexico.
#828834

Santa Rosa Beach

135 Blackwater Street

6 Beds

6 Baths

4,859 Sq.Ft.

$2,895,000

MLS#: 828834

New on site 4 days ago
Welcome to this stunning home built in 2024 on the bay in Miramar Beach, where thoughtful design meets coastal luxury. Offering 3,035 square feet, this property features 4 bedrooms, 5 bathrooms, a dedicated office that could easily serve as a 5th bedroom, and a versatile loft. Enjoy over 550 feet of covered porches showcasing beautiful bay views, plus a detached carriage house for additional guest accommodations.

Boating enthusiasts will appreciate the private dock with a boat slip equipped with water and power, providing convenient access to the bay. A heated and cooled pool and spa create the perfect setting for year round enjoyment, while the second story viewing deck captures breathtaking sunsets. 

The garage features 14 foot ceilings, an epoxy floor, climate control with a dedicated mini split, and an EV charger. Recent additions include a whole house Generac generator for added peace of mind and a custom shed for extra storage. With exceptional indoor and outdoor living spaces, this property offers the ideal blend of comfort, functionality, and waterfront living in Miramar Beach.
#1013879

Miramar Beach

170 Hideaway Bay Drive

4 Beds

5 Baths

3,035 Sq.Ft.

$2,895,000

MLS#: 1013879

PRICE ADJUSTMENT! Exquisitely designed and meticulously maintained, this lakefront beauty from Destin Custom Home Builders is a jewel in the crown of the well-loved and highly admired Regatta Bay Golf and Yacht Club neighborhood. Supremely located on the most perfect lot, featuring 237 feet of wraparound lake water frontage. The home is nestled on a quiet cul-de-sac for the utmost in privacy. The masterful woodwork of the impressive front porch columns sets the tone for the artistry throughout. The main level flows from a large great room with fireplace, to a gourmet kitchen and formal dining room that are simply stunning. A main level primary bedroom and bath, office, and two additional guest suites comprise the first floor. The upper level comprises large den, and office space, a charming bonus room, and a fourth guest bedroom and full bath. 
The outdoor area features a stunning 15x30 heated pool and spa, screened lanai overlooking the lakefront, and the luxury outdoor kitchen and porch area of your dreams! With such reverence for high quality durable materials and expert craftmanship - with an emphasis on longevity and classic design - these features withstand the elements and remain in pristine condition. 
Incredible construction features such as impact resistant windows and doors, insulated garage doors, wind and impact rated garage doors, foam spray insulation in roof for superior energy efficiency, insulation in all interior walls for energy efficiency and sound proofing, and insulation between floors for sound barrier, this home is in the upper echelon of excellence when it comes to custom home building. All showers have Schluter waterproofing systems specifically designed to maintain integrity and durability. Smart home features throughout; high tech and highly secure. Air conditioning zones for maximum system efficiency and output. Custom wood shelving in all closets. Custom solid wood cabinets throughout. 
The upgrades and custom features in this home are what truly sets it apart, over $300,000 in seller upgrades, in addition to beautifully appointed and exquisite furnishings that are negotiable, with some seller exclusions. This home was professionally furnished and decorated and photographed for magazine publication. It's elegant coastal design is classic and understated. Quiet luxury has made its home here... 
The floor plan is so welcoming; perfect as a primary residence or second home; it affords both luxe-comfort and style and extends itself to entertaining effortlessly. Come and see this exquisite home, new to the market for the first time, with owners who have lovingly and meticulously maintained this home in better-than-new mint condition! 
Regatta Bay is supremely positioned on a lush 120-acre protected nature preserve fronting the Choctawhatchee Bay, boasts a central Destin location where everything you need is just a short golf cart ride away, including the stunning beaches of the Gulf of Mexico on the Emerald Coast. Regatta Bay showcases one of the most stunning golf courses in the country, it's par-72, 18-hole course is a golfer's paradise, and it remains a premier golf club on the Emerald Coast. Add to the 18-hole golf course, a private marina and unparalleled amenities, and life at Regatta Bay is near perfect.
#950746

Destin

413 Maritime Court

4 Beds

4 Baths

4,638 Sq.Ft.

$2,895,000

MLS#: 950746
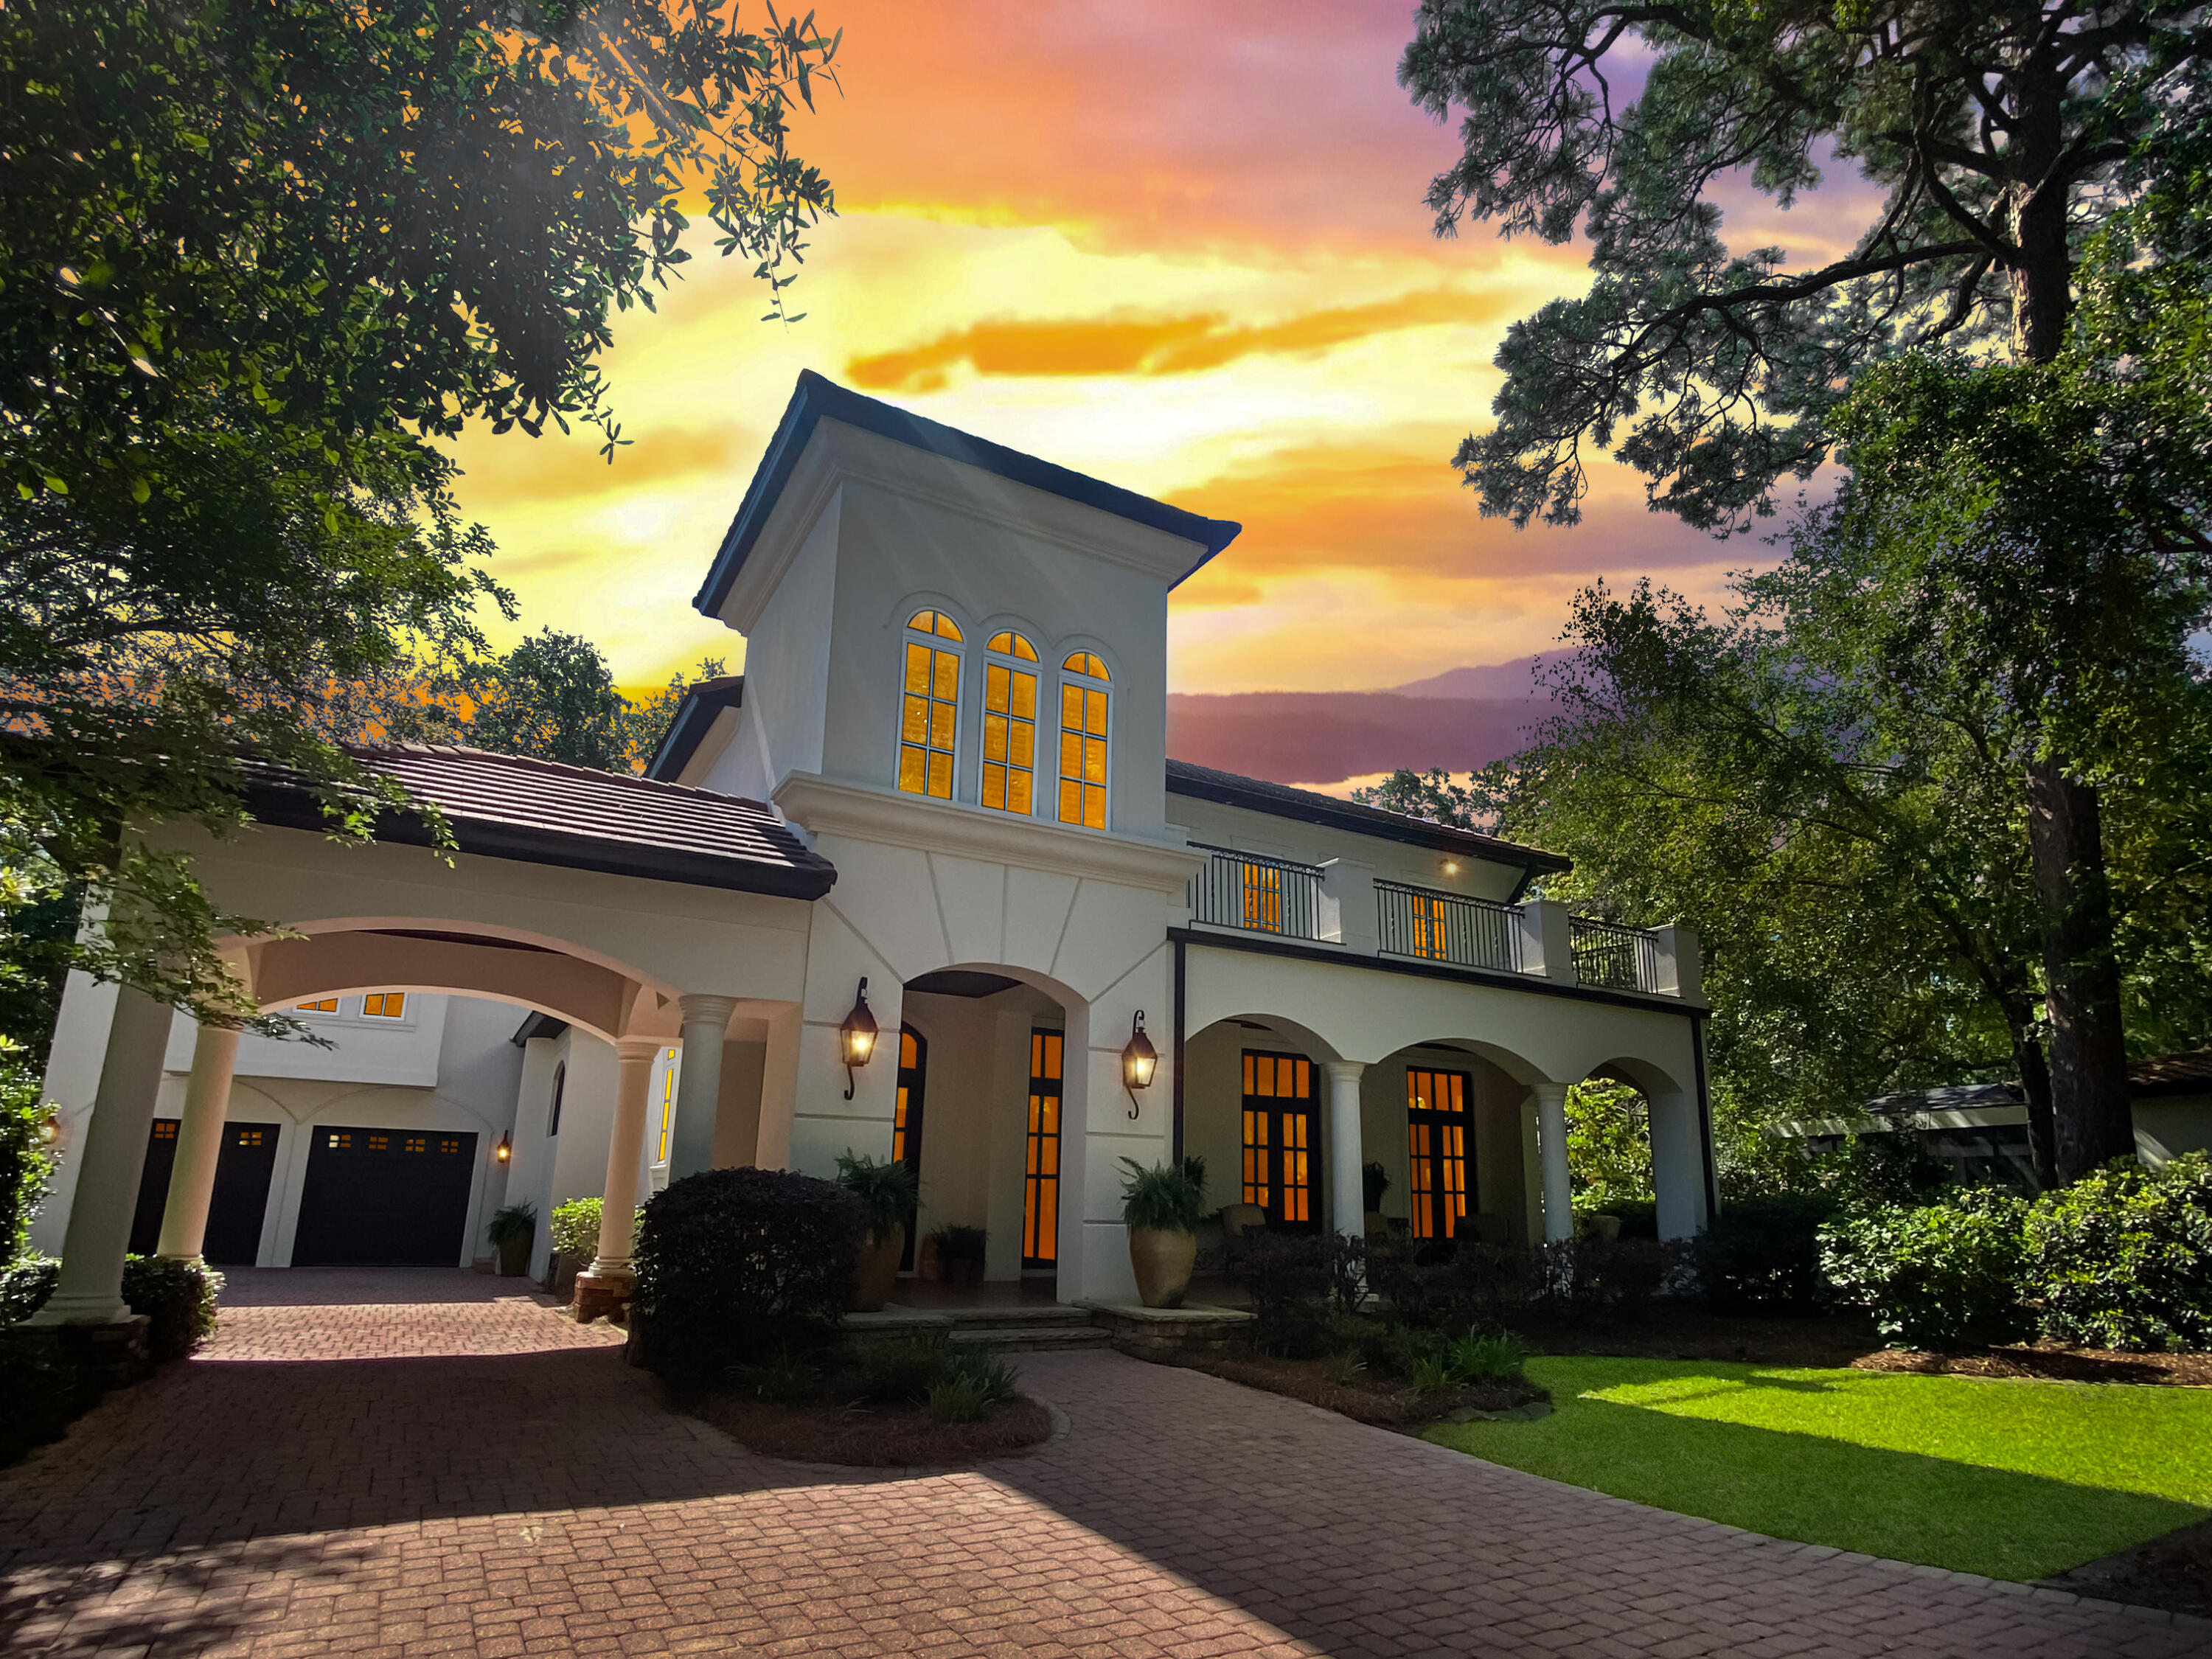
What an absolutely beautiful, truly custom-built home sitting on an estate sized lot located in The Preserve of Burnt Pine, a gated community within the Resort of Sandestin.  The architecture is reminiscent of an Italian country villa with its 12 foot ceilings, open floor plan and large rooms. The Villa offers 4 bedrooms, 4 and a half bathrooms, plus an office. The master wing ensuite, and its spacious dressing area, are privately located on the first floor overlooking and accessing the backyard and patio. Very rare indeed, is the 1 bedroom, 1 bath carriage house located above the oversized two and one half car garage with an interior staircase and includes a kitchen, living area, dining area, two large closets and even a washer and dryer making it perfect for family and guest's enjoyment. Recently added are the Generac, gas generator with  transferable warranty for main house and the tankless, gas, Rennai hot water heater for endless hot water in main house.  The three HVACs were replaced in 2018, and all are in good working condition.  The kitchen has top of the line appliances including a large Dacor gas range, a Sub-Zero refrigerator/freezer, two Bosch dishwashers,  Dacor built-in  microwave, Dacor warming drawer, and an ice maker.  The countertops, including the oversized island, have been updated in a beautiful white quartz and the stained wood cabinetry and range hood are in a neutral shade of cream.  Many of the the lighting fixtures have been replaced with fabulous, designer chandeliers and the home has been freshly painted inside and out in the popular tones of off-white.  There is porcelain tile flooring running throughout the entire first floor with wood flooring on the second level and also in the carriage house.  Crown moldings are present in every room.  Four sets of tall, wood, double doors grace the entire front of the home, and the impressive stone mantle, adorning the gas fireplace in the living room, is exquisite.  In keeping with luxury estates, the iron staircase railings where created specifically for the home and the dark wood stairs, along with a large empire style beaded chandelier in the foyer, are simply stunning.  The dining room can easily seat ten to twelve, for larger gatherings, and there is a pretty breakfast nook, as well.  The home is selling with some furniture.  The living room is elegant and tastefully decorated with its newly added large Italian Wedding style chandelier.  Another recent addition are the many custom made, linen, white drapery panels hanging from the custom oil rubbed bronze rods that adorn the large full length windows throughout.  There is a separate family room, with beautiful built-in cabinetry for media, electronics and books, that opens up to the kitchen making this floor plan perfect for entertaining as it was designed to be.  A complete sound system, with built-in speakers, are both inside and out.  The large outdoor kitchen includes a stainless, built-in, Dacor gas grill, drink refrigerator, sink, a storage closet along with dining and seating areas and sure to be used frequently.  It's another great place to gather and its all overlooking the tranquil and serene setting of this coastal nature retreat.  The screens are motorized and allow access onto the back patio for even more seating.  The sound of the fountain's water, trickling into its lovely, round, stone pond, add to the peacefulness of the area and a wonderful spot to relax, unwind, and enjoy a good book or a cool drink.  The porte cochere, with its rustic flagstone steps leading to the home's front entrance enhances the Villa's curb appeal, while the inviting porch provides an additional outdoor relaxing area overlooking the large, and lushly landscaped grounds of the front yard.  Both the main house and carriage house have a security system.
Last, but not least, is the transferable termite bond in effect for added peace of mind.  Do not miss viewing this one, it will not disappoint.
#921150

Miramar Beach

3553 Preserve Lane

4 Beds

4 Baths

4,882 Sq.Ft.

$2,895,000

MLS#: 921150
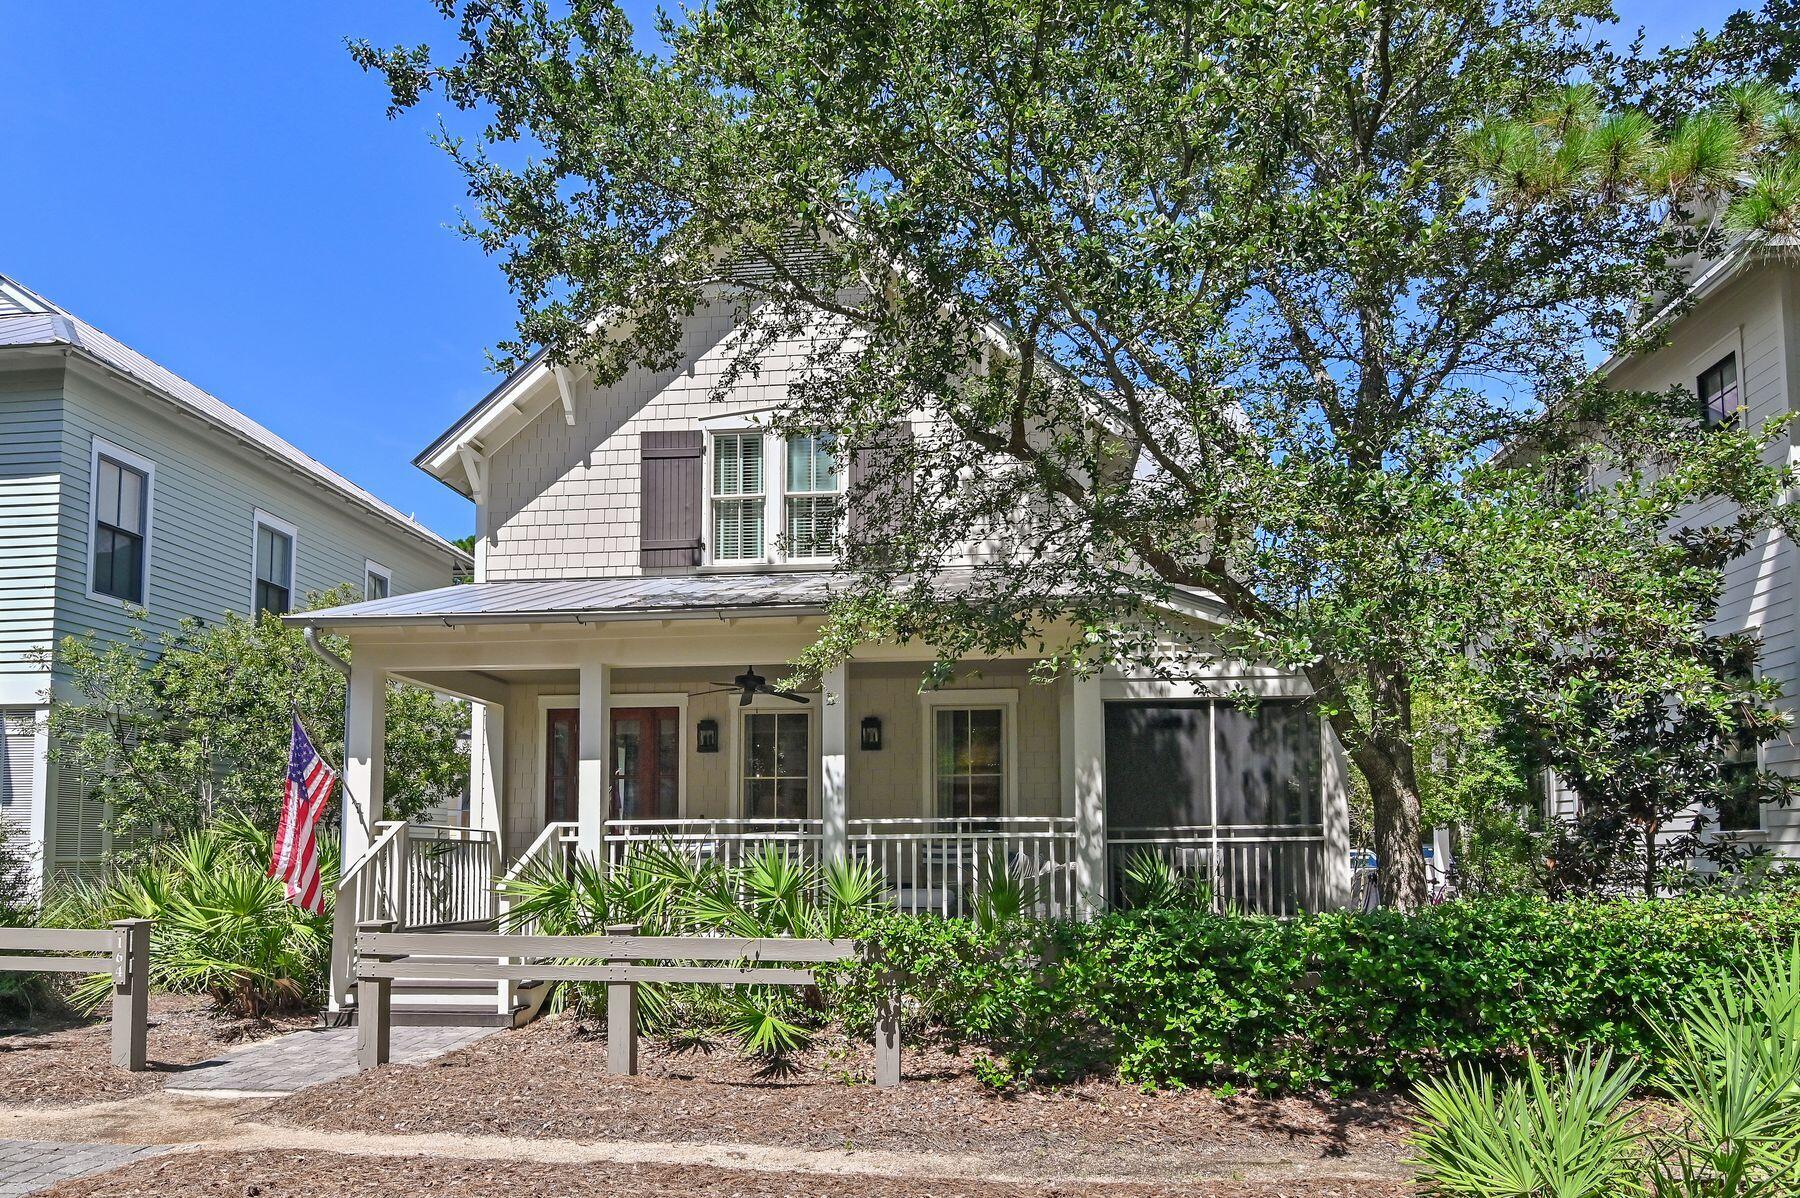
This beautifully designed four-bedroom, four-and-a-half bath coastal retreat is perfectly situated just steps from Camp WaterColor, offering an exceptional blend of style, comfort, and location. From the shingled exterior and gracious front porch to the tranquil blue and white interiors, every detail is thoughtfully curated for relaxed yet refined beach living. An inviting natural wood front door opens to an airy, open-concept layout where casually elegant living and dining spaces flow seamlessly. The chef's kitchen is a highlight, featuring professional-grade stainless steel appliances, gleaming quartz countertops, a spacious island, and warm, wrought-iron pendant lighting. Designer finishes, transitional furnishings, and coastal accents set an atmosphere of understated sophistication. Ideal for family gatherings, the home offers generous seating indoors and out, including a large screened side porch perfect for alfresco dining. Two master suites  one on each floor  provide privacy and flexibility, with the upstairs suite featuring a sitting area and window seats. All baths are modern and beautifully appointed, featuring luxurious details such as a large soaking tub and a walk-in shower in the primary suite. Exceptional craftsmanship is evident throughout, from crown molding and coffered ceilings to hardwood floors, wainscoting, and custom window treatments. A fully equipped laundry room, Navien tankless water heater, multiple smart televisions and low-maintenance landscaping add convenience, while paver parking and an architecturally matched storage shed enhance the property's practicality. With access to WaterColor's unrivaled amenities  swimming pools, tennis and pickleball courts, beachside dining and more  this elegant home is the perfect sanctuary for families and friends seeking the quintessential coastal lifestyle.
#982409

Santa Rosa Beach

164 Pond Cypress Way

4 Beds

4 Baths

2,894 Sq.Ft.

$2,895,000

MLS#: 982409
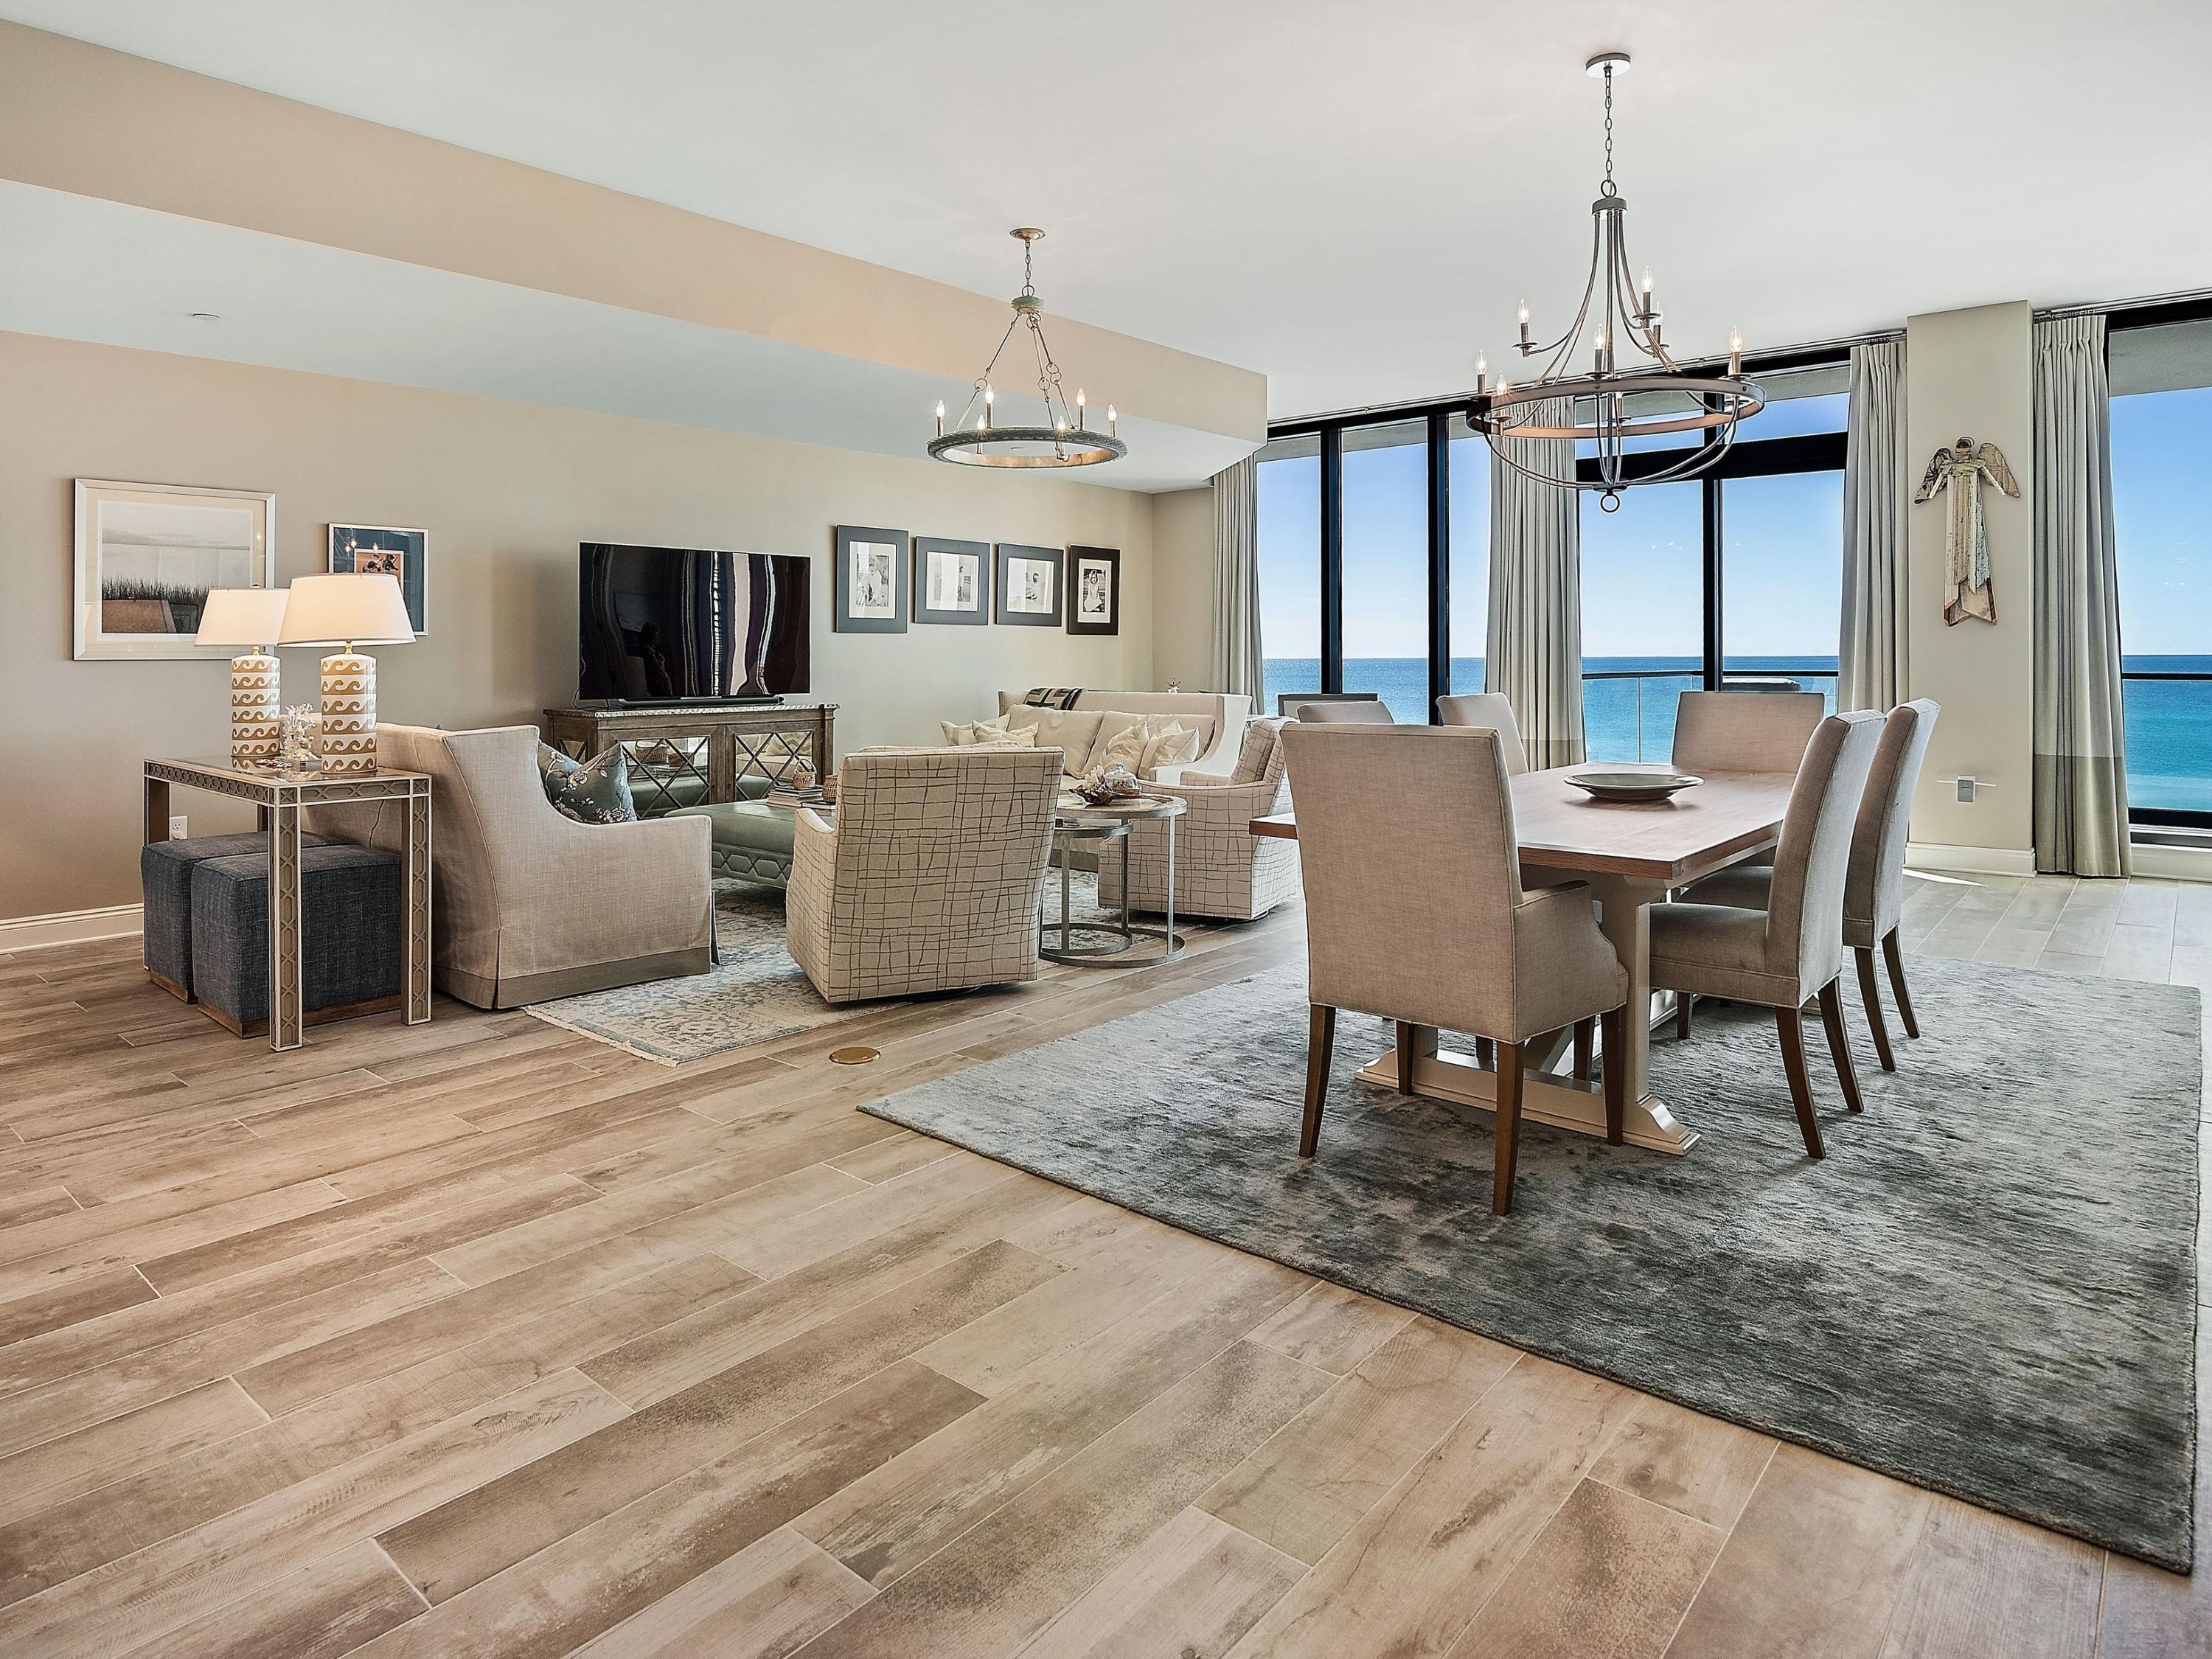
Welcome to Costa Blanca - one of only two luxury condominium buildings constructed on 30-A in recent years.  Breathtaking gulf views are visible from the principal living areas and the master bedroom through floor to ceiling windows as well as the expansive and private gulf front balcony.  This unit consists of three large bedrooms and baths plus a fourth room with closet that can easily be converted to a bedroom or large bunkroom.  The gourmet kitchen boasts Sub-Zero and Wolf appliances as well as quartz countertops and a walk-in pantry.  A wet bar with ample storage completes the oversized living and dining areas.  Most furnishings, by Lovelace Interiors, are included in the sale.
#860843

Santa Rosa Beach

4463 W County Highway 30A 302

3 Beds

3 Baths

2,626 Sq.Ft.

$2,895,000

MLS#: 860843

One of the most remarkable deep-water lots in all of Destin, Florida, which is beautifully oriented on the exclusive address of Holiday Isle and surrounded by 160'+ of the scenic harbor.  This lot offers a nearly pad-site ready opportunity to custom design and build your coastal retreat.  The elevation of the site is superb, and the vinyl sheet-pile bulkhead and terracing that are already in place will save the buyer considerable site costs.  A few stairs down from one of the piers give access to your private beach.  The property consists of two existing docks, which is incredibly rare, one of which will accommodate three lengthy vessels, and the other single-slip dock offers overhead cover, which cover also functions also as an expansive 18' x 50' sun deck.  Please.. ...note the uploaded schematic of the docks that reveal relevant measurements. Please inquire for further details, and to schedule your private showing.
#865354

Destin

531 Norriego Road

None Beds

None Baths

0.46 acres

$2,895,000

MLS#: 865354
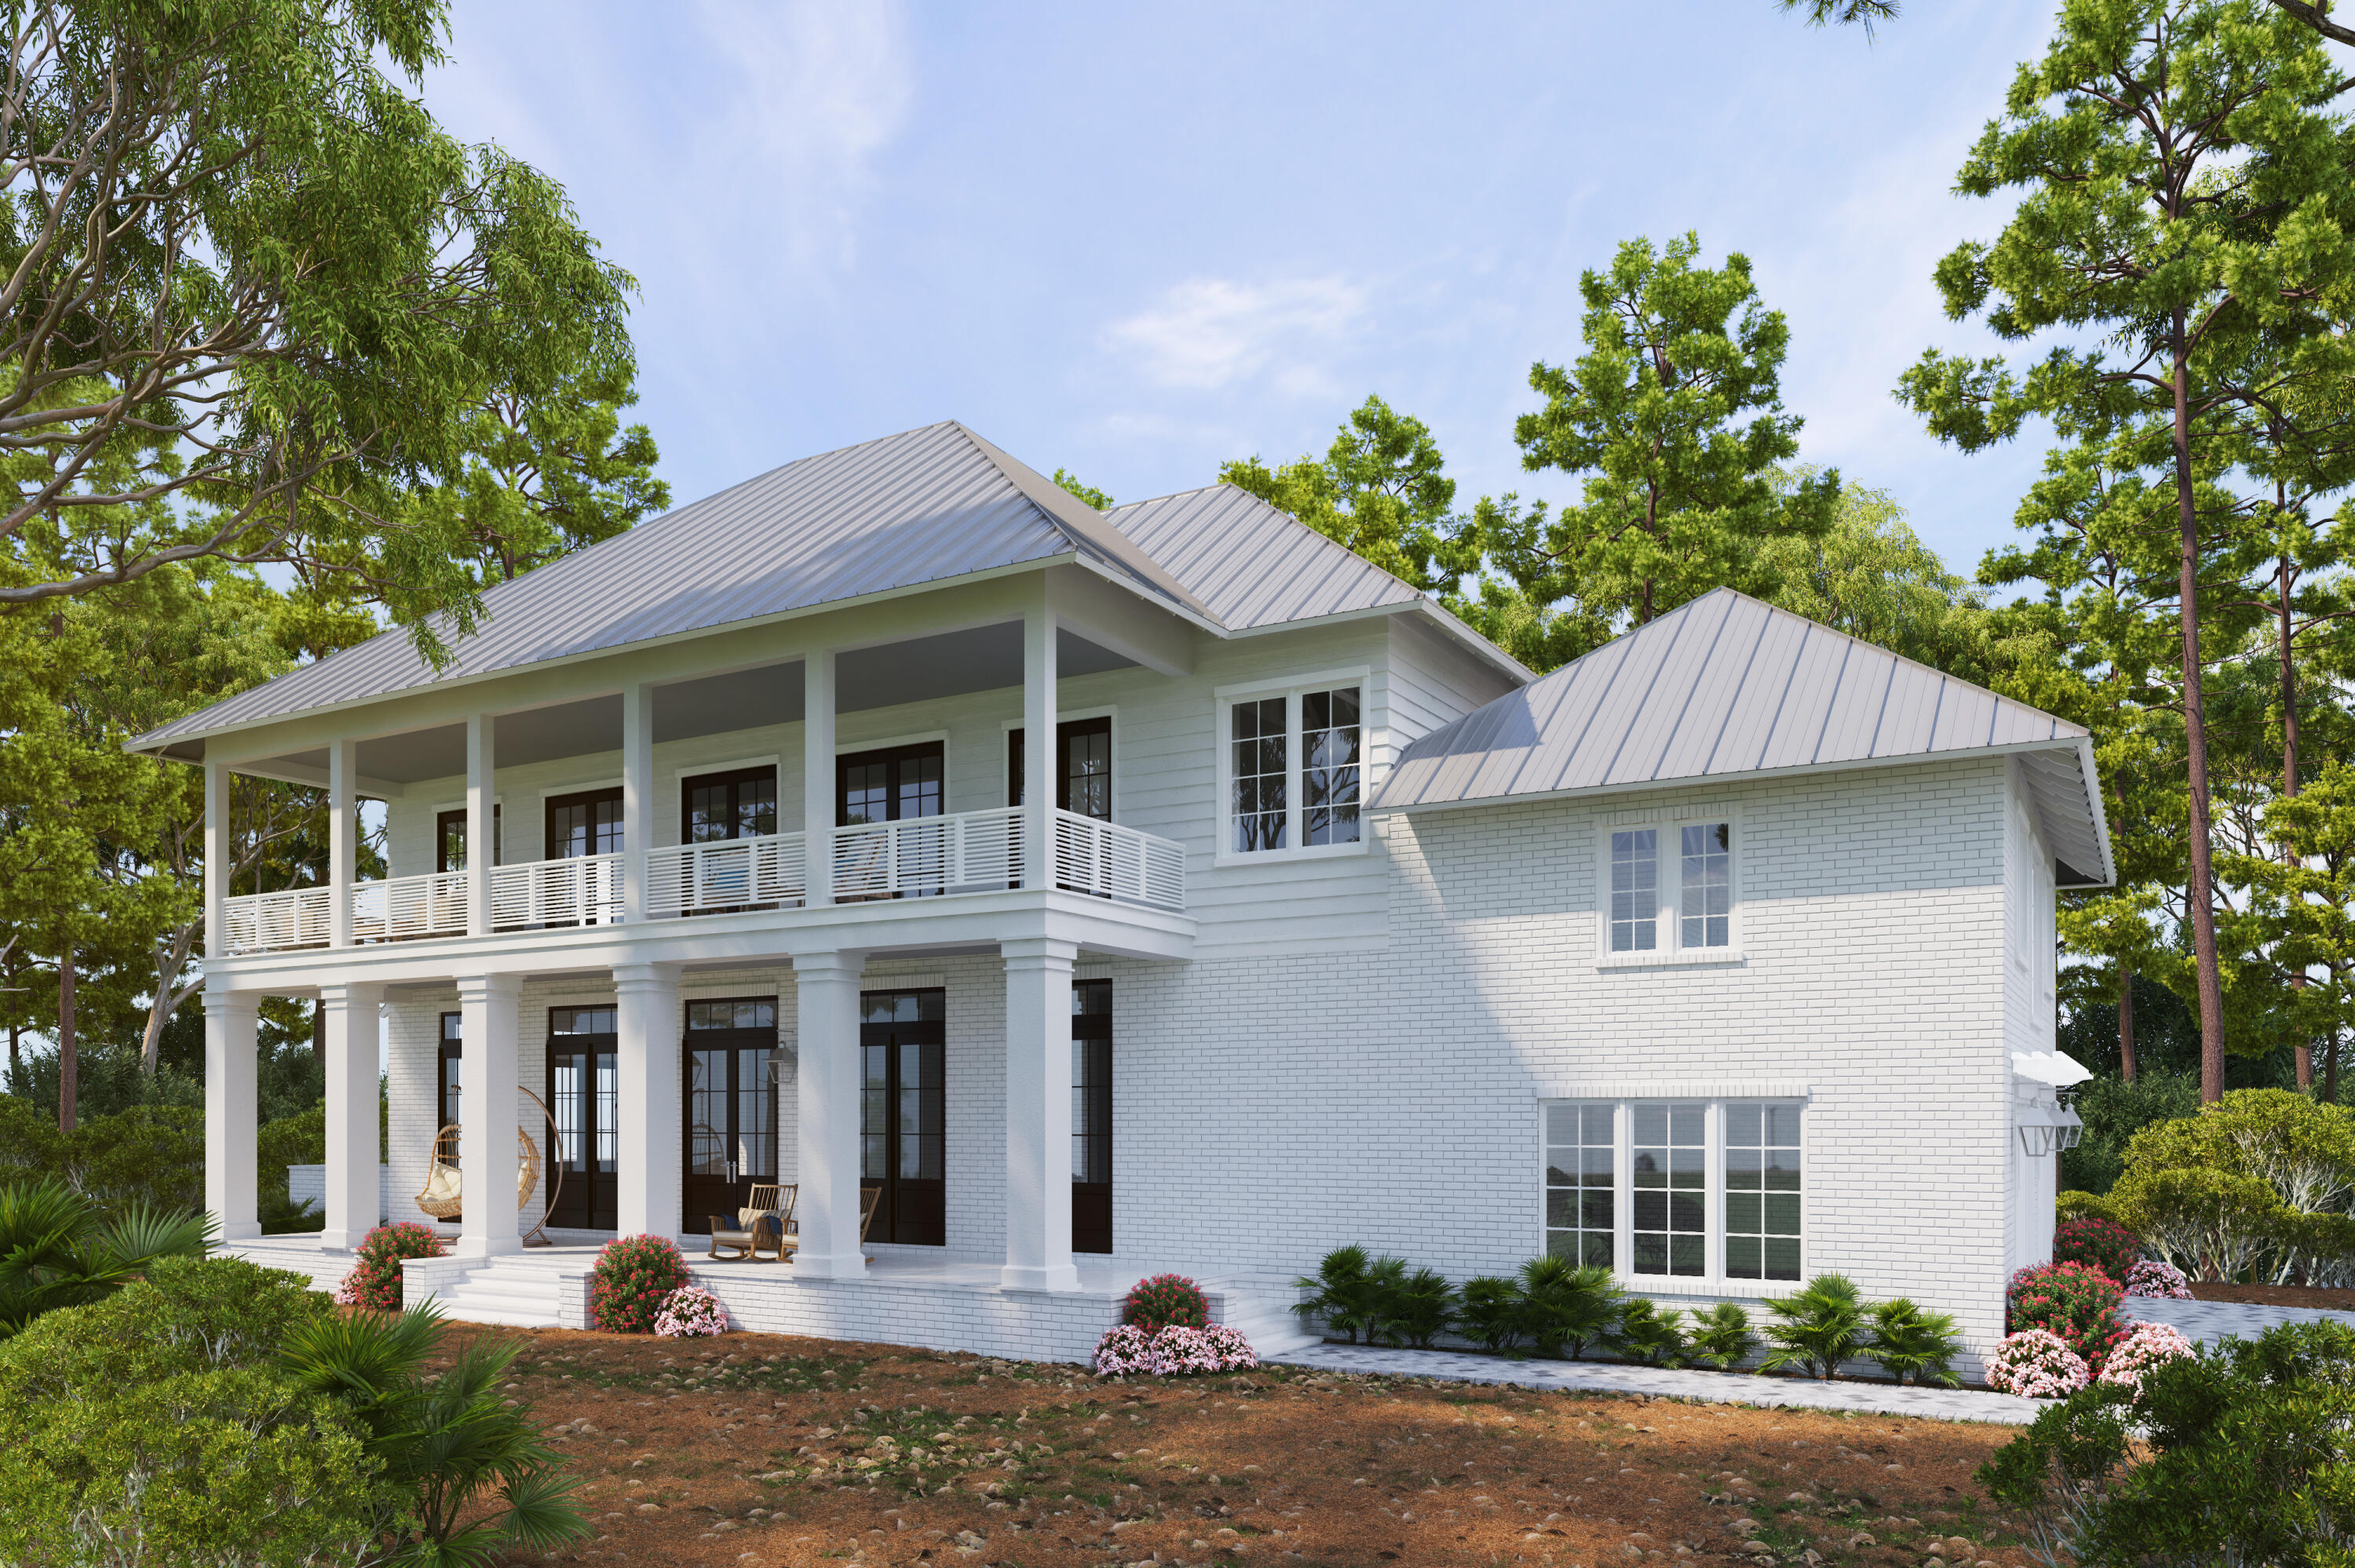
Majestic oak trees and gentle bay breezes make Churchill Oaks one of South Walton's hidden gems.  11 Bennett has been designed to be the perfect intersection of form and function.  With over 1000 square feet of covered porches and patios, this home will allow friends and family to enjoy nature in a setting like few others.  Custom design features include venetian plaster fireplace, cypress tongue and groove ceilings and true custom cabinets and tile work throughout. Home has an additional flex space for exercise, media room or office.  12 foot ceilings, wood floors and dual fuel stove are just some of the many extras added to this incredible home. Designed and built to be a one of a kind home for generations to come.
#890994

Santa Rosa Beach

11 Bennett Street

4 Beds

5 Baths

3,989 Sq.Ft.

$2,895,000

MLS#: 890994

Classic southern style meets coastal contemporary chic in this custom-built home on a very rare half acre parcel, conveniently located in Blue Mountain Beach.
#925362

Santa Rosa Beach

92 W Blue Coral Drive

4 Beds

3 Baths

3,053 Sq.Ft.

$2,895,000

MLS#: 925362
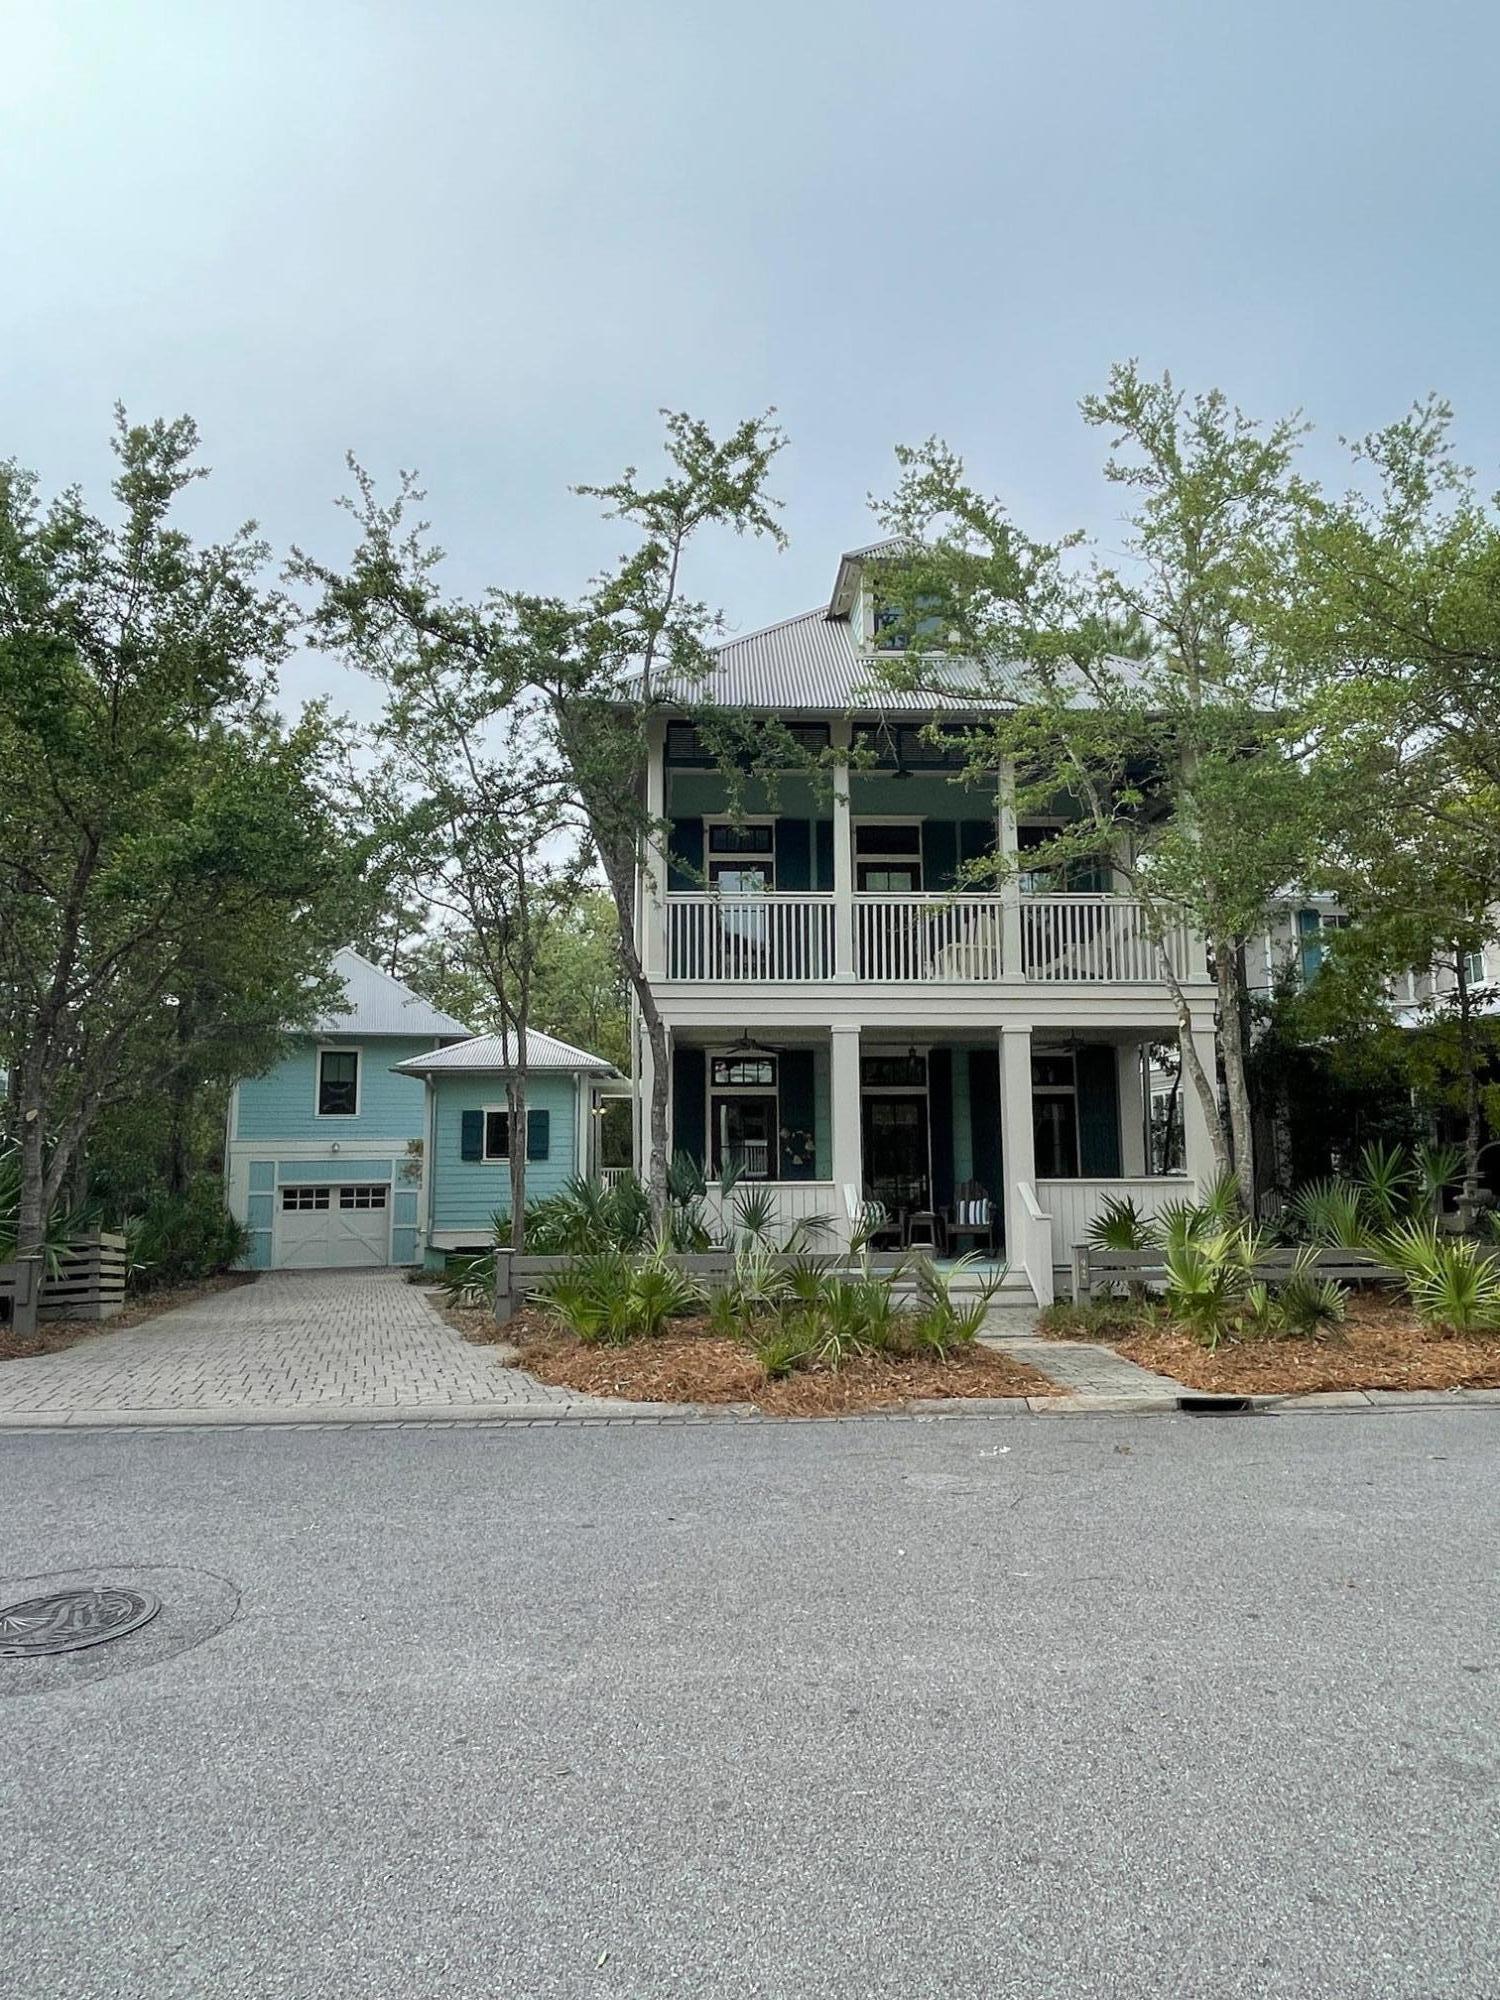
New Price !!! A wonderful family home awaits you in WaterColor. Only 2 blocks from Camp WaterColor, yet it adjoins a preserve area and is steps from WaterColor's generous trail system. The gracious main house includes ample porches and an incredible kitchen. Additionally, you'll find a garage & carriage house apartment, and a separate bike storage shed in fact, we challenge you to find a home in WaterColor with more storage space. The screened porches and BBQ deck at the rear of the home are very private, overlooking permanent greenspace. This home comes fully furnished, and it's ready for making memories of special family vacations, or for very comfortable full-time living. Lots of recent upgrades, New Exterior Paint and Ipe decking on all outdoor surfaces.  New AC, Grill, Garage o
#869326

Santa Rosa Beach

92 Red Cedar Way

5 Beds

5 Baths

3,157 Sq.Ft.

$2,895,000

MLS#: 869326
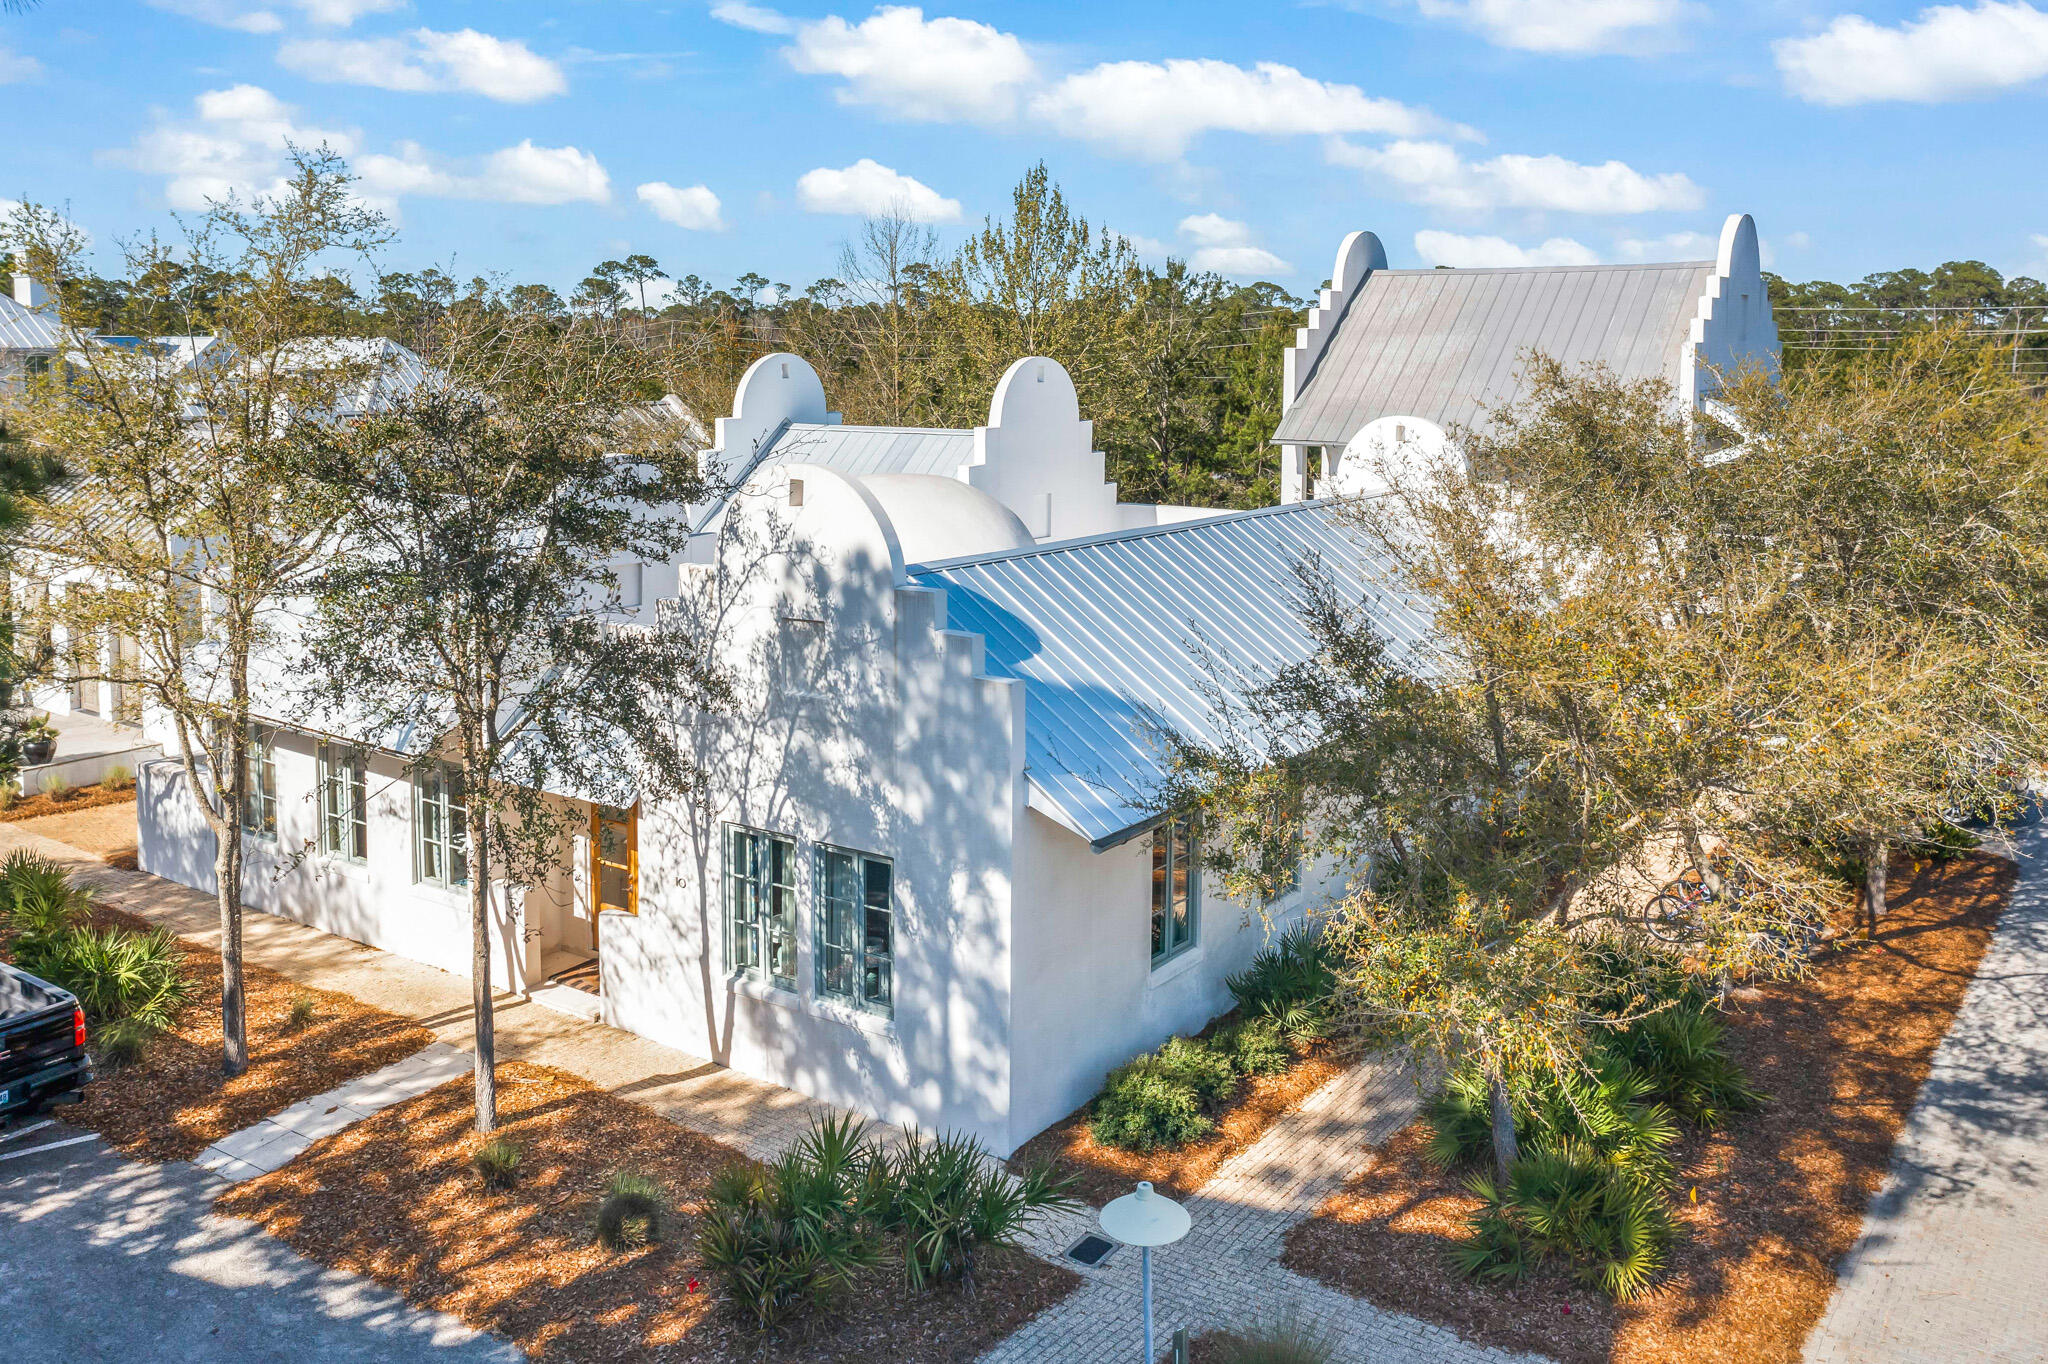
Coming soon! Charming coastal home, with carriage house, garage and pool, located on a large corner homesite directly adjacent to the Rosemary Owner's Pool.
#893724

Rosemary Beach

10 W Kingston Road

4 Beds

4 Baths

2,493 Sq.Ft.

$2,895,000

MLS#: 893724

Prime waterfront with convenient access to the beach literally across the street..This location has amazing gulf & harbor views unlike any on Holiday Isle.  Inspired by the architecture in Costa Rica, this very custom home show cases authentic Spanish tiles adorning the main living spaces, each tile a unique piece of art. The concrete construction adds to peace of mind against the elements. The open-air floor plan effortlessly transitions between indoor and outdoor living space. Perfect for entertaining with ample parking and bedrooms are all ensuite.The upstairs living area can be accessed by stairs or an elevator.  The Primary bedroom on the top floor has a large private balcony as well as a large walk in closet and a separate office space. This is the spot!
#965441

Destin

603 Gulf Shore Drive

4 Beds

5 Baths

4,149 Sq.Ft.

$2,895,000

MLS#: 965441
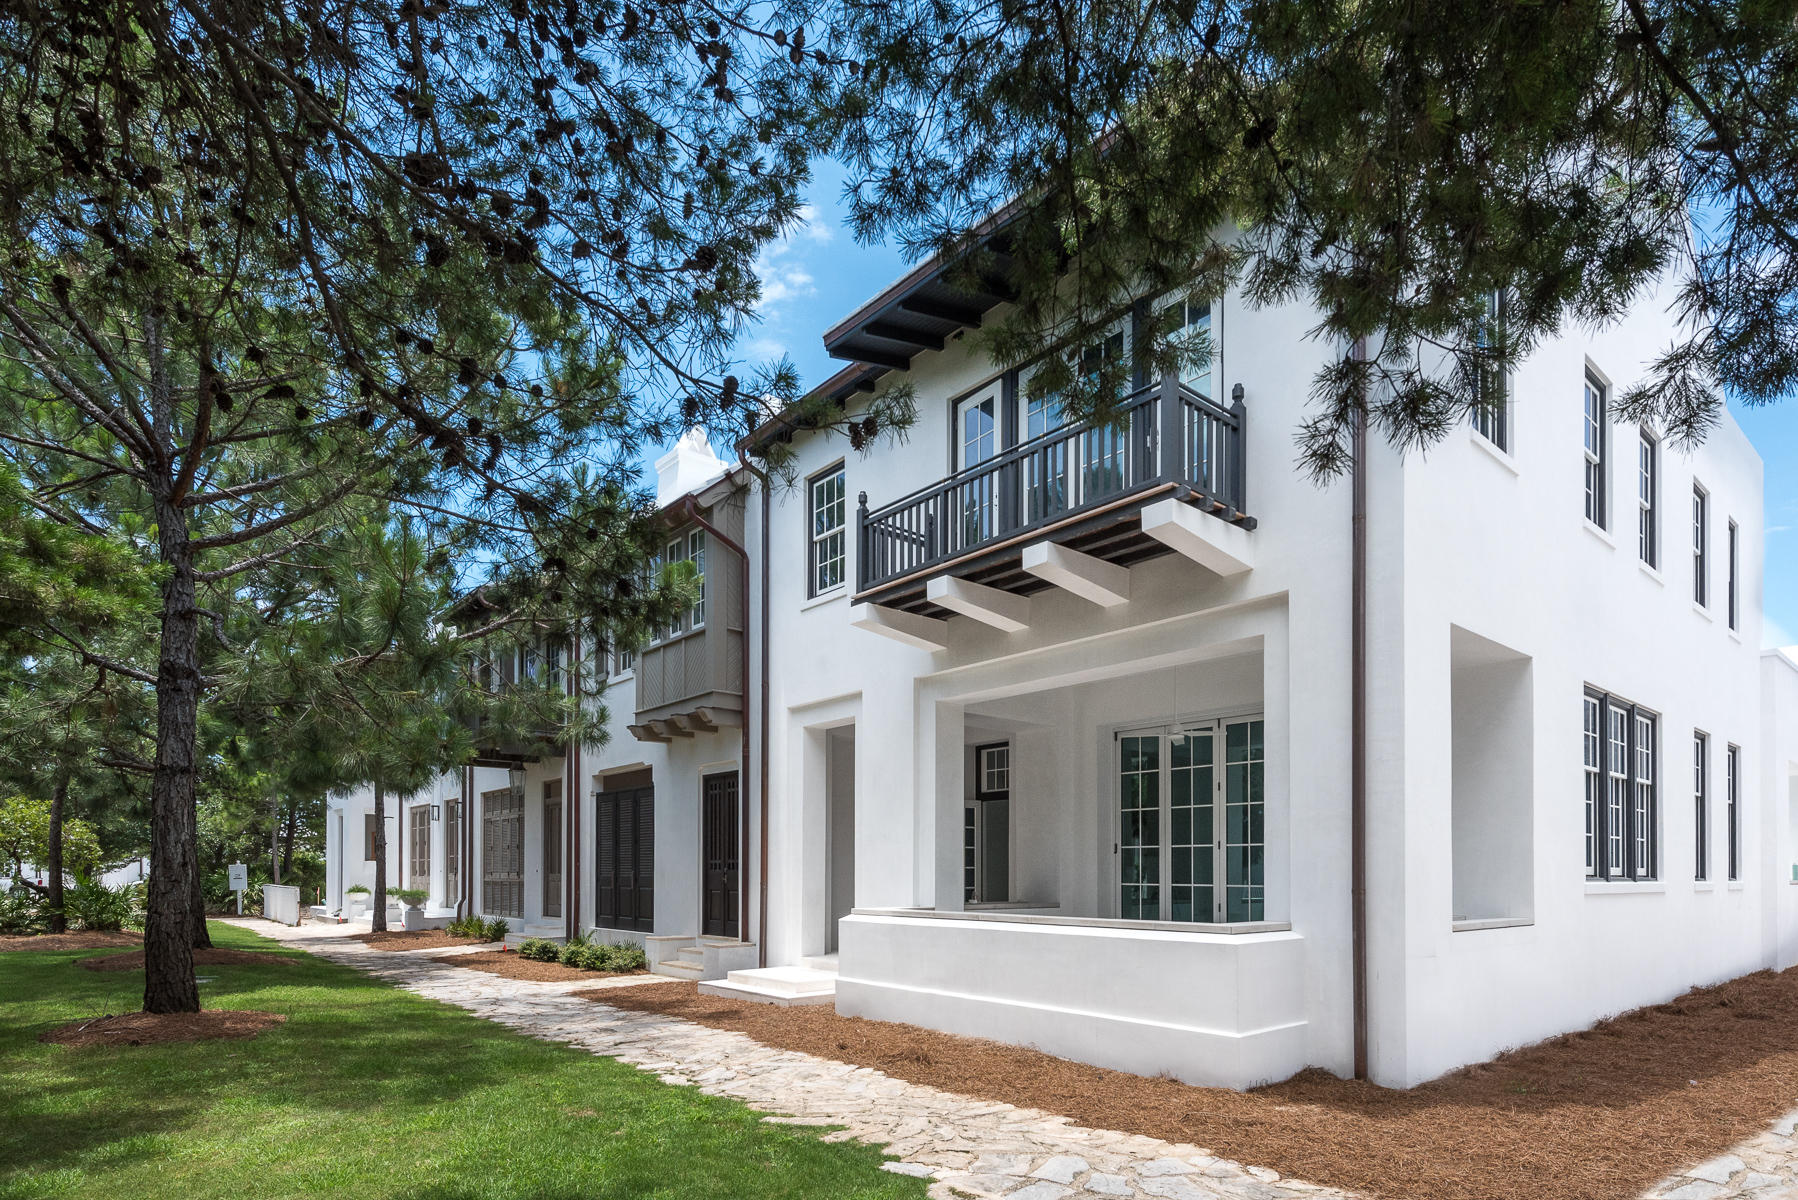
This home designed by Khoury-Vogt Architect Team, was carefully crafted with the Alys Beach unrivaled sense of escape. Positioned in the secluded greenery of Arboleda Park, this home features a beautiful open living space that flows seamlessly to the exterior courtyard.
Other intriguing qualities of this home include a Gourmet kitchen and butler's area that will gratify the chef of the family and satisfy the savviest of culinary artists. This home has walls covered with Venetian Plaster, a supplementary private courtyard loggia with a pool and grill area. The upper sleeping level boasts 2 Master bedroom suites; one with a midnight kitchen and study area and the 2nd overlooking the green space of Arboleda Park. 2 additional bedrooms, bunk area and media room round off the upper level of the home. For exquisite beach living at it's paramount - buying a second home just got effortless.
#777404

Alys Beach

52 Spice Berry Alley

4 Beds

4 Baths

3,297 Sq.Ft.

$2,895,000

MLS#: 777404

1 ... 242 243 244 245 246 ... 666
* Listings identified with the FMLS IDX logo come from FMLS and are held by brokerage firms other than the owner of this website. The listing brokerage is identified in any listing details. Information is deemed reliable but is not guaranteed. If you believe any FMLS listing contains material that infringes your copyrighted work please click here to review our DMCA policy and learn how to submit a takedown request. © 2024. First Multiple Listing Service, Inc.

Send a message

Message successfully sent.

Your message

What is 3 + 4 ?

Reason for contacting?

I agree to receive email communication and understand I can unsubscribe at any time.

I agree to be contacted by Noah Escobar via call, email, and text for real estate services. To opt out, you can reply 'stop' at any time or reply 'help' for assistance. You can also click the unsubscribe link in the emails. Message and data rates may apply. Message frequency may vary. Privacy Policy

Sign Out

Virtual Assistant

Would you like to take the next step with this property? We can help you schedule a showing or virtual tour, or send you more details.

Yes, I would like more information.

Thank You for Your Reply, One of Our Agents will contact you as soon as possible

No, maybe later.

Thank you, you can always contact me via email, phone number or through the contact form.

Realhub AI

Lucy - Your AI-Powered Realtor

Update Your Temporary Password

Personalize your search

Enter your email and we'll notify you immediately when new listings match what you're looking for.

or enter email address

Already have an account ? Login here

Continue your home search

I agree to receive communications and understand I can unsubscribe at any time.

I agree to be contacted by Noah Escobar via call, email, and text for real estate services. To opt out, you can reply 'stop' at any time or reply 'help' for assistance. You can also click the unsubscribe link in the emails. Message and data rates may apply. Message frequency may vary. Privacy Policy

Already have an account ? Login here

We use cookies

We use cookies primarily for analytics to enhance your experience. By accepting, you agree to our use of these cookies. You can manage your preferences or learn more about our cookies policy.





