Properties

Browse or get in touch to schedule a walkthrough.

  • Nearby me
Price range

Popular Features

Community Features

Association

Property Features

Waterfront

View

Exterior Features

Interior Features

Style

10000 properties match your criteria

Updated 1 minute ago

E-Alert name

Beach Cottage in Cypress Dunes
This charming 3-bedroom, 3-bathroom beach cottage in Cypress Dunes is the perfect getaway for those looking to relax and enjoy everything 30A has to offer. As you cross the wooden bridge into Cypress Dunes, you'll immediately feel the peaceful, coastal atmosphere of this gated community.

A welcoming front porch sets the tone for this delightful cottage and provides the perfect spot to enjoy your morning coffee, unwind with a good book, or relax with an evening beverage. Step inside to a bright and spacious great room featuring vaulted ceilings and French doors that open directly onto the front porch.

The inviting dining area offers plenty of room for family meals, while the light-filled kitchen provides abundant cabinet space and a convenient breakfast bar for casual dining. Down the hallway, you'll find the laundry area and a convenient drop zone for shoes and beach gear.

The main-floor primary suite is generously sized with plenty of room for a luxurious king-sized bed. The attached bathroom features two separate vanities and an oversized shower. Across the hallway, the second bedroom offers comfortable accommodations and a private en-suite bathroom with a tub/shower combination.

One of the cottage's most inviting features is the screened-in back porch. Complete with a dreamy porch swing, it's an ideal place to listen to the birds, enjoy the gentle Gulf breeze, and take in views of the neighborhood's lush green space surrounded by mature trees and vegetation. The home also offers plenty of parking for guests.

Upstairs, you'll discover a spacious loft area with two beds and a dedicated workstation, making the space versatile for children, additional guests, or remote work. A third large bedroom is also located upstairs and includes its own private bathroom with a shower.

Cypress Dunes offers an exceptional setting on the west end of 30A, with amenities designed for both relaxation and recreation. Residents and guests enjoy access to two swimming pools, an exercise room, an amenities center, tennis courts, a pickleball court, green spaces, and boardwalks throughout the community.

Nature lovers will especially appreciate the neighborhood's peaceful setting. Cypress Dunes features beautiful, mature cypress ponds, some with trees more than 100 years old, that wind through the community. The neighborhood is nestled next to Topsail Hill State Park and Preserve, providing abundant opportunities to experience local wildlife, native plants, and the natural beauty of the area.

With the entrance to Topsail Hill State Park just a short distance away and several beach access points along 30A nearby, this cottage provides an ideal combination of comfort, community amenities, and easy access to the Gulf Coast.

Whether you're looking for a relaxing family vacation, a peaceful beach retreat, or a home base for exploring 30A, this charming Cypress Dunes cottage offers the perfect place to slow down, reconnect, and enjoy the best of the Emerald Coast.
#1010529

Santa Rosa Beach

111 Cypress Walk

3 Beds

3 Baths

1,899 Sq.Ft.

$999,000

MLS#: 1010529

Welcome to 282 Farm Owl Drive, a new home under construction at Owl's Head Farms in Freeport Florida. This thoughtfully designed new construction home offers modern comfort, elevated finishes, and a desirable Freeport location near Florida's Emerald Coast beaches, shopping, dining, and outdoor recreation. From the moment you enter, the open-concept floor plan leads into an expansive great room with 9-foot ceilings and an added tray ceiling that enhances the spacious, airy feel. The main living area is ideal for both everyday living and entertaining, with a seamless connection between the living room, kitchen, and dining spaces.
The beautifully appointed kitchen features quartz countertops, attractive cabinetry, a tile backsplash, and matte black plumbing fixtures for a clean, contemporary look. An adjacent dining area provides a comfortable space for meals, while the large living area opens to a covered patio, creating an effortless indoor-outdoor connection. Engineered vinyl plank flooring runs throughout the home, providing durability, style, and a smooth transition from room to room.
Privately located at the back of the home, the primary bedroom offers a relaxing retreat with a well-appointed ensuite bathroom. The primary bath includes a soaking tub, separate shower with glass enclosure, dual-sink vanity with quartz countertops, lower cabinetry for storage, matte black fixtures, a spacious closet, and a private water closet.
#1010578

Freeport

282 W Farm Owl Drive

4 Beds

3 Baths

2,377 Sq.Ft.

$434,221

MLS#: 1010578

NEW PRICE! NOW $995K -- $90K REDUCTION | GATED 30A | 1 MILE TO BEACH
Own your piece of 30A! Welcome to this beautiful coastal cottage tucked inside the exclusive, private, gated community of Cypress Dunes, located on the highly desirable west end of Scenic Highway 30A. Just one mile from the sugar-white beaches and emerald waters of the Gulf, this home offers the perfect combination of coastal charm, privacy, comfort and resort-style amenities.
Designed for memorable family vacations and effortless entertaining, this beautifully maintained single-story home offers 3 bedrooms and 2.5 baths with an open-concept layout. Two spacious king suites provide comfortable accommodations, while the bunk room features two twin-over-full bunk beds, making it the perfect retreat for children and additional guests.
The stylish, fully equipped kitchen is the heart of the home, featuring stainless steel appliances, gas range, reverse osmosis water purification system, wine refrigerator and oversized island with seating for four.
The spacious primary suite offers a king bed, Smart TV and large walk-in closet with custom shelving. The luxurious primary bath features double vanities, oversized walk-in shower, soaking tub and private water closet. The guest king suite also includes a Smart TV, while the generous bunk room provides plenty of space for family and friends. Outdoor living is equally inviting. Enjoy your morning coffee on the charming front porch swing or gather on the private screened-in back porch, complete with privacy curtains, large Smart TV, dining table for four, additional seating and propane grill--perfect for relaxing after a day at the beach.
Cypress Dunes offers a peaceful, private setting in a private gated community with resort-style amenities while putting you just minutes from the best of 30A beaches, dining, shopping, entertainment and the Gulf of America!
NOW $995,000, A $100,000 PRICE REDUCTION!
UNDER $1 MILLION. APPROXIMATELY ONE MILE TO THE NEAREST BEACH ACCESS. GATED 30A COMMUNITY.
This is the 30A opportunity you've been waiting for!
#1010191

Santa Rosa Beach

30 Cypress Ridge

3 Beds

2 Baths

1,755 Sq.Ft.

$995,000

MLS#: 1010191

Lower your monthly mortgage payment with a 2-1 rate buydown, or reduce your upfront closing costs. Seller is offering up to $30,000 toward either option with an acceptable offer. The most upgraded home to ever hit the market in Breakwater at Ward Creek. This 4-bedroom, 3.5-bath, 3,065 sq ft residence on a preserve-backing homesite has been finished years ahead of the standing inventory, with a level of detail that shows better than the model homes. Step into a two-story foyer with 20-foot ceilings, custom beam work, added window and door casing throughout, and a glass-enclosed wine cellar built under the stairs as an architectural feature. 

The kitchen carries KitchenAid appliances, a Thor cooktop, a custom wood vent hood with a top-tier exhaust system, marble counters that replaced all original quartz throughout the home, cabinet toppers, glass bar cabinetry, slide-out drawer systems, and full under- and in-cabinet lighting. The pantry was rebuilt into the largest available in a Toll Brothers floor plan, with custom shelving, marble counter, and a second LG refrigerator. 

Solid wood cabinetry was added in the mudroom, laundry, and primary bath, with new tile backsplashes, a shiplap accent wall, and gold fixtures and hardware carried through the home. Every closet is a custom build-out with drawers and shelving and dedicated lighting. The primary suite includes wireless motorized shades and a new dual shower with high-end tile and a custom waterfall design. Behind the home, a full front-and-back makeover delivers a saltwater pool and spa, fire pit with fire bowls, outdoor TV, landscape lighting, all backing to HOA preserve so the view stays yours.

A four-zone security camera system, whole-home WiFi coverage, custom tongue-and-groove porch ceilings, a fresh top-to-bottom interior repaint, and a three-car tandem garage with significant storage complete the home. This is not a project. It is move-in-ready luxury with nothing left to decide. Furniture negotiable.

Breakwater at Ward Creek is a gated community in one of Panama City Beach's strongest growth corridors. Its brand-new clubhouse just opened, with a fitness center, indoor and outdoor living spaces, a zero-entry pool with sun shelf and lap lane, cabana seating, a playground, tennis and pickleball courts, and a large outdoor green space. Nearby, the West Bay Town Center is bringing a new Publix and shopping, a new FSU Health hospital is underway, and a new Intracoastal marina is planned.
#1010540

Panama City Beach

300 Breakwater Boulevard

4 Beds

3 Baths

3,065 Sq.Ft.

$1,195,000

MLS#: 1010540

UNDER CONTRACT.  TAKING BACK UP OFFERS. Welcome to your own piece of paradise in the heart of Destin, Florida! This stunning 3-bedroom, 2.5 bath Southern Plantation home with wrap-around porches offers the perfect blend of timeless charm, comfortable living, and an exceptional waterfront lifestyle. Being offered fully furnished and ready for your enjoyment. Step outside to your private pool and enjoy direct deep-water access to the bay, complete with 2 boat slips, a boat and jet ski lift all ideal for boating, fishing, and unforgettable days on the water. Centrally located in Destin, this home puts you just minutes from the area's beautiful beaches, dining, shopping, and everything the Emerald Coast has to offer. Whether you're looking for a full-time residence, vacation getaway, or investment opportunity, this exceptional property delivers the best of coastal Florida living right at your doorstep.
#1010563

Destin

4125 N Indian

3 Beds

2 Baths

2,765 Sq.Ft.

$1,499,000

MLS#: 1010563
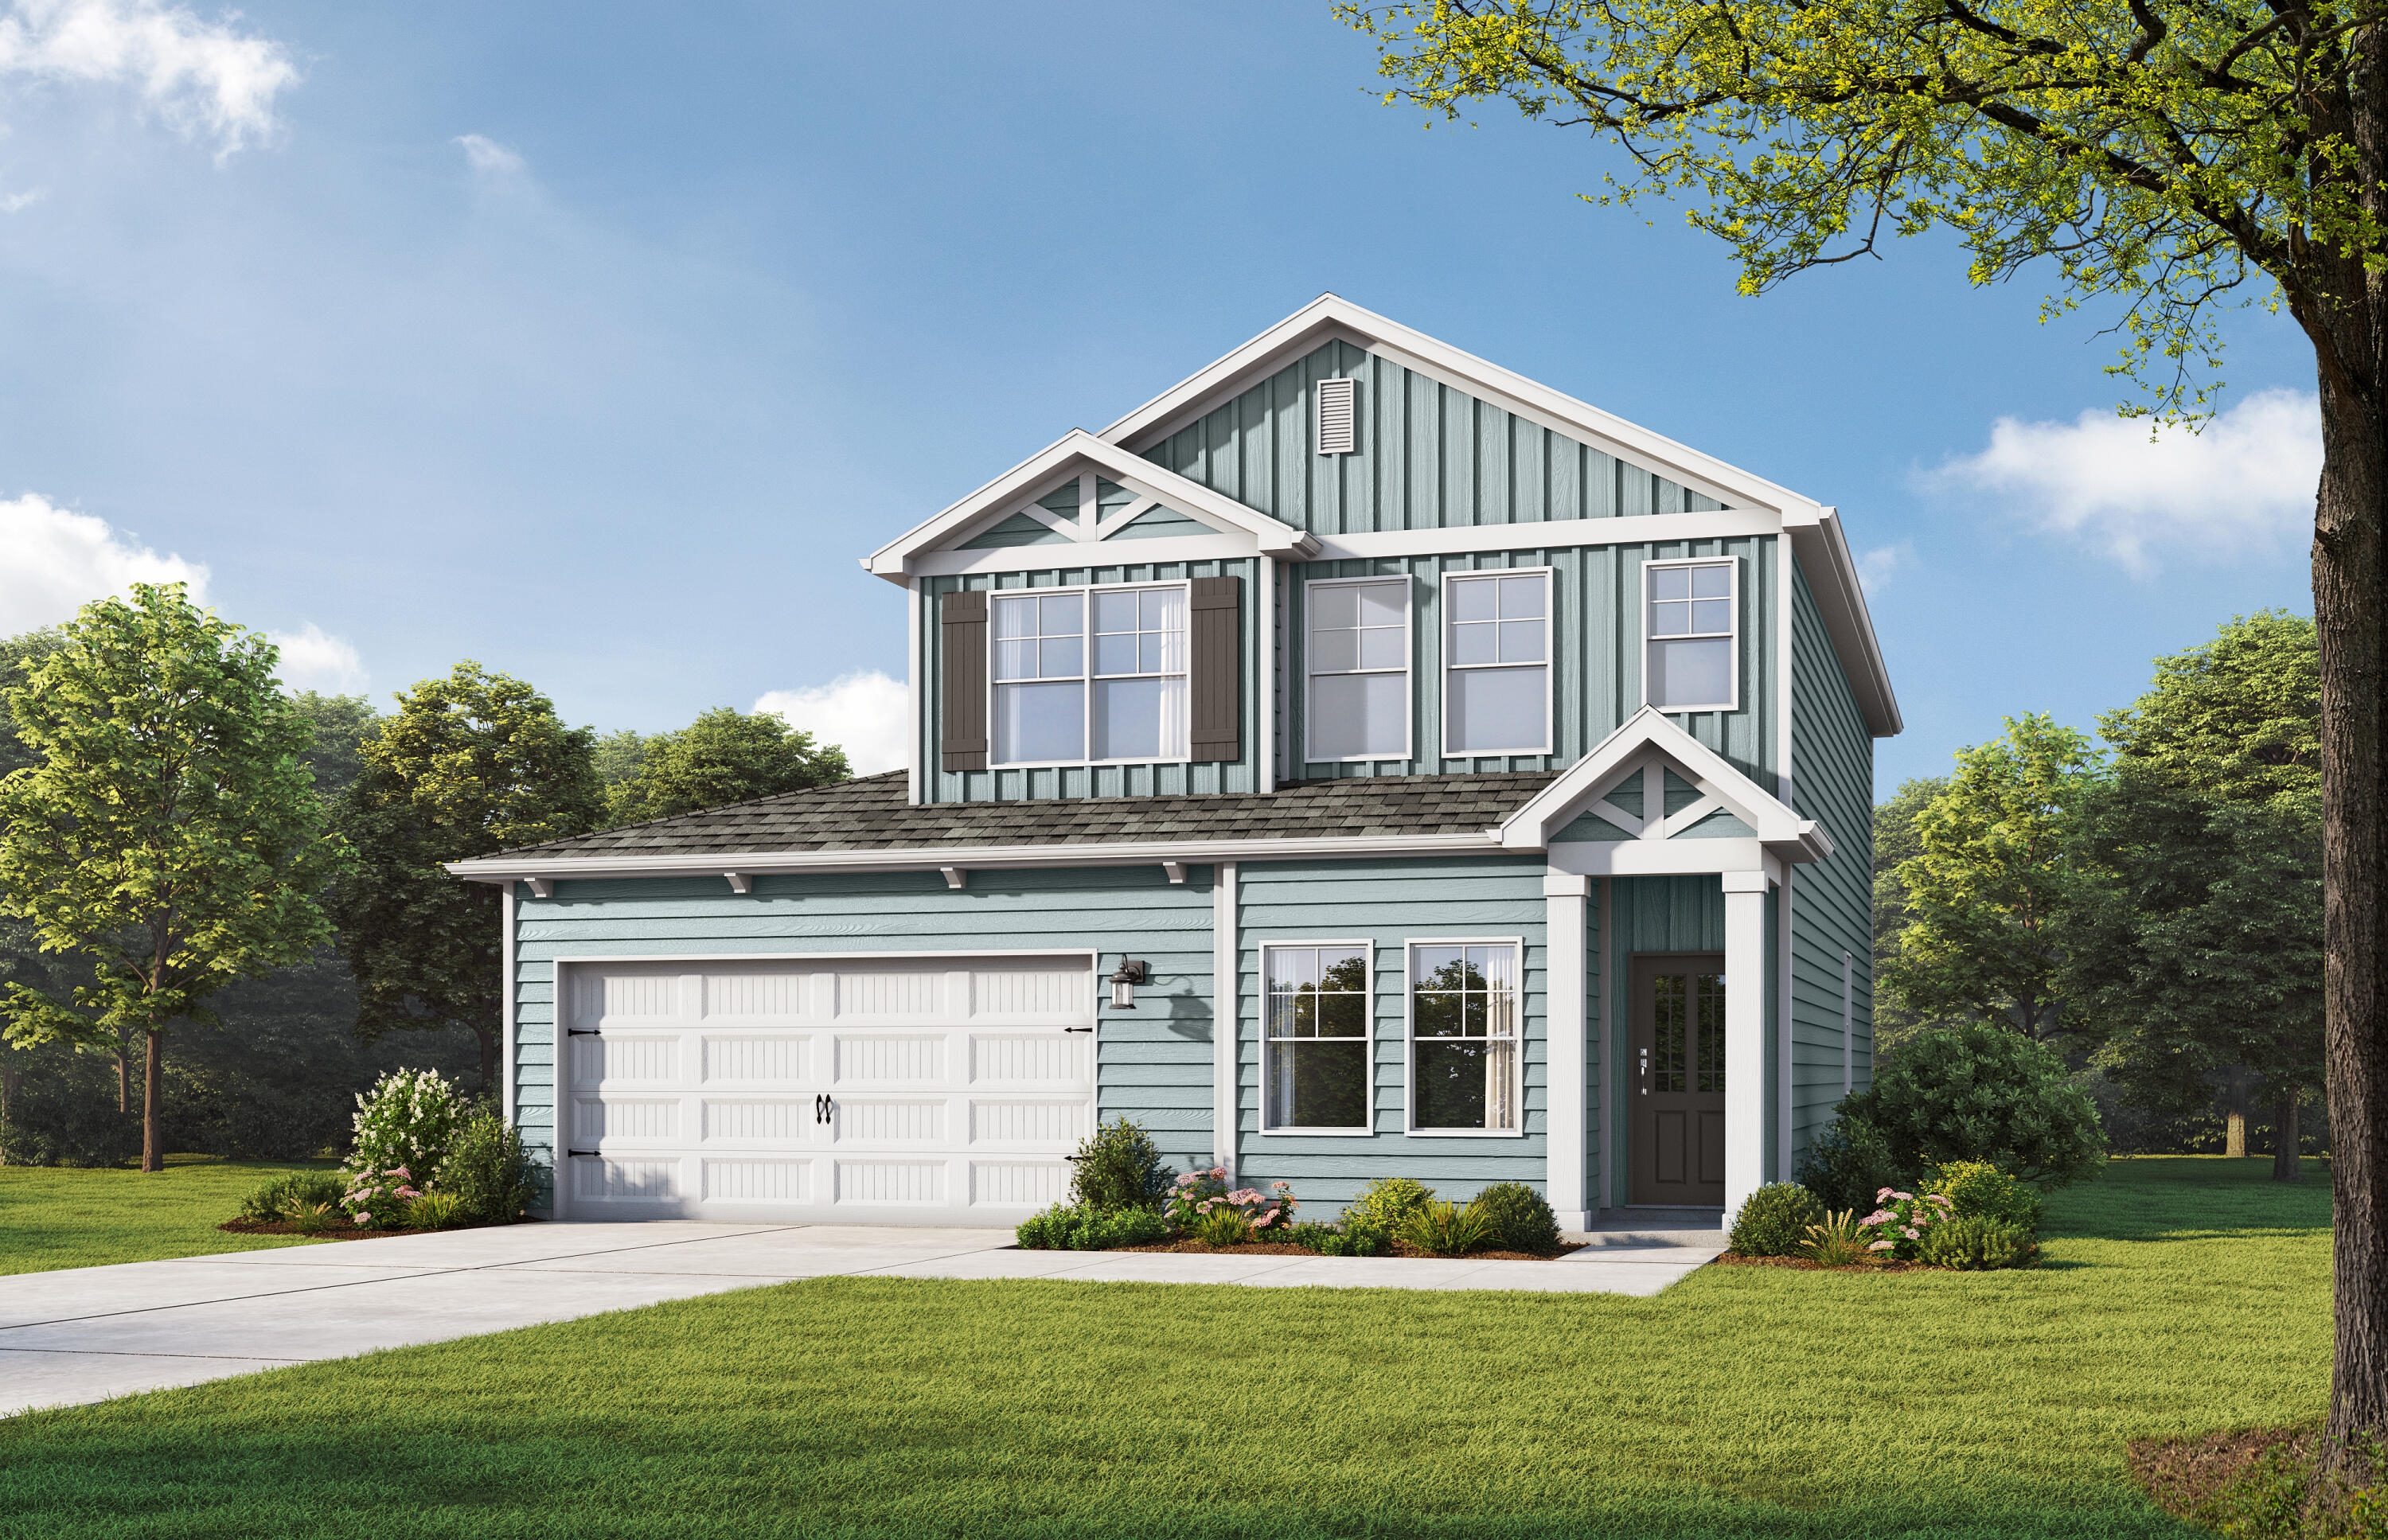
Tandem 3 CAR Garage to store all the toys! The Stackhouse is a sanctuary designed for creating  memories. This stunning home features a spacious open-concept main level. From the versatile loft, enter the expansive primary retreat, complete with an oversized closet. With four bedrooms and three full baths, there is plenty of room for everyone. A unique highlight is the three-car garage, featuring a pass-through design for ultimate convenience and backyard access. A covered back porch adds the perfect finishing touch. Visuals feature a similar home for inspiration. Come enjoy the Spring fed lake and a resort style pool. Numerous options and upgrades  included in your new home!
#1005057

Freeport

270 Sagebrush Drive

4 Beds

3 Baths

2,025 Sq.Ft.

$399,795

MLS#: 1005057

NO HOA + $5,000 SELLER CREDIT TOWARD A RATE BUYDOWN. ASSUMABLE VA LOAN 5% !!!!!  & SELLER TO PROVIDE HOME WARRANTY Built 2024 and barely lived in -- all the upgrades, none of the wait. 5 bed, 3 bath, 2,711 sq ft brick home on a quarter acre in Holley. Open great room, island kitchen with breakfast bar and pantry, split owner's suite with tray ceiling, garden tub, separate shower and walk-in closet. Four large secondary bedrooms. Hurricane shutters, double-pane windows, covered patio, 2-car garage, 4-car drive. Zero HOA dues saves tens of thousands over the life of the home. Ask your lender to compare the buydown credit against a straight price cut -- on a loan this size it is not close. Holley-Navarre schools.
#1010571

Navarre

3632 Bob Tolbert Road

5 Beds

3 Baths

2,711 Sq.Ft.

$574,000

MLS#: 1010571

This is your opportunity to own a 1.17-acre, WATERFRONT estate-size homesite on iconic Scenic Beach Drive in Panama City, Florida with NO HOA! Perfectly positioned with stunning Bay views, this exceptional property spans street-to-street and includes two parcels extending down to the Bay, creating a truly unique setting for your future waterfront dream home. 

This size homesite in this location are not available often offering a unique blend of privacy with the homesite size and desirable location in between Historic St. Andrews and Downtown Panama City. With 132 feet frontage, this homesite provides a generous, buildable footprint ideal for an estate-sized home. Zoned R-1 for single family homes, the property is ready for your vision and allows flexibility in design without HOA restrictions. Deeded waterfront access further enhances the value and lifestyle appeal, making this one of the most desirable opportunities along Scenic Beach Drive. 

Ideally located between Historic St. Andrews and Downtown Panama City, this homesite places you at the heart of a vibrant coastal community. Enjoy walking or biking to local farmers markets, breweries, boutique shops, marinas, and a variety of dining options. 

Scenic Beach Drive is known for its bike-friendly streets, community events, parades, and classic waterfront charm. The waterfront lifestyle extends far beyond your backyard. Launch kayaks or paddleboards, anchor your boat for the day, enjoy a refreshing swim, or simply relax and take in the ever-changing Bay views. And when summer arrives, experience one of Scenic Beach Drive's most beloved traditions, Fourth of July fireworks over the Bay...best enjoyed from the comfort of your own home. 

With its rare size, premier location, Bay views, and no HOA, this estate-size homesite offers endless possibilities to create a custom waterfront retreat and fully embrace the Florida coastal lifestyle. 

Survey is available.
#993406

Panama City

1108 W Beach Drive

None Beds

None Baths

1.18 acres

$1,099,000

MLS#: 993406

Welcome to 244 Farm Owl Drive, a new home under construction at Owl's Head Farms in Freeport Florida. This spacious new construction home offers an open-concept floor plan, elevated finishes, and a desirable Freeport location. From the expansive foyer, the home flows into a bright and inviting main living area with 9-foot ceilings, stylish EVP flooring, and a seamless connection between the great room, kitchen, and dining space. The beautifully appointed kitchen features quartz countertops, a tile backsplash, stainless-steel appliances, a walk-in pantry, and an oversized island that overlooks the great room, creating an ideal setting for everyday living and entertaining. Large windows fill the formal dining nook with natural light, while matte black fixtures throughout the home add a clean, contemporary touch.

The living room, dining area, and primary bedroom each include tray ceilings, enhancing the home's upgraded feel. Privately positioned at the rear of the home, the primary suite offers a relaxing retreat with a spa-inspired bathroom featuring a double vanity, walk-in shower, soaking tub, and a generous walk-in closet. Two additional bedrooms are located off the entry hall and share a full bathroom, making them perfect for family, guests, or flexible use. A fourth bedroom with its own bathroom, walk-in closet, and nearby dedicated study provides added privacy and convenience, ideal for visitors, remote work, or multigenerational living.
#1010568

Freeport

244 W Farm Owl Drive

4 Beds

3 Baths

2,831 Sq.Ft.

$513,200

MLS#: 1010568

Experience the ultimate Destin lifestyle from this exceptional canal-front beach home in the highly desirable community of Holiday Isle. Spend your mornings enjoying Gulf views, or boating to Crab Island and your evenings relaxing after a day on the water. The property offers 90 ft of deep-water canal frontage and two covered boat slips with lifts, making it easy to enjoy everything Destin's boating lifestyle has to offer. Designed for effortless coastal living, the home features a fully covered and enclosed outdoor entertainment area ideal for gathering with family and friends and enjoying coastal breezes. The property includes two separate living spaces: the second-level main residence and a third-level lockout. Each has its own private entrance and can be enjoyed together or independently, offering flexibility for extended family, guests or vacation-rental opportunities. The main residence features four spacious bedrooms, four full bathrooms, an expansive living area, a gourmet kitchen with breakfast bar and a private office. The third-level lockout offers two additional bedrooms, two full bathrooms, a large living area and fully equipped kitchen with breakfast bar. The lower-level space offers room for storing beach gear, paddleboards, fishing gear and boating supplies, workshop. The private beach access is a very short walk away, while Crab Island and Gulf of Mexico are 15 minutes away by boat. This one-of-a-kind property captures the very best of the Destin lifestyle!
#1010454

Destin

514 Vera Cruz Drive

6 Beds

6 Baths

3,750 Sq.Ft.

$2,599,000

MLS#: 1010454

The fence is installed, the blinds are up, the refrigerator is included, and the interior has already been painted all that's missing is you! Built in 2023 and meticulously maintained, this move-in-ready 3-bedroom, 2-bath home delivers the convenience of newer construction without the added expense and hassle of finishing it yourself. The thoughtfully designed Aldridge floor plan offers 1,272 square feet of comfortable living space, with an open kitchen, dining, and living area that feels bright, connected, and welcoming. The private primary suite features a spacious walk-in closet, double vanity, and large shower, while two additional bedrooms and a full bath are tucked away on the opposite side of the home. Outside, enjoy an oversized lot with a fully fenced backyard and patio ready for pets, entertaining, or quiet evenings outdoors. Skip the post-closing projects and settle into a home where the extras are already done!
#1010493

Panama City

6413 Bellavia Lane

3 Beds

2 Baths

1,270 Sq.Ft.

$262,000

MLS#: 1010493

Welcome to 3005 Pipkin Rd, Bonifay, FL -- where comfortable country living meets modern style! Built in 2018, this beautiful Craftsman-style home offers 4 bedrooms, 2 bathrooms, and 5 spacious acres, giving you plenty of room to enjoy privacy, outdoor living, and all the possibilities that come with acreage.

Step inside to an inviting open-concept floor plan featuring a spacious kitchen with stainless steel appliances, ample cabinetry, and plenty of room for gathering with family and friends. The open kitchen and living areas create a warm, welcoming space for both everyday living and entertaining.

The primary suite offers a relaxing retreat with a separate shower and soaking tub, along with a generous walk-in closet. Three additional bedrooms provide plenty of space for family, guests, an office, or hobbies.

Outside, the possibilities are endless! The 5-acre property includes a nice pole barn, offering valuable space for storage, equipment, hobbies, or outdoor projects. With so much room to spread out, there's even plenty of space to add a pool and create your own backyard oasis.

If you're looking for a newer home with acreage, a functional layout, and room to make the property your own, this Bonifay property is a must-see!
#1010445

Bonifay

3005 Pipkin Road

4 Beds

2 Baths

2,279 Sq.Ft.

$445,000

MLS#: 1010445

BACK ON THE MARKET AFTER A BUSY SUMMER OF RENTALS!  DON'T MISS YOUR OPPORTUNITY TO INVEST NOW!!!
Welcome to this gorgeous poolside oasis with direct access from the back patio to the community pool and literally less that 100 steps until you are feet in sand, watching the waves roll in!  With three bedrooms and two full bathrooms, you can begin making your Gulf front memories now, or maximize on the historical record breaking rentals this well established AirBnB has.  Either way, you will not be disappointed in your investment at Summer Place.  The first floor accessibility makes this unit ideal for families with children that want to live and play by the pool or snowbirds wintering here at our sugar white beaches.  With 2024 and 2025 rental numbers surpassing $82,000 per year, this is an amazing opportunity to seize the moment and make 107 Summer Place your very own.
#1010478

Fort Walton Beach

1111 Santa Rosa Boulevard 107

3 Beds

2 Baths

1,228 Sq.Ft.

$799,000

MLS#: 1010478

Spacious, beautifully updated and ideally located in the heart of Seagrove Beach, this 4-bedroom, 3-bathroom residence offers approximately 2,200 square feet of comfortable coastal living along Scenic Highway 30A. Offered fully furnished and currently used as a short-term rental, the property is well suited for a second home, investment property or a combination of both.

Thoughtful improvements within the last few years give the residence a fresh, elevated feel throughout. The beautifully updated kitchen features quartz countertops and a redesigned island, while wide plank luxury flooring creates a seamless flow through the home. The primary bath has also been transformed with an expanded shower and floor to ceiling tile. Major updates, including a new HVAC system installed in 2026 and a recently replaced hot water heater, add peace of mind for the next owner.

A private balcony overlooks the community's expansive heated pool, while mature foliage creates a peaceful and secluded setting. Private deeded beach access is just a few minutes away, making days along the sugar white sands and emerald waters of the Gulf effortless.

Enjoy an exceptional Seagrove location with Greenway Station just a short walk away for dining, coffee, shopping and more. Elevator access adds convenience to this rare combination of generous space, extensive updates, private beach access and the relaxed 30A lifestyle.
#1010461

Santa Rosa Beach

4341 E County Highway 30A A302

4 Beds

3 Baths

2,196 Sq.Ft.

$1,350,000

MLS#: 1010461

Positioned on a 75' x 130' corner homesite with a water view, the Claudette brings the outdoor setting directly into its central living spaces. Two sets of sliding doors extend the living room toward the screened porch and heated pool, creating a natural sightline to the water beyond and allowing the rear of the home to feel closely connected to its surroundings.

Offering 3,918 square feet, this single-level home features five bedrooms, five full baths, one half bath and a finished Carriage House above the two-car garage. Whitewashed brick, sweeping gables, dormers and gas lanterns give the exterior a distinctive Southern architectural character.

Inside, the formal dining room sits just off the foyer before the plan opens into an expansive kitchen and living area. An oversized island faces the living room, while a generous walk-through scullery behind the appliance wall provides additional cabinetry and workspace. Stained white oak cabinetry, quartz countertops and a premium appliance package complement the kitchen.

The living room is defined by a vaulted tongue-and-V-groove ceiling with white oak-stained beams, while three dormers above introduce additional natural light and reinforce the architectural character of the space. A wood-burning fireplace with gas logs and stone surround provides a natural focal point. From here, two sets of sliding doors open to the 23'10' x 8'10' screened porch with fireplace, 12' x 18' heated pool and paver deck, with the water providing the backdrop to the home's primary outdoor gathering spaces.

The primary suite is privately positioned at the rear of the home with direct access to a paver patio, a large walk-in closet with built-in vanity, and a spacious bath with dual vanities, freestanding tub and separate walk-in shower. Four additional bedrooms each offer an ensuite bath and walk-in closet.

Above the garage, the finished Carriage House provides a private retreat with a bedroom, full bath, kitchenette, sitting area and walk-in closet, accessed by an interior stairwell near the garage entry.

Located in Lafayette Park within Origins West at Watersound Origins®, residents enjoy access to Origins Golf Course , Village Commons with community pool and fitness center, tennis and pickleball courts, walking and biking trails, and nearby shopping and dining at Watersound® Town Center.

Estimated completion: July 2027.
#1010440

Watersound

TBD Suwannee Drive Lot 16

5 Beds

5 Baths

3,918 Sq.Ft.

$2,970,000

MLS#: 1010440

1 ... 235 236 237 238 239 ... 666
* Listings identified with the FMLS IDX logo come from FMLS and are held by brokerage firms other than the owner of this website. The listing brokerage is identified in any listing details. Information is deemed reliable but is not guaranteed. If you believe any FMLS listing contains material that infringes your copyrighted work please click here to review our DMCA policy and learn how to submit a takedown request. © 2024. First Multiple Listing Service, Inc.

Send a message

Message successfully sent.

Your message

What is 3 + 4 ?

Reason for contacting?

I agree to receive email communication and understand I can unsubscribe at any time.

I agree to be contacted by Noah Escobar via call, email, and text for real estate services. To opt out, you can reply 'stop' at any time or reply 'help' for assistance. You can also click the unsubscribe link in the emails. Message and data rates may apply. Message frequency may vary. Privacy Policy

Sign Out

Virtual Assistant

Would you like to take the next step with this property? We can help you schedule a showing or virtual tour, or send you more details.

Yes, I would like more information.

Thank You for Your Reply, One of Our Agents will contact you as soon as possible

No, maybe later.

Thank you, you can always contact me via email, phone number or through the contact form.

Realhub AI

Lucy - Your AI-Powered Realtor

Update Your Temporary Password

Personalize your search

Enter your email and we'll notify you immediately when new listings match what you're looking for.

or enter email address

Already have an account ? Login here

Continue your home search

I agree to receive communications and understand I can unsubscribe at any time.

I agree to be contacted by Noah Escobar via call, email, and text for real estate services. To opt out, you can reply 'stop' at any time or reply 'help' for assistance. You can also click the unsubscribe link in the emails. Message and data rates may apply. Message frequency may vary. Privacy Policy

Already have an account ? Login here

We use cookies

We use cookies primarily for analytics to enhance your experience. By accepting, you agree to our use of these cookies. You can manage your preferences or learn more about our cookies policy.





