Properties

Browse or get in touch to schedule a walkthrough.

  • Nearby me
Price range

Popular Features

Community Features

Association

Property Features

Waterfront

View

Exterior Features

Interior Features

Style

10000 properties match your criteria

Updated 1 minute ago

E-Alert name

Rare opportunity to own a beautifully updated 5BR/4BA residence in coveted Old Seagrove, bordering Seaside--where irreplaceable location and quality converge. Situated on nearly a quarter-acre, this 2,825 SF home with additional attic expansion potential offers exceptional privacy, scale, and flexibility just moments from the beach. The first level features an open living and dining area filled with natural light from four sets of French doors, complemented by a well-appointed kitchen with KitchenAid appliances, custom cabinetry with Blum drawer systems, and bar seating. A main-level bedroom with ensuite provides flexibility for guests or additional living space. Upstairs, the oversized primary suite offers a sitting area, private balcony, and a spacious bath with dual vanities. Additional bedrooms are thoughtfully arranged with a mix of ensuite and Jack-and-Jill configurations, including a versatile fifth bedroom ideal for a bunk room or media space. Outdoors, the property expands its appeal with an oversized two-car garage with potential carriage house addition and an expansive, fenced yard with ample room for a resort-style pool, putting green, and outdoor entertaining. With no HOA, fewer restrictions, and favorable taxes, the property presents a strong investment profile--projected rental income up to $343K with enhancements of a pool and golf cart--while remaining private enough for a primary or second home. An adjoining quarter-acre lot is also available for purchase, creating a rare opportunity to assemble a near half-acre legacy estate. Positioned along one of 30A's most desirable corridors, owners benefit from walkable access to dining, shopping, and multiple beach access points, combined with the flexibility and long-term upsides that define Old Seagrove.
#1000551

Santa Rosa Beach

377 Canal Street

5 Beds

4 Baths

2,825 Sq.Ft.

$2,950,000

MLS#: 1000551
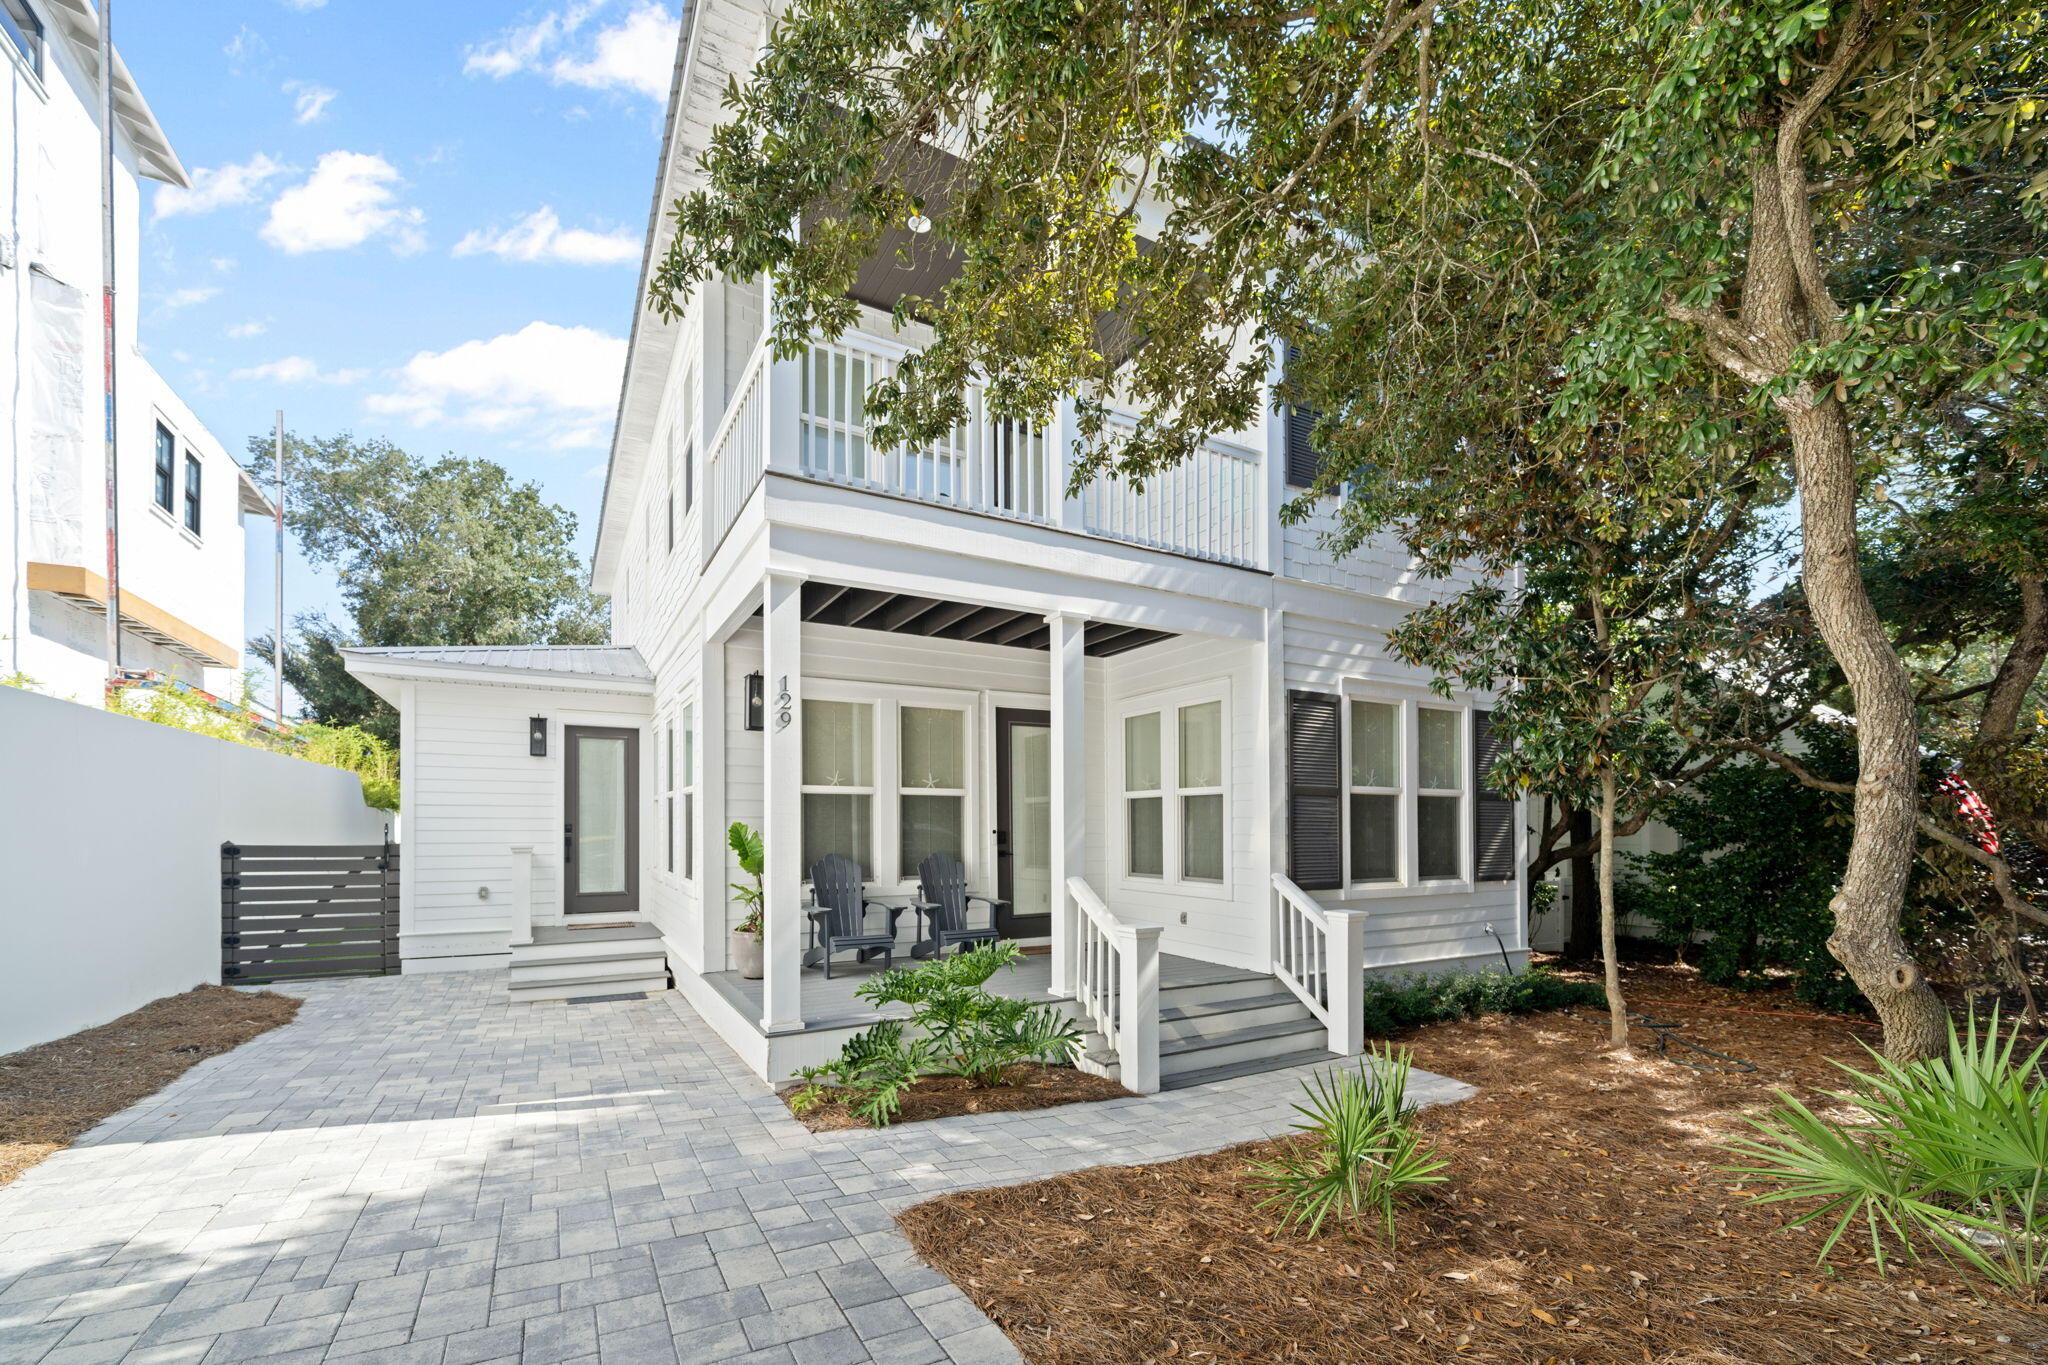
Completely remodeled in 2022, this beautifully updated beach home is just one block from the gulf and embodies the relaxed yet vibrant 30A lifestyle. Spend your days biking, strolling, shopping local boutiques, dining at neighborhood restaurants, or soaking up the sun on the beach—then return to your own private retreat complete with a sparkling pool and elegant interiors.  Inside, the heart of the home is the open-concept kitchen, dining, and gathering area. A striking quartzite and stone island pairs seamlessly with high-end Dacor stainless steel appliances, setting the stage for effortless entertaining. The newly added mudroom, equipped with washer and dryer, makes coming home from the beach a breeze. Durable light-toned luxury vinyl plank flooring flows throughout the first floor, while soft carpeting enhances the comfort of the second story. A dedicated bunk room ensures plenty of sleeping space for kids and guests, plus having a master bedroom on both floors makes this home ideal for families or rental potential.  Outdoor living was designed with both relaxation and entertaining in mind. A screened-in porch features an outdoor kitchen, while the backyard offers a grill station and a completely resurfaced pool with new gunite, coping, heater, and equipment. Additional improvements include a new driveway and back patio.  Whether you're seeking a full-time residence, vacation getaway, or investment property, this Old Seagrove gem delivers the best of coastal living just steps from the Gulf.  With county beach access just a short walk away, 129 E Grove Ave makes it easy to enjoy one of the area's most pristine stretches of shoreline.
#986032

Santa Rosa Beach

129 E Grove Avenue

4 Beds

3 Baths

2,488 Sq.Ft.

$2,950,000

MLS#: 986032
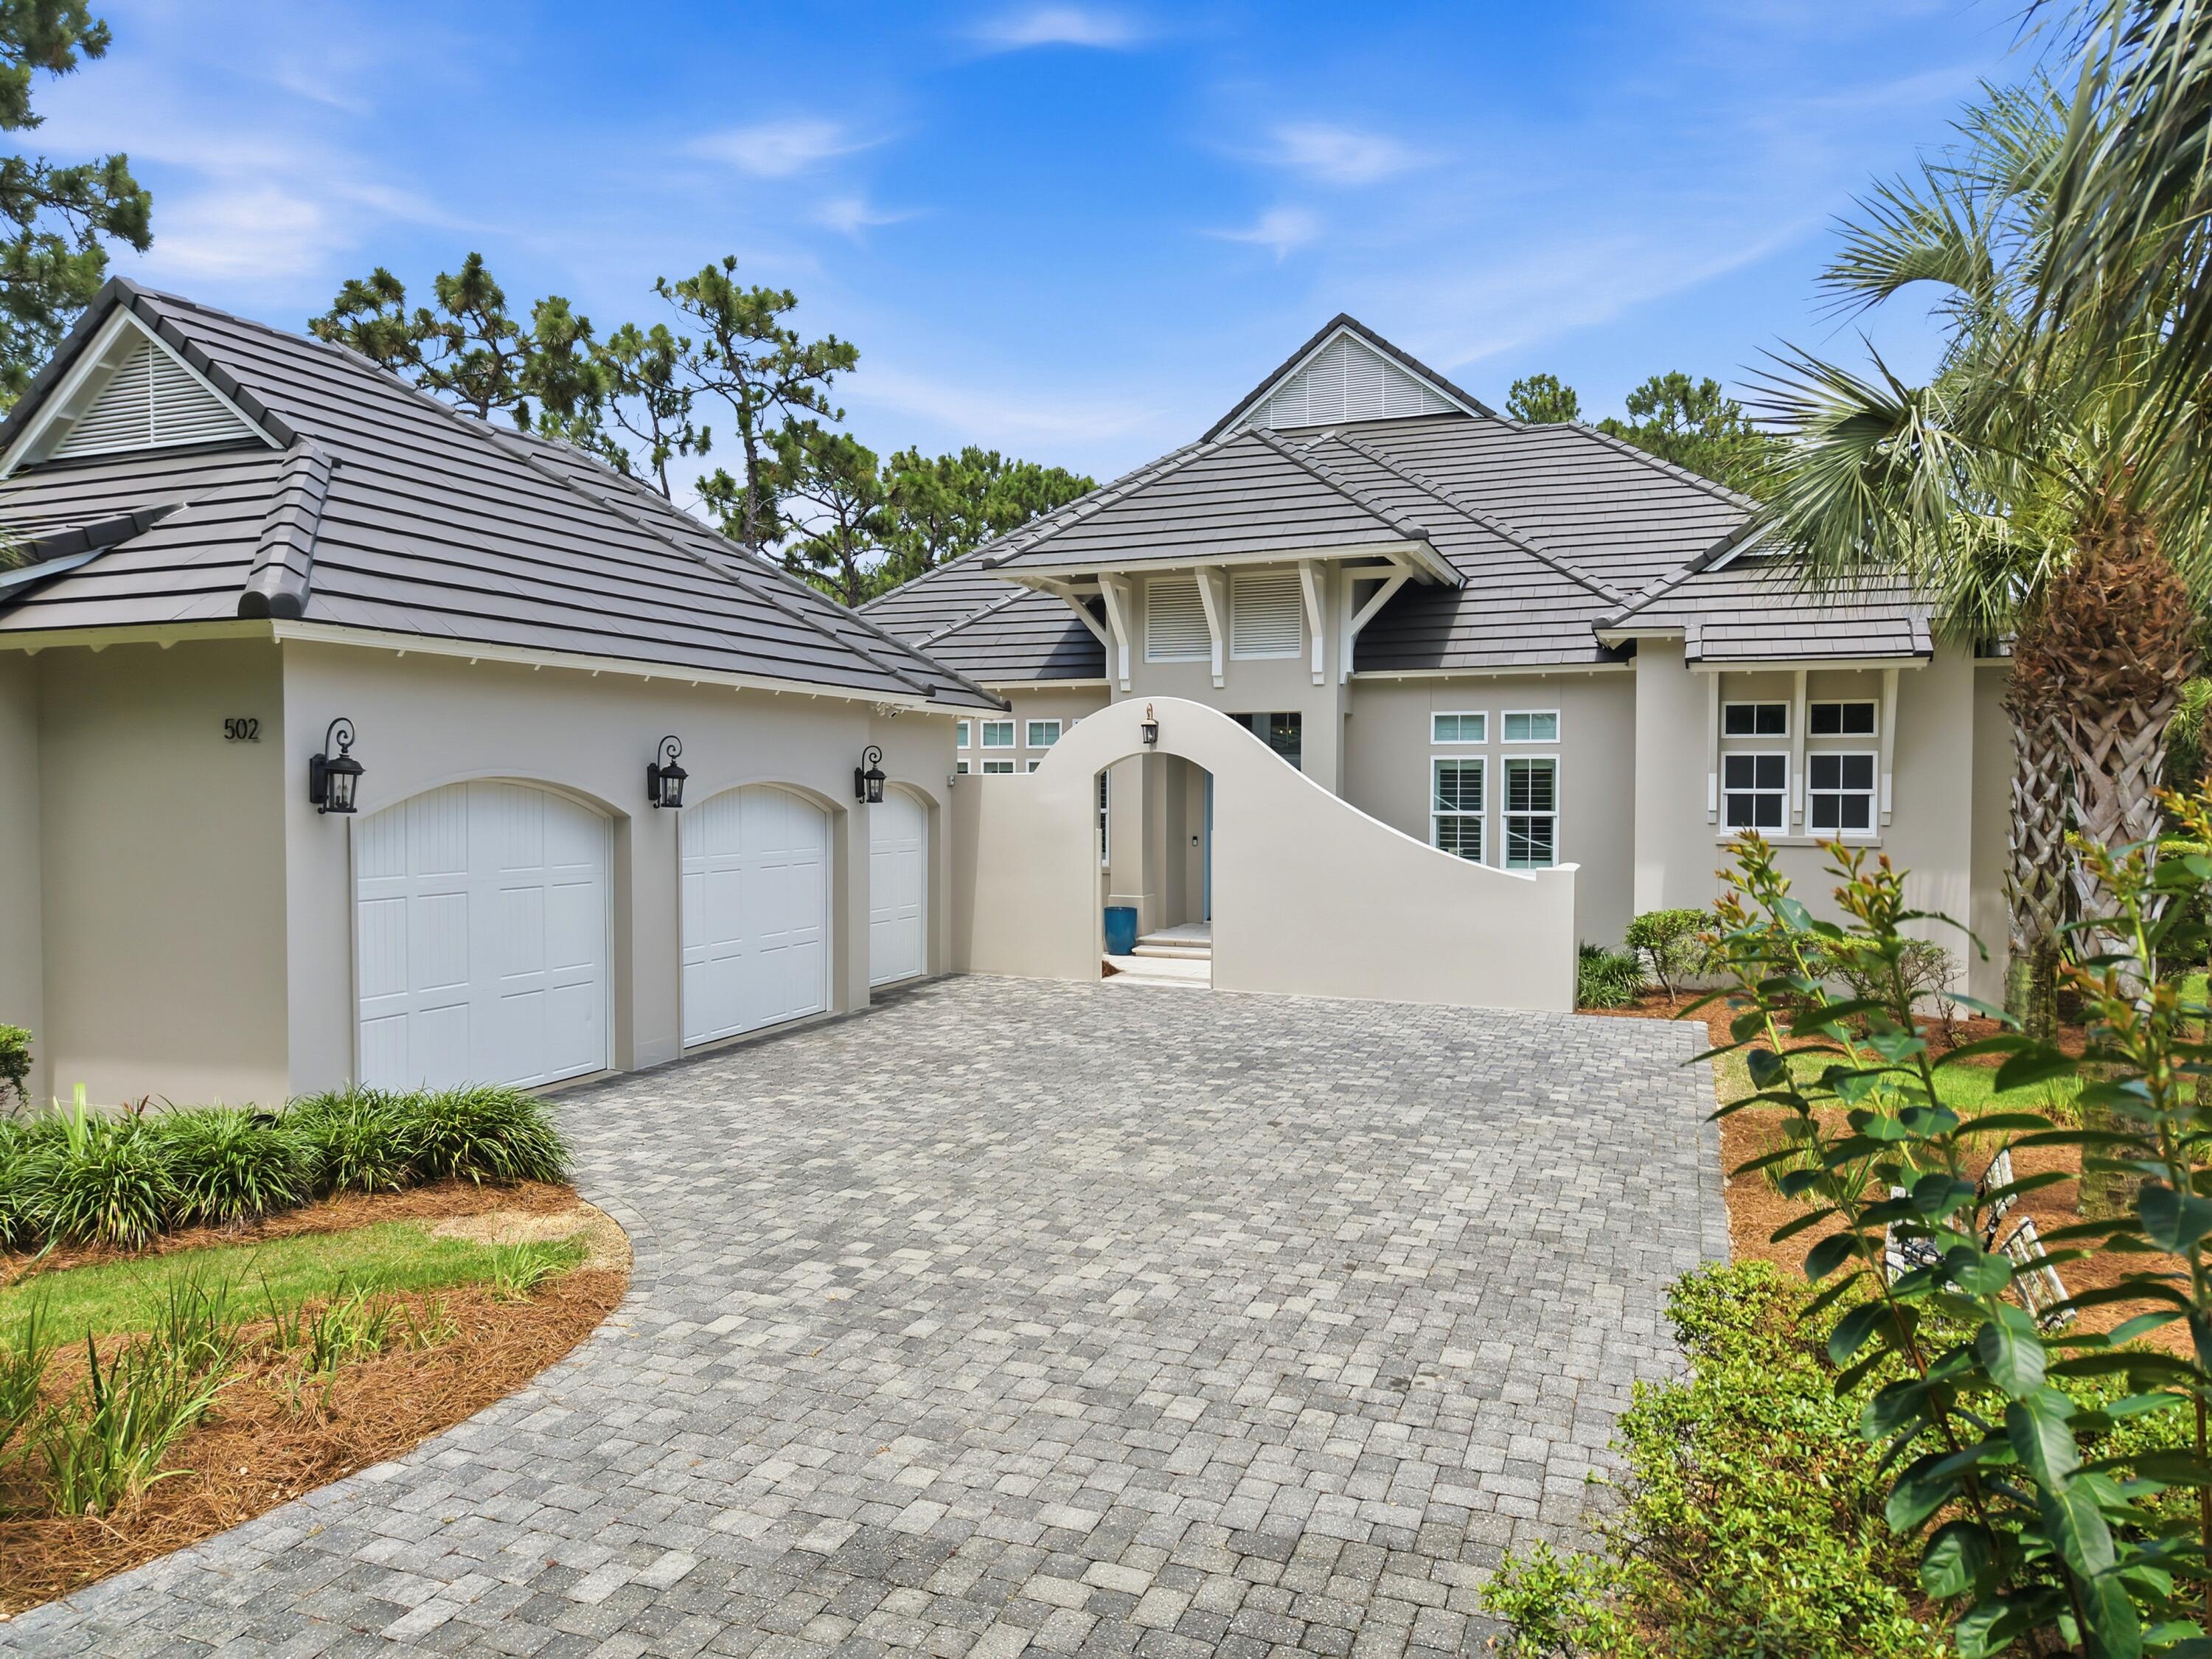
Custom-Built Pool Home in Regatta Bay Golf & Yacht Club
a perfect blend of refined elegance and effortless coastal living. A dramatic 12-foot coffered foyer with reclaimed solid wood accents welcomes you, complemented by custom 8-foot mahogany entry doors. The spacious living area, anchored by a fireplace, flows seamlessly into the chef's kitchen under an impressive open floor plan featuring soaring ceilings, rich hardwood floors, and abundant natural light. Floor-to-ceiling sliders in the living area frame breathtaking views of the outdoor entertainment area, complete with a summer kitchen, heated pool, and hot tub, creating a warm yet sophisticated atmosphere perfect for relaxed living and elegant indoor-outdoor entertaining. The chef's kitchen is a showstopper, featuring quartz countertops, a massive island with seating area, a 48-inch Thermador gas range, Sub-Zero refrigerator, a large walk-in pantry, and a separate wet bar with icemaker. The first-floor primary suite is a true retreat, complete with a sitting area offering serene pool views, dual walk-in closets, and a spa-like bath with double vanities, a deep soaking tub, and a separate tiled walk-in shower. Also on the main level is a guest suite complete with en-suite bath and walk-in closet, a flexible third bedroom/office, and an oversized laundry room with plenty of storage. Upstairs, a second living area with an additional bonus room provides versatile living space, with two additional guest bedrooms each featuring generous walk-in closets and private full bathrooms. A covered balcony overlooking the pool and golf course offers another peaceful vantage point.  Plenty of extra storage throughout along with a 3-car garage, spacious attic storage and roomy closets. This energy-efficient home includes a solar power system, whole-house generator, impact-resistant windows and doors, insulated wind-rated garage doors, spray foam roof insulation, superior sound-dampening insulation, custom solid wood cabinetry and shelving, and Schluter waterproofing systems throughout. Built for year-round living and entertaining, this residence delivers luxury and peace of mind in one of Destin's most sought-after communities.
#1006221

Destin

502 Regatta Bay Boulevard

5 Beds

4 Baths

4,132 Sq.Ft.

$2,950,000

MLS#: 1006221

Experience elevated coastal living in this stunning newly constructed 5 bedroom, 4.5 bathroom beach home, perfectly situated in the heart of Santa Rosa Beach.  Thoughtfully designed with luxury finishes and an open, light filled floor plan, this home offers the ideal combination of elegance, comfort, and functionality.  From the moment you step inside, you'll appreciate the beautiful hardwood flooring throughout, the custom wood ceiling in master bedroom, and the shiplap lined stairwells that all add warmth and character.  Multiple covered balconies provide the perfect place to relax while enjoying Gulf views and coastal breezes.  Located just steps from several public beach accesses. This desirable beach neighborhood also has a community pool.   Whether you're looking for a primary residence, second home, or investment property, this home is designed to accommodate every lifestyle.  Buyer to verify all dimensions.
#1012510

Santa Rosa Beach

33 Rue Du Soleil

5 Beds

4 Baths

3,373 Sq.Ft.

$2,950,000

MLS#: 1012510
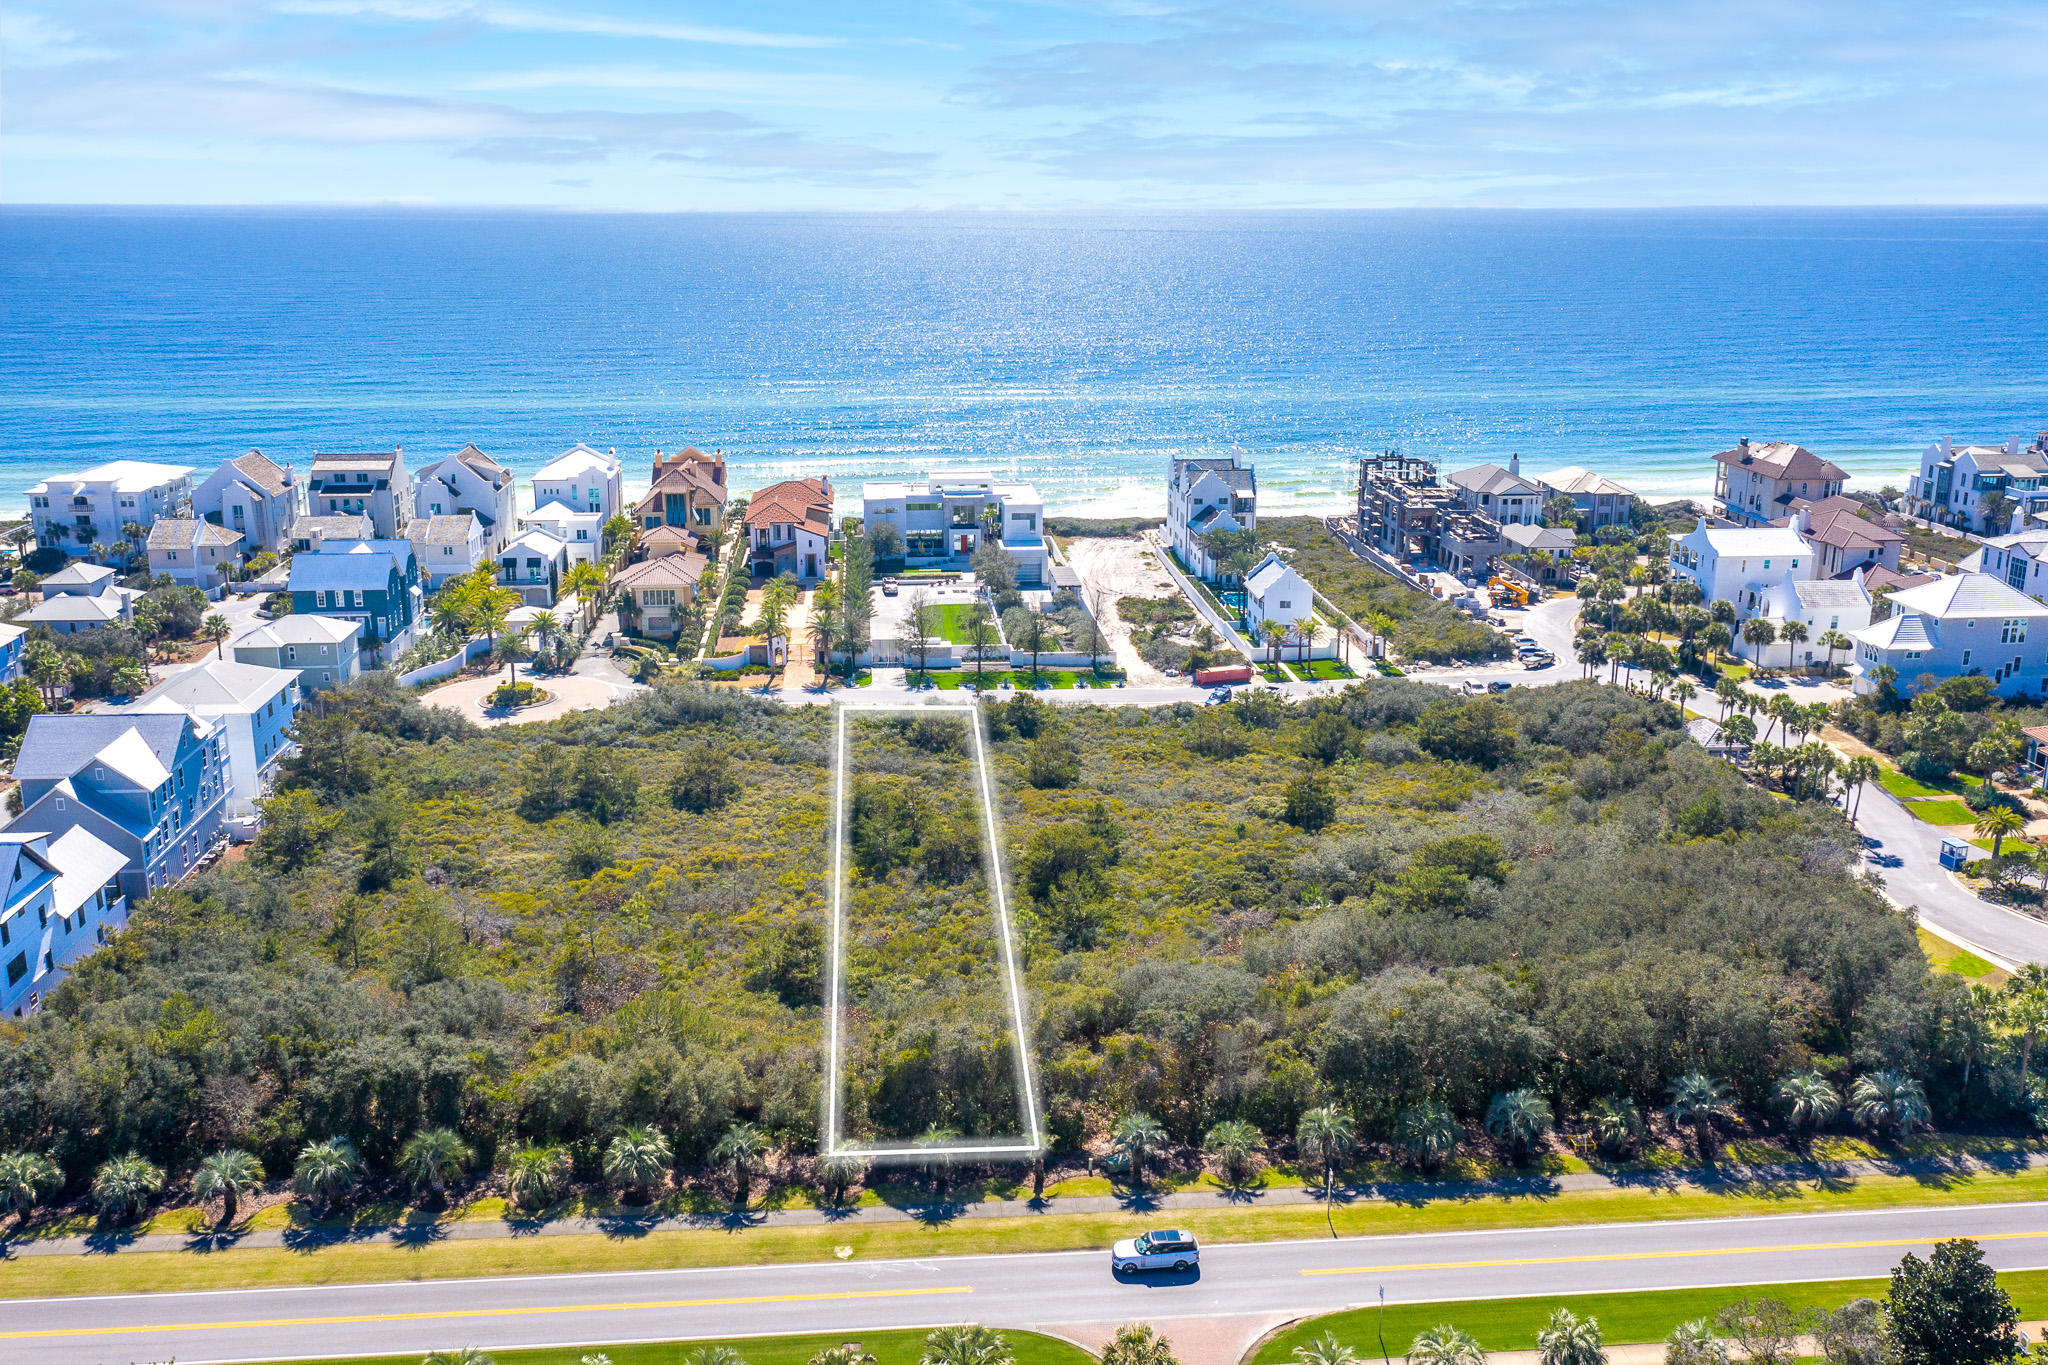
One tier from the Gulf in the highly sought after community of Paradise By The Sea, primely located immediately adjacent to Alys Beach and just west of Rosemary Beach.  Paradise By The Sea is noted for its high level of privacy and exclusivity. This estate-sized homesite of nearly half of an acre sits one back from the gulf-front, and its impressively large footprint of 60 feet wide and 345 feet deep will accommodate a large primary residence, carriage house and a private pool and convey gulf views. With just 51 homesites, all large, estate-sized properties that have defined the community, Paradise By The Sea spans 1,700 feet of along the Gulf. No build-out time requirement and low assessment fees.
#973633

Inlet Beach

Lot 5 Paradise By The Sea Court

None Beds

None Baths

0.48 acres

$2,950,000

MLS#: 973633

Burnt Pine | Sandestin Golf & Beach Resort | 4 Bedrooms | 6.5 Bathrooms | 4,680 SF | 0.56 Acres | Private Elevator | Golf Course Views  
2 story home located in the Burnt Pine neighborhood of Sandestin Golf & Beach Resort. This property is situated on approximately 0.56 acres and offers 4,680 sq ft of living space. A palm-lined circular driveway leads to the home's façade, with landscaped grounds and maintained exterior spaces. New saltwater softner and carbon filter just installed for sprinkler system. New Well Pump.
The home includes a private elevator from the garage to the second level, hurricane-rated impact shutters, and high ceilings. The kitchen features quartz countertops, custom cabinetry, built-in microwave, and large p A palm-lined circular driveway and beautifully maintained grounds create a grand arrival, setting the tone for the elegance found throughout the home. Inside, soaring ceilings and expansive living areas provide a sense of openness and sophistication, while a private elevator offers effortless access from the garage to the second level -- a rare and highly desirable feature for comfort and convenience. Hurricane-rated impact shutters provide peace of mind, and a newly installed saltwater softener and carbon filtration system enhance the irrigation for lush, well-maintained landscaping year-round.

The kitchen is designed to gather and impress, featuring quartz countertops, custom cabinetry, updated hardware, built-in microwave, and a generous pantry. Updated lighting and beautifully renovated bathrooms throughout the home reflect a clean, refined aesthetic that blends comfort with modern coastal style.

The primary suite serves as a peaceful retreat, offering serene golf course views, a spacious walk-in closet, and a beautifully updated bath designed for relaxation. Three additional junior suites provide private accommodations for family and guests, while a dedicated office or study creates the perfect space for remote work or quiet reflection.

Outdoor living is equally captivating. The resurfaced pool with new gunite finish creates a true resort-style setting, while the screened porch overlooks the 5th hole of Burnt Pine Golf Course -- offering tranquil views and a perfect setting for entertaining or unwinding in the coastal breeze. A three-car garage and generous additional parking provide both function and convenience.

As part of Sandestin Golf & Beach Resort, residents enjoy access to an unparalleled coastal lifestyle, including championship golf, pristine sugar-white beaches, a full-service marina, dining, shopping, and 24-hour gated security -- all within one of the Emerald Coast's most sought-after master-planned communities.

For the discerning buyer seeking space, privacy, and elevated golf course living in a premier resort environment, this Burnt Pine estate presents an extraordinary opportunity to experience the very best of luxury living along Florida's Emerald Coast.
#982083

Miramar Beach

2940 Pine Valley Drive

4 Beds

4 Baths

4,680 Sq.Ft.

$2,950,000

MLS#: 982083
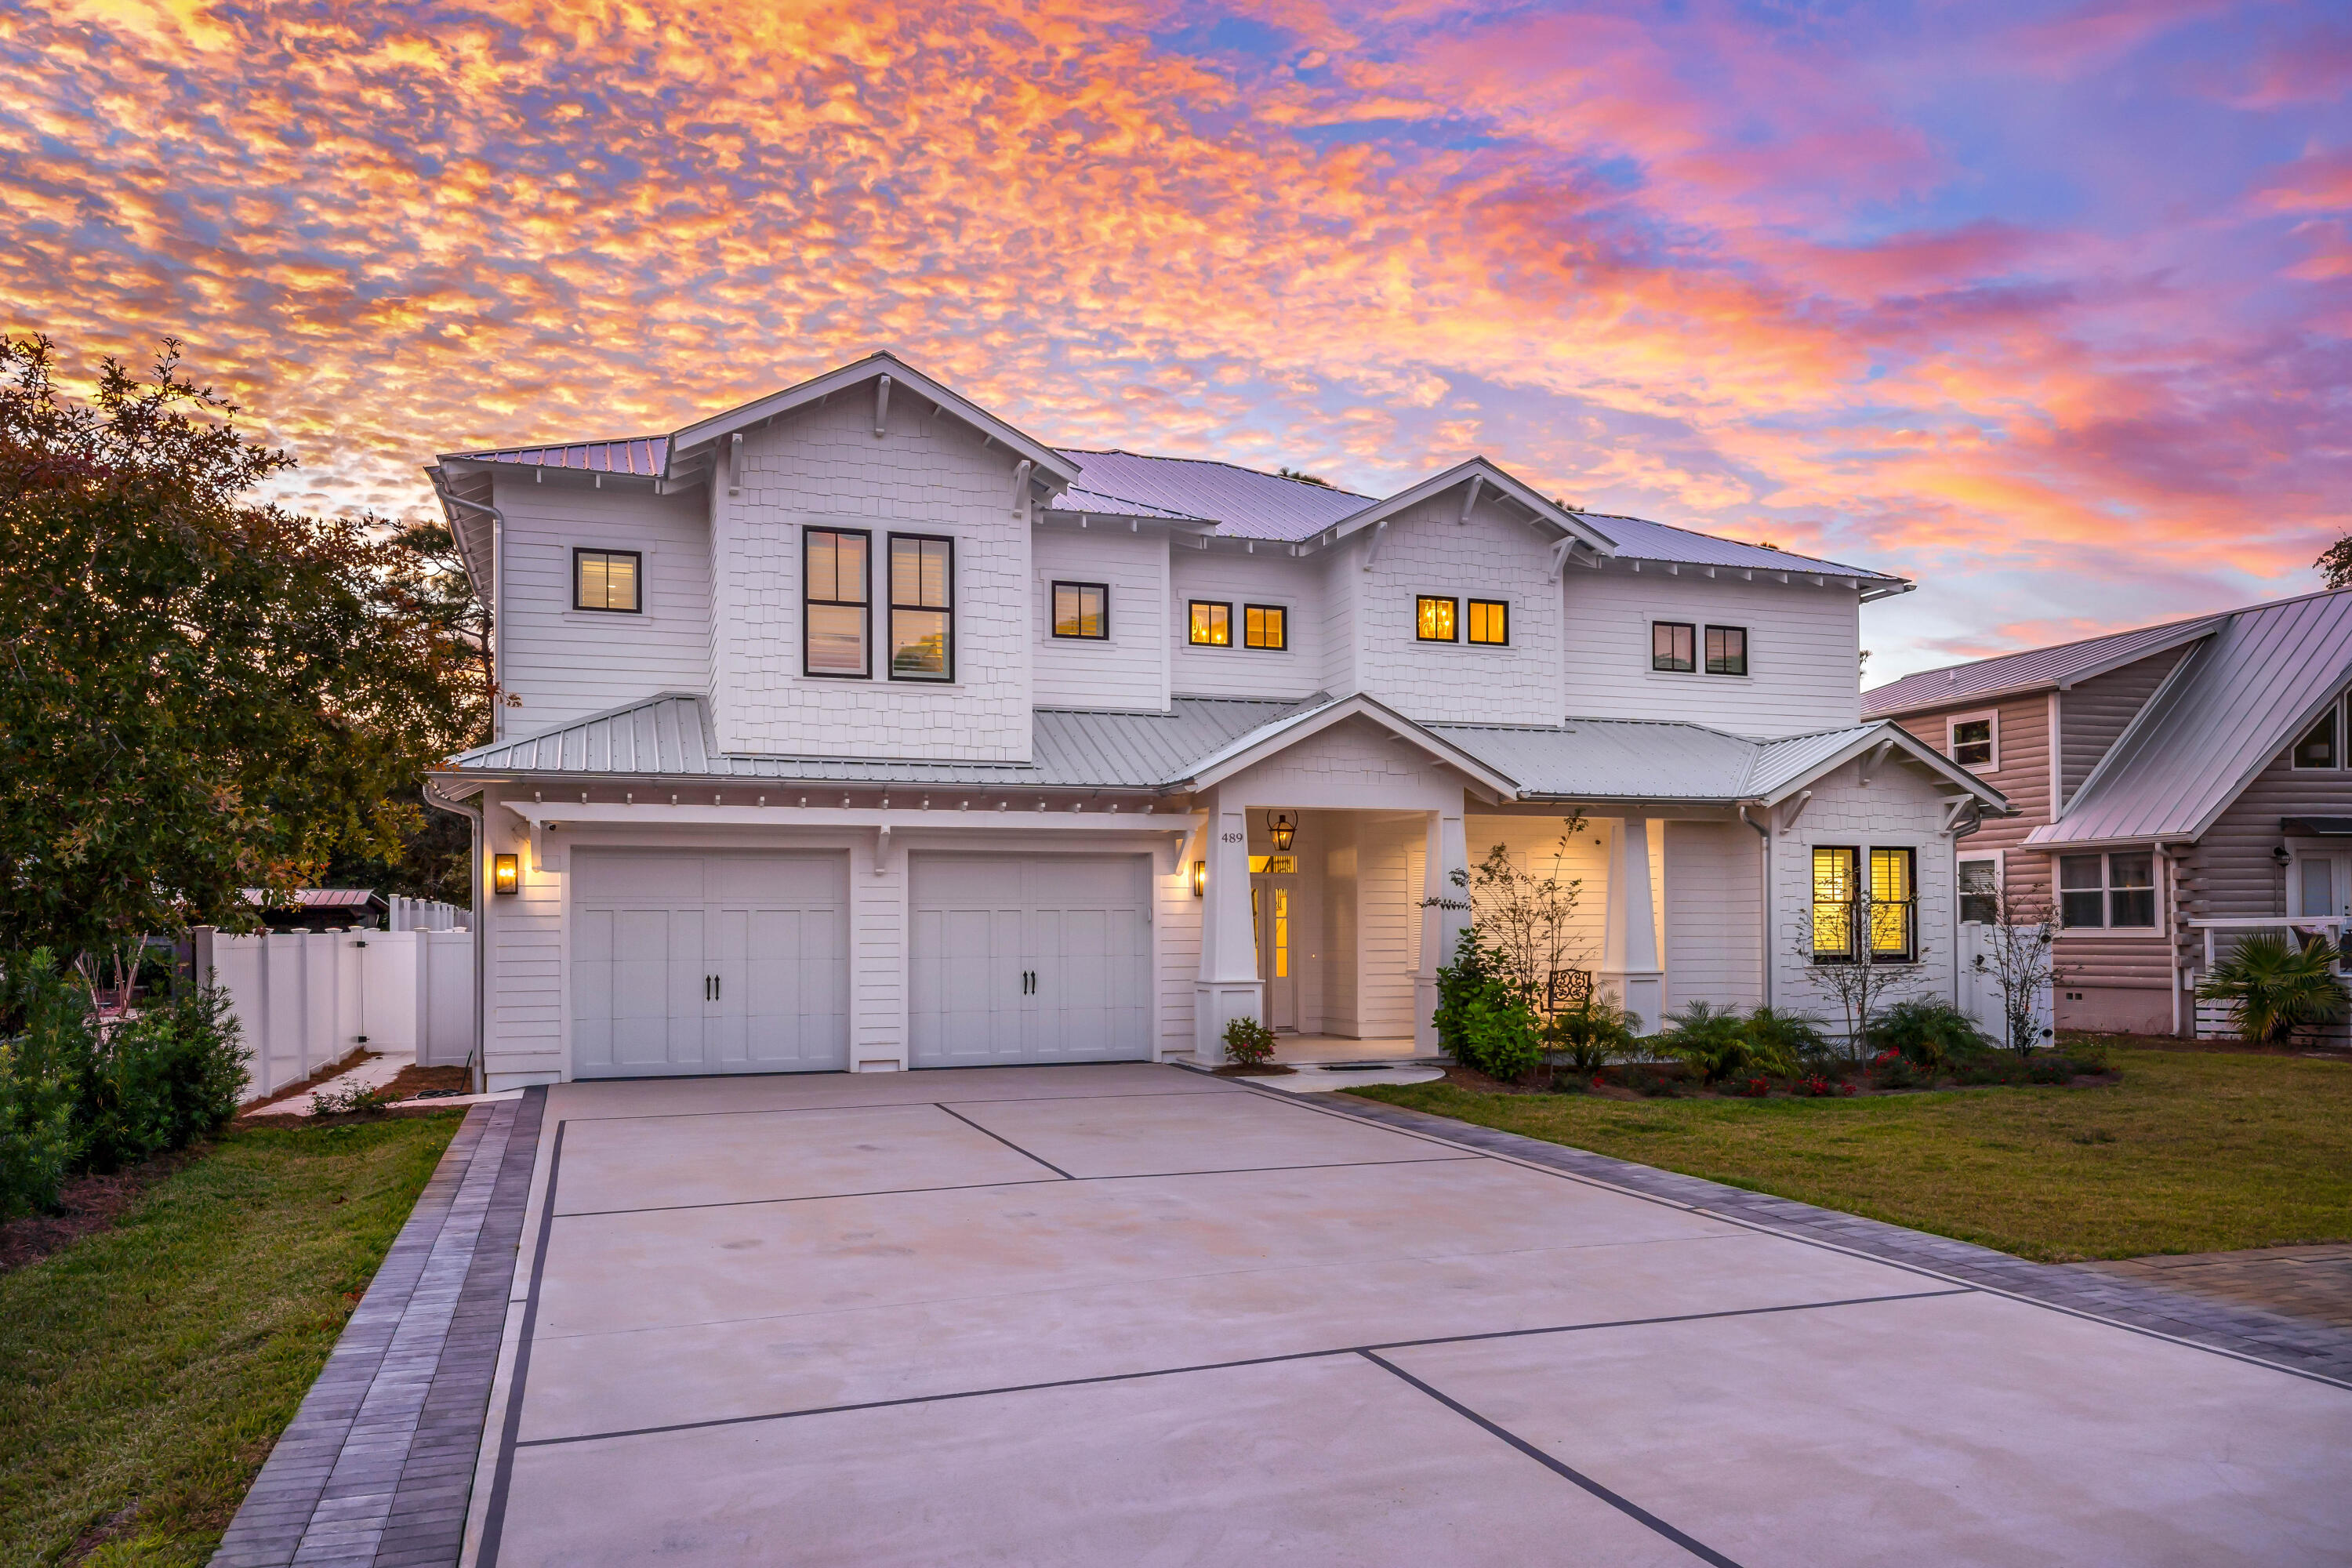
Welcome to 489 Seacrest Drive on 30A, just moments away from Rosemary, Alys Beach and Camp Creek Golf Course. Wonderfully appointed and custom built home has numerous special features above typical homes, Completed in late 2022, this home spans just under 4000 square feet and sits on 0.24 acre with a on-site pickleball court, large 30x10 heated pool, fenced back yard, and plenty of parking for family, friends and guests. Located semi-privately on the north end of the street near the state forest, this newer home could be ideally used as a primary residence, private second home, or income producing vacation rental. Upon entering, you'll immediately notice custom attention to detail with designer touches all around in the flooring, lighting, wall appointments, custom counters, safe room... and comfy furnishings. On the first floor, you'll notice a bright and welcoming living, dining and kitchen area each thoughtfully laid out for an excellent flow to the home. Off the main living space, you'll find the main/first floor master bedroom complete with sitting room, safe room, large master bath, and a walk-out leading a wonderful outdoor space to enjoy the evenings year round - a covered, screened patio with couches, grill, cozy gas fireplace and space for an outdoor TV for movie nights or that big game. Also off the first floor, you'll find a welcoming foyer, half-bath for guests, and large mudroom/laundry off the spacious two car garage. 
From the foyer, up the stairs, you'll immediately notice the wooden beams nearly 20 feet overhead at the second floor landing, flanked by wainscoting along the stairwell. Here, we have four additional bedrooms, including another upstairs master and a bunk room. Beautifully appointed bathrooms are accessible to each bedroom, and a large second floor balcony overlooks the pool, outdoor gas fire pit, and backyard.
489 Seacrest is a beautiful custom home perfect for those considering a beach home with rentability, thoughtful design, custom touches, and steps to the beach, Alys, Rosemary, Camp Creek and so much more at a great price point. Buyer to verify all details and measurements.
#940372

Inlet Beach

489 Seacrest Drive

5 Beds

4 Baths

3,981 Sq.Ft.

$2,950,000

MLS#: 940372
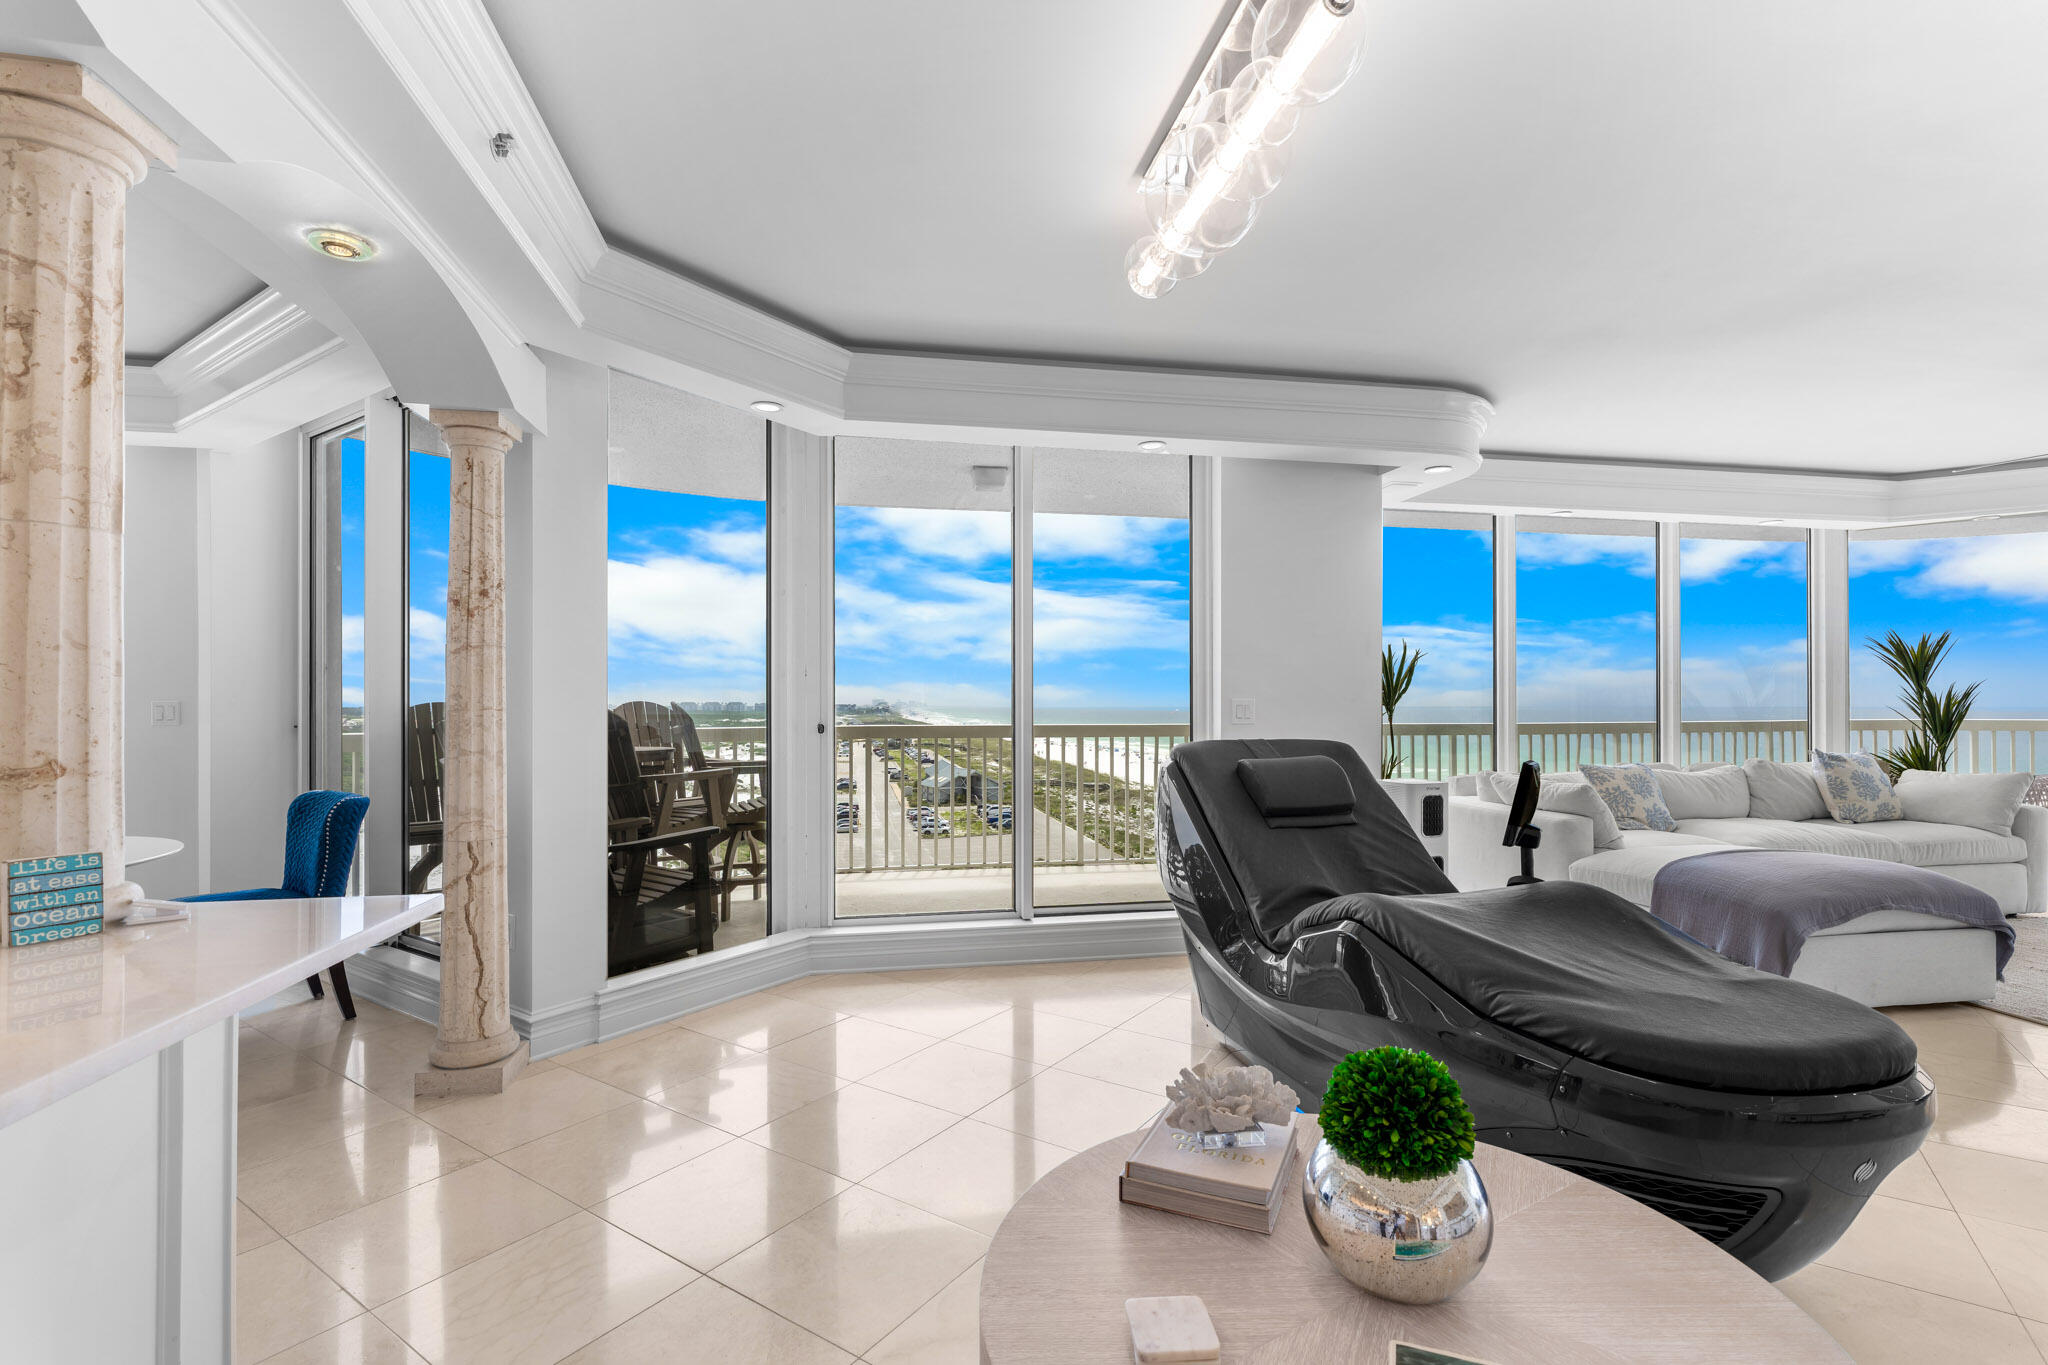
Experience the pinnacle of Gulf front living in this meticulously reimagined 8th-floor end-unit. Positioned within the prestigious Silver Shells Beach Resort. A gated, 31-acre sanctuary bordering the pristine Henderson Beach State Park. Following a massive, no expense spared  transformation, the interior is a masterclass in modern luxury. Flow effortlessly into a fully upgraded layout featuring brand-new designer bathrooms, fresh high-end paint, and custom finishes throughout.  The laundry room provides a full size stackable washer and dryer as well as a reverse osmosis water filtration system. Wrap around balconies offer unrivaled dual perspectives. sweeping views of the Gulf's emerald waters and panoramic vistas of the lush, resort grounds. 

Silver Shells represents the peak of coastal amenities. Beyond 1,000 feet of private, white sand beach frontage, owners enjoy exclusive access to a 7,500 sq. ft. lagoon pool, an indoor/outdoor climate-controlled pool, a luxury full-service day spa, Pickle Ball, Court-side tennis, basketball, the Gulf-front Sandbar tiki bar, and the on-site Ruth's Chris Steak House deliver a lifestyle normally reserved for five-star international resorts.
#1006561

Destin

15400 Emerald Coast Parkway 801

3 Beds

3 Baths

2,542 Sq.Ft.

$2,950,000

MLS#: 1006561
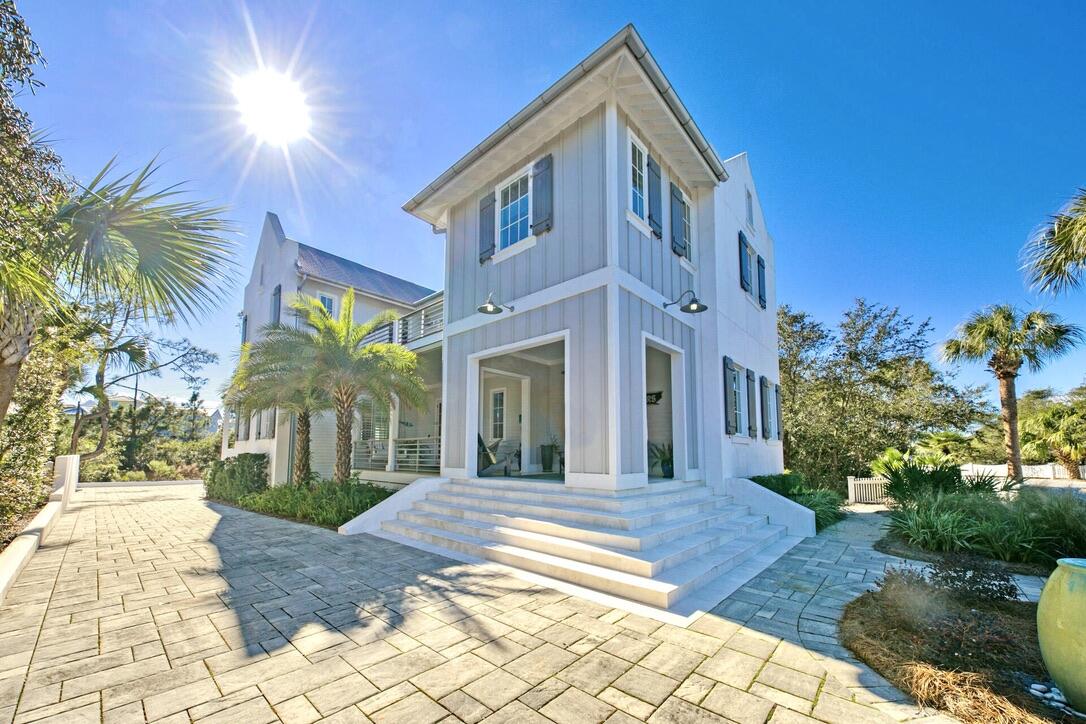
This newer construction home, one of a few coming to market in Carillon Beach in 2026, is a head turner.  Built in 2015, with 4 BR, 3.5 baths, this stunning, high-end, beach home of 2768 H&C space, was originally designed as a full-time residence, but would also work as a second home or vacation rental (as it now is).  Featuring 3 King bedrooms and one oversized bunk room, with a second living space on the 2nd floor, and an oversized entertainment patio to the rear overlooking a nature preserve, this home lives large but also feels intimate, private and inviting.  The preserve offers a measure of privacy, difficult to find in Carillon, especially when not on the gulf or Lake Carillon. The quiet, secluded gated community of Carillon Beach boasts 3900 linear ft. of pristine, never-crowded sugary sand. Presently the inventory of homes available for purchase in Carillon is near an historic low, while the demand is increasing significantly  The upscale shopping and restaurants of Rosemary Beach and 30AVENUE are but a 5 minute drive away. Carillon will never experience the heavy traffic associated with certain other high-end areas due to its being gated and buffered on the west by Lake Powell and Camp Helen State Park, allowing you to enjoy proximity to all of the many benefits of 30A with none of the burdens. Further, unlike several communities to the west, golf carts are permitted in the community. Carillon Beach also offers full court basketball court, tennis and pickleball courts and children's play areas.
#1000433

Panama City Beach

155 Parkshore Drive

4 Beds

3 Baths

2,768 Sq.Ft.

$2,950,000

MLS#: 1000433
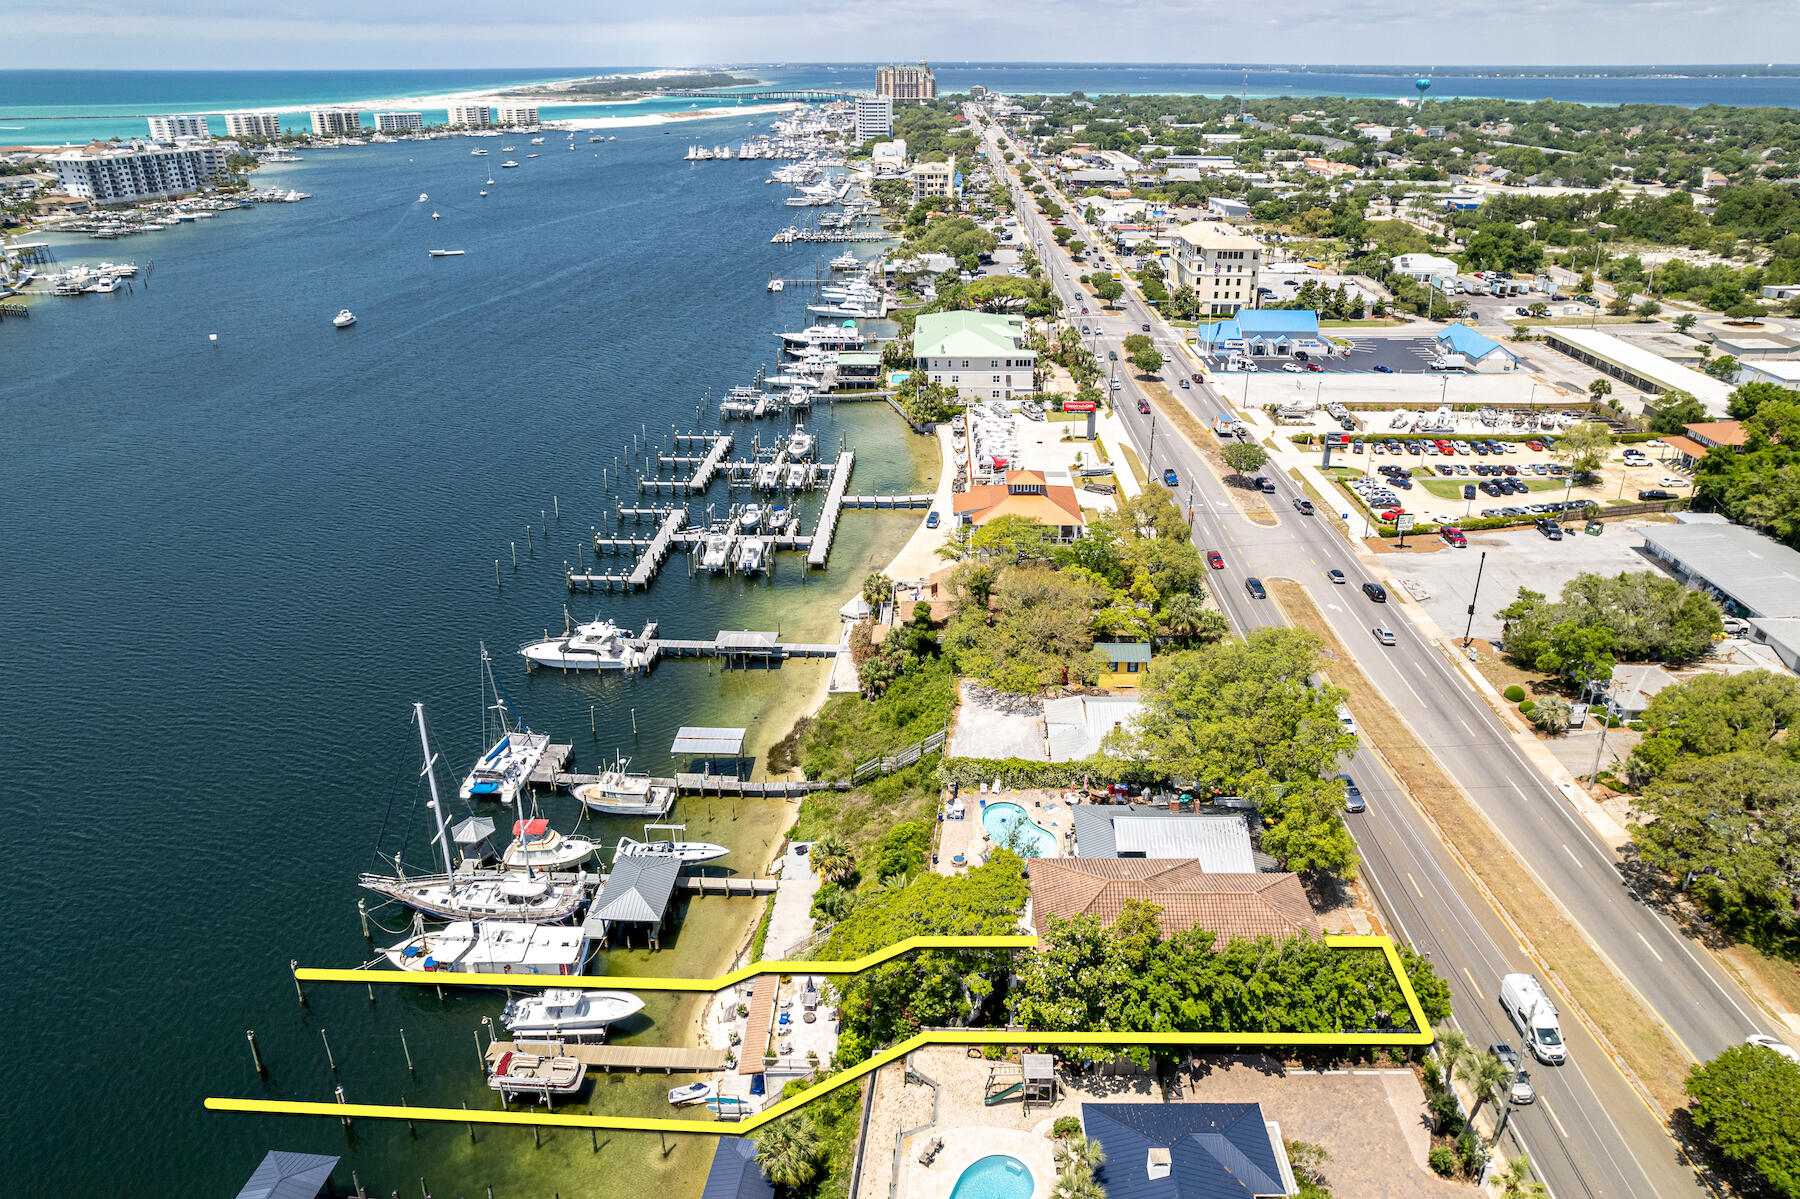
JUST REDUCED! ICF CONSTRUCTION! TURNKEY AND FURNISHED INCLUDING PONTOON BOAT! 36' Yellow Fin Vessel, Floatlift, and Trailer available for an additional $500,000! 
Spectacular Harbor-Front Estate in Destin, Florida featuring an extraordinary elevation and view corridor to the scenic Harbor, East Pass, and Gulf of Mexico! The main house totals ±3,774 sf, 4 bedrooms, and 3.5 bathrooms. This irreplaceable setting hosts an abundance of outdoor areas for your family to enjoy and entertain guests, not the least of which include a new hot tub, sundeck, and quintessential guest cottage, totaling ±495 sf, at the dock level, enjoying convenient access to two deep-water boat slips with boat lifts. The owner has maintained the home and improvements to perfection, while integrating the following new features and upgrades: renovation of all exterior shutters and architecturally magnificent, salvaged doors, all new paint and stain throughout, Wi-Fi hotspot throughout grounds and both structures, renovated garage doors, new kitchen countertop and backsplash, new kitchen cabinet hardware, new steamer in primary bath, new Rinnai point of use whole main house system. The legacy old-growth trees that grace this property are fabulous.  Subject property is being sold furnished and some exclusions shall apply. Please inquire for further details and to schedule your private showing.
#895587

Destin

624 Harbor Boulevard

5 Beds

4 Baths

4,269 Sq.Ft.

$2,950,000

MLS#: 895587
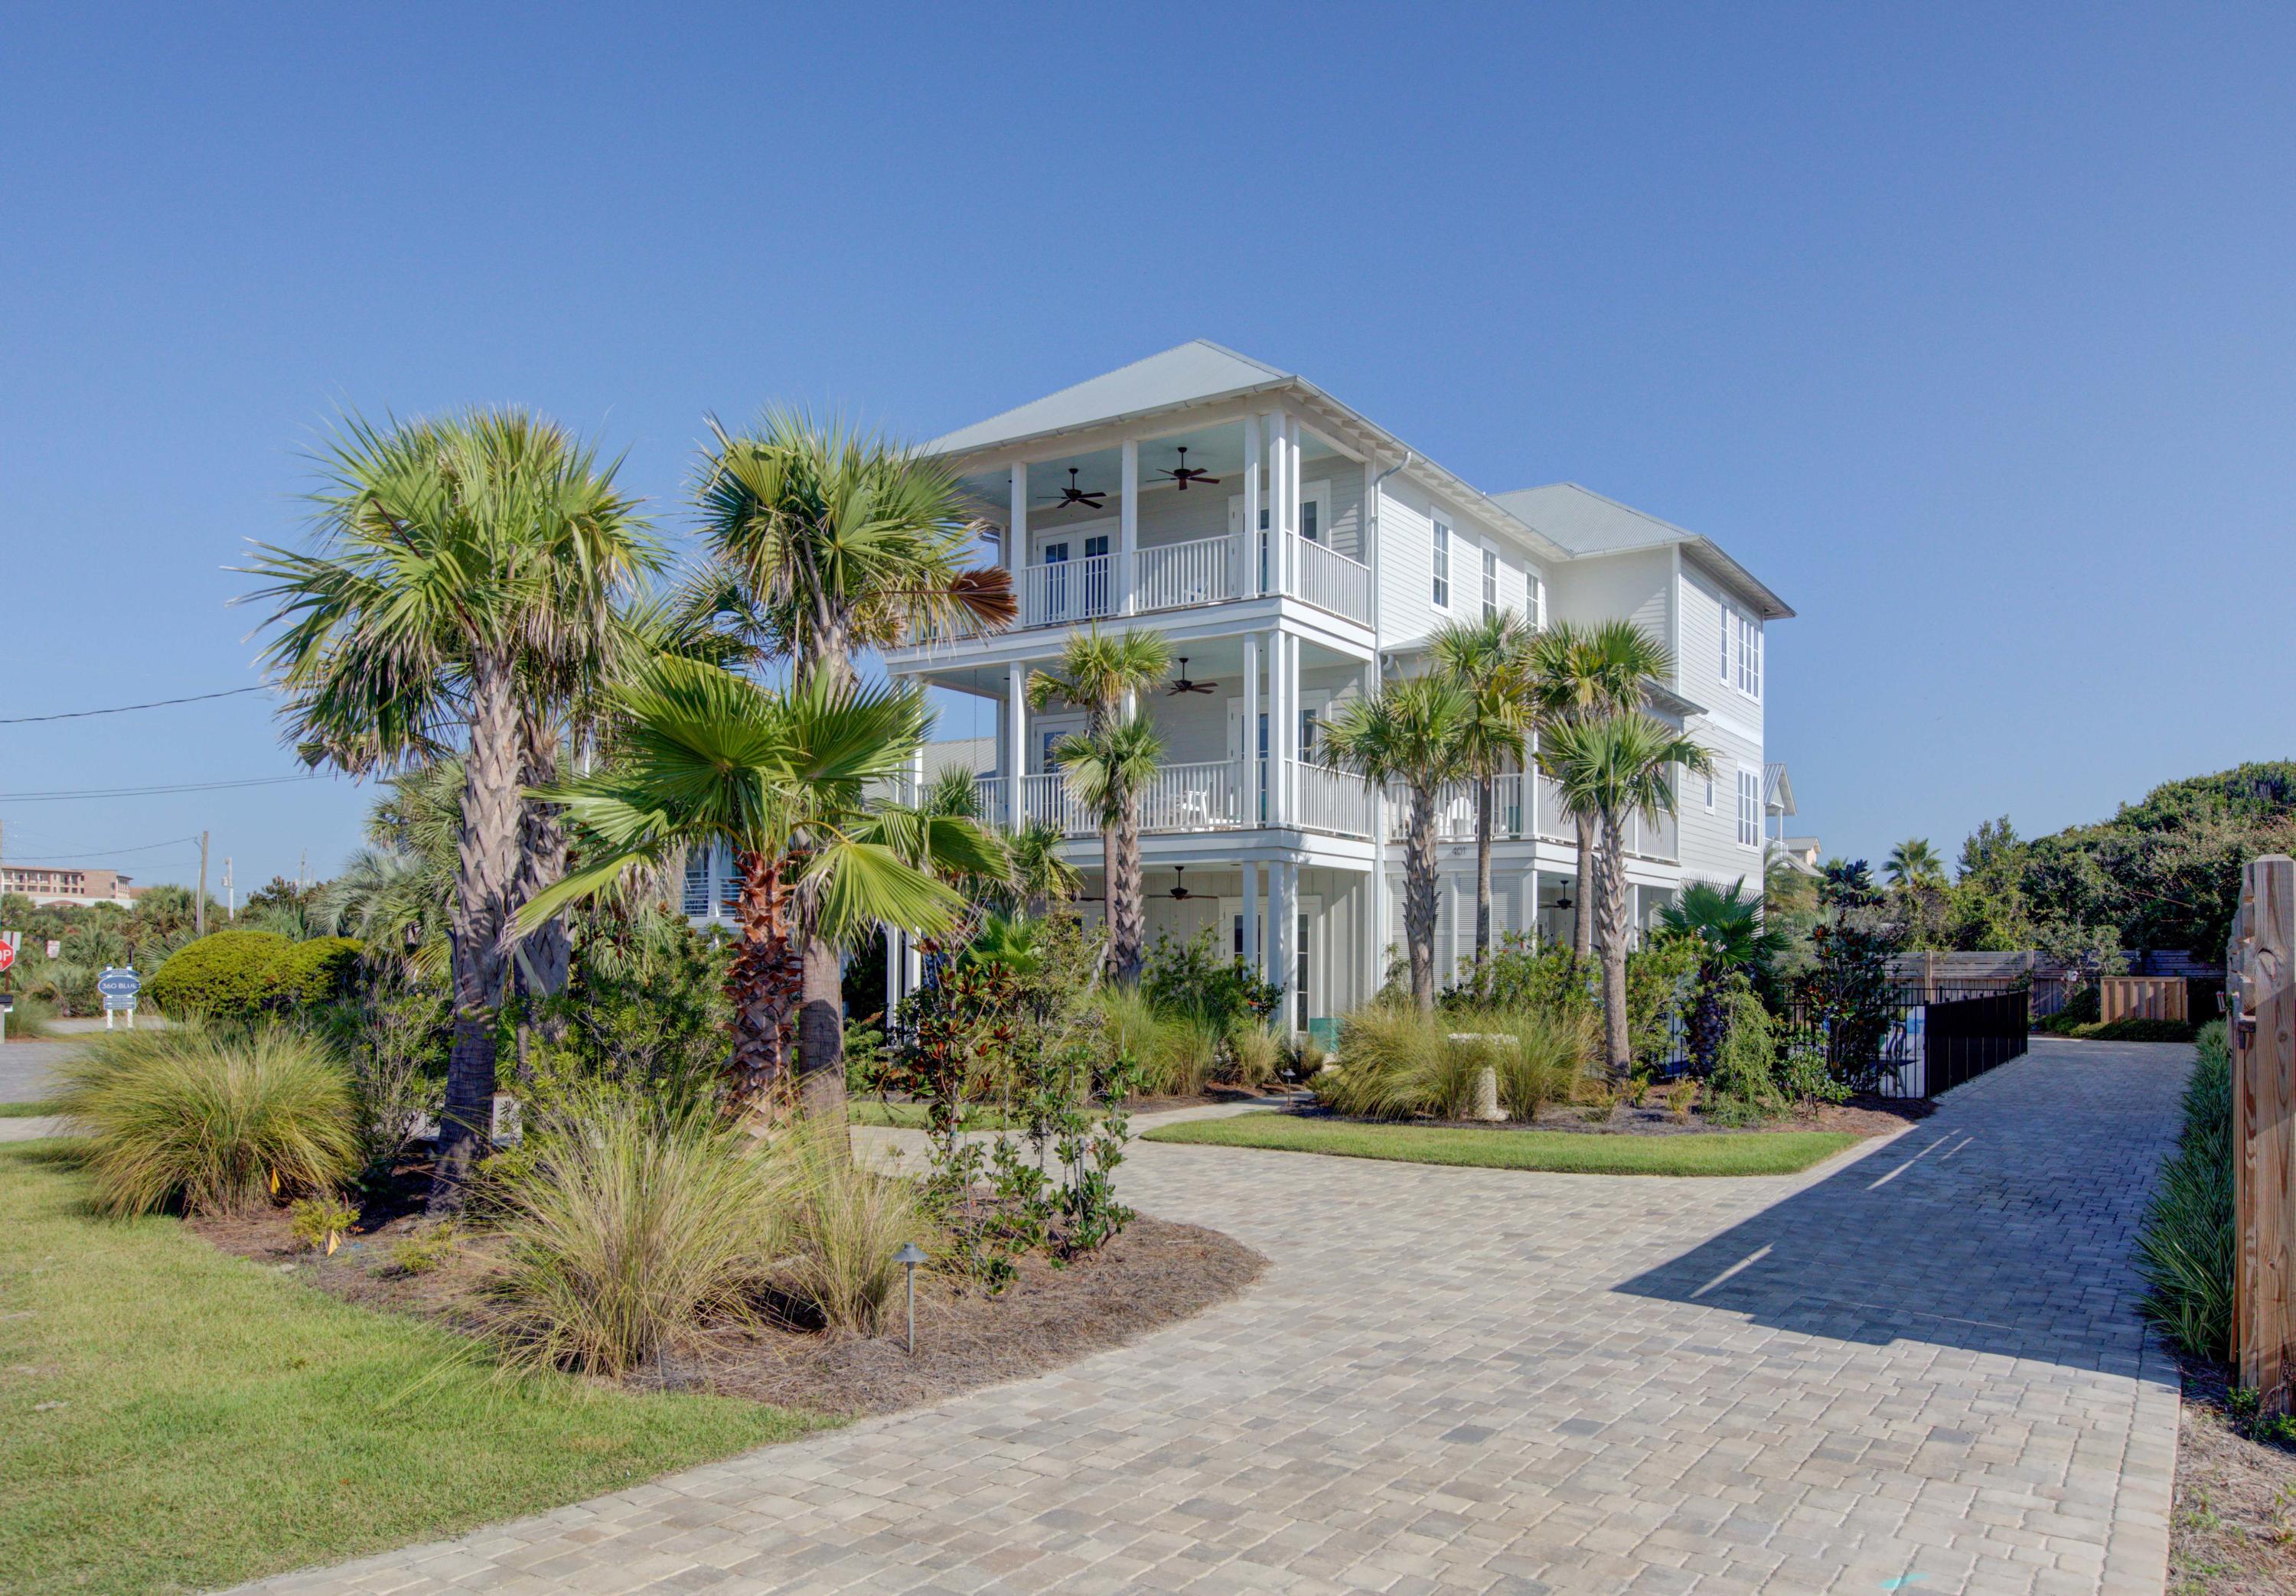
Want a house that encompasses all that is the Blue Mountain Beach vibe? This is it! With just under 5000 sq ft of cooled and heated space, this house has enough room for every generation of the family. Consisting of 6 bedrooms, each with its own en-suite bathroom, 3 living areas, a hobby room, and an office, there is plenty of space to spread out. The house has soaring 10ft ceilings on all three floors, pecky cypress ceilings, oak wood floors, Carrara marble countertops, and an elevator to access all 3 floors. The open kitchen features an induction oven (which can be converted to gas), wine chiller, ice maker, refrigerator, dishwasher and microwave. There are two nugget ice makers to fill the coolers you can carry to the beach access located 100ft across the street. In addition, the 1.5 car garage is fully air conditioned. The pool is not only heated, but cooled as well, so it may be enjoyed year round no matter how warm it is outside.  The house comes equipped with High-Speed Mesh Wifi Network with multiple WAP's, a Sonos sound system, two tankless Rinnai hot water systems, high efficiency HVAC units with dehumidifier, and a security system.

This house is located in historic Old Blue Mountain Beach, close to Blue Mountain Creamery featuring Charlie's Donuts, For the Health of It, and a multitude of shops and restaurants.  Come see the charm and lifestyle of this house and neighborhood for yourself!
#806349

Santa Rosa Beach

401 Blue Mountain Road

6 Beds

6 Baths

4,524 Sq.Ft.

$2,950,000

MLS#: 806349
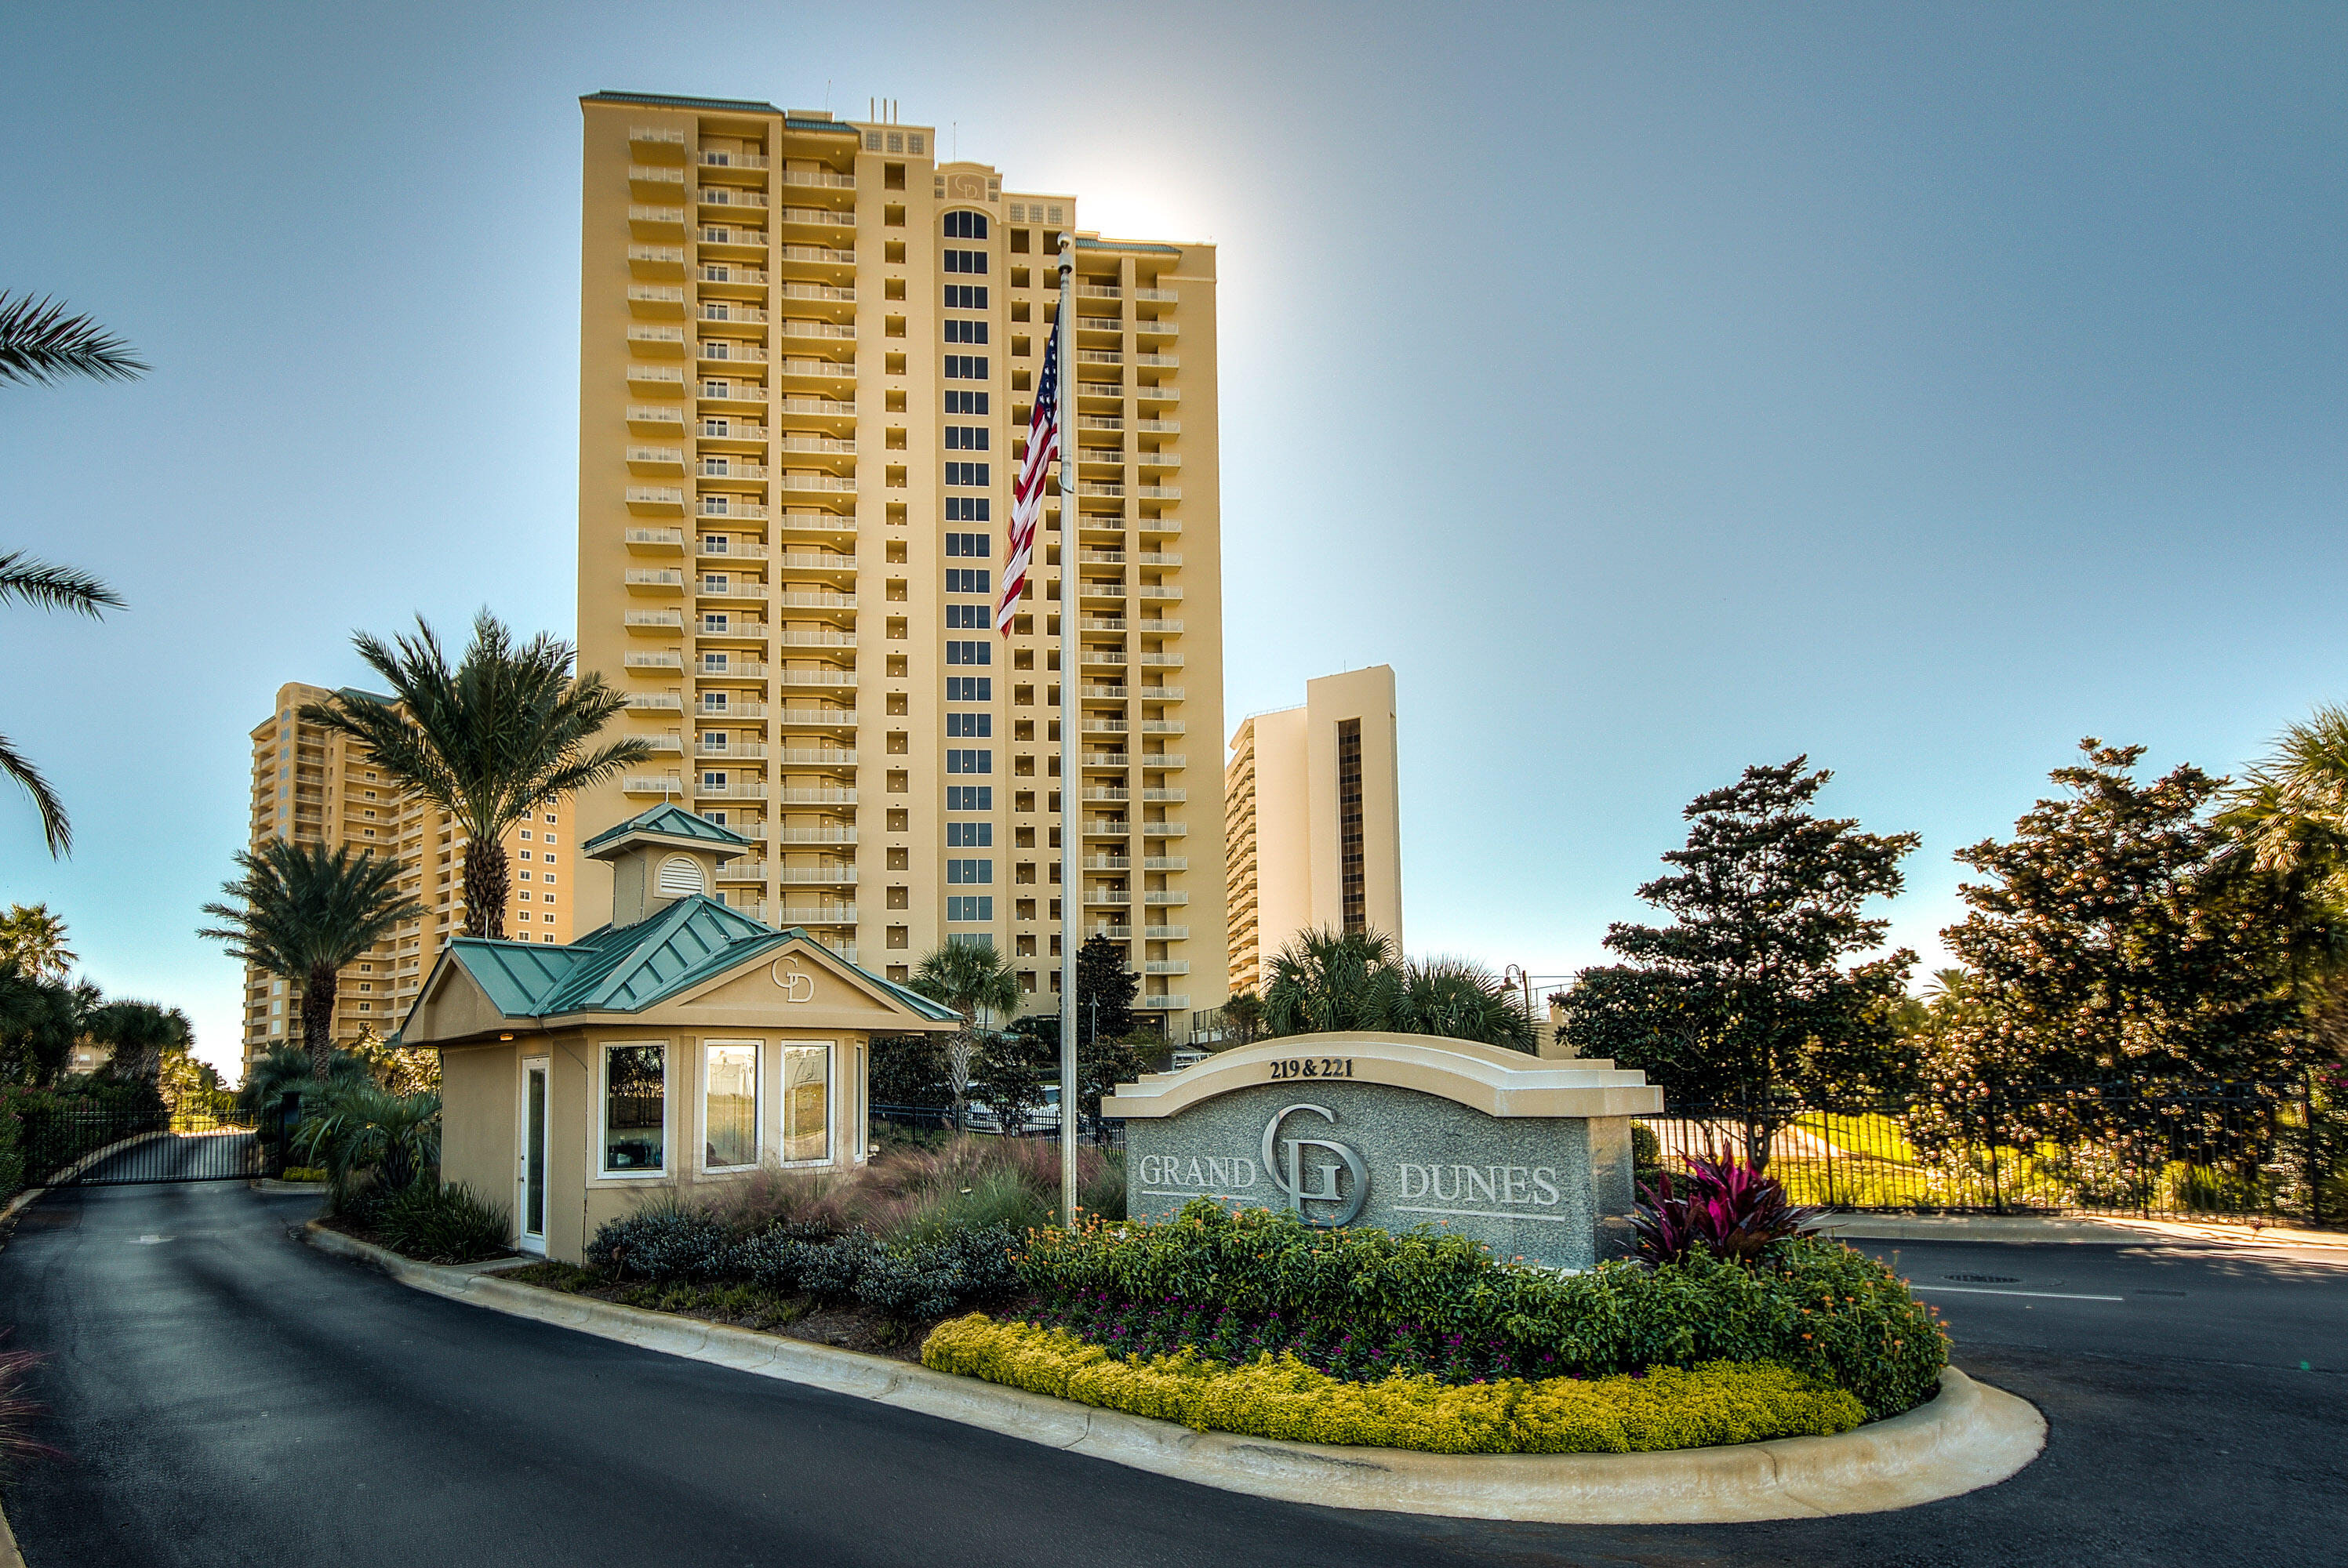
**Pre-Market Sale**
#954916

Miramar Beach

219 Scenic Gulf Drive 1340

3 Beds

3 Baths

2,320 Sq.Ft.

$2,950,000

MLS#: 954916
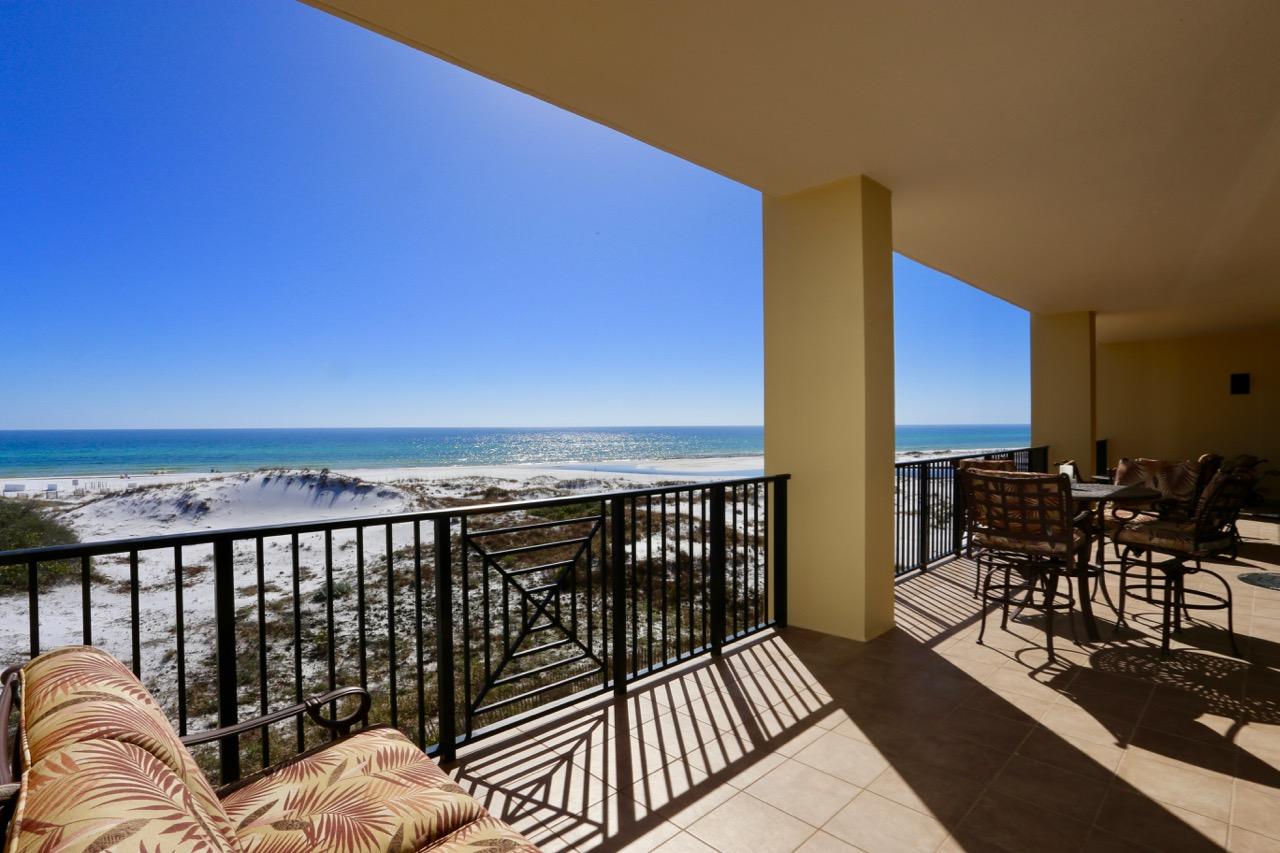
STUNNING GULF FRONT CONDOMINIUM INCLUDING A POOLSIDE CABANA!!!! This 4 bedroom 4 bath gulf front condominium residence is gulf front luxury at it's finest! With 2 Master Bedroom Suites that front the Gulf of Mexico, this home boasts over 4000 sq ft of luxurious comfort all on one level. In addition to the 50' gulf front balcony, the home features a home theater room, separate dining room, gourmet chef's kitchen with professional Viking appliances, 10'ceilings, a wet bar & a fully furnished pool side cabana! If you are looking for a gulf front home without the maintenance, this home is for you! Sanctuary by the Sea also has 650 feet of exclusive beach frontage, 3 large pools, a fitness center, virtual golf, covered parking, and 24 hour security. Call today to schedule your appointment.
#770416

Santa Rosa Beach

1363 W County Highway 30A UNIT 2128

4 Beds

4 Baths

4,003 Sq.Ft.

$2,950,000

MLS#: 770416
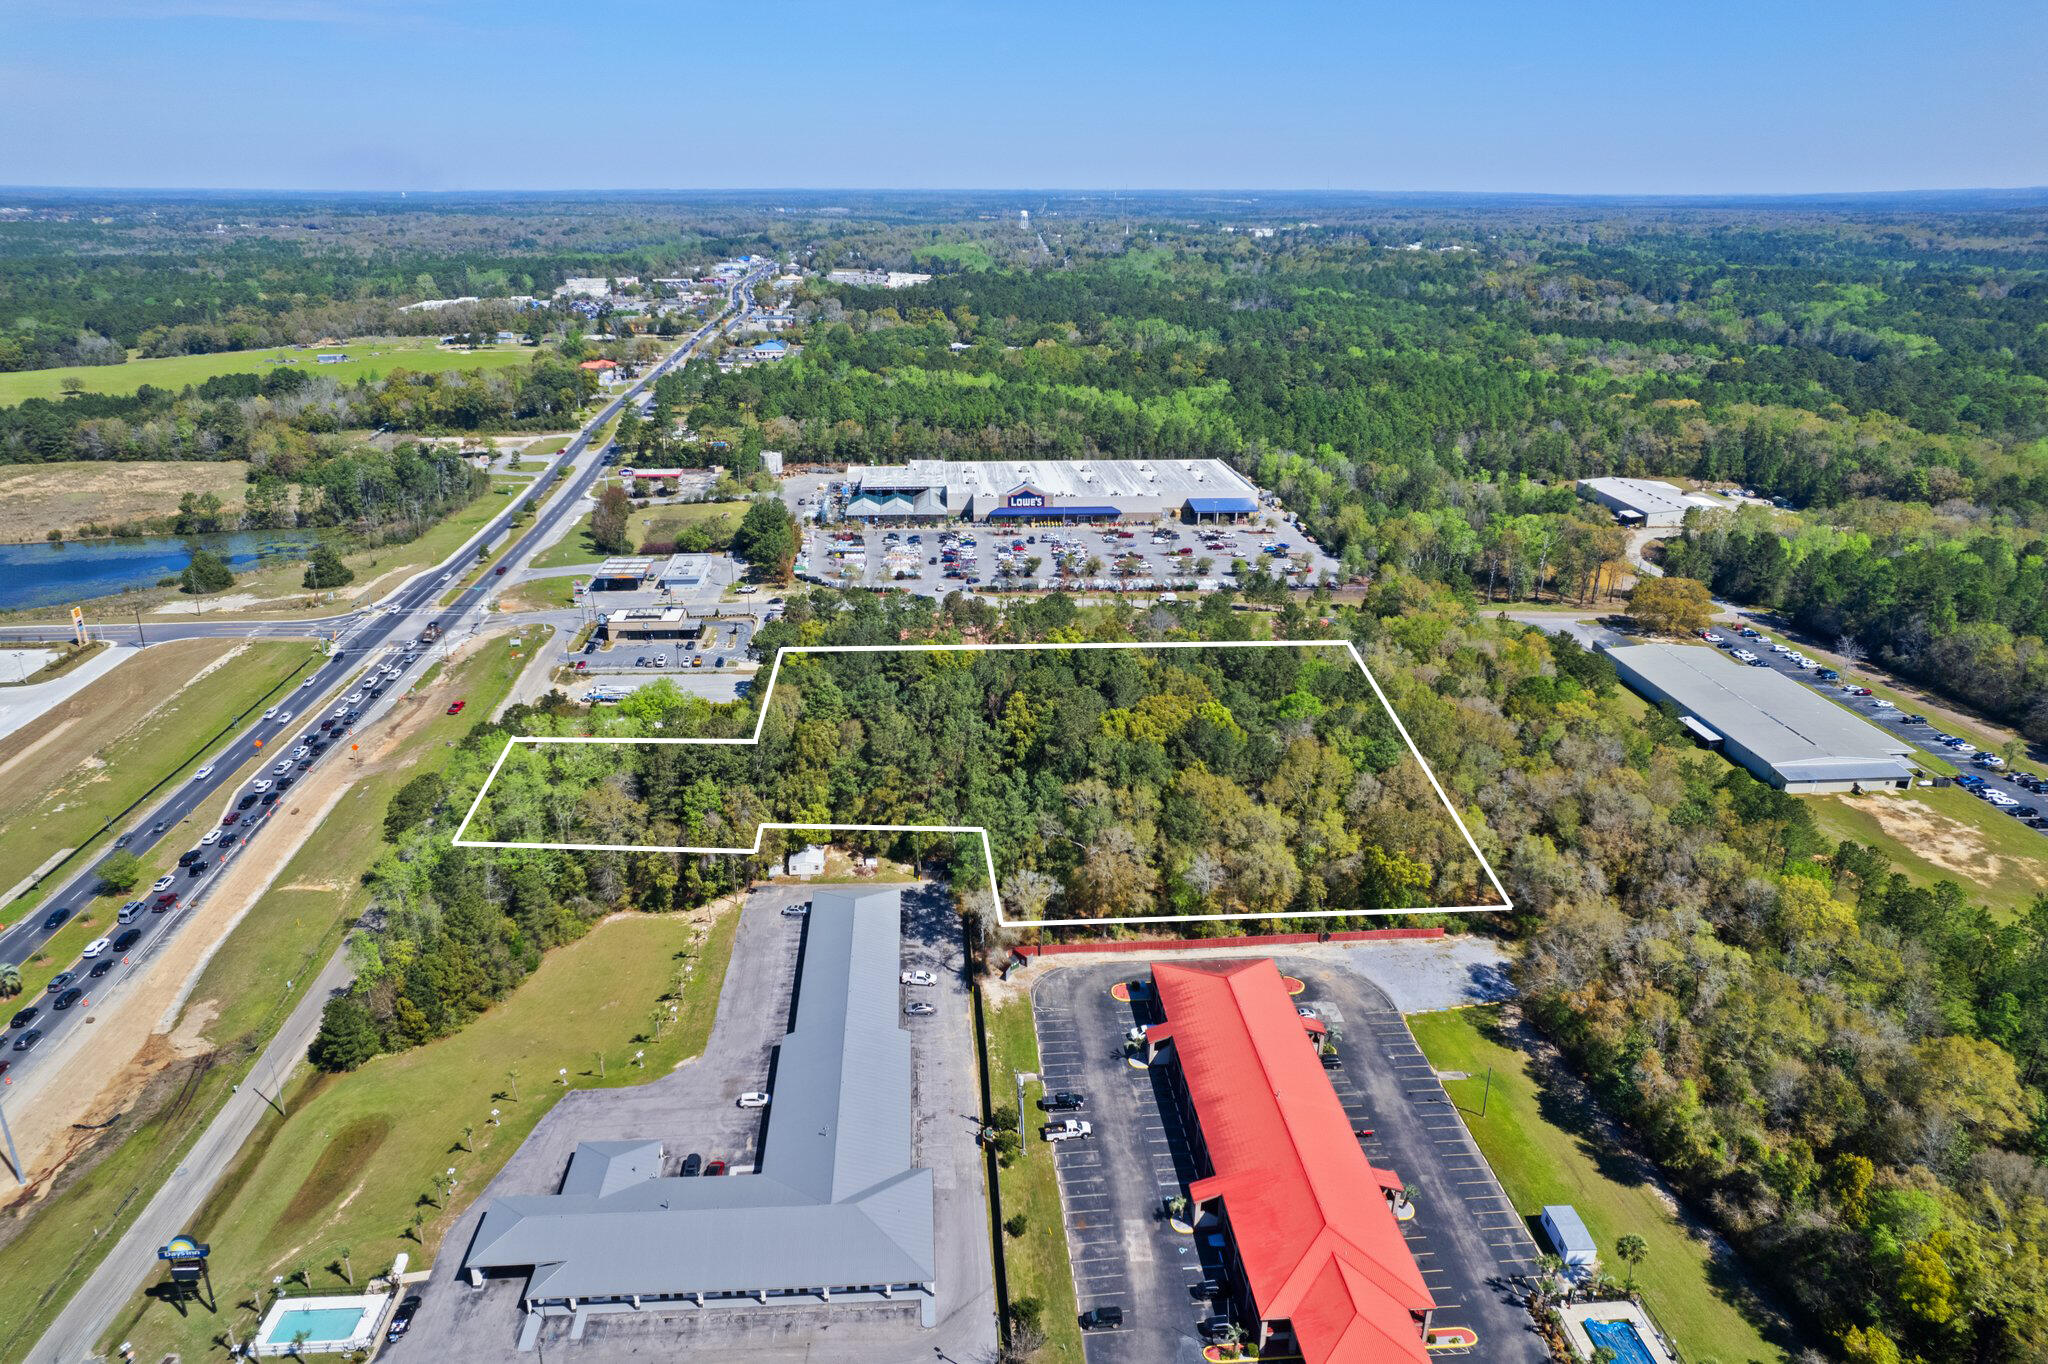
Now available for sale is a prime commercial property in Defuniak Springs. At 3.95ac this parcel is just north of Interstate 10, on Highway 331, with traffic light access on Hugh Adams Road. It sits adjacent to Lowe's, Starbucks, a future 50-bed HCA hospital and more. AADT is 25,000.
#974046

DeFuniak Springs

3.95AC Hugh Adams Road

None Beds

None Baths

N/A

$2,950,000

MLS#: 974046
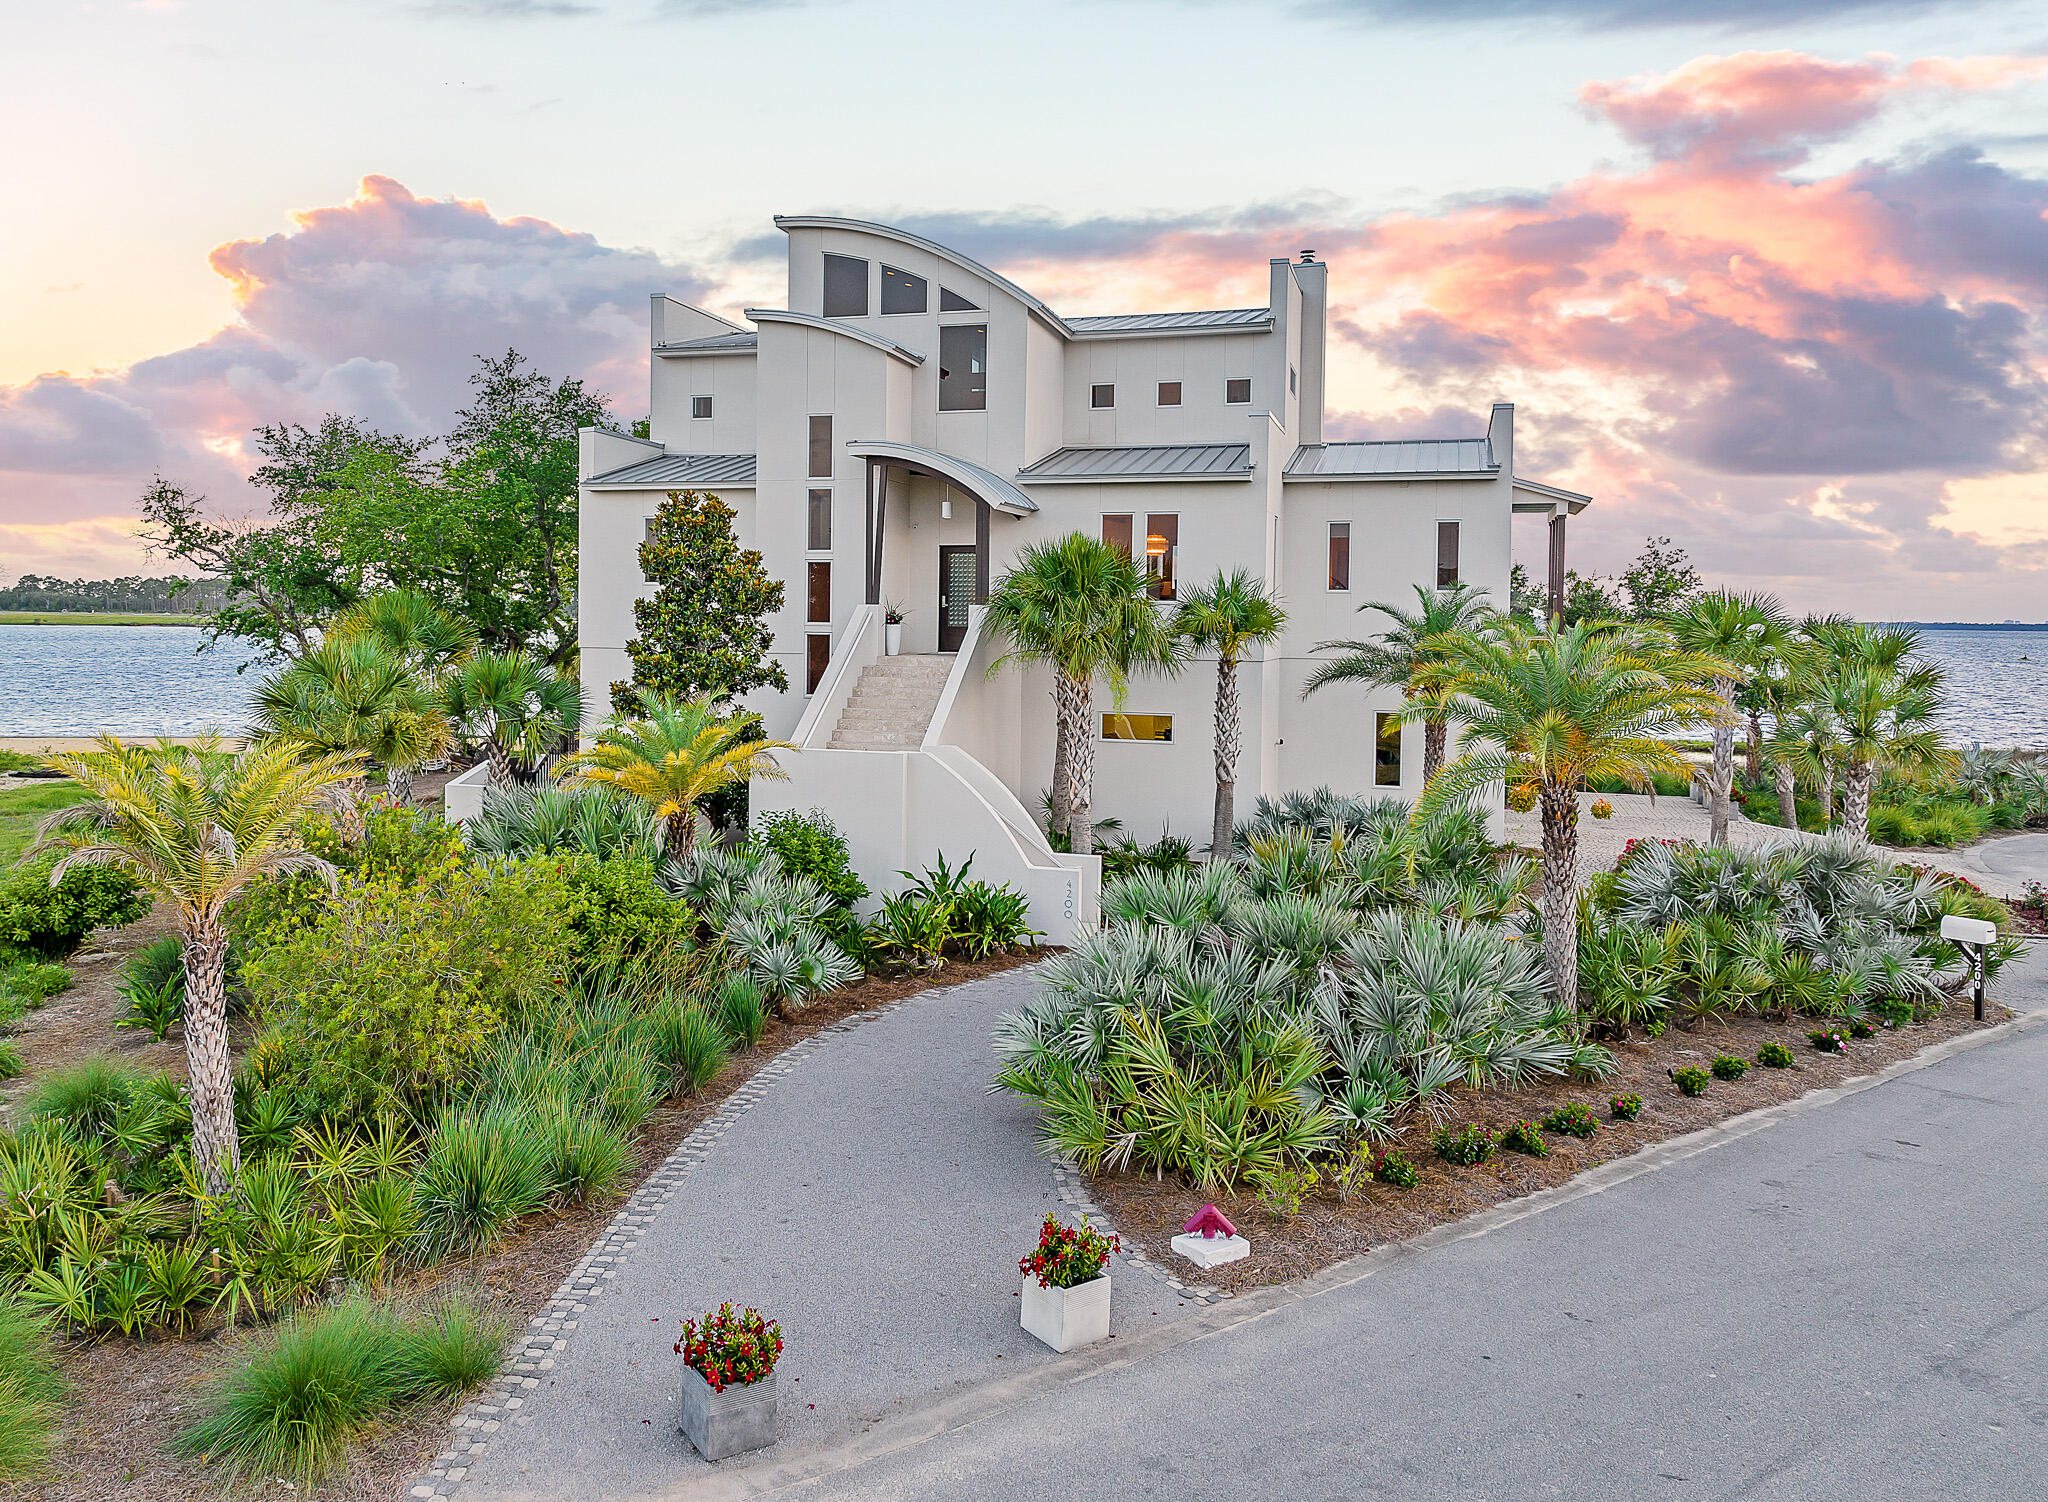
Nestled on the shores of North Bay, on a private island just off the coast in northwest Florida, sits a truly quiet and peaceful oasis of natural tropical beauty and a home of remarkable contemporary and modern architecture. This soaring three story estate was masterfully designed and brought to life by renowned Architect J Michael Hunnicutt and built by Rita Jones Construction. Spanning three levels with over 5,000 square feet, every room provides incredible waterfront views and offers expansive outdoor living with bay view covered porches on each level. With deep water and the Gulf of Mexico just 10 nautical miles away with NO idle speed zones in between, this luxury residence provides endless opportunities for fishing and boating enthusiasts with a private 350' dock.

 
Upon initial approach to the private island, you are welcomed by natural native landscaping and the soothing sounds of the Bay. This impressive 3 story home is framed by picturesque views of the Bay, surrounded by cascading sounds of the saltwater pool and spa which seem to blur the line between indoors and out.  The home includes a fully equipped outdoor summer kitchen and an 18' deep covered patio.  The summer kitchen is an entertainer's tropical dream. The custom kitchen cabinets are built of solid walnut sealed in marine grade varnish. The impressive cooking areas feature an all-Lynx luxury appliances package including a grill with rotisserie, dual cooking burners and power burner, and Lynx warming oven. Caesarstone quartz countertops and waterfall island are perfect for cocktails and entertaining. Situated on a large homesite and encompassing all that Florida's waterfront lifestyle has to offer, the deep-water dock will host your boat year-round and allows for residents to continue to pursue their waterfront dreams with boating, kayaking, and fishing! 

 
Step off the tumbled cobblestone paver driveway onto the travertine marble tile front entry steps to the stately front door and foyer framed with a custom Mahogany wood door with artistic blown glass. As you enter the main level, you'll be immediately drawn to the waterfront views at 23' elevation and a great room that offers tranquility and relaxation. A modern linear fireplace surrounded with marble and slate tile creates warmth in the space while framing full-glass French doors that lead out onto a covered patio overlooking both pool and Bay. From here you can take in gorgeous year-round sunsets as they sink into the horizon each evening. The second level anchored by the great room is completed with a stunning formal dining room, a remarkable powder room with Onyx walls and flooring with custom stone pedestal sink and a junior suite overlooking Bay and pool complete with full bath, walk in closet, and Juliet balcony. Polished travertine tile is found throughout the main floor and leads into the waterfront breakfast nook and Chef's kitchen.  

 
The fully-equipped kitchen boasts custom slab walnut cabinetry with soft-close hinges and pull-out drawers, 48'' Thermador Professional 6-burner gas range with double convection ovens and griddle, Electrolux convection microwave oven, warming drawer, Viking range hood and full-size Electrolux refrigerator and freezer. The kitchen features Caesarstone Quartz countertops and the oversized island that seats 4 is adorned with sleek waterfall edges as well as filtered cold and instant hot water at sink, pot filler at the range and a wet bar with wine refrigerator all designed with entertaining in mind! Adjacent to the kitchen is a 16'x10' walk-in pantry and laundry room with stunning granite countertops, custom cabinetry, elevated washer and dryer, built-in desk, shelving and sweeping views of the island.


Moving toward the Bay through the kitchen, you'll retreat into the primary suite. Overflowing with natural light and shimmering blue water from the Bay, the primary suite is luxurious and calming with custom walnut cabinetry with Swarovski crystal knobs, radiant heated Italian porcelain tile floors, an aquatic air tub gracefully accentuated with Bay views, an incredible, spa-like curved Grohe walk-in shower made from tumbled marble pebble rocks with 3 body jets and 2 hand showers and a large 14'x9' closet in the primary suite featuring fully enclosed cabinetry.  The primary suite also provides access to the spacious covered waterfront patio with fireplace and access to saltwater pool and spa below.  
 
Perched atop the third floor is the perfect place to admire the distinctive architecture of the soaring tongue and groove barreled ceilings and the famed Emerald Coast sunsets each night. This level offers a 19x16' loft living area with cork flooring and an office with French doors and private waterfront patio adding an elegant touch to this alluring space. Two large en suite guest bedrooms are located on the third level, each with walk in closets, walk-in shower, custom cabinetry, and radiant heated Italian porcelain tile floors, providing ample privacy and luxurious finishes. 
 
Sitting at 11' elevation, the first level of the home features a 35'x24' - 4 car tandem garage with doors that have a 150-mph wind rating. A separate 15'x10' workshop space in garage is ideal for the car enthusiast and boat lover. Step out of the oversized garage into the 
mud room and 26'x16' media-game room. This oversized entertaining area is off the pool and covered patio and features a full bath and fully equipped kitchen with built-in refrigerator, icemaker, dishwasher, microwave, granite countertops and walnut custom cabinetry. Imagine the memories that can be made here with days in the pool and nights watching movies and playing games. This floor also boasts a walk-in wine room with separate air conditioning system, double pane tempered glass door and custom shelving. The utility room is perfect for storage off the garage and media-game room and has a hidden "secret room" built for tornado and hurricane shelter. A unique feature of this home is the climate-controlled storage room. This heated/cooled room features hot and cold water, drain in the floor and a door to an enclosed outdoor area which could be perfect for the dog or animal enthusiast!  
 
The stately manor is built of cement filled concrete block walls, hurricane rated Anderson windows and doors, and frameless ½" tempered glass railing system around pool and porches for fully functional but unobstructed captivating views. A built-in generator fully powers the second and third floors of the home and there are high-efficiency heat pumps for each floor providing year-round comfort during the changing seasons. This rare offering combines luxury features with low maintenance like natural landscaping with a drip irrigation system on a programmable timer.  Another great feature for year-round comfort is a built-in automatic mosquito repellant misting system.  A modern outdoor LED lighting system and Deep Sentinel home security system are also notable features of this home. A new, standing seam aluminum roof was installed in 2019. Infrastructure on the island includes high speed internet, city water and sewer. Home has a personal buried 500-gallon underground propane tank. 
 
If you've been looking for an exclusive waterfront home with virtually 360-degree Bay views, then Northshore Islands is for you. This unique private island community represents an opportunity that is not to be missed. Inquire today to schedule a private viewing and start living the coastal life you desire. 

Visit www.4200northshoreislands.com for additional features, videos and information.
#927226

Panama City

4200 Northshore Islands Road

4 Beds

5 Baths

5,167 Sq.Ft.

$2,950,000

MLS#: 927226

1 ... 234 235 236 237 238 ... 666
* Listings identified with the FMLS IDX logo come from FMLS and are held by brokerage firms other than the owner of this website. The listing brokerage is identified in any listing details. Information is deemed reliable but is not guaranteed. If you believe any FMLS listing contains material that infringes your copyrighted work please click here to review our DMCA policy and learn how to submit a takedown request. © 2024. First Multiple Listing Service, Inc.

Send a message

Message successfully sent.

Your message

What is 3 + 4 ?

Reason for contacting?

I agree to receive email communication and understand I can unsubscribe at any time.

I agree to be contacted by Noah Escobar via call, email, and text for real estate services. To opt out, you can reply 'stop' at any time or reply 'help' for assistance. You can also click the unsubscribe link in the emails. Message and data rates may apply. Message frequency may vary. Privacy Policy

Sign Out

Virtual Assistant

Would you like to take the next step with this property? We can help you schedule a showing or virtual tour, or send you more details.

Yes, I would like more information.

Thank You for Your Reply, One of Our Agents will contact you as soon as possible

No, maybe later.

Thank you, you can always contact me via email, phone number or through the contact form.

Realhub AI

Lucy - Your AI-Powered Realtor

Update Your Temporary Password

Personalize your search

Enter your email and we'll notify you immediately when new listings match what you're looking for.

or enter email address

Already have an account ? Login here

Continue your home search

I agree to receive communications and understand I can unsubscribe at any time.

I agree to be contacted by Noah Escobar via call, email, and text for real estate services. To opt out, you can reply 'stop' at any time or reply 'help' for assistance. You can also click the unsubscribe link in the emails. Message and data rates may apply. Message frequency may vary. Privacy Policy

Already have an account ? Login here

We use cookies

We use cookies primarily for analytics to enhance your experience. By accepting, you agree to our use of these cookies. You can manage your preferences or learn more about our cookies policy.




