Properties

Browse or get in touch to schedule a walkthrough.

  • Nearby me
Price range

Popular Features

Community Features

Association

Property Features

Waterfront

View

Exterior Features

Interior Features

Style

10000 properties match your criteria

Updated 1 minute ago

E-Alert name

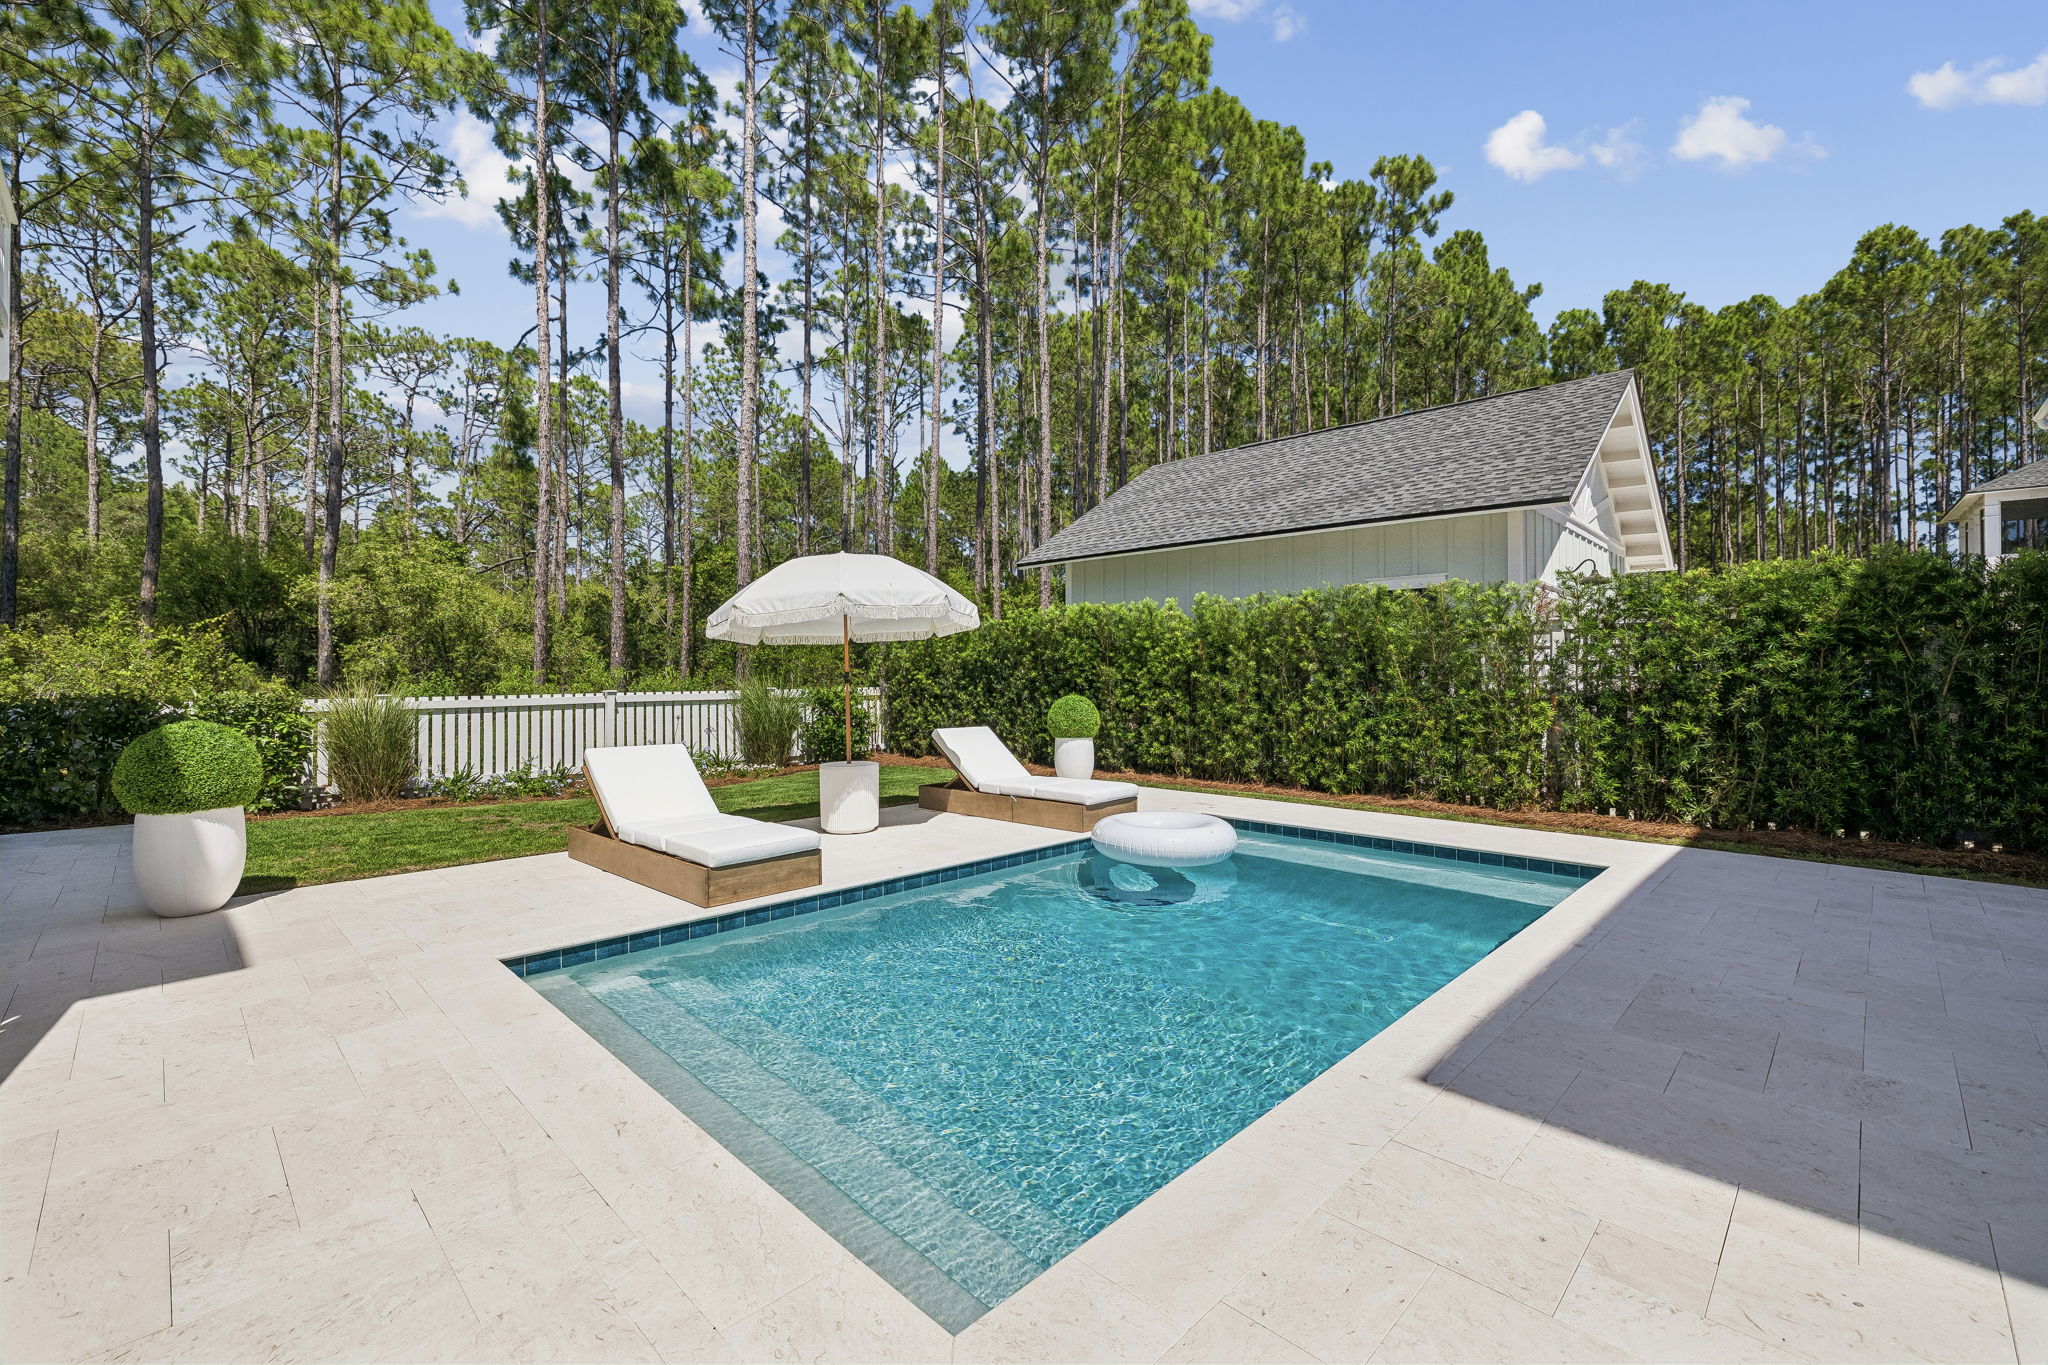
Situated right near the gate in the sought-after gated community of Frangista Beach, 19 Penelope St is a 2022 built, fully furnished beach home offering it's own luxury heated pool and hot tub. Featuring 8 spacious bedrooms/baths, this 3 story home can easily accommodate up to 24 guests. The main level features the kitchen, dining, and living room as well as two bedrooms and baths. The second level features 4 more bedrooms as well as two porches, one on the front and one screened-in porch on the back overlooking the pool deck. The third level features two more bedrooms and baths, one of which includes bunk beds and video games that kids will love. The private pool area offers tons of space and seating for families to soak up the sun. The Villas of Frangista Beach is conveniently located in the heart of Miramar Beach and offers easy access to everything this area is known for. Ride your golf cart to the beach, Silver Sands Outlets, The Destin Commons, or any of the many beach front restaurants including Whale's Tale, Pompano Joe's, The Crab Trap, Surf Hut, and more! The community also offers nearby beach access through the gate at Hollywood St. and Scenic Hwy 98, as well as a community pool. This home makes for the perfect vacation home and rental property. Come take a look! Buyer to please verify all information contained herein.
#1001186

Miramar Beach

19 Penelope Street

8 Beds

8 Baths

3,623 Sq.Ft.

$2,170,000

MLS#: 1001186

UPDATED END-UNIT townhome featuring 3 bedrooms and 1.5 baths with numerous recent improvements! Interior highlights include an updated kitchen, brand-new carpet, and fresh paint throughout. Enjoy outdoor living with a screened-in porch and a privacy-fenced backyard. Additional upgrades include a NEW ROOF for added peace of mind. Centrally located with convenient access to bases, shopping, dining, and schools. No HOA.
#995073

Fort Walton Beach

137 Valencia Drive

3 Beds

1 Baths

1,320 Sq.Ft.

$239,000

MLS#: 995073

This renovated triplex is located on the north side of Crestview.  All new bathrooms, kitchen, appliances, and paint throughout.   Indoor washer/dryer hook ups, large, shared backyard that is landlord maintained. Roommates considered
#1002655

Crestview

124 Hampton Drive

2 Beds

1 Baths

952 Sq.Ft.

$1,195

MLS#: 1002655

Great 4 bedroom, 2 bath home on large corner lot in South Crestview. Minutes from the 7th Group Compound and military bases. Large fenced yard. 4th bedroom has closet and could be used as an office or bedroom. Split floor plan. LVP flooring in living area. Tile in all wet rooms. Home could be easily updated. Roof is 2015. Drain field replaced 2024.
#1002835

Crestview

2806 Wilson Lane

4 Beds

2 Baths

1,640 Sq.Ft.

$230,000

MLS#: 1002835

This residence is the epitome of the coastal  luxury lifestyle. The spectacular panoramic view of the sand and waves  is both inspiring and unique.  In addition there are the relaxing views of  Big Redfish coastal dune lake which connects into the Gulf. The interior has been professionally designed by a renowned local designer and the ambiance is refined, serene, and effortlessly reflects it's stunning environment. This home is the Feb/Mar cover feature in a prominent local lifestyle magazine.  Hand made custom window treatments frame the floor length windows. The gorgeous  kitchen is open , inviting, and has a walk in pantry. Professional grade appliances, pot filler faucet, beautiful hood above the stove, custom cabinets, glass mosaic backsplash, and is fully stocked  with top quality brand new  glassware,  tableware, stainless cutlery , and even China. The primary bedroom has a sitting area, fire place, walk in closet, and access to the balcony. The spa like bathroom features a fabulous garden tub that is the magazine cover shot and the walk in shower has a steam feature. 
 Every room is a work of art that flows together. There are 2 sets of full size  Speed Queen washers and dryers. Brand new linens and towels included , this property is completely move in ready. Sanctuary by the Sea is like living in a Mediterranean Villa. 3 impressive pools,2 hots tubs, club house, virtual golf, theater room,  fitness center, gas grills, seasonal gas firepits,  and access to the beach and lake. The grounds are impeccably cleaned and maintained. Sanctuary by the Sea was recently waterproofed, painted, and the windows were replaced with high rated storm windows. Storage for paddle boards, kayaks, and bikes. Cage storage #73 is also included. Gated and guards that patrol the property. See the document section for all the features of this amazing property.
#995071

Santa Rosa Beach

1363 W County Highway 30A UNIT 2127

5 Beds

4 Baths

4,363 Sq.Ft.

$5,100,000

MLS#: 995071

Available June 1st the desirable Timberwind Subdivision of DeFuniak Springs, this well-maintained 4-bedroom, 2-bath, two-story home offers comfort, space, and convenience.
The home features a spacious open floor plan with a bright living area, a fully equipped kitchen with ample cabinet and counter space, and a dining area perfect for everyday living or entertaining. The primary bedroom is located on the main floor for added privacy, while additional bedrooms upstairs provide flexibility for family, guests, or a home office.
Enjoy outdoor living with a private backyard, ideal for relaxing or gatherings. This home offers a peaceful neighborhood setting while still being just a short drive to local schools, shopping, and dining options in DeFuniak Springs.
#1001610

DeFuniak Springs

233 Timber Wind Drive

4 Beds

2 Baths

1,588 Sq.Ft.

$1,500

MLS#: 1001610

Available Feb. 1st, 2026 - This well-maintained 3-bedroom, 1-bath home in the heart of DeFuniak Springs offers a versatile bonus room that can serve as a second living area, home office, playroom, or even a fourth bedroom to suit your needs. Enjoy the privacy of a fully fenced yard—perfect for children —as well as the convenience of a covered carport. Located just minutes from schools, shopping, and local amenities, this home combines comfort with accessibility. Rental requirements include a minimum credit score of 600 for all adult occupants, at least one year of consistent employment, and a monthly household income of at least 2.5 times the rent amount. Application required including credit report & background screening.
#972166

DeFuniak Springs

421 Quebec Avenue

3 Beds

1 Baths

1,375 Sq.Ft.

$1,400

MLS#: 972166

Gorgeous wooded lot on almost half an acre within beautiful, quiet sought after community. NO HOA. Not in flood zone.  Build your dream home here!  This residential vacant land is conveniently situated within 1 mile of shopping & restaurants, only 3.6 miles to white sandy beach, 13.1 miles from Hurlburt AFB.
#998531

Navarre

8113 Miranda Street

None Beds

None Baths

0.46 acres

$70,000

MLS#: 998531

This beautifully maintained 4-bedroom, 2-bath brick home with a dedicated office and heated/cooled Florida room, is perfectly positioned within the gated community of Bridgeport Colony in Fort Walton Beach. Thoughtfully designed and centrally located, this home blends comfort, function, and the kind of easy coastal lifestyle that makes every day feel like a getaway.

Step inside to a spacious foyer where rich hardwood floors lead you into a warm and inviting living area, complete with brand-new carpet and a cozy gas fireplace--perfect for relaxed evenings or hosting friends. Double French doors with built-in blinds open to a light-filled Florida Room, fully heated and cooled, creating a versatile space ideal for morning coffee, weekend gatherings, or your own sun-drenched retreat. The eat-in kitchen is both stylish and practical, featuring granite countertops, warm-toned cabinetry, stainless steel appliances, and a breakfast bar ready for everything from casual mornings to entertaining dinners with friends and family.

A split floor plan offers privacy and flexibility, with three secondary bedrooms and a full bath tucked behind a pocket door--creating a quiet wing for family or guests. On the opposite side, the spacious primary suite feels like a true retreat, showcasing tray ceilings, a cozy sitting area perfect for a reading nook, and an ensuite bath with a garden tub, double vanity, separate shower, and a generous walk-in closet.

Meticulously cared for and thoughtfully updated, this home includes brand-new carpet and padding, fresh interior paint, deep-cleaned tile flooring, a new picture window in the front bedroom, all new HVAC unit and duct work installed in 2023, and a newer roof replaced in 2020--giving you peace of mind from day one.

Out back, evenings come alive under the pergola--an inviting space for grilling, gathering, and enjoying the Florida breeze. The exterior is also equipped with convenient outlets for holiday lighting, landscape features, and added ambiance year-round.

Life in Bridgeport Colony means gated security, a community pool, and a welcoming neighborhood feel. And with close proximity to Eglin Air Force Base, Hurlburt Field, and the sugar-white shores of Okaloosa Island, you're perfectly positioned to enjoy both convenience and the coastal lifestyle that makes this area so special.

This is more than a home--it's the backdrop for everything you've been imagining.
#996638

Fort Walton Beach

493 Hanover Port Lane

4 Beds

2 Baths

2,197 Sq.Ft.

$514,900

MLS#: 996638

This home is available for immediate move-in. The home has a split bedroom design, vaulted ceiling in the living room,newer carpet, inside laundry room, and single garage.  Most rooms are painted in a neutral color to match any decor. The owner will allow pet with breed restriction and pet fee.
#1004389

Crestview

134 HAMPTON Drive

3 Beds

2 Baths

1,107 Sq.Ft.

$1,400

MLS#: 1004389

Discover Modern Luxury in This Stunning Home!
Step into contemporary elegance with this 2-bedroom, 2-bathroom residence that redefines modern living. Premium luxury vinyl plank flooring flows throughout, creating a cohesive and aesthetic that transitions from room to room. This home features a chef-inspired kitchen, showcasing granite countertops paired with a tile backsplash. The spacious center island provides ample workspace and casual dining. The open-concept floor plan maximizes space and natural light, creating an inviting environment perfect for both intimate gatherings and daily relaxation.Thoughtful design elements throughout highlight the home's attention to detail and quality craftsmanship. 
Your Dream Home Awaits. Schedule your private showing today!
#984842

Laurel Hill

3871 Second Avenue

2 Beds

2 Baths

1,024 Sq.Ft.

$199,900

MLS#: 984842

MOVE-IN READY & $14K FLEX CASH!! Welcome to The Shoal, a beautifully designed new community where natural surroundings & modern coastal living come together seamlessly. Tucked along the edge of Point Washington State Park, this intimate neighborhood features 30 thoughtfully planned homesites, many offering enhanced privacy & serene natural views, with select lots backing directly to the state park or overlooking the community pond. This Trenton floor plan offers 5 bedrooms & 4.5 baths, showcasing an open-concept main living area perfect for entertaining, along with a generous upstairs loft ideal for a secondary living space, home office, or media room. The home includes an impressive array of standard features, including a metal roof, impact-resistant windows & doors, quartz countertops, luxury vinyl plank flooring throughout all common areas and bedrooms, 8-foot interior doors, and a gas range with vented hood in the kitchen. Homeowners have the opportunity to personalize finishes & select upgrades during the design appointment, with popular options such as a freestanding tub in the primary bath & a sunroom addition on the main level.

Ideally located just a short drive from Seaside, Grayton Beach, and Scenic Highway 30A, The Shoal provides convenient access to world-class beaches, dining, and shopping while maintaining a peaceful, nature-inspired setting. The community's architecture reflects the area's unique aesthetic with warm, earthy tones that blend effortlessly into the surrounding landscape.

Photos are for illustrative purposes only and may not represent the actual home.
#989017

Santa Rosa Beach

38 Channel Shoal Drive Lot 28

5 Beds

4 Baths

2,963 Sq.Ft.

$913,000

MLS#: 989017

Exceptional 4-bedroom, 3-bathroom, Truland-built home with an oversized 3-car garage in the highly desirable Buxton's Mills section of Hammock Bay. Situated on a spacious .49-acre lot, this property offers the perfect combination of luxury, privacy, and resort-style living. The backyard is truly a private retreat with beautiful wooded views, a serene vegetation buffer, and plenty of room to enjoy every aspect of Florida living. Since purchasing the home less than two years ago, the current owners have transformed the outdoor space into an entertainer's dream. Enjoy the heated saltwater pool with fountain feature, relaxing 6-seater hot tub, gas-plumbed fire pit, and a fully fenced backyard complete with a solar-powered electronic metal gate. The extended paver driveway continues through the gate, providing additional parking and functionality. The backyard has also been cleared to allow space for a future detached garage, workshop, or custom outdoor addition -- ideal for car enthusiasts or anyone wanting a blank canvas for their dream setup. Additional landscaping enhancements include over a dozen palm trees, crepe myrtles, and mature shrubbery that create a lush, resort-style atmosphere you truly must see to appreciate. Inside, the kitchen is a chef's delight featuring a gas cooktop, granite countertops, tile backsplash, and stainless steel appliances. The beautifully designed bathrooms showcase upgraded tile work extending almost to the ceiling. Just off the garage entry, you'll find a stylish dry bar and convenient mudroom perfect for staying organized. Equipped with SMART home features, this home seamlessly blends modern convenience with peaceful natural surroundings.

Located in the award-winning Hammock Bay community, residents enjoy an unmatched lifestyle with access to multiple resort-style pools, fitness center, tennis and pickleball courts, basketball courts, playgrounds, walking and biking trails, sports fields, dog parks, clubhouse amenities, general store, brewery, and community events throughout the year. Conveniently located just minutes from the beaches of 30A, Destin, and Panama City Beach, this home offers the best of luxury living and coastal convenience.
#1002966

Freeport

285 Mill Pond Cove

4 Beds

3 Baths

2,438 Sq.Ft.

$799,000

MLS#: 1002966

Fixer Upper with Waterfront Access! Discover the potential in this 3-bedroom, 2-bath Gulf Breeze home offering 30 feet on a CANAL — perfect for boating enthusiasts or anyone who loves being near the water. This 1,144 sq ft home features newer LVP flooring throughout, a brand-new roof (Sept 2025), HVAC (2021), and a hot water heater (2020). The exterior has been updated with a new front porch, railing, and stairs. With a little TLC, this property can easily shine again and become the coastal retreat you've been dreaming of.
#988296

Gulf Breeze

1600 Lahaina Court

3 Beds

2 Baths

1,144 Sq.Ft.

$345,000

MLS#: 988296

12 MONTH LEASE IN BAYTOWNE WHARF. Fully Furnished & All Utilities Included!! This second floor retreat overlooks the lush lawn area of the Grand Complex. This one-bedroom/one-bath has been thoughtfully refreshed with modern finishes, including updated flooring, designer lighting, and stylish furnishings. Spacious primary bedroom is filled with natural light and offers convenient access to the bathroom and hallway, while the living area features a sleeper sofa to comfortably accommodate additional guests. Community pool  & hot tub. The Village of Baytowne Wharf is a few steps away and features shopping, dining, live entertainment, kids activities, and special events. The Sandestin Marina and Marina Bar & Grill are a short walk and next to tennis courts and bike rentals! Come live the resort life!
#1004051

Miramar Beach

9800 Grand Sandestin Boulevard UNIT 5207

1 Beds

1 Baths

785 Sq.Ft.

$2,500

MLS#: 1004051

1 ... 21 22 23 24 25 ... 666
* Listings identified with the FMLS IDX logo come from FMLS and are held by brokerage firms other than the owner of this website. The listing brokerage is identified in any listing details. Information is deemed reliable but is not guaranteed. If you believe any FMLS listing contains material that infringes your copyrighted work please click here to review our DMCA policy and learn how to submit a takedown request. © 2024. First Multiple Listing Service, Inc.
 - property

Send a message

Message successfully sent.

Your message

What is 3 + 4 ?

Reason for contacting?

I agree to receive email communication and understand I can unsubscribe at any time.

I agree to be contacted by Noah Escobar via call, email, and text for real estate services. To opt out, you can reply 'stop' at any time or reply 'help' for assistance. You can also click the unsubscribe link in the emails. Message and data rates may apply. Message frequency may vary. Privacy Policy

Sign Out

Virtual Assistant

Would you like to take the next step with this property? We can help you schedule a showing or virtual tour, or send you more details.

Yes, I would like more information.

Thank You for Your Reply, One of Our Agents will contact you as soon as possible

No, maybe later.

Thank you, you can always contact me via email, phone number or through the contact form.

Realhub AI

Lucy - Your AI-Powered Realtor

Update Your Temporary Password

Personalize your search

Enter your email and we'll notify you immediately when new listings match what you're looking for.

or enter email address

Already have an account ? Login here

Continue your home search

I agree to receive communications and understand I can unsubscribe at any time.

I agree to be contacted by Noah Escobar via call, email, and text for real estate services. To opt out, you can reply 'stop' at any time or reply 'help' for assistance. You can also click the unsubscribe link in the emails. Message and data rates may apply. Message frequency may vary. Privacy Policy

Already have an account ? Login here

We use cookies

We use cookies primarily for analytics to enhance your experience. By accepting, you agree to our use of these cookies. You can manage your preferences or learn more about our cookies policy.