Properties

Browse or get in touch to schedule a walkthrough.

  • Nearby me
Price range

Popular Features

Community Features

Association

Property Features

Waterfront

View

Exterior Features

Interior Features

Style

10000 properties match your criteria

Updated 1 minute ago

E-Alert name
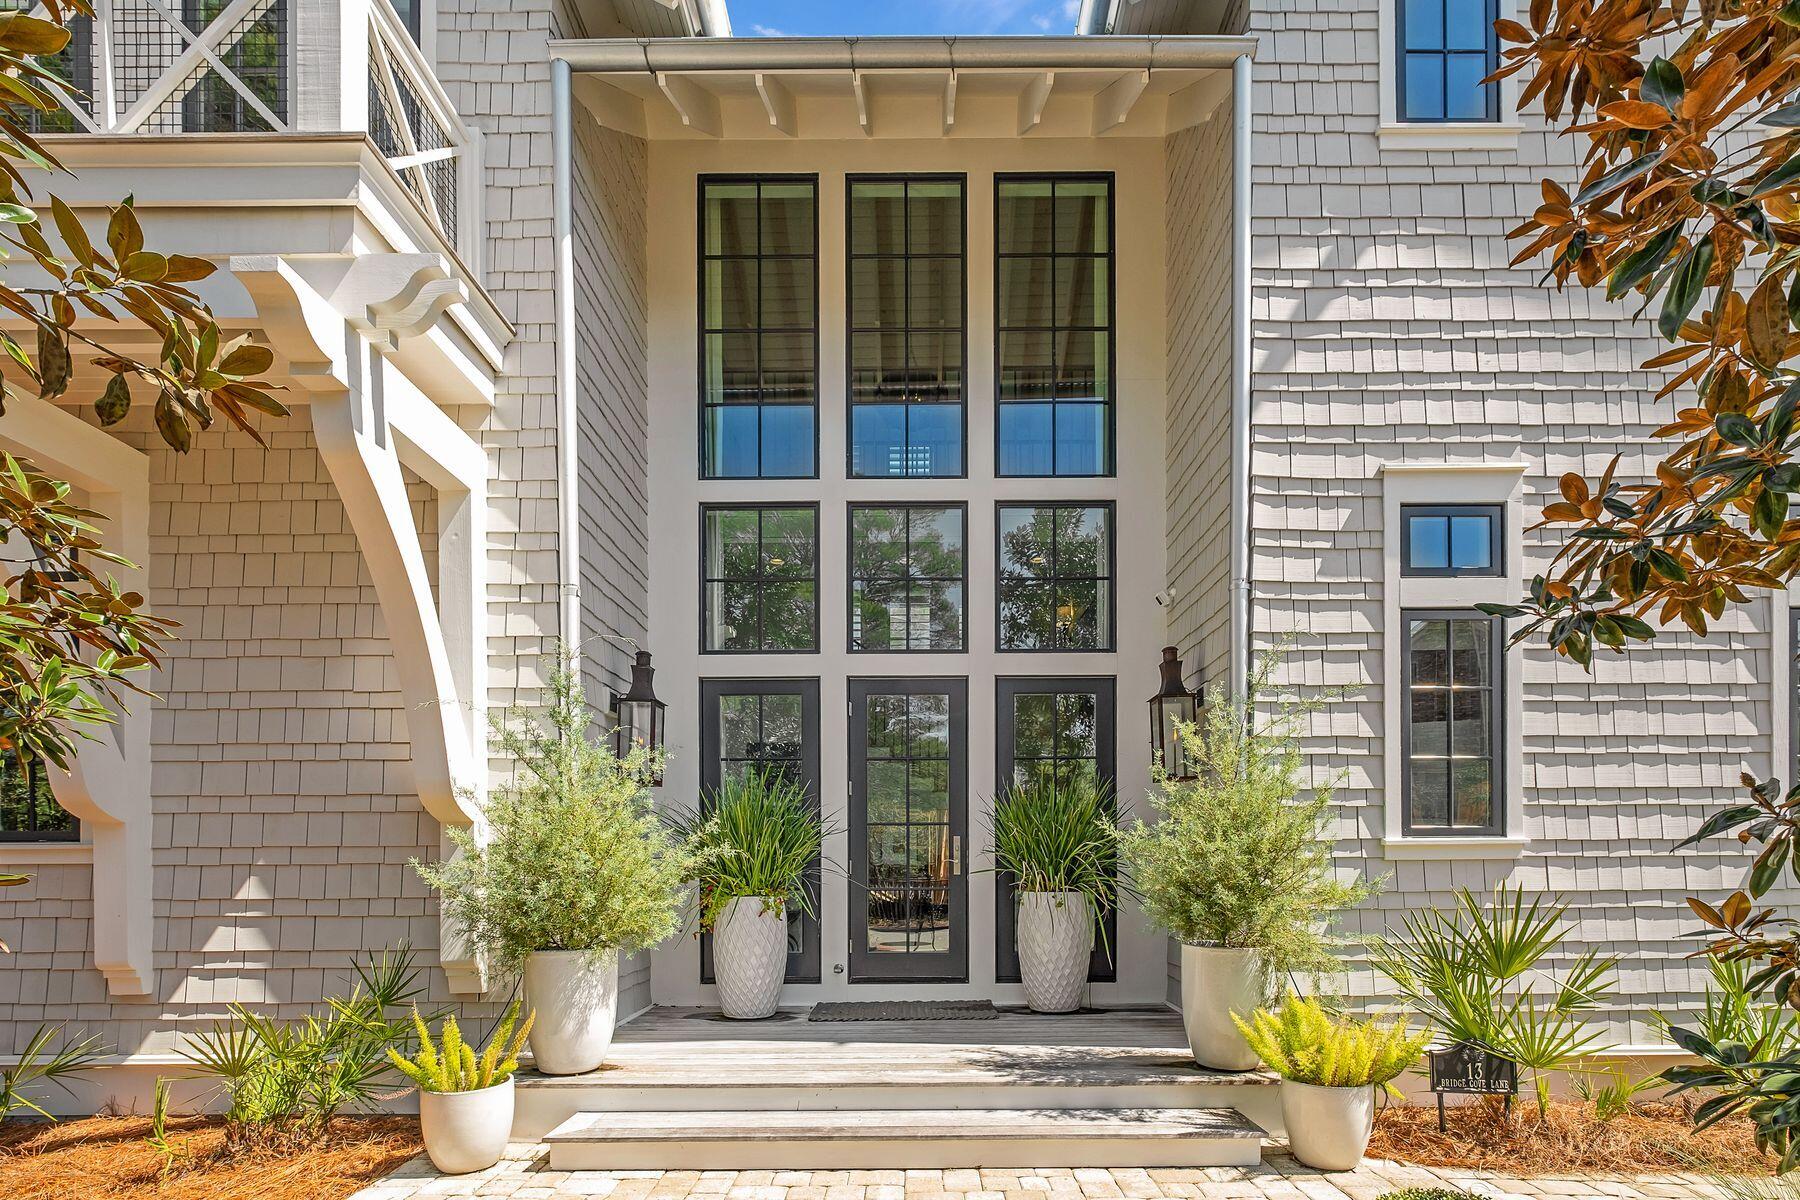
Set within the gated enclave of Draper Lake Coastal Village on Scenic Highway 30A, 13 Bridge Cove Lane offers a rare combination of architectural pedigree and livable luxury. Designed by acclaimed architect Geoff Chick and built by Chris Clark, this 3,521-square-foot residence delivers four bedrooms and four-and-a-half baths across a thoughtfully scaled floor plan, ideal as a full-time coastal residence or an effortless second home along 30A.

A two-story foyer with floor-to-ceiling glass welcomes you with abundant natural light, while hardwood floors guide you into an open living area defined by 12-foot coffered ceilings with pecky cypress insets. The combined kitchen, dining, and living space makes an immediate impression, anchored by a marble-topped island and a professional-grade appliance package, with a fireplace adding warmth and balance to the main living area.

The main level also includes a first-floor guest suite, powder bath, laundry, and a two-car garage. Upstairs, the primary suite features vaulted ceilings, a soaking tub, walk-in shower, double vanity, and generous closet space. A second guest suite, additional living area, and screened porch offer flexible space for relaxing or working from home, with laundry conveniently located on both floors.

A detached carriage house with private exterior access adds a self-contained kitchenette and ensuite bath, perfect as a guest suite, home gym, or private office. Outside, a private heated pool and covered porches create seamless indoor-outdoor living, all within a community that does not allow short-term rentals, preserving its quiet, residential character.

Draper Lake Coastal Village is a gated, dune-lake community on 30A inspired by the great communities of the Adirondacks, designed by the Planners Duany Plater-Zyberk & Company that also designed Seaside, Rosemary Beach, and Alys Beach. Residents enjoy pools, boathouses, trails, and a private beach cabana, just moments from 30A's dining, shopping, and bike path.

A rare opportunity to own a custom-built, architect-designed home in one of 30A's most distinctive gated communities.
#999291

Santa Rosa Beach

13 Bridge Cove Lane

4 Beds

4 Baths

3,521 Sq.Ft.

$3,195,000

MLS#: 999291
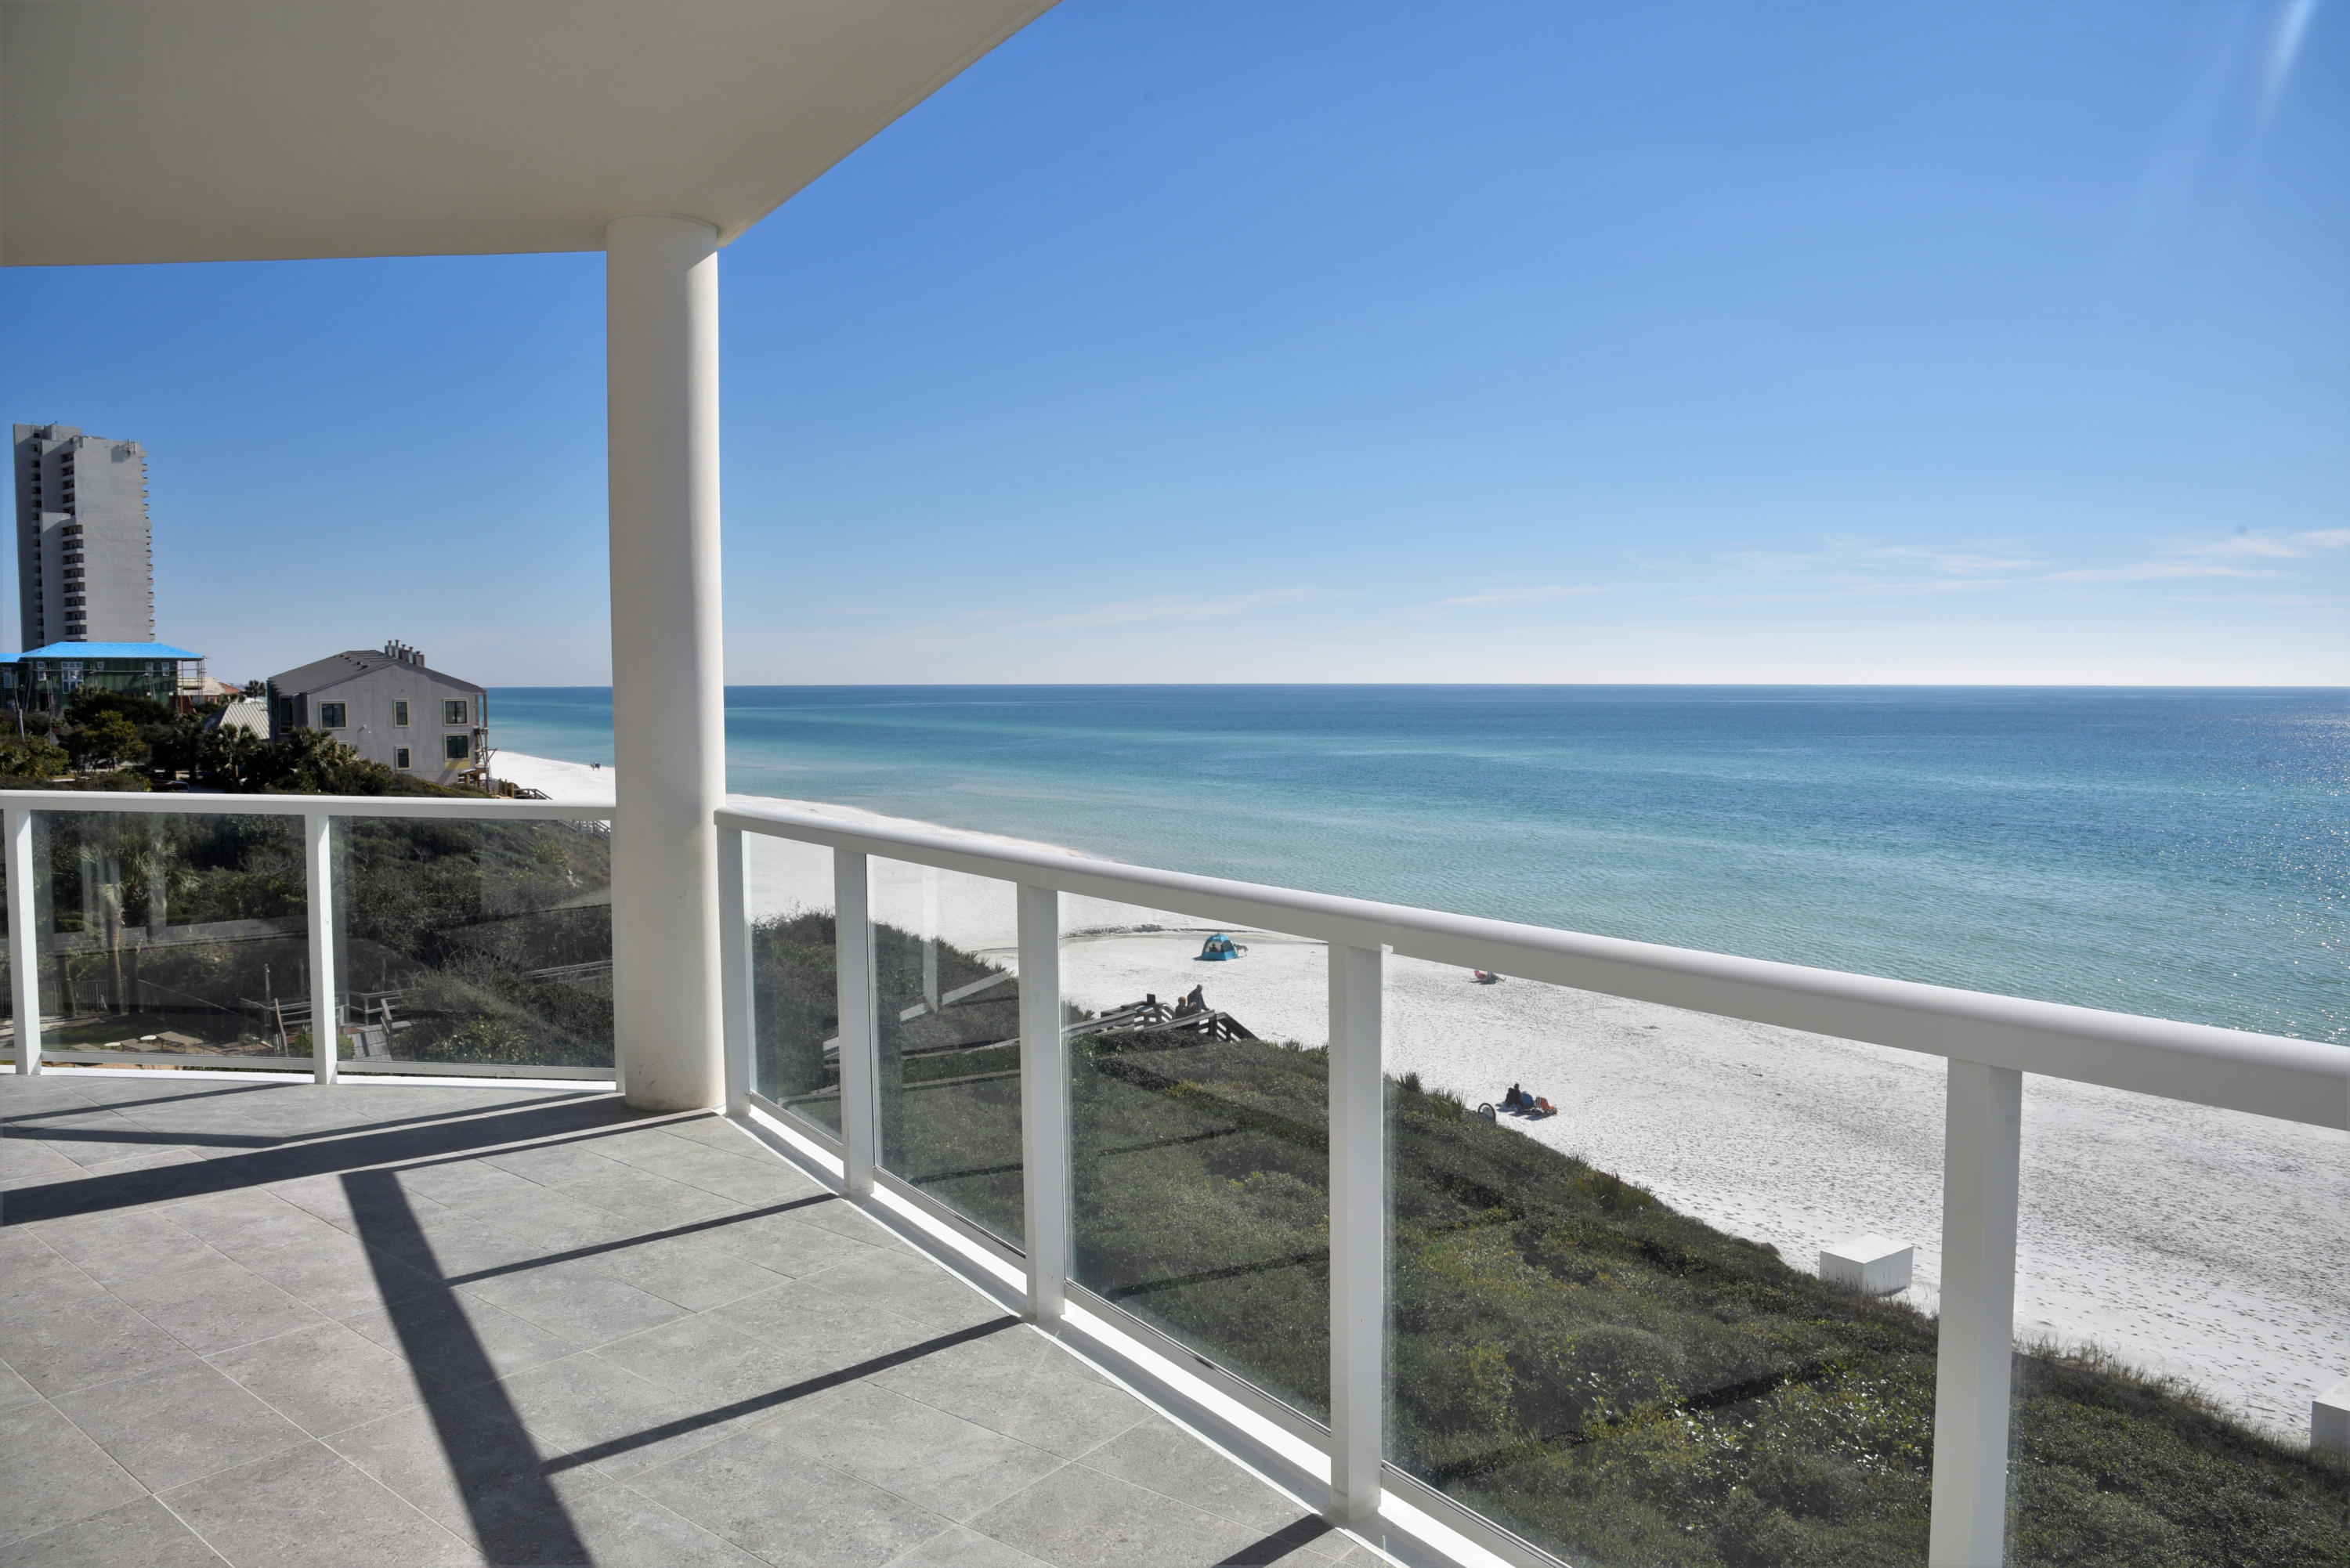
Boasting emerald views from each bedroom of this 2,855 square foot property at Thirty-One on 30-A located in Seagrove Beach, this recently built condo offers panoramic views from the great room and expansive Gulf front terrace. Featuring a spacious private patio off of the expansive master suite, equipped with floor to ceiling windows that overlook the beach and pool deck. Thirty-One is a destination for owners who seek the pinnacle in design, comfort & beachfront living. The 3.92-acre property boasts over 335 feet of beach frontage with amenities that include secure underground parking, a resort style pool and expansive pool deck, private owner's storage areas, golf carts provided for owner's use, luxuriously appointed lobby, fitness room, and kitchen. Enjoy the private elevator from this third-floor unit. Call to schedule a showing today!
#814788

Santa Rosa Beach

3820 E County HWY 30A 308

3 Beds

3 Baths

2,855 Sq.Ft.

$3,195,000

MLS#: 814788
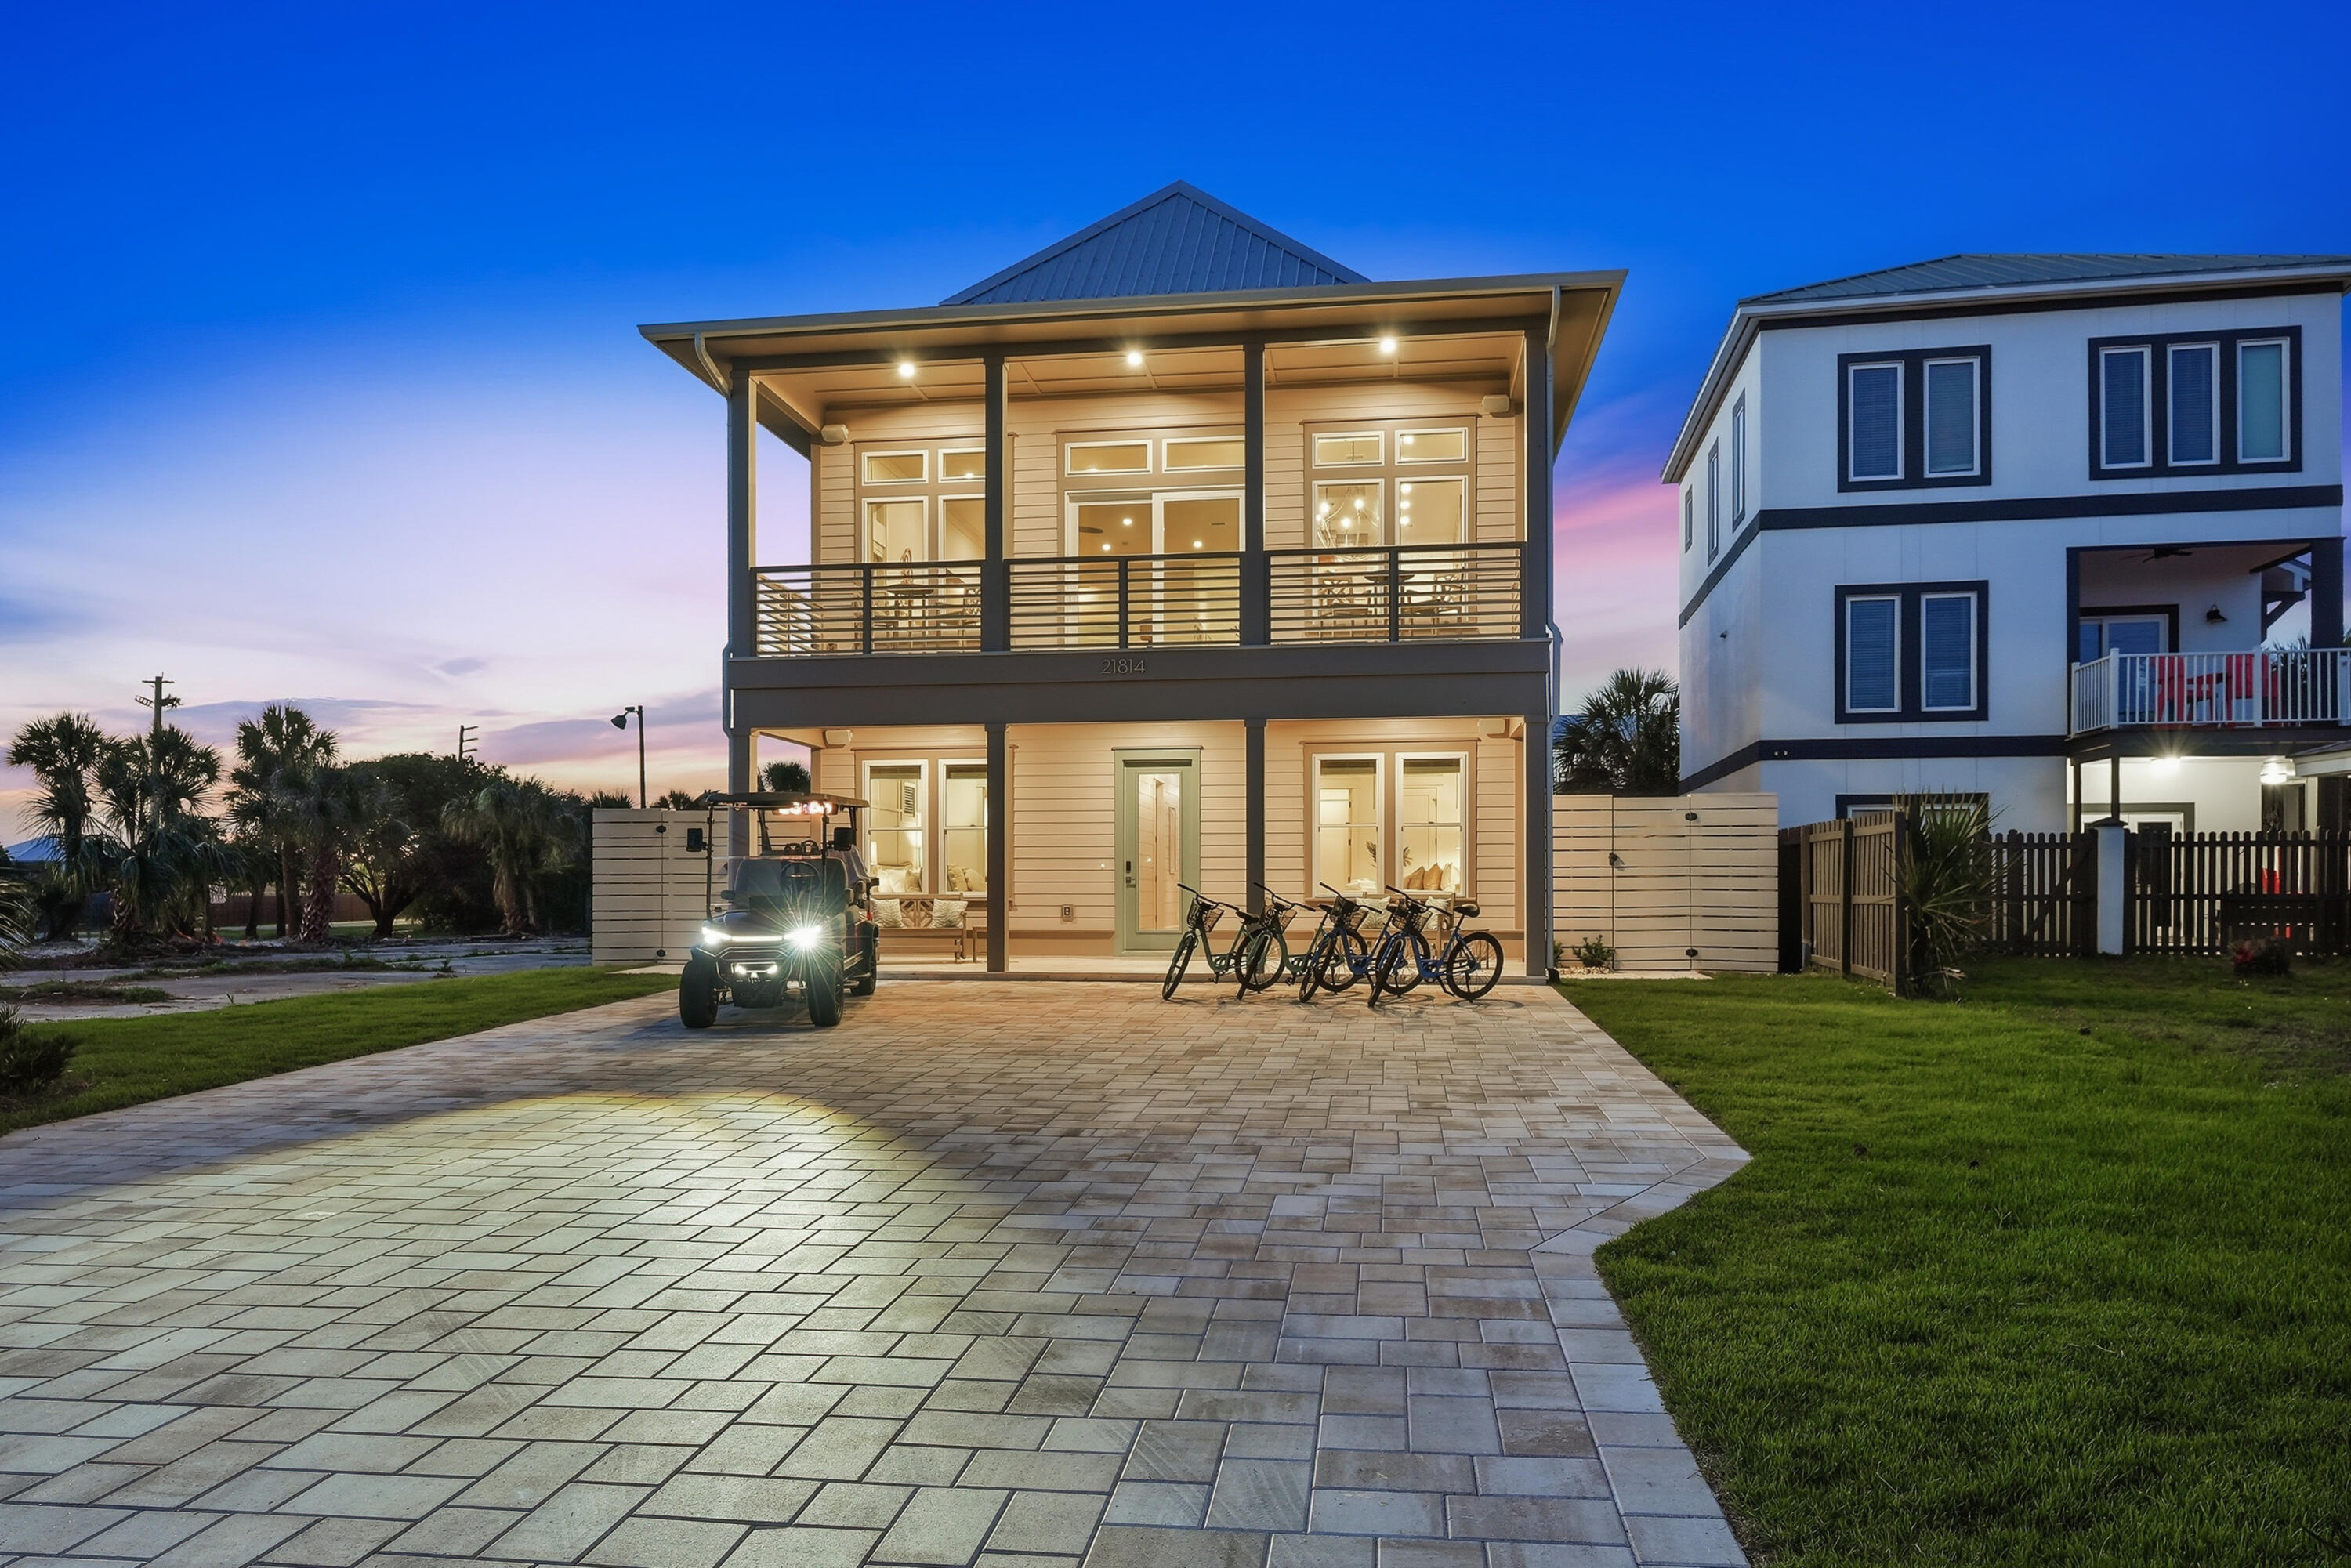
Experience the ultimate in luxury coastal living with this newly constructed beach retreat on the highly desirable West End of Panama City Beach. Offering 3,302 square feet of thoughtfully designed living space, this exceptional home features 6 spacious bedrooms, each with its own private ensuite bath, creating the perfect setup for large families, vacation guests, or premium rental opportunities. Designed to comfortably accommodate up to 16 guests, the home showcases an expansive open-concept great room ideal for entertaining, along with a separate recreation room conveniently located near the pool area. Two laundry rooms provide added convenience for larger groups and extended stays. Perfectly positioned for enjoying the Gulf Coast lifestyle, this property offers beautiful Gulf views and beach access located just across the street, with two public access points only a short walk away. The outdoor living experience is equally impressive, featuring a large private pool with a sun shelf that can also function as a spa, a covered pavilion, and a fully equipped outdoor kitchen designed for entertaining. The backyard oasis is enhanced with lush artificial turf, generous green space, and an integrated Sonos sound system throughout the pool area, balconies, and main living spaces. Additional highlights include parking for up to six vehicles and a fully furnished interior professionally designed with refined coastal elegance. Whether you are seeking a primary residence, second home,
#1004957

Panama City Beach

21814 Front Beach Road

6 Beds

6 Baths

3,302 Sq.Ft.

$3,195,000

MLS#: 1004957
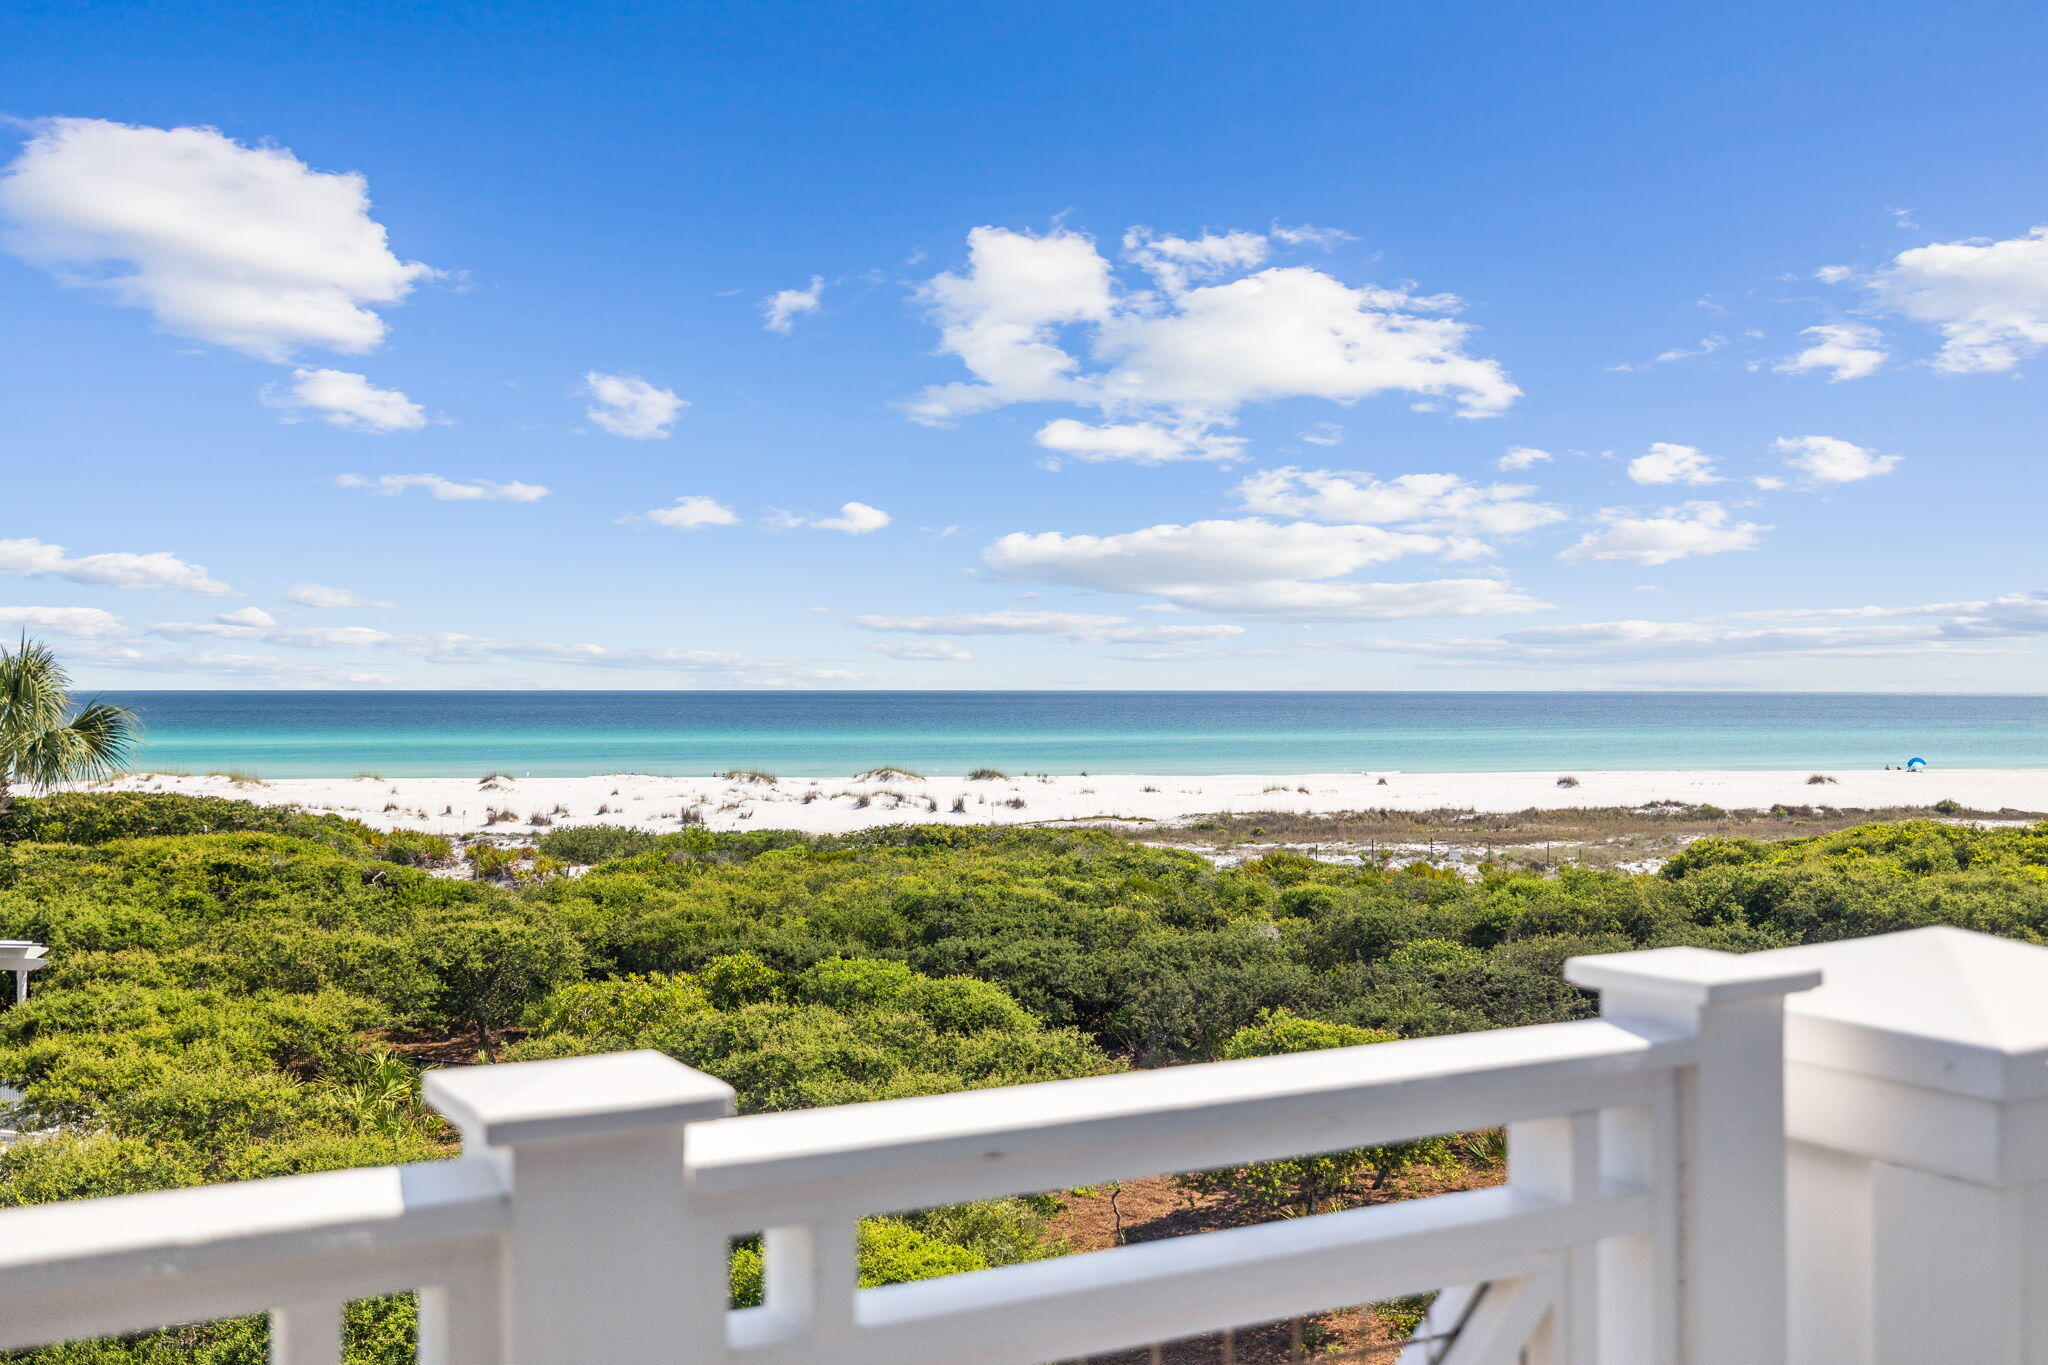
This gulf front unit has it all. Serene dune and gulf views from the living room, kitchen and bedrooms make this an ideal second home, vacation rental or even a primary residence. From the spacious sitting and dining area, views of the sparkling gulf waters are framed in a series of floor-to-ceiling windows. Built-in display shelves and a useful office area provide an unpretentious tone to the well-planned space, and just wait until you see the gourmet kitchen. Three nicely proportioned bedrooms with tile flooring in the master, are served by modern bathrooms, one with a deep jetted tub for easing aches and pains after a day on the beach or golf course. Wake up to serene beach views with sunlight glinting on the white-edged water. Step outside and breathe in the fresh sea air and views of the unspoiled dunes. Head out along the boardwalk for a bracing walk beside the gently turning waves, just you and the seabirds for company, before returning to enjoy breakfast on the deck. The unit comes with garage parking and access to the infinite amenities that make WaterSound arguably the best beachfront community in Walton County. Look forward to using the fitness center with sauna, dog park and children's play area. Seven miles of boardwalks connect communities with the beach club, pools, dining and recreational activities. Why settle for anything less?
#924287

Inlet Beach

337 S Bridge Lane # 314B

3 Beds

3 Baths

2,164 Sq.Ft.

$3,195,000

MLS#: 924287
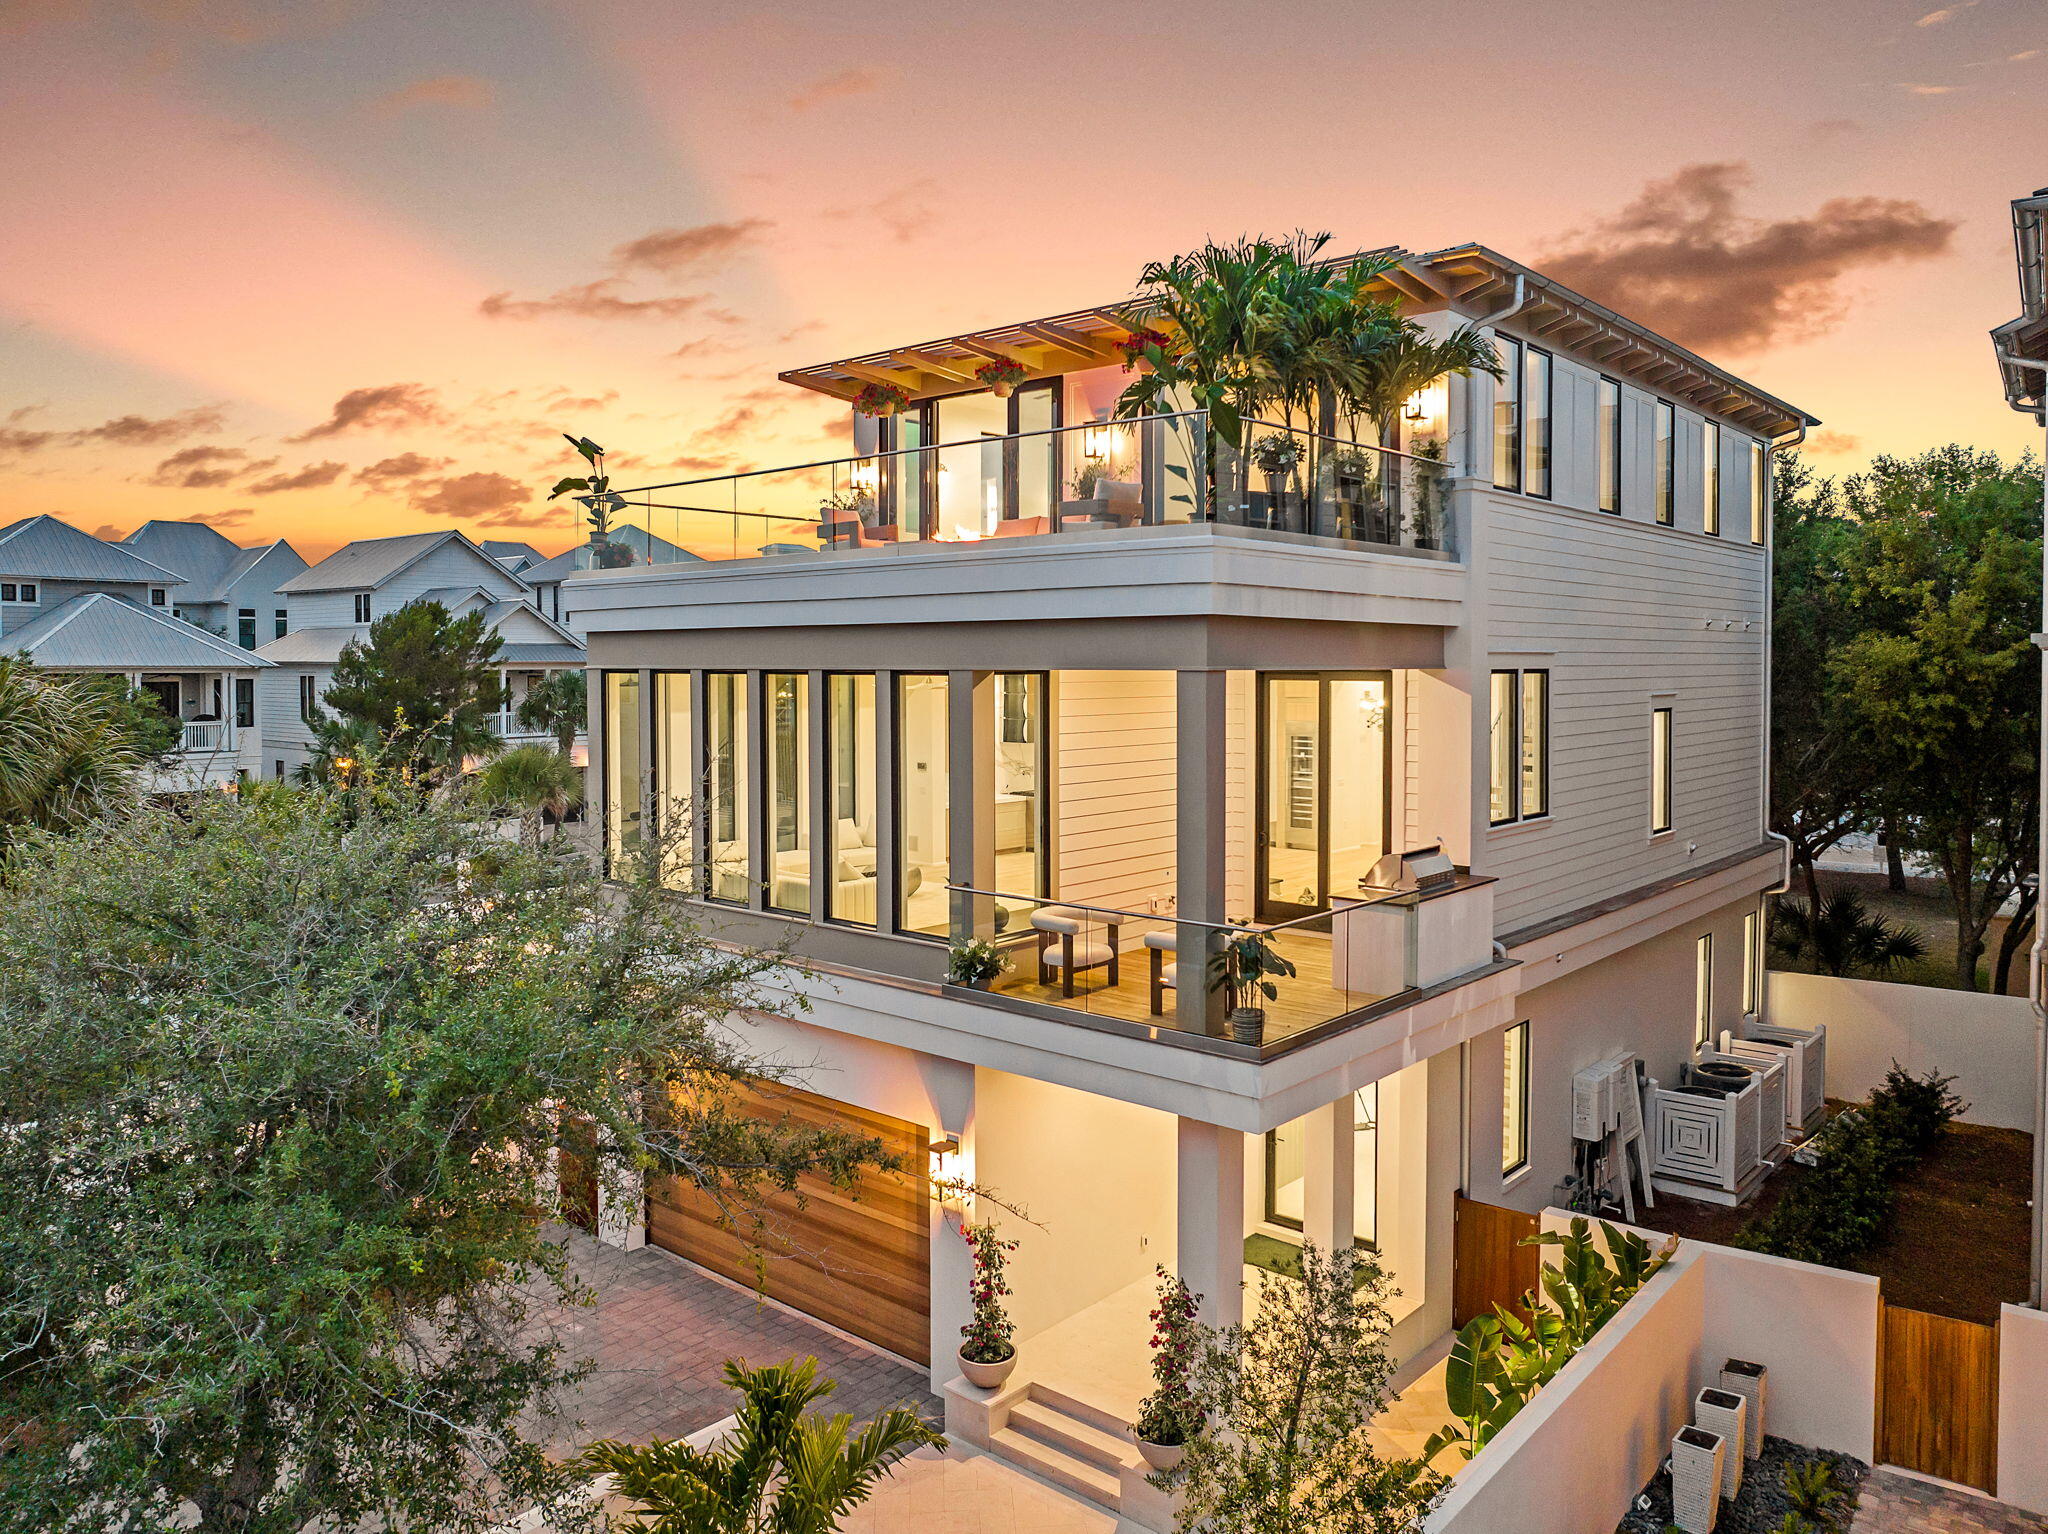
The Glass House is a striking new architectural statement in Seagrove Beach, completed in May 2025 within the private gates of Seanest Village. Designed by Gregory Jazayeri of GDJ Design and Ivana Jazayeri of IVA Design, and built by Lpkk, Petr Kasparek, this 3,967 square foot residence offers a rare balance of timeless craftsmanship and modern innovation, equally suited for refined vacation living or full-time residency. Built with concrete block construction on the first floor, the three-story home features five bedrooms, five and a half baths, and three spacious living areas, including double primary suites thoughtfully designed for flexibility and comfort. Ceiling heights soar with 10 feet on the first and third floors and nearly 12 feet on the main living level, culminating in a large rooftop terrace where Gulf views stretch beyond the treetops.

Inside, a state-of-the-art technology suite complements sleek custom finishes. An 85 inch display anchors the audio-visual system with immersive surround sound, whole-home WiFi, Alexa integration, and exterior security cameras. Custom white oak cabinetry, Thermador and Viking appliances, Kohler fixtures, and smart bidet toilets reflect an uncompromising standard of modern luxury. Offered furnished, the interiors blend clean lines with curated modern pieces, creating a ready-to-enjoy coastal retreat.

The first floor is anchored by a glass pivot door entry, leading to a guest suite, bunkroom with custom queen over twin bunks, two full baths, a lounge with wet bar, and shaded porch opening directly to the Seanest pool and boardwalk.

On the second level, walls of glass frame the shimmering pool while a peninsula fireplace connects the living, dining, and kitchen spaces. Culinary features include a chef's kitchen with Thermador appliances, a 48 inch Viking gas range, hidden oversized butler's pantry, and a 66 bottle glass wine display. A junior primary suite, laundry, powder room, and outdoor grilling porch complete this floor.

The third floor offers Gulf facing vistas from a morning bar and lounge, alongside the primary suite, a serene retreat with a glass display walk-in closet and spa-inspired bath featuring a freestanding tub, dual vanities, and a double shower. A second laundry space and an additional bedroom with bath nestled beneath the live oaks round out the level.

Residents of Seanest Village enjoy two vanishing edge pools, deeded beach access, and direct entry to the neighboring State Forest, all within walking distance of dining, shopping, and the new Greenway Station.
#983746

Santa Rosa Beach

238 Sand Oaks Circle

5 Beds

5 Baths

3,967 Sq.Ft.

$3,195,000

MLS#: 983746

New on site 3 days ago
Professional Photos Coming Soon. 

Discover a truly exceptional opportunity in the heart of Rosemary Beach. Nestled among mature landscaping and graceful magnolia trees, 89 E Kingston Road offers a private, tranquil retreat just steps from the St. Augustine Green and the Rosemary Beach Homeowners Pool & Pavilion. 

This distinctive property combines an enviable location, timeless coastal charm, and modern enhancements in one of 30A's most coveted communities.

Thoughtfully renovated, this inviting 3 bedroom, 3.5 half-bath residence blends classic coastal character with contemporary comfort.  Recent upgrades include a beautifully updated kitchen, new appliances, renovated bathrooms featuring new tile, and new hardwood flooring throughout. Each bedroom offers its own ensuite bath, providing privacy and comfort for family and guests.  In addition, there is a bunk and media area creating additional space for guests to relax, unwind, and enjoy their coastal getaway.
The outdoor living experience is equally impressive.  An 8-foot stucco privacy wall encloses the outdoor retreat, creating a secluded setting for entertaining and relaxation. Gather around the outdoor fireplace and prepare meals at the grill while enjoying the seamless indoor-outdoor lifestyle that makes Rosemary Beach so desirable. Beyond its appeal as a personal coastal retreat, 89 E Kingston Road presents an outstanding investment opportunity. The current owners have generated more than $170,000 plus in rental income in 2026, showcasing the property's established vacation rental appeal. Whether you envision a high-performing rental investment, a private getaway for family and friends, or the ideal combination of personal enjoyment and income potential, this property offers a compelling opportunity to experience Rosemary Beach on your terms.  
The property has an exceptional homesite surrounded by mature landscaping on an expansive 62' x 123'homesite boasting one of the largest in the Rosemary Beach community.  Opportunities like this in Rosemary Beach are not to be missed.  Schedule your private showing today and discover the lifestyle, versatility, and investment potential awaiting you at 89 E Kingston Road.
#1013902

Inlet Beach

89 E Kingston Road

3 Beds

3 Baths

2,042 Sq.Ft.

$3,195,000

MLS#: 1013902
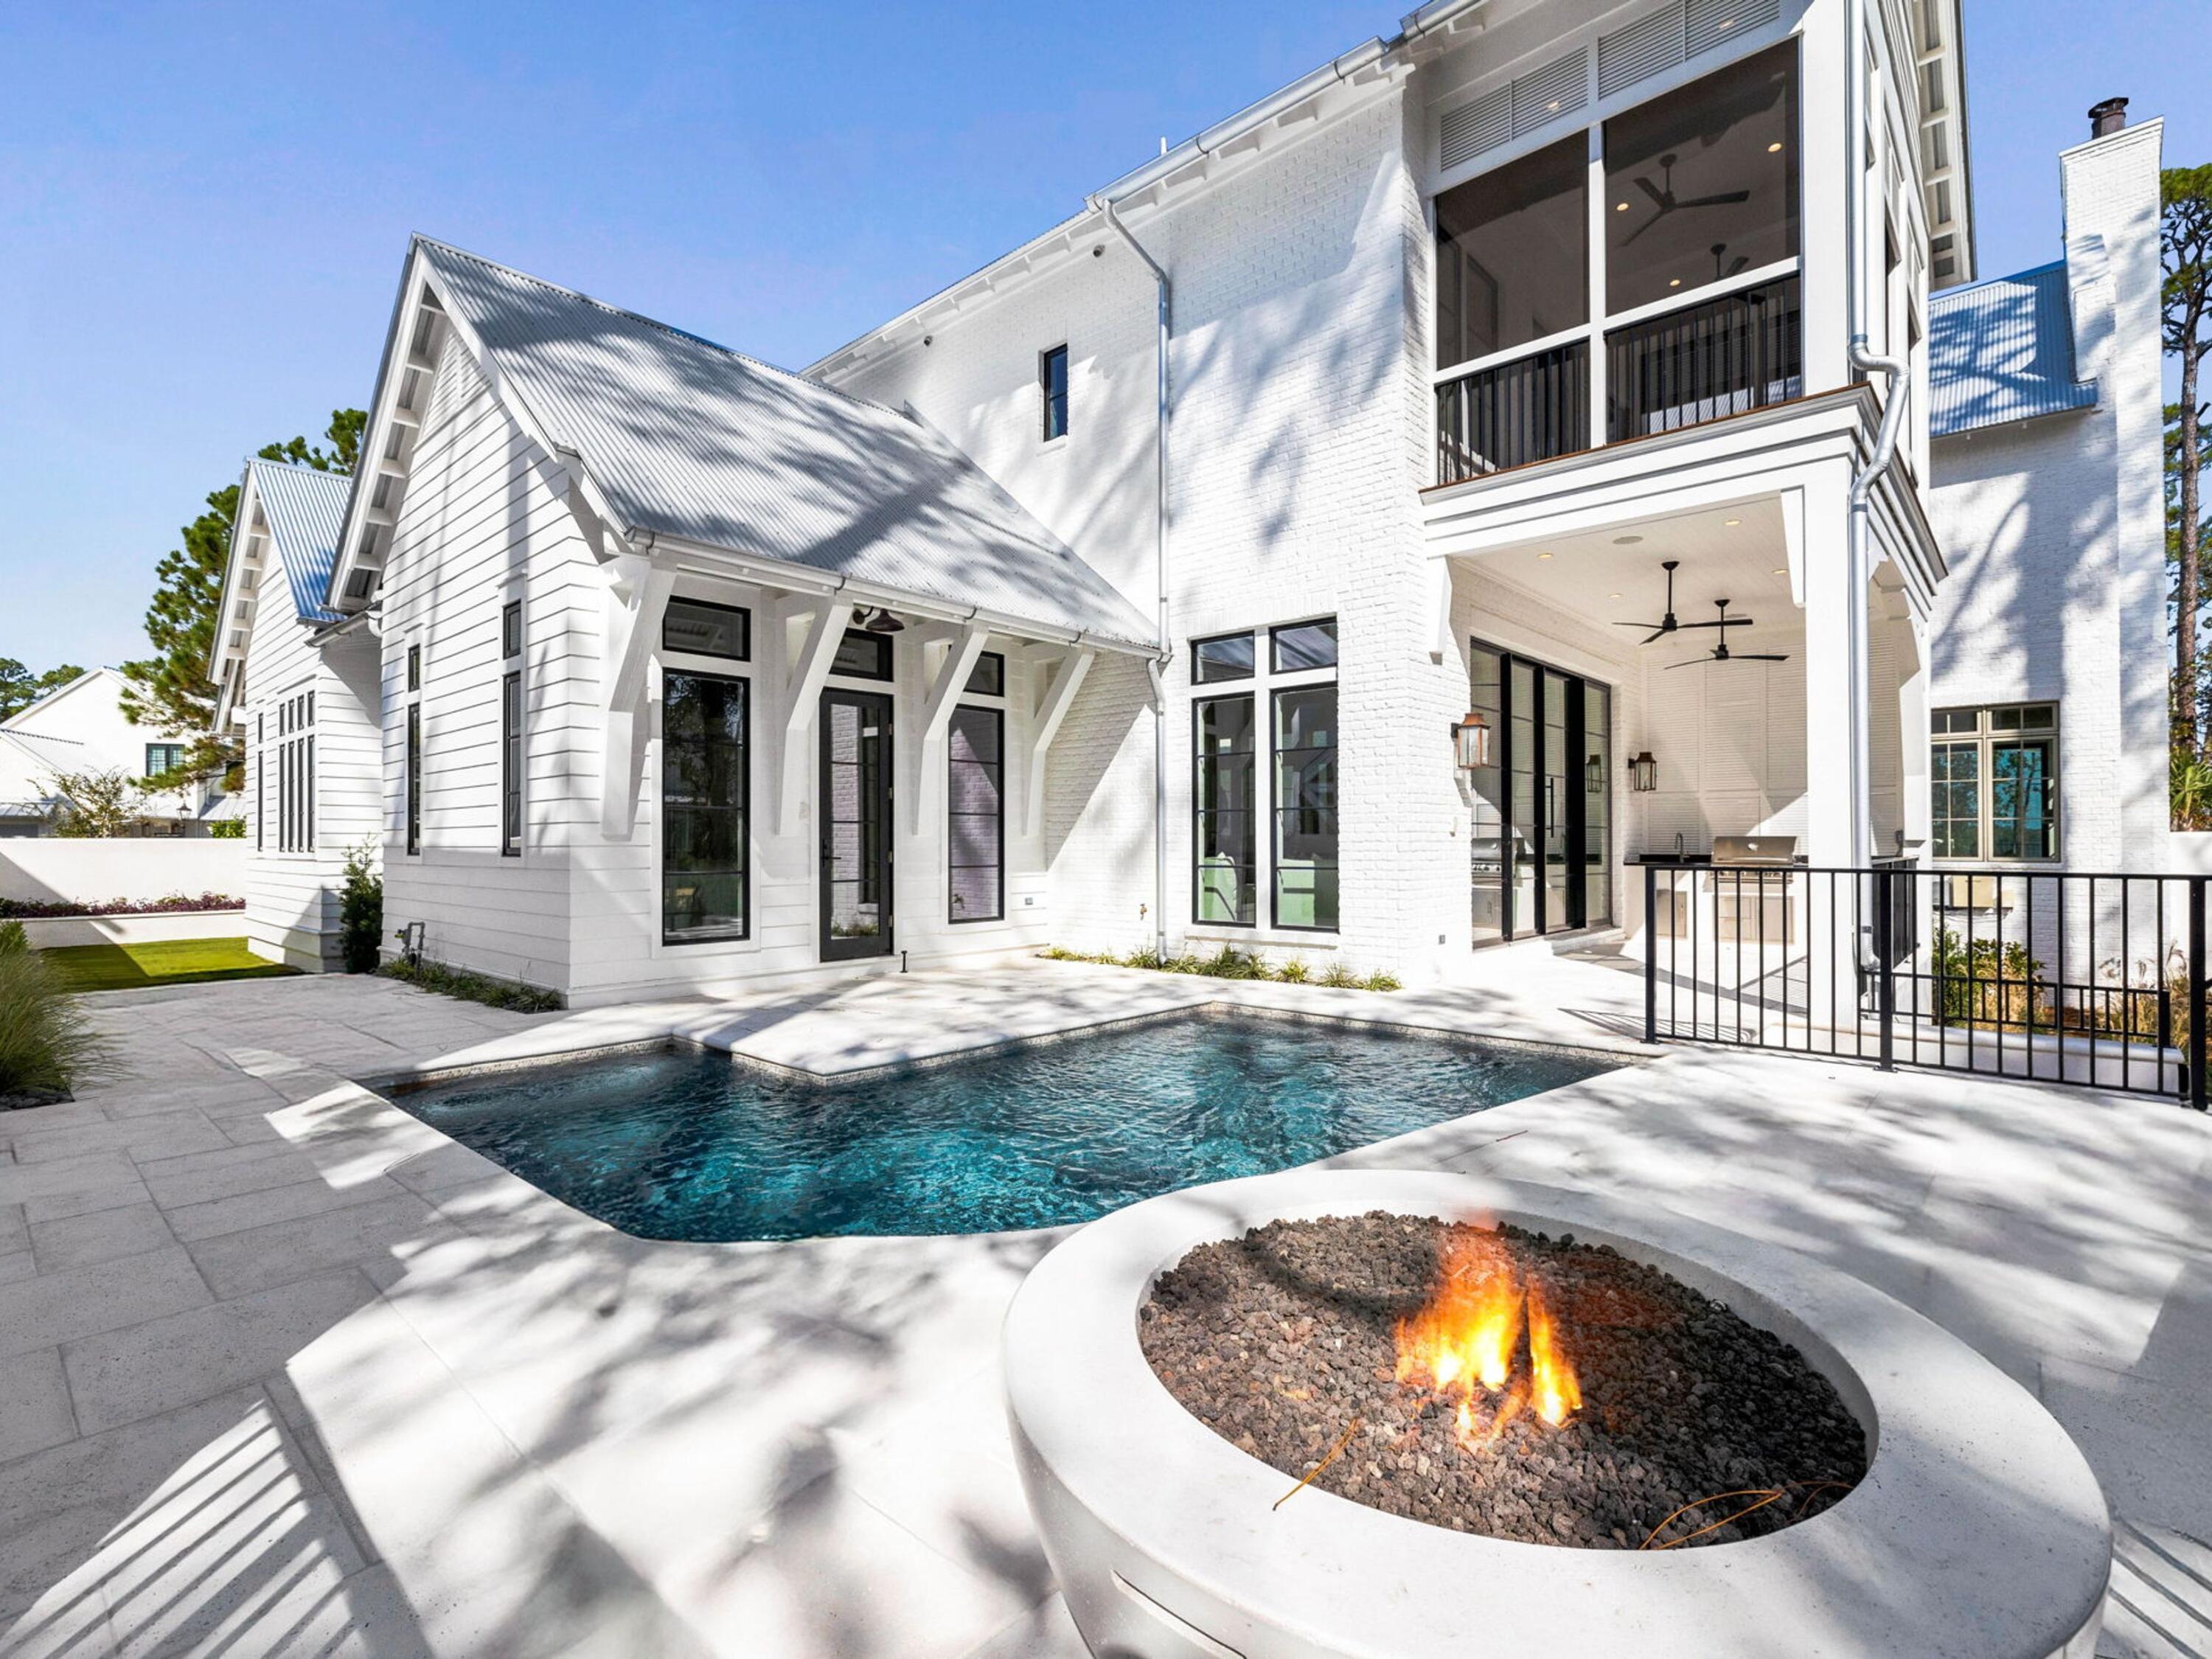
Located within the gated waterfront community of Churchill Oaks, this thoughtfully designed residence offers a refined take on coastal living with a focus on effortless indoor-outdoor flow and elevated everyday comfort. Positioned just north of 30A, the home pairs a private setting with access to a bayou front marina, clubhouse, and resort-style infinity pool.

Designed for both entertaining and daily living, the home features a private pool, two-car garage, and a flexible layout with two primary suites. The main living area is anchored by soaring 12-foot ceilings and expansive 10-foot Euro-wall sliders that open seamlessly to the outdoor living space, creating a natural extension of the home. Interior finishes blend warmth and sophistication with Venetian plaster walls, white oak flooring, and curated architectural details throughout. The kitchen is designed for both function and presentation, featuring a 48-inch Wolf dual-fuel range with griddle, 48-inch Sub-Zero refrigerator, 6cm honed marble island, butler's pantry, and a wet bar with beverage refrigeration.

The main-level primary suite offers vaulted ceilings, a spacious bath with dual vanities and soaking tub, and direct access to the L-shaped plunge pool. Upstairs, a secondary living area with wet bar provides additional space to gather, along with a second primary suite featuring a custom walk-in closet, screened balcony, and a wet-room-style bath with garden tub and shower.

Outdoor spaces are designed for low-maintenance enjoyment, complete with an AstroTurf lawn, fire pit, and summer kitchen with built-in grill, sink, and refrigerator.

Churchill Oaks residents enjoy gated privacy along with access to a private marina, bayou front clubhouse, and community pool, all within close proximity to the beaches, dining, and shopping of 30A.
#981260

Santa Rosa Beach

267 Churchill Oaks Drive

4 Beds

4 Baths

3,868 Sq.Ft.

$3,195,000

MLS#: 981260
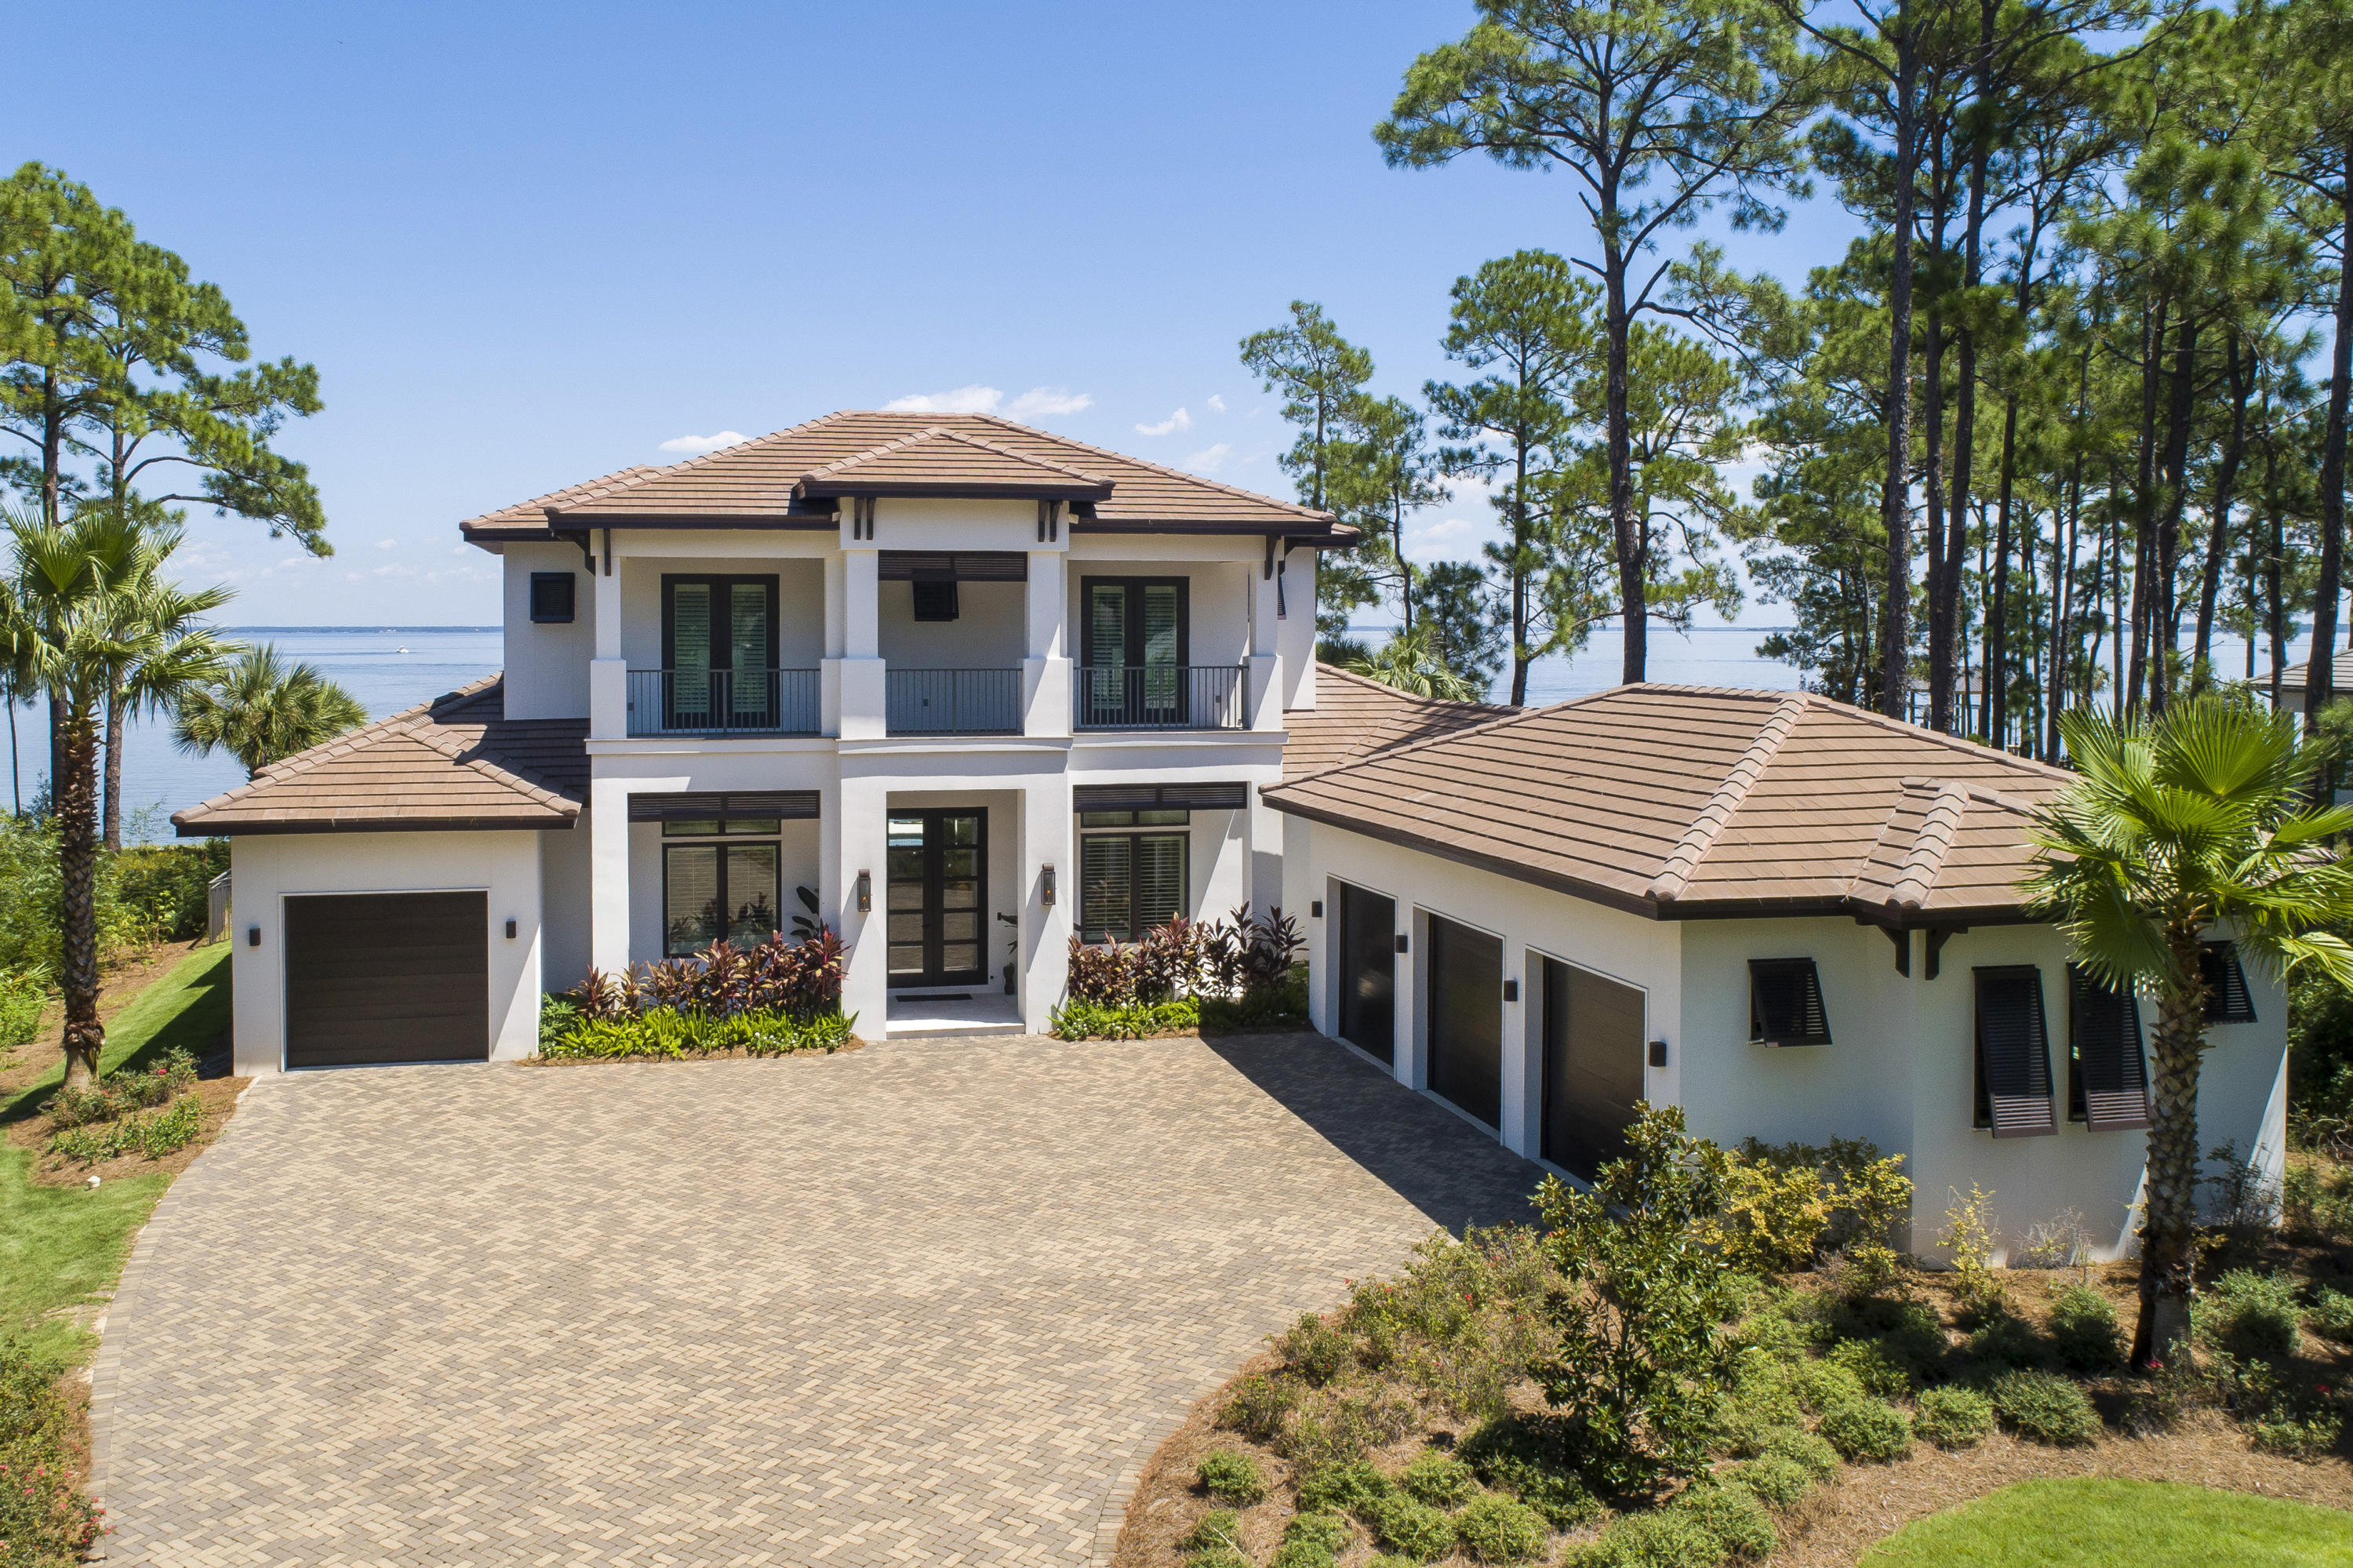
Built by one of the premier builders in the area, this home is the builder's own piece of paradise! You can be sure every extra and every detail of this beautiful and spacious Bay Front home is included. A gourmet chef's idea of the perfect kitchen has subzero appliances and incredible cabinet space. 200 year old hand scraped walnut flooring throughout and designer tile in bathrooms with soaker tub in master. Master bedroom has his/her closets and sitting area to soak up the view! Two laundry areas, 4 car garage and 40 ft. dock with boat lift. Full view sliding glass doors open to spacious outdoor living space with fireplace and outdoor kitchen. Upstairs two additional bedrooms and perfect for guests with their own TV area. Pool and hot tub with huge paved decking.
#830724

Santa Rosa Beach

1095 Driftwood Point Road

6 Beds

5 Baths

4,817 Sq.Ft.

$3,195,000

MLS#: 830724
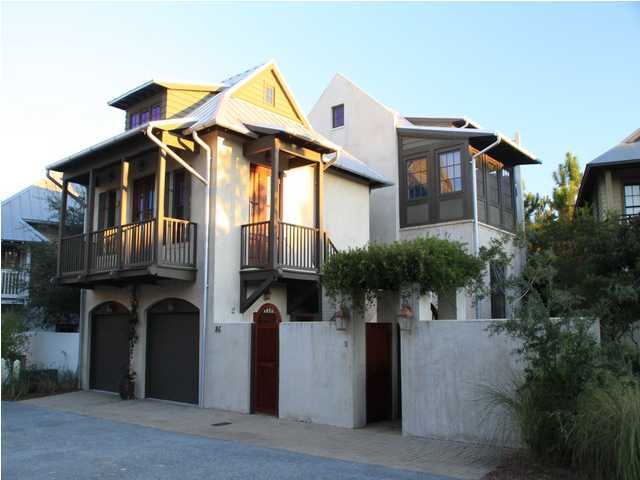
This exquisitely furnished home is located on one of the most beautiful boardwalks in Rosemary and very close to center of town. As you enter notice the Faubourg Gas Lanterns and Spanish cedar courtyard gates. The home boasts Antique Reclaimed Oak Hardwoods from 100+year old barns in Virginia, Kolbe and Kolbe mahogany doors and windows. Isokern real wood-burning fireplace is also equipped to accept gas logs. Large Flat Panel TV with Sonos Surround Sound Speakers. Tankless Rinnai hot water with recirculation pump provides hot water on demand. The Kitchen features Stainless Steel appliances, Sub Zero refrigerator, custom cabinets with Quartz countertops and mosaic glass tiles. A must see Rosemary Beach Home.
#880831

Rosemary Beach

86 Tuckers Lane

4 Beds

4 Baths

2,965 Sq.Ft.

$3,195,000

MLS#: 880831
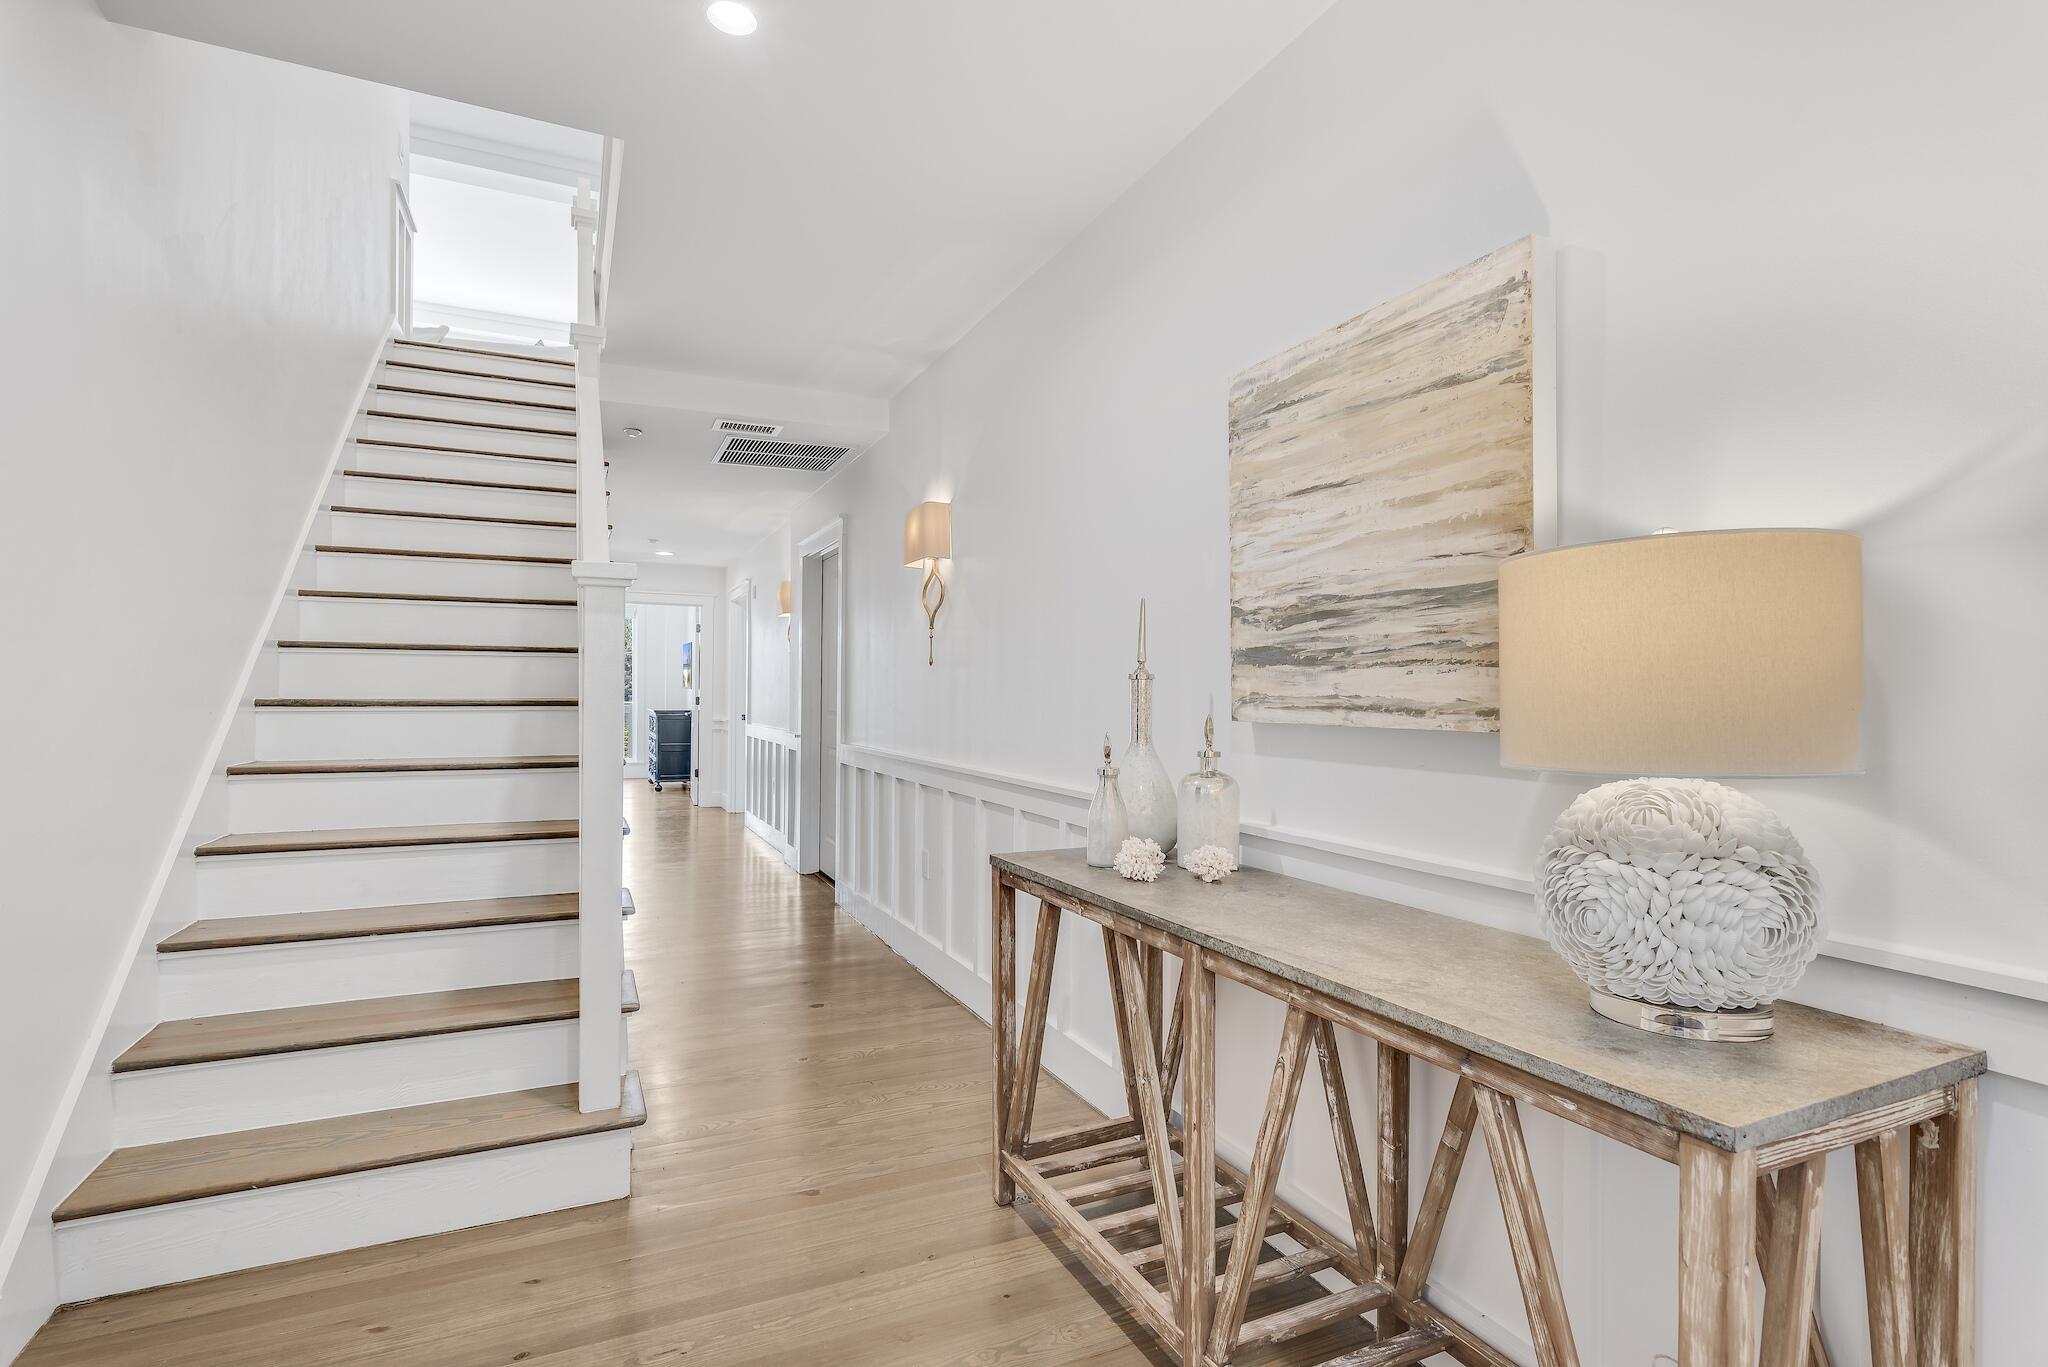
Designed by the acclaimed Graham Gund Architects, the residences at South Bridge Lane reinterpret coastal vernacular in a way that embraces the stunning landscape while inspiring a new vision of waterfront living. The low density complex is strategically positioned behind the crystalline white sandy beaches and established dune vegetation offering short views of the local habitat and long views out to the sea. This highly sought after floor plan spans two levels with over 2,600 square feet of thoughtfully designed and newly remodeled living space in addition to an attached garage. The first floor encompasses three bedrooms with ensuites, a bunk room, and access to the oversized porch. The open living and dining area on the second floor are configured with entertaining in mind with passage to the deep shady porch artfully designed to espouse the turquoise hued waters and instill a refreshing connection between indoors and out. The kitchen features a luxury appliance suite, custom Grimes cabinetry, and a breakfast nook with built-in pantry. The stately main suite located on the second level has direct porch access and an ensuite complete with soaking tub, tiled shower, and dual walk-in closets. Notable features include 9' ceilings, crown molding, wide-plank wood flooring and solid core doors. 

Watersound Beach resides on 1,400 acres and over a mile of private white sugar sand beaches. The culmination of amenities and exclusiveness affords residents with the epitome of private coastal living while remaining geographically poised minutes from the world-class dining and entertainment venues 30A has to offer. Amenities include a heated swimming pool, fitness center, and multiple community parks.
#880216

Watersound

337 Bridge Lane B105

4 Beds

4 Baths

2,631 Sq.Ft.

$3,195,000

MLS#: 880216
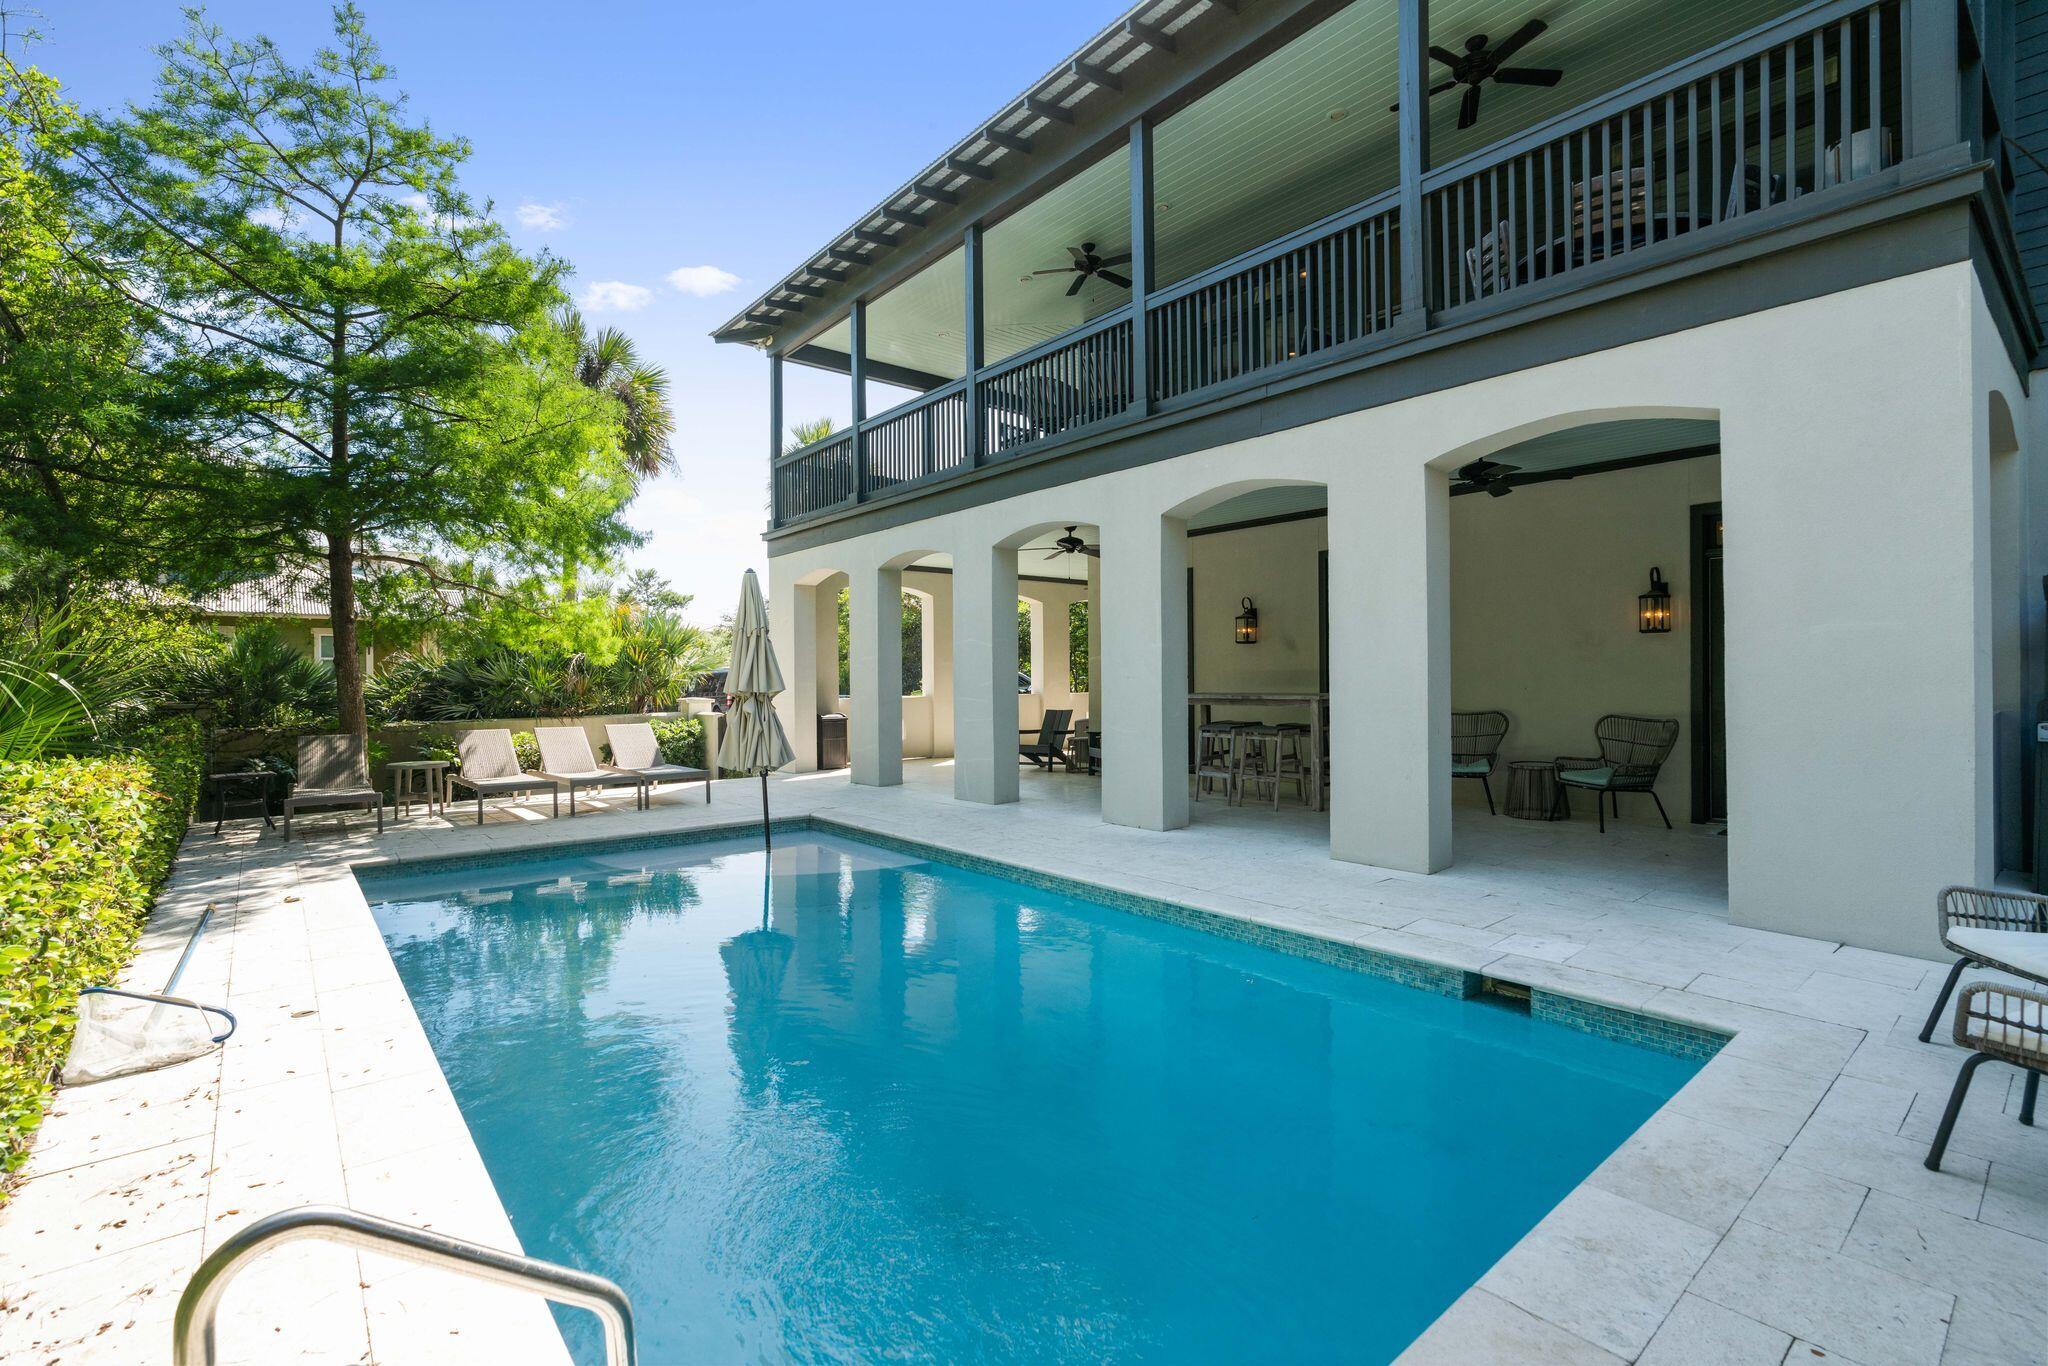
Welcome to the Southern Beach Charm of the Grits Carlton!!  Watch all your worries slip away as you lounge on one of the lovely porches, sit around the fire pit, jump into your own private pool or take a short stroll down the palm tree lined brick paver road to the emerald green waters and white sandy beaches of the Gulf of Mexico!  This Waters Edge home is located just west of Rosemary Beach and in a quaint gated neighborhood south of 30A!  The property offers 4 bedrooms, 4 full baths and a total of 2,670 square feet. The first floor offers a covered open porch overlooking the pool patio.  Grab a quick shower after a day at the beach at the conveniently located outdoor shower or grill up dinner while hanging with the crew!  One of the two master bedrooms is located on the first floor along with an additional bedroom.  Each of these bedroom offers their own ensuite. The second floor boasts an open floor plan making a great space to entertain and enjoy family time and is complete with hardwood floors, built in shelving and a fireplace in the living area, stainless appliances, breakfast island and glass fronted cabnitry in the kitchen!  Oh and lets not forget to mention the 650 square foot covered shuttered wrap around porch that has a dining area, several sitting areas and of course a swing! The children will love the bunk room also located on the sec and floor that also has its own ensuite bath! The third floor is the master retreat and has a large ensuite bath and Gulf views from its private porch! The Grits Carlton is beach living at its best!  Do not miss out on this one!  Homes in this neighborhood to not come onto the market often and it will go quickly!  Call for a showing today!
#896466

Seacrest

48 Geoff Wilder Lane

4 Beds

4 Baths

2,670 Sq.Ft.

$3,195,000

MLS#: 896466
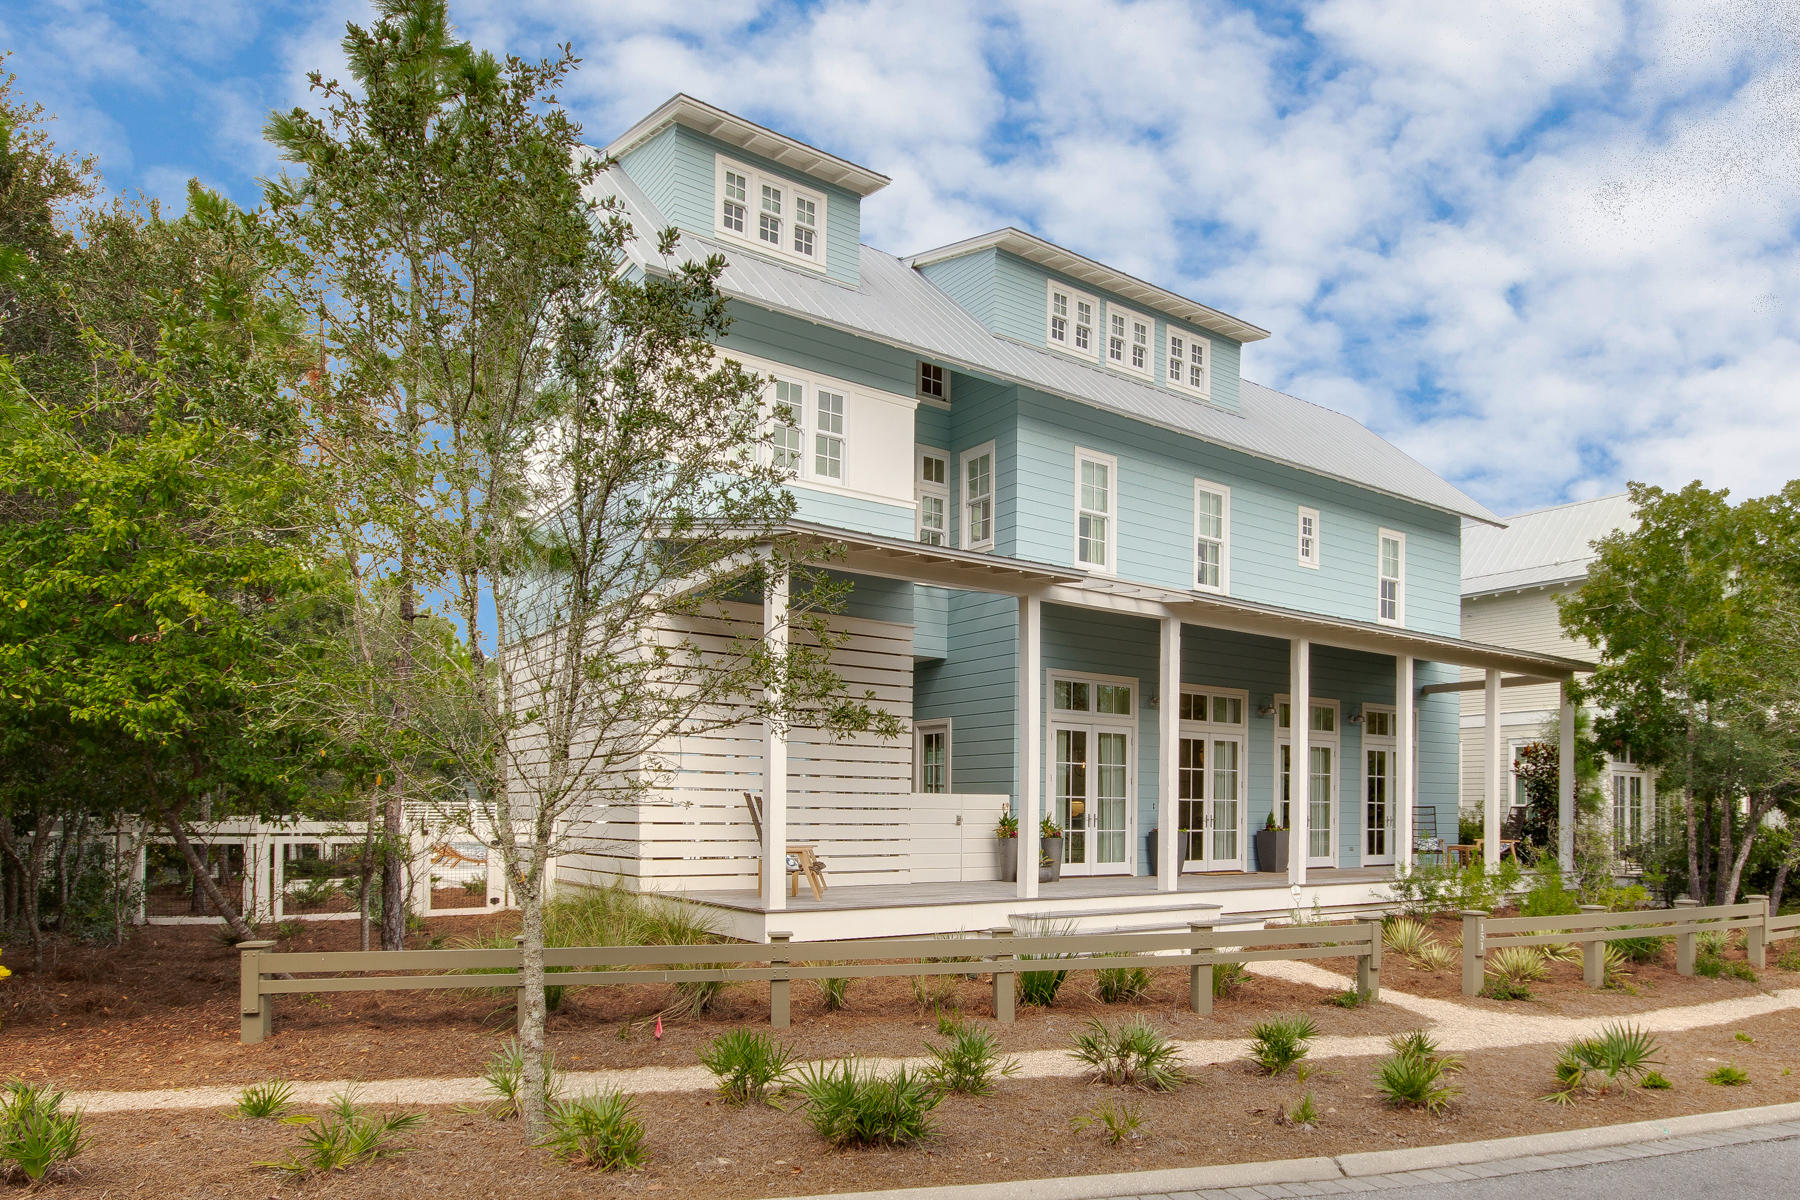
Unwind in your private pool and spa after a long day at the beach, grill out and entertain in your large outdoor living area, or host your guests in your custom built, fully equipped kitchen. A spacious, open floor plan with twelve foot ceilings, white shiplap walls, oak wood flooring and Quartz countertops complete this classic coastal retreat. This home has plenty of room for entertaining family and guests with a stunning great room with a dining area perfectly made for a holiday feast and living space to enjoy the big game or favorite movie. The gourmet kitchen and great room adorn floor to ceiling doors and windows which offer picturesque views of the summer kitchen and pool. Don't forget the s'mores by the fire pit. 5 bedrooms, and a secondary living area on the third floor, including an additional sleeping area, are ideal for teens and toddlers.   On the second floor you will find a luxurious master suite with a private porch, reading area, a stunning master bath complete with lavish fixtures and finishes like a large soaking tub, marble tile and dual vanities.   
Located in the new urbanism community of WaterColor, residents will have the chance to enjoy amenities like parks, walking trails, an outdoor amphitheater for entertainment, access to paddle boards, kayaks, multiple community pools and a state-of-the-art workout facility.   The sugary sand of the Gulf of Mexico and the Beach Club are a bike ride away.  Your new home awaits you.
#807660

Santa Rosa Beach

151 Red Cedar Way

6 Beds

6 Baths

5,172 Sq.Ft.

$3,195,000

MLS#: 807660
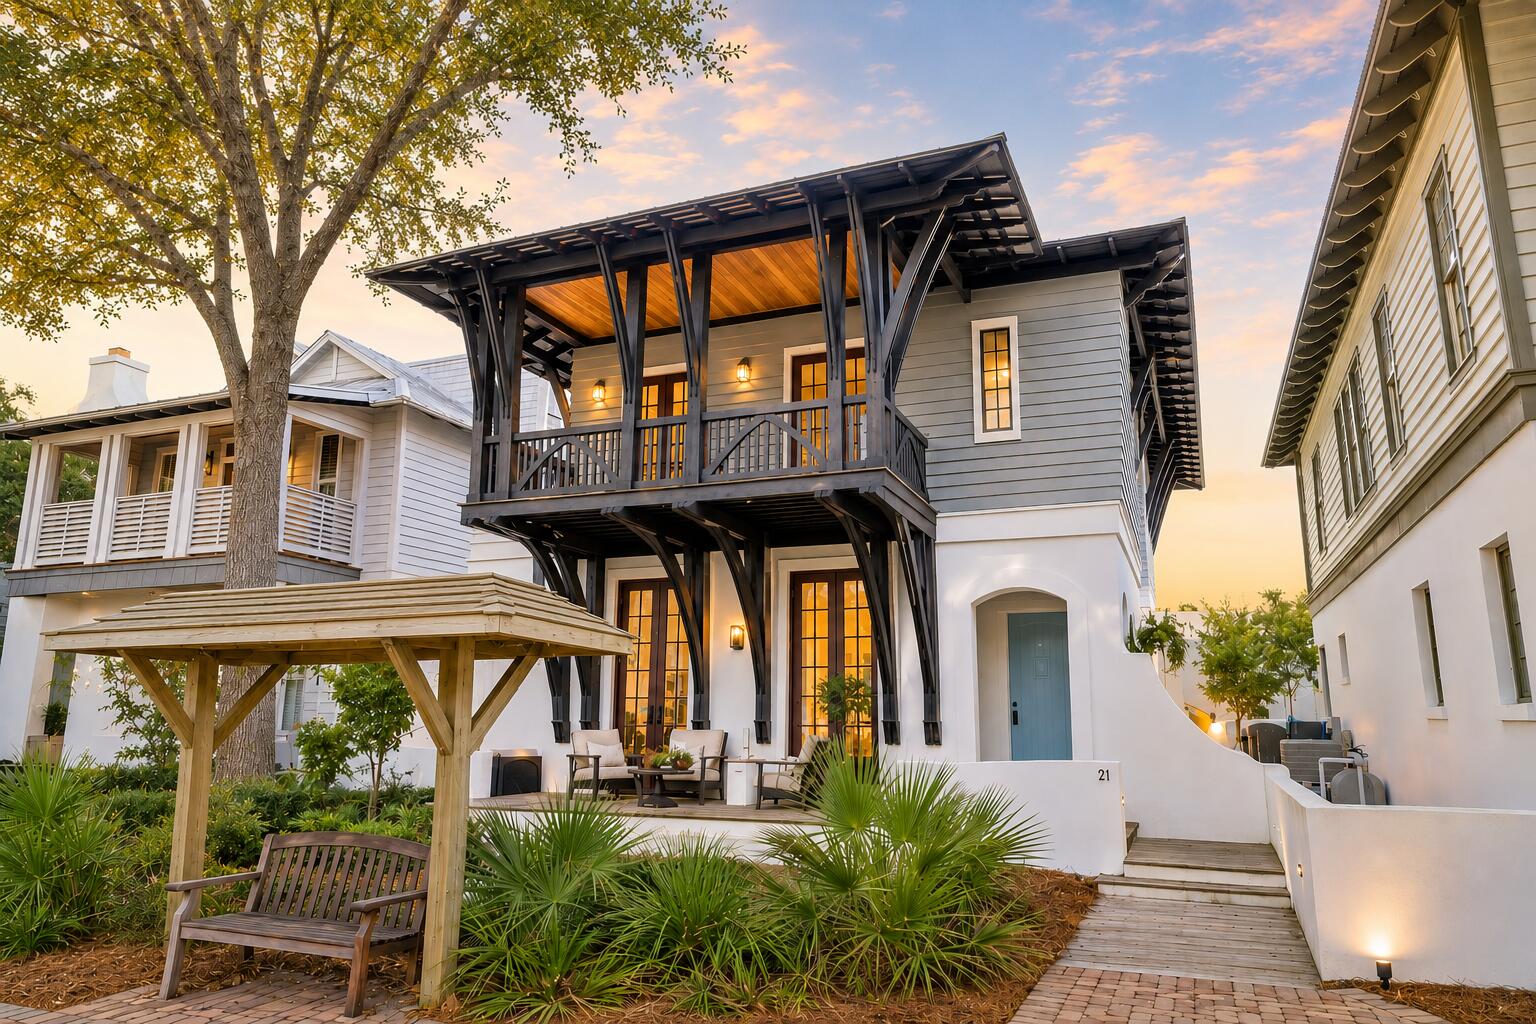
Positioned on West Kingston Park in Rosemary Beach, 21 Hamilton Lane showcases elegant finishes, exceptional outdoor living and a cherished location near the owner's pool. This rejuvenating 30A residence captures the essence of its prestigious community and delivers precious value as the best-priced 4 bedroom home in the community. Where mornings start with a walk to coffee and afternoons are influenced by the coastal breeze, this property is the one you've been searching for. 21 Hamilton Lane is offered turnkey with strong rental potential and many recent upgrades. Whether you are reading a book on the scenic front porch on West Kingston Park, grilling out on the side patio or enjoying s'mores by the outdoor fireplace, this home has so many perfect gathering spaces for family and friends to make unforgettable memories at the beach.
#1002647

Rosemary Beach

21 Hamilton Lane

4 Beds

3 Baths

2,169 Sq.Ft.

$3,195,000

MLS#: 1002647

There are only a handful of places in the world where coastal dune lakes exist; even fewer offer the opportunity to live on the shores of one. Here, that rare setting is paired with something equally coveted on Scenic Highway 30A: the privacy of a gated community where short-term rentals are not permitted. Opportunities to own within this private enclave are exceptionally limited. 
Set overlooking Draper Lake, this Geoff Chick-designed residence brings together architecture, water, and nature in an extraordinary setting. Built in 2023, the five-bedroom, four-full-and-two-half bath home spans 3,330 square feet, with lake views woven throughout its indoor and outdoor living spaces. 
At the heart of the home, a Euro-Wall opens the kitchen and living area to a screened porch overlooking Draper Lake, creating a seamless connection between the interiors and the natural setting. A fireplace and Bromic heater make the porch an inviting gathering space throughout the seasons, while just beyond, the private heated and chilled pool offers beautiful views across the lake. On the level below, a full summer kitchen creates an additional space for outdoor entertaining. The primary suite connects to the landscape, opening to a private porch overlooking the lake. Complete with a fireplace, this secluded retreat offers a peaceful setting framed by the lake's quiet beauty. Inside, thoughtful craftsmanship and elevated finishes continue throughout, with pecky cypress ceilings, hardwood floors and three fireplaces. The kitchen is designed equally for everyday living and entertaining, anchored by a 48-in. Sub-Zero refrigerator and 48-in. dual-fuel Wolf range, while a butler's pantry with wine cooler provides additional prep and storage space. An oversized one-car garage (with potential to add a lift), smart-home technology, whole-house audio and a generator add another level of comfort and convenience. 
Yet what distinguishes this home most is the setting itself. Beyond the lake, protected conservation land ensures the natural view remains undisturbed, creating an exceptional sense of privacy and permanence. Draper Lake is one of South Walton's rare coastal dune lakes, an internationally rare natural phenomenon found in only a few places worldwide. Here, the lake is not simply a view from the home. It becomes part of daily life. Draper Lake Coastal Village encompasses 40 acres of residences, protected green space and winding trails thoughtfully designed around the lake. 
Inspired by Adirondack Great Camps and historic lakefront retreats, and planned by the town planners behind Seaside, Florida, and Rosemary and Alys Beaches, the community offers two boathouses with watercraft storage and lake access, two community pools, and protected pedestrian access along the shoreline. Here, there is no need to choose between lake and beach. The Gulf of Mexico is just moments away, with the private owners' beach cabana near Gulfview Heights Regional Beach Access offering dedicated parking, restrooms and an outdoor shower. Paddle Draper Lake in the morning. Spend the afternoon along the gulf. Return home to the pool, open the Euro-Wall and watch the evening light settle over the water. Rare by nature, private by design, and unlike almost anything else on 30A.
#1011226

Santa Rosa Beach

33 S Branch Road

5 Beds

4 Baths

3,330 Sq.Ft.

$3,195,000

MLS#: 1011226
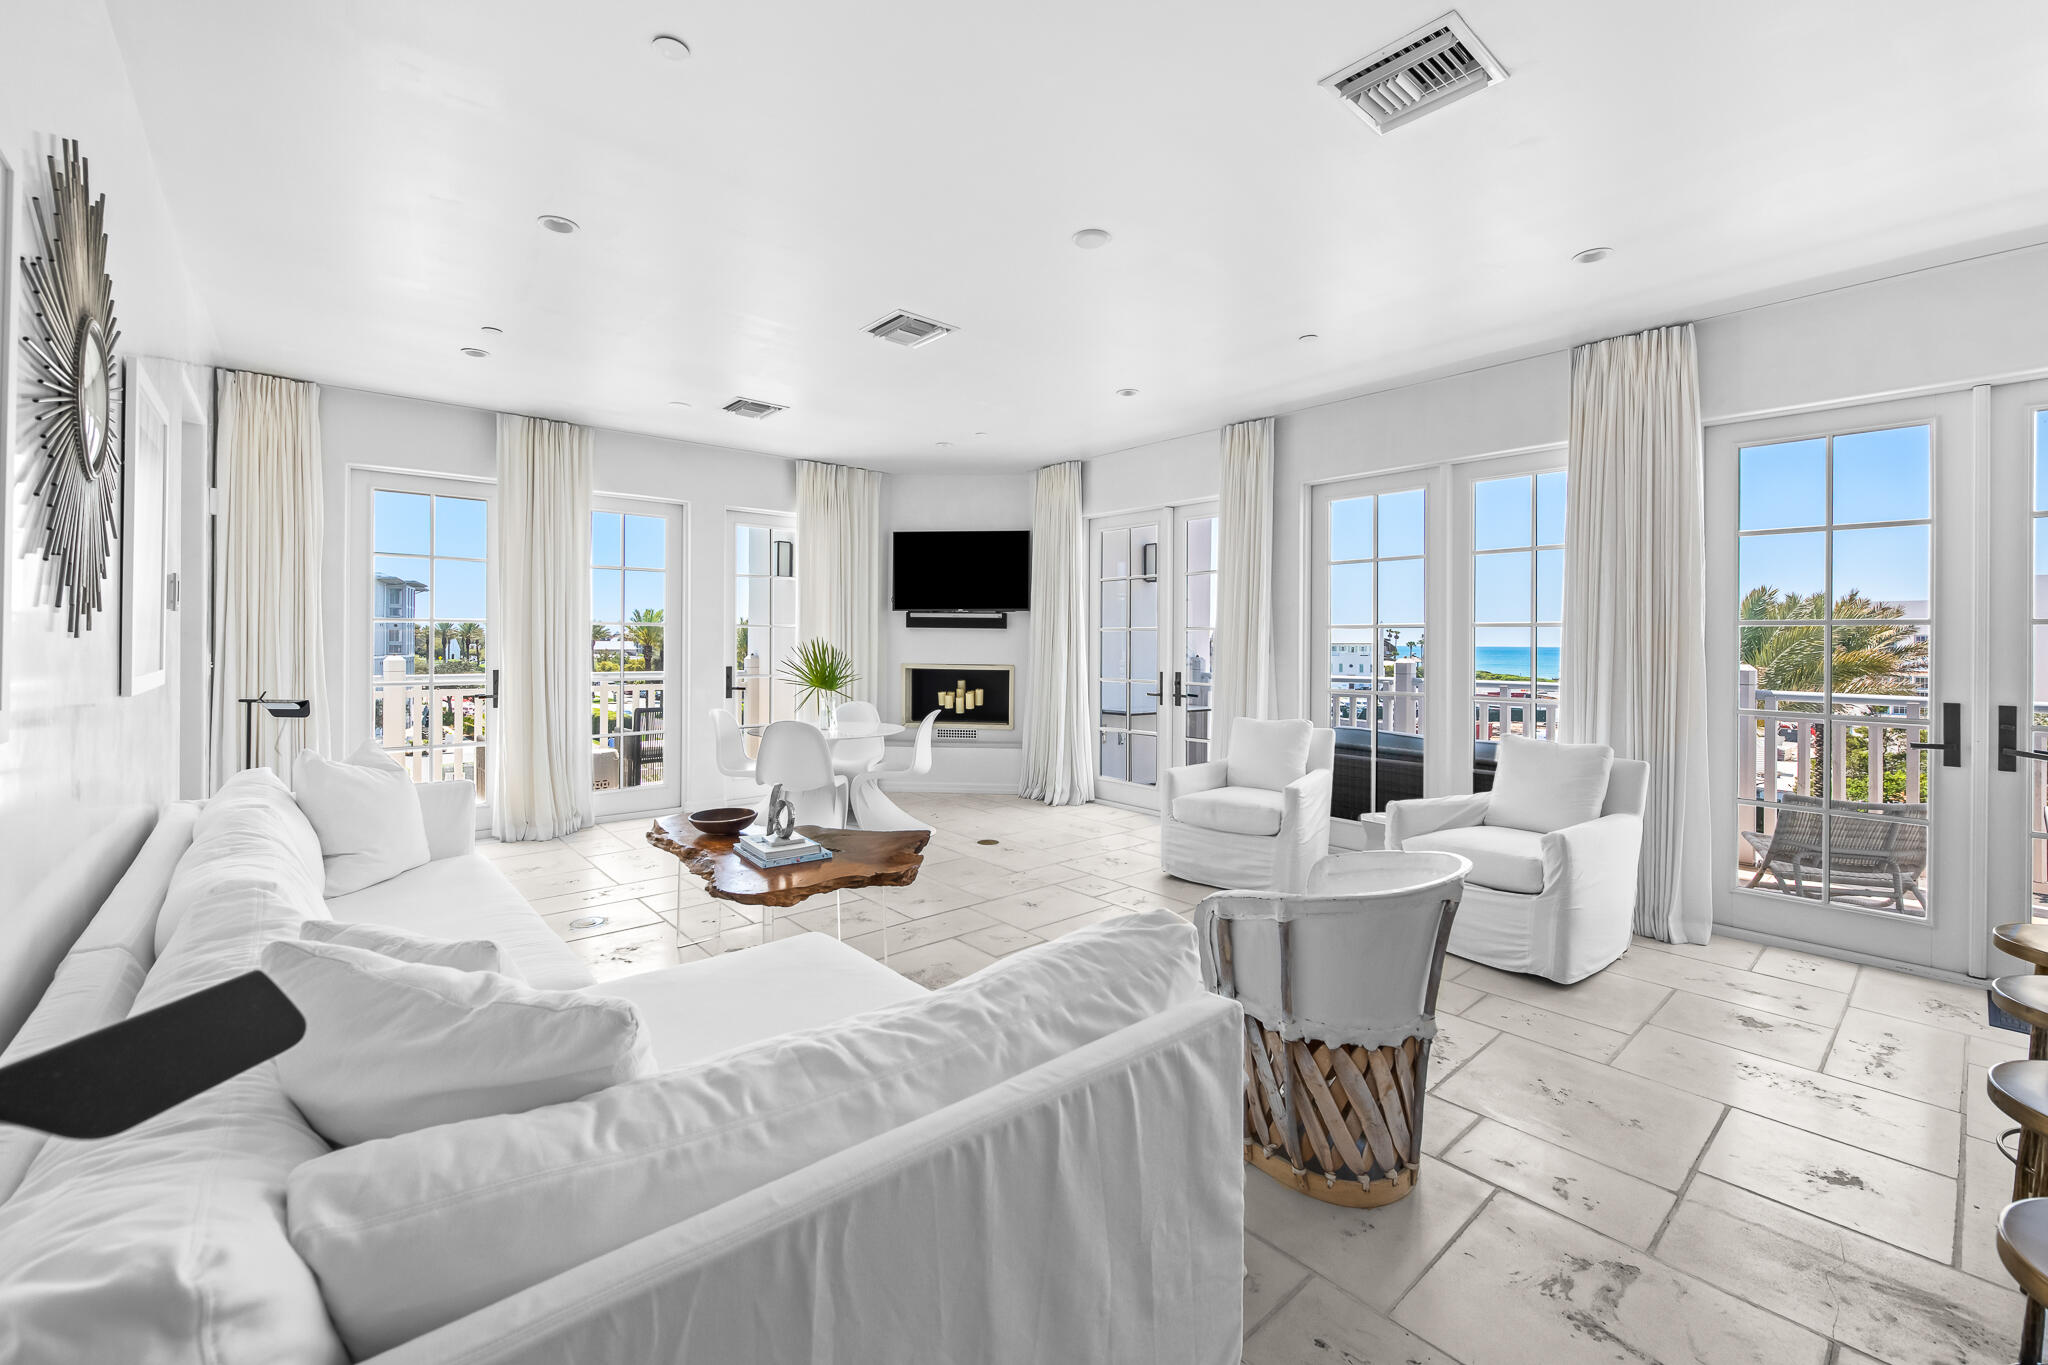
Entered for Comp Purp. Lucian 303 is a rare find. This third floor corner residence offers 2 bedrooms, a bunk room and is in the only Alys Beach Town Center condominium building to provide subterranean garage parking and a large dedicated storage area for bikes and beach gear.  
Benefiting from two balconies, a large southern balcony looks south towards the emerald waters of the gulf and enjoys eastern and western views of the iconic medjool palm tree that define the streetscape of Alys Beach. An eastern balcony overlooks the Alys Beach Amphitheatre and is a great spot to enjoy the various summer events from. 

As Alys Beach Homeowners, the owner of Lucian 303 will have access to the town's most sought-after amenities, including Caliza Pool, the state-of-the-art ZUMA Wellness Center, and t homeowner-exclusive Beach Club.
#999572

Inlet Beach

29 N Somerset Street UNIT 303

2 Beds

2 Baths

1,335 Sq.Ft.

$3,195,000

MLS#: 999572

1 ... 201 202 203 204 205 ... 666
* Listings identified with the FMLS IDX logo come from FMLS and are held by brokerage firms other than the owner of this website. The listing brokerage is identified in any listing details. Information is deemed reliable but is not guaranteed. If you believe any FMLS listing contains material that infringes your copyrighted work please click here to review our DMCA policy and learn how to submit a takedown request. © 2024. First Multiple Listing Service, Inc.

Send a message

Message successfully sent.

Your message

What is 3 + 4 ?

Reason for contacting?

I agree to receive email communication and understand I can unsubscribe at any time.

I agree to be contacted by Noah Escobar via call, email, and text for real estate services. To opt out, you can reply 'stop' at any time or reply 'help' for assistance. You can also click the unsubscribe link in the emails. Message and data rates may apply. Message frequency may vary. Privacy Policy

Sign Out

Virtual Assistant

Would you like to take the next step with this property? We can help you schedule a showing or virtual tour, or send you more details.

Yes, I would like more information.

Thank You for Your Reply, One of Our Agents will contact you as soon as possible

No, maybe later.

Thank you, you can always contact me via email, phone number or through the contact form.

Realhub AI

Lucy - Your AI-Powered Realtor

Update Your Temporary Password

Personalize your search

Enter your email and we'll notify you immediately when new listings match what you're looking for.

or enter email address

Already have an account ? Login here

Continue your home search

I agree to receive communications and understand I can unsubscribe at any time.

I agree to be contacted by Noah Escobar via call, email, and text for real estate services. To opt out, you can reply 'stop' at any time or reply 'help' for assistance. You can also click the unsubscribe link in the emails. Message and data rates may apply. Message frequency may vary. Privacy Policy

Already have an account ? Login here

We use cookies

We use cookies primarily for analytics to enhance your experience. By accepting, you agree to our use of these cookies. You can manage your preferences or learn more about our cookies policy.





