Properties

Browse or get in touch to schedule a walkthrough.

  • Nearby me
Price range

Popular Features

Community Features

Association

Property Features

Waterfront

View

Exterior Features

Interior Features

Style

10000 properties match your criteria

Updated 1 minute ago

E-Alert name
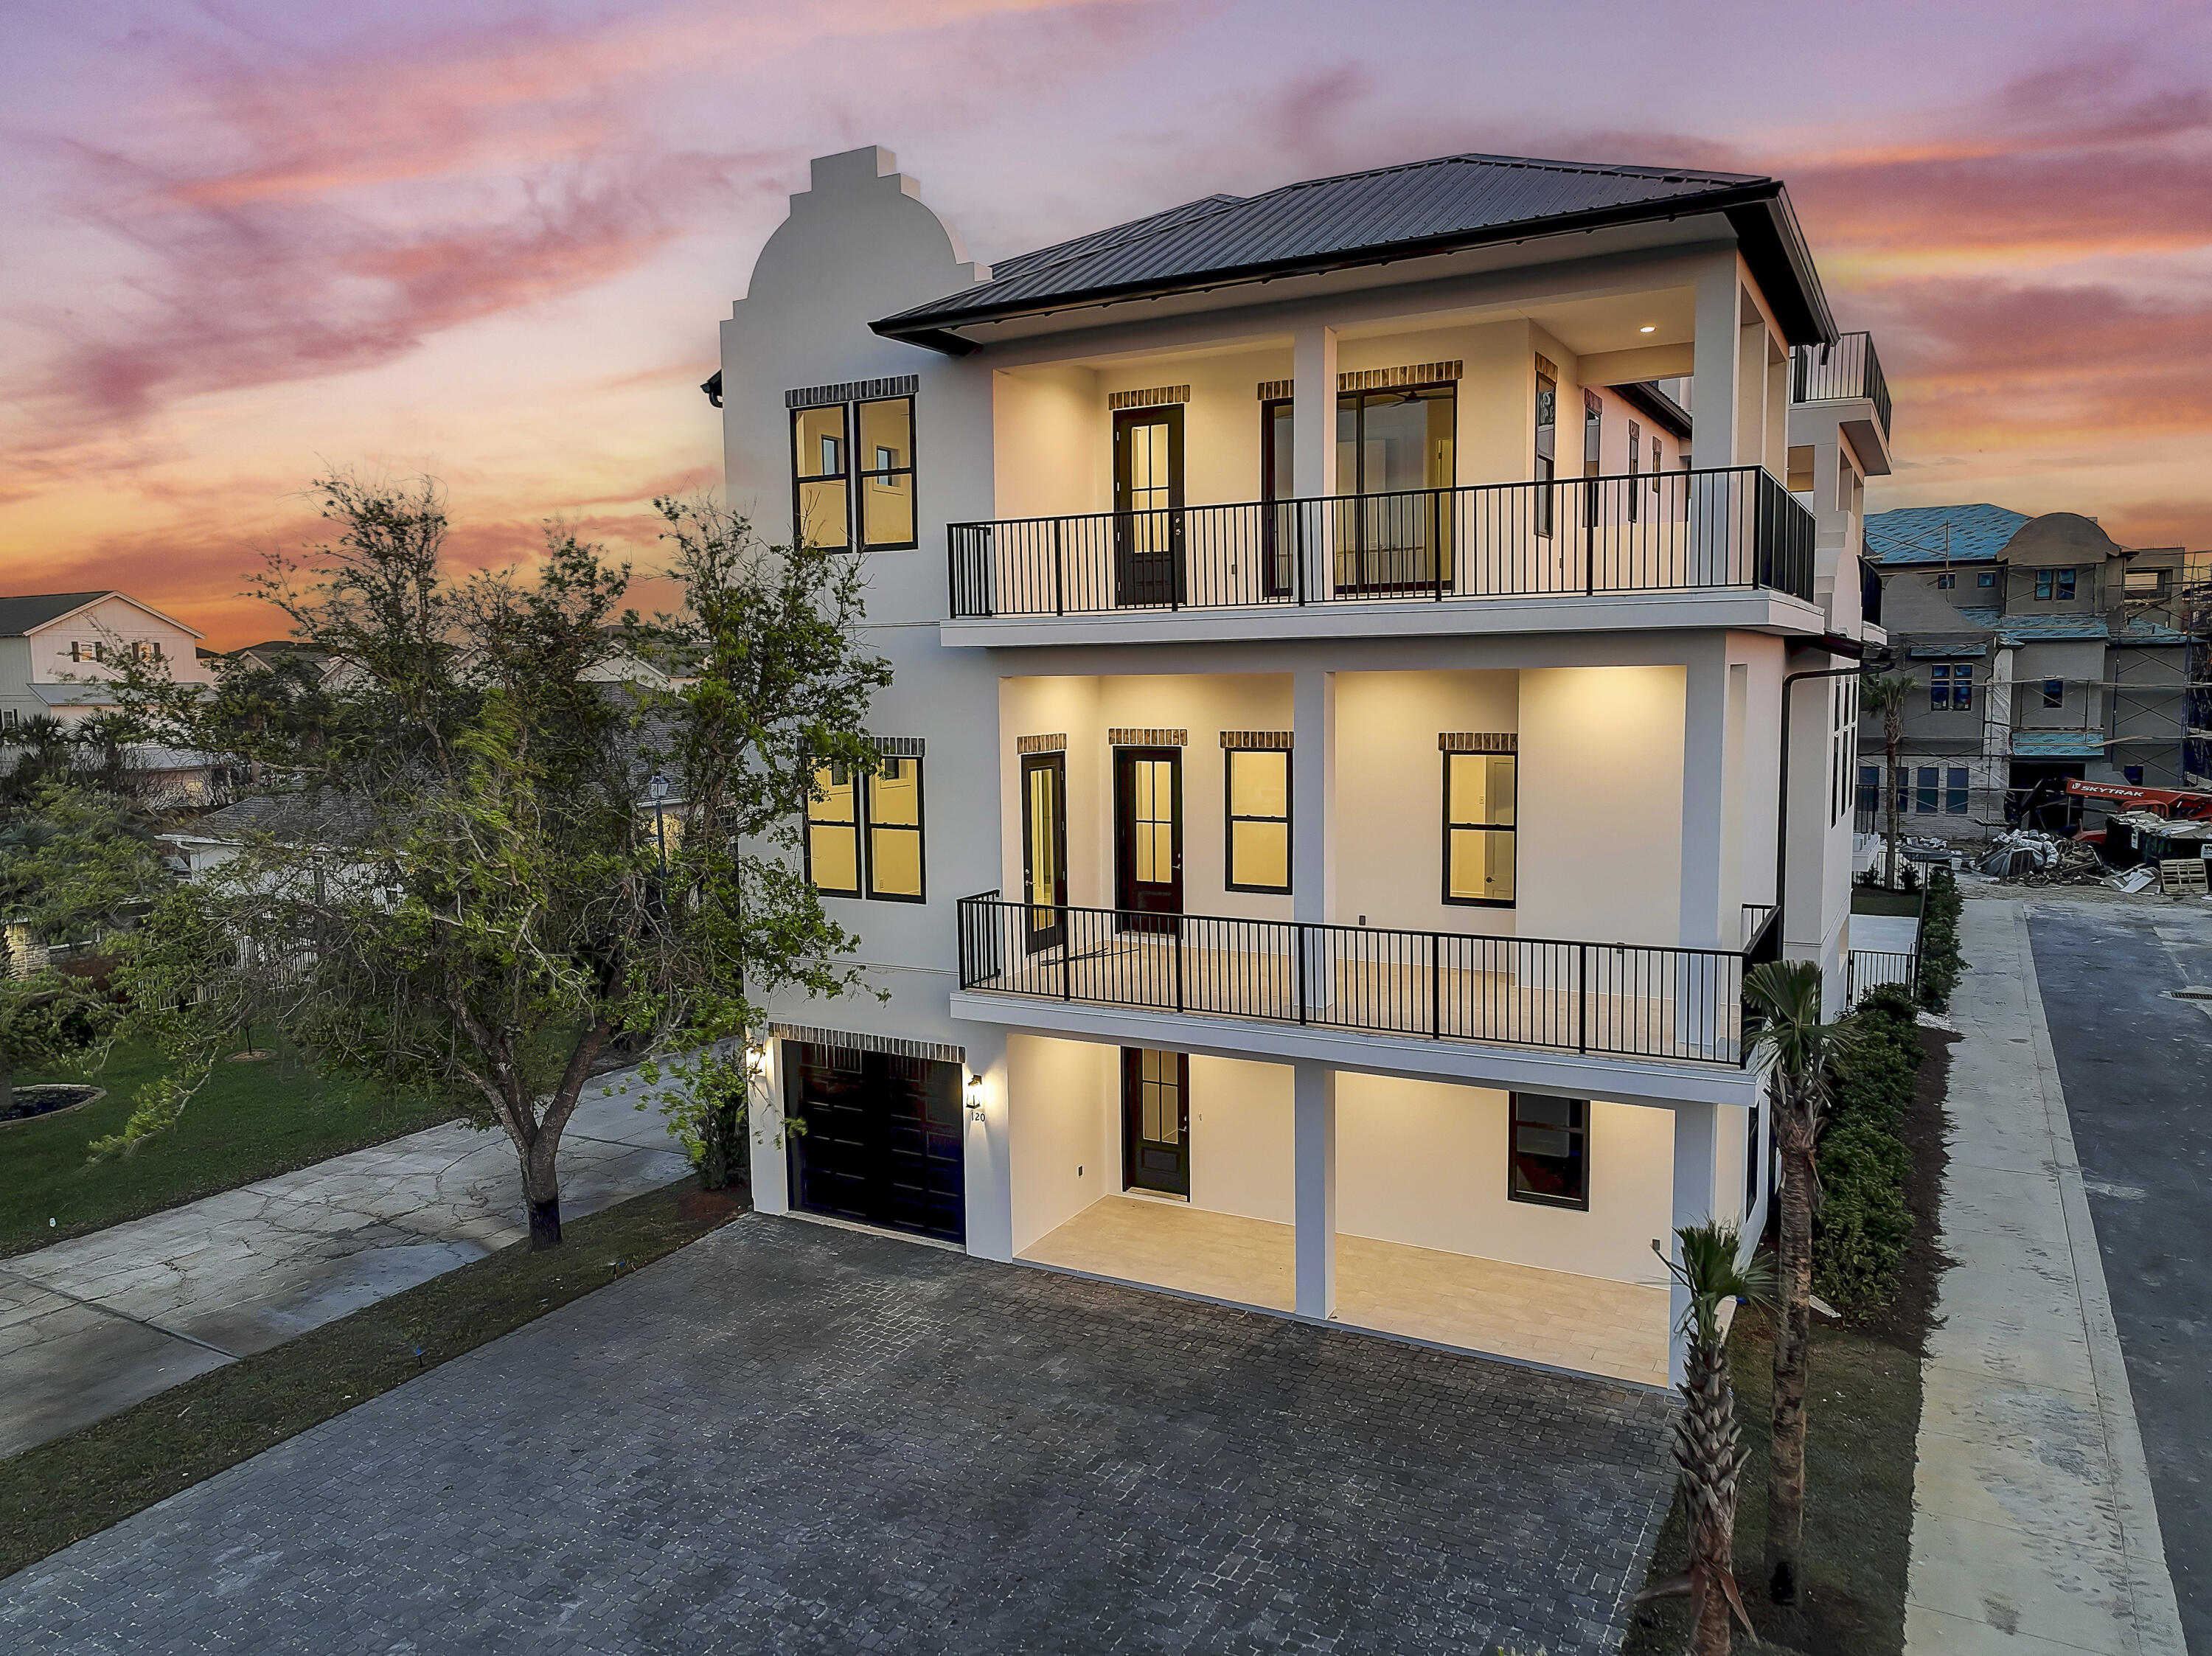
Brand-new build primely located just off Scenic Highway 98 with beach access next to Pompano Joe's. This grand Emerald Coast home has over 5600 square feet that spans over three levels and boasts 9 bedrooms and 9.5 baths.

This Coastal Charmer floor plan is thoughtfully designed perfect for large families, a vacation rental or even a second home. The first floor contains two full bedrooms, a bunk room with an open living room and game room. You can reach the second or third level by stairs or elevator. Located on the second level, the main living area is accented with striking sliding doors leading out to a large covered balcony overlooking your private pool. The adjoining kitchen features a luxury appliance suite and ample cabinetry space, an oversized island in addition to a walk-in pantry. A separate powder room and bunk area are also found on the second floor. Two full bedrooms have a beautiful front balcony view.

The third floor is complete with four full bedrooms, one of which has a front balcony view and the other overlooking the pool wrapping around the side of the house. At the end of this balcony is a spiral stair case that leads to the fourth floor rooftop observation deck with panoramic views. 
With rental projections starting at $327k, you don't want to miss out on this opportunity! This property is to be sold unfurnished.
#916800

Miramar Beach

120 Payne Street

9 Beds

9 Baths

5,600 Sq.Ft.

$3,199,000

MLS#: 916800

New on site 4 days ago
Added for Comp purposes only
#1013856

Santa Rosa Beach

144 Royal Fern Way

4 Beds

4 Baths

3,504 Sq.Ft.

$3,199,000

MLS#: 1013856
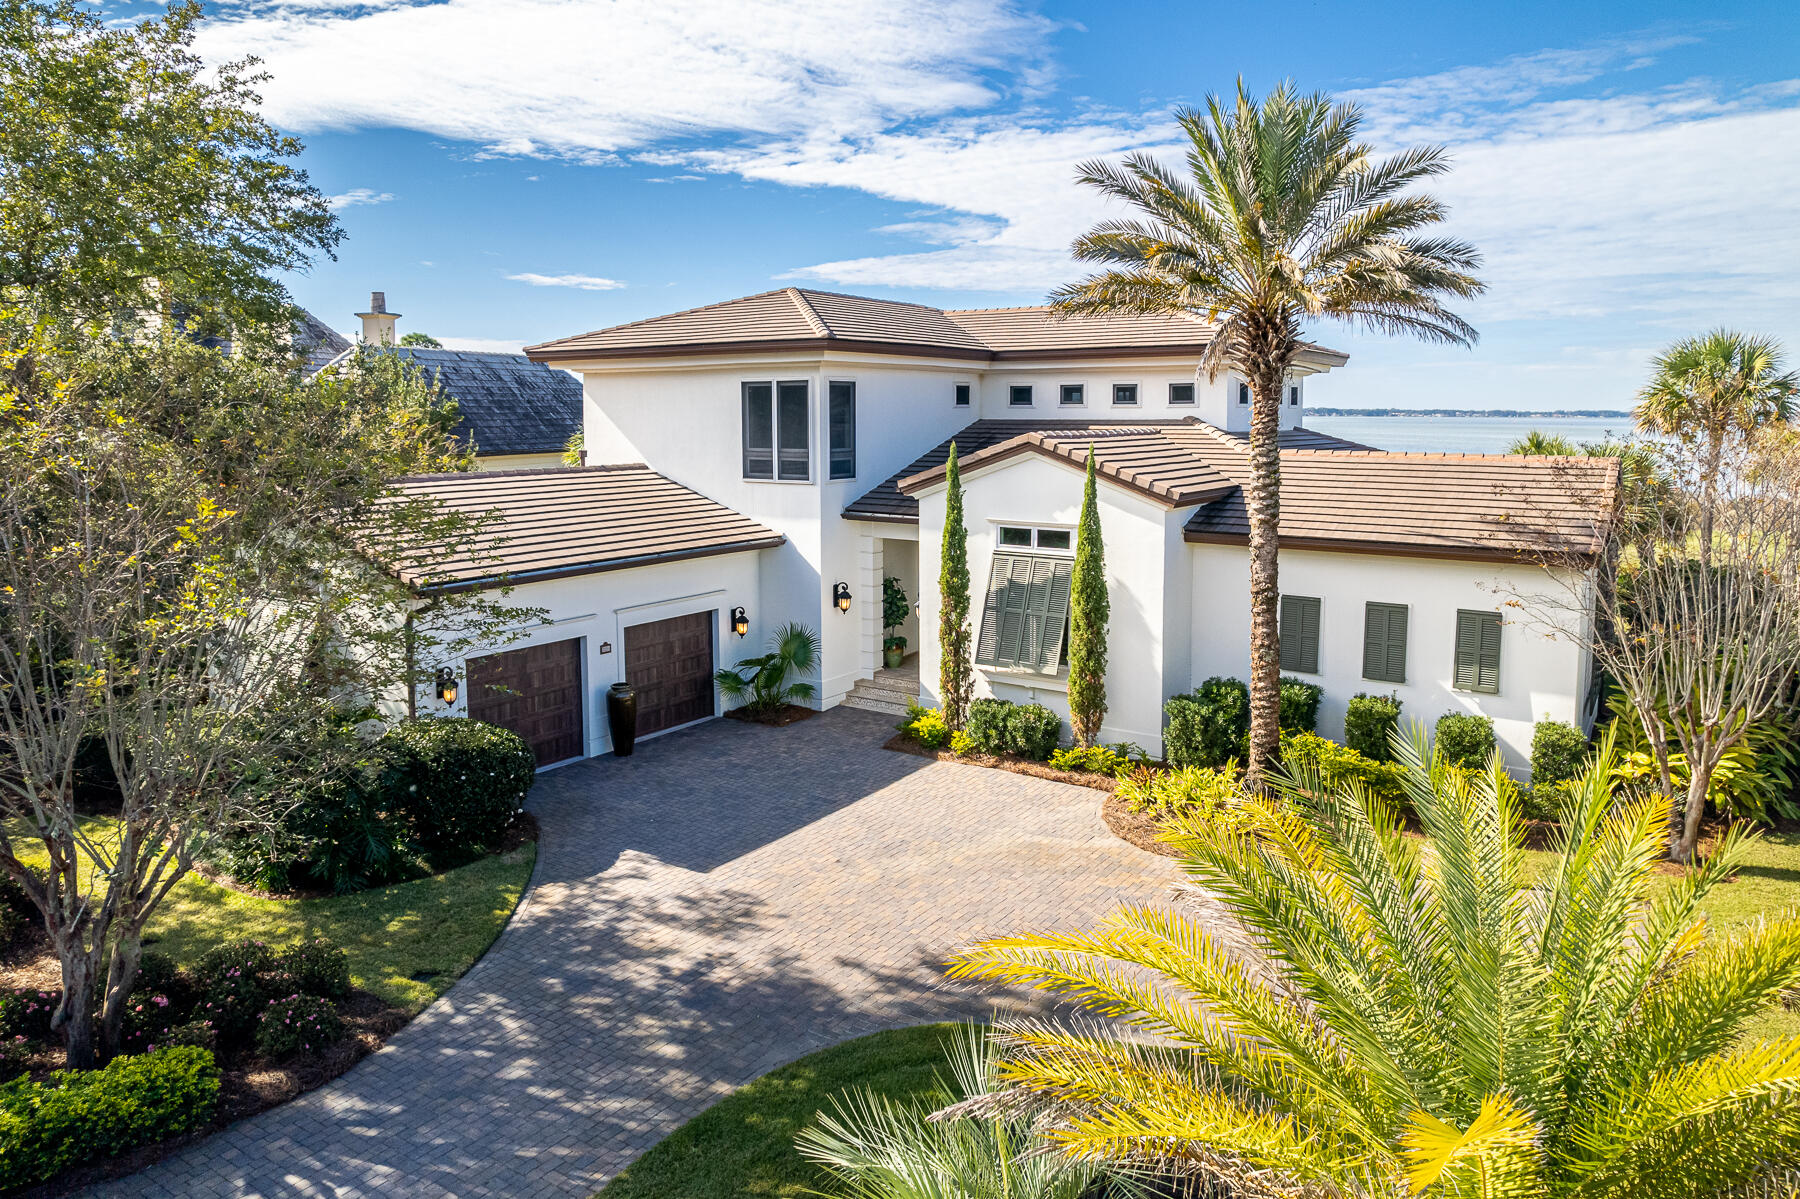
Incredible views over the 14th hole on Burnt Pine Golf Course and Choctawhatchee Bay can be enjoyed from this immaculately maintained home located on a private cul-de-sac within the exclusive, gated community of Burnt Pine. The seller is offering this estate fully furnished with a golf membership to Burnt Pine! The moment you walk through the mahogany French doors, you will be immersed into a great room with soaring cathedral ceilings and full-height windows that frame stunning views of the golf course and bay. Easy glide storm doors egress to the 680sqft screened lanai featuring a summer kitchen, gas fireplace and cozy lounging areas. The main floor features the primary suite, den/4th bedroom, and gourmet kitchen equipped with high-end stainless appliances, wine cooler, and ample storage. The second floor offers two additional guest bedrooms both with en suite baths.  Extensive renovations include a summer kitchen, storm shutters, outdoor patio and expanded driveway, new roof, new HVAC and more. The spacious garage will keep all your vehicles, golf carts and water toys safely stored behind new garage doors.
As an introduction to the Sandestin lifestyle, we invite our new owners to explore amenities that make Sandestin special. The listing brokerage and seller(s) are presenting the buyer(s) of this property with (2) 90-minute rounds of Tennis court time, a golf foursome at one of our three championship courses, and a round of golf for up to four (4) players at the unrivaled Burnt Pine Golf Club.
Sandestin Golf and Beach Resort features more than seven miles of beaches and pristine bay front, four championship golf courses, 15 world-class tennis courts, a 226-slip marina, a fitness center, spa and celebrity chef dining. Shop, dine and play at the charming pedestrian village, The Village of Baytowne Wharf and more. Inside the gates of the resort, residents enjoy a balanced lifestyle of high-class living, spanning the 2,400 acres from the beach to the bay. Everything within the gates of the resort is accessible by golf cart or bicycle. The entire resort is interconnected by miles of pedestrian, bike and golf cart paths that weave through groves of live oaks, meandering past natural lagoons, fountains, man-made lakes, and meticulously landscaped fairways.
#912748

Miramar Beach

3259 Burnt Pine Cove

3 Beds

3 Baths

3,628 Sq.Ft.

$3,199,000

MLS#: 912748
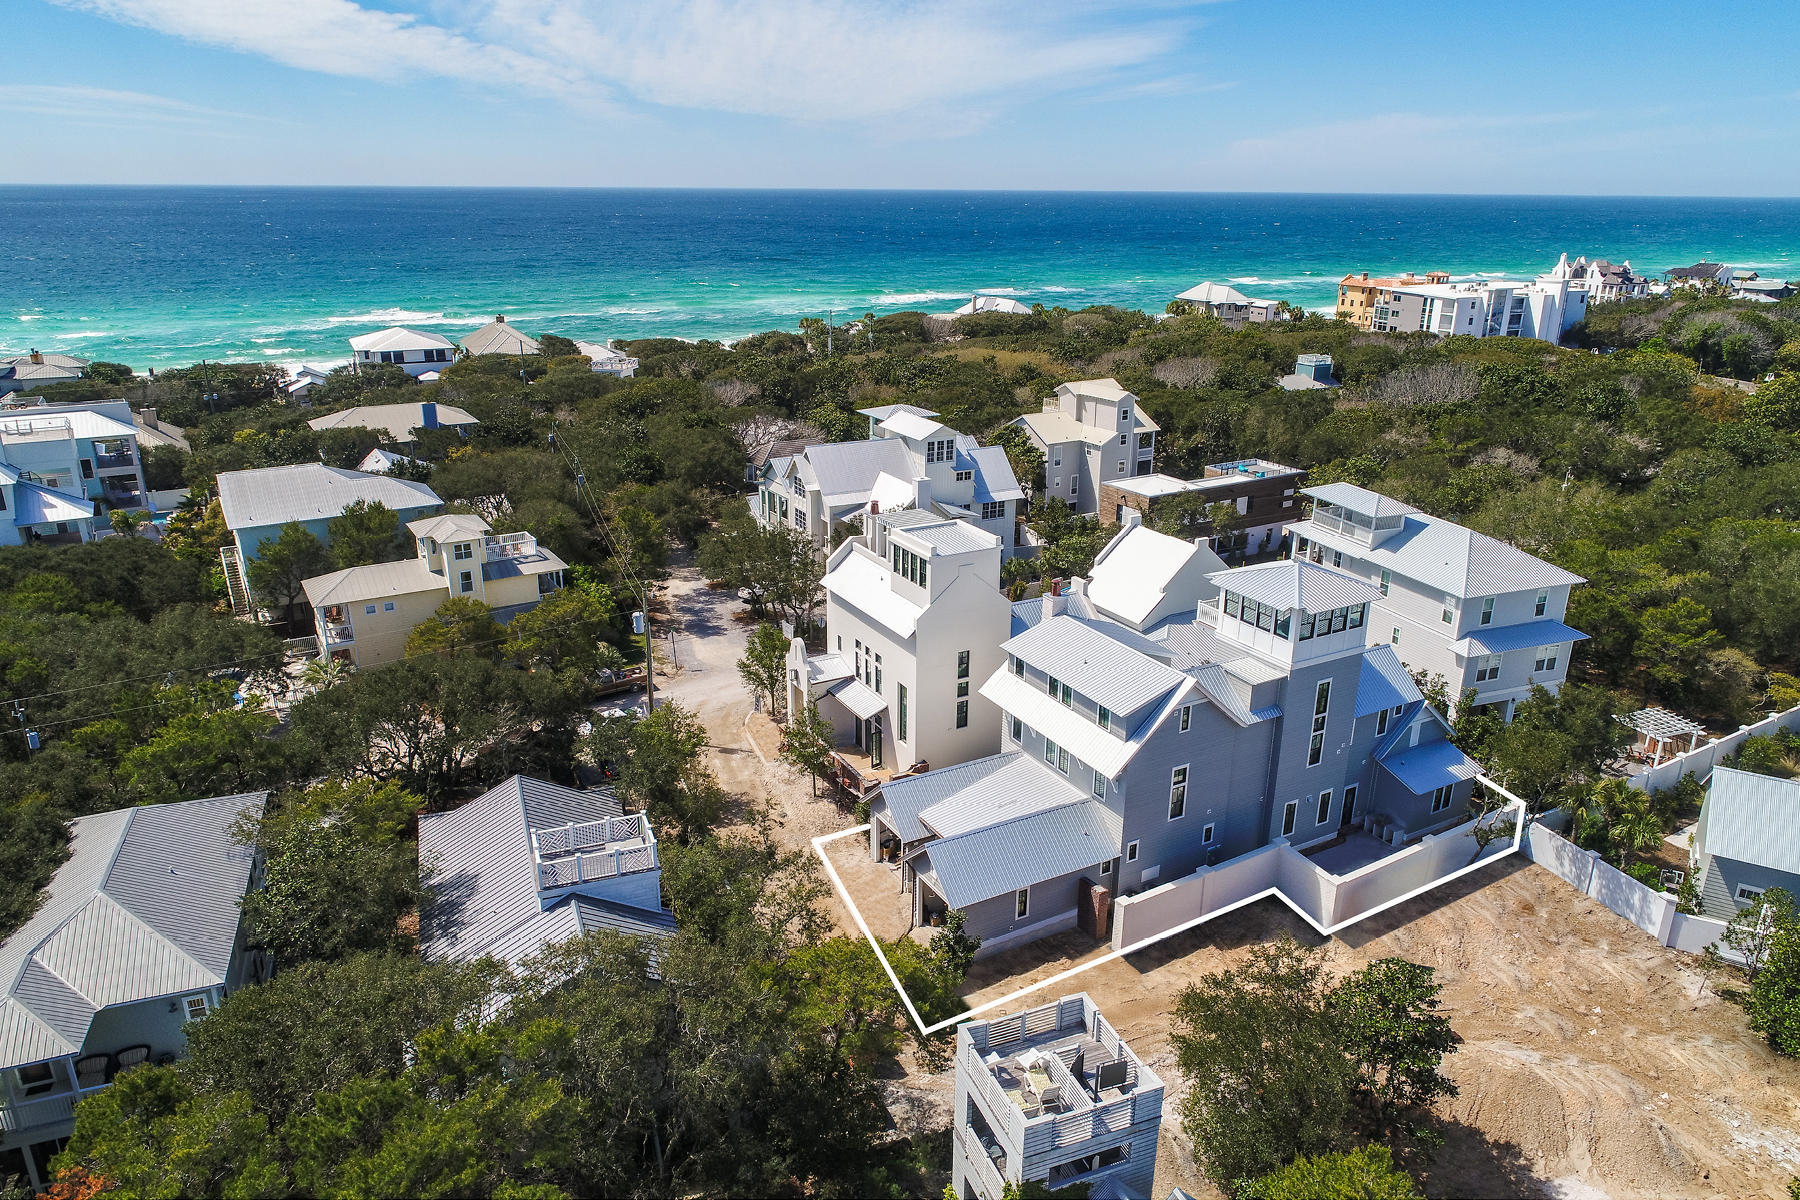
NEW CONSTRUCTION just completed in December 2018! Luxury fit & finish! Seller has furnished first floor (living & master br)! Offering fabulous Gulf views from one of the highest elevation points in Old Seagrove, this luxurious new construction home, designed by Matt Savoie and built by Alex Rice, is now complete. Leaving no detail unturned, this 5,275 square foot masterpiece has everything you would expect in a new $3M home: Five Sub-Zero refrigerators & four wet bars, one on each floor! Blue Star gas stainless range, security system w/ 8 cameras & Sonos wireless sound system. Exterior is 1'' cedar plank with stained dead-head Cypress soffits, TuffMax Rib metal roof, JeldWen high impact windows and accordion doors at poolside with two courtyards, one built around a gunite heated pool and one built around an outdoor kitchen with fireplace and..antique brick floor, and quaint tabby chimney. All bedrooms will fit a king bed, and bathrooms include Carrera marble floors and showers. White oak 6'' plank floors throughout, and all interior and kitchen cabinet doors are pecky cypress.  Conveniently located steps away from local Seagrove/Seaside restaurants and shopping, and the beach access is just one block down Azalea St!
#796983

Santa Rosa Beach

107 E Grove Street

5 Beds

5 Baths

5,275 Sq.Ft.

$3,199,000

MLS#: 796983
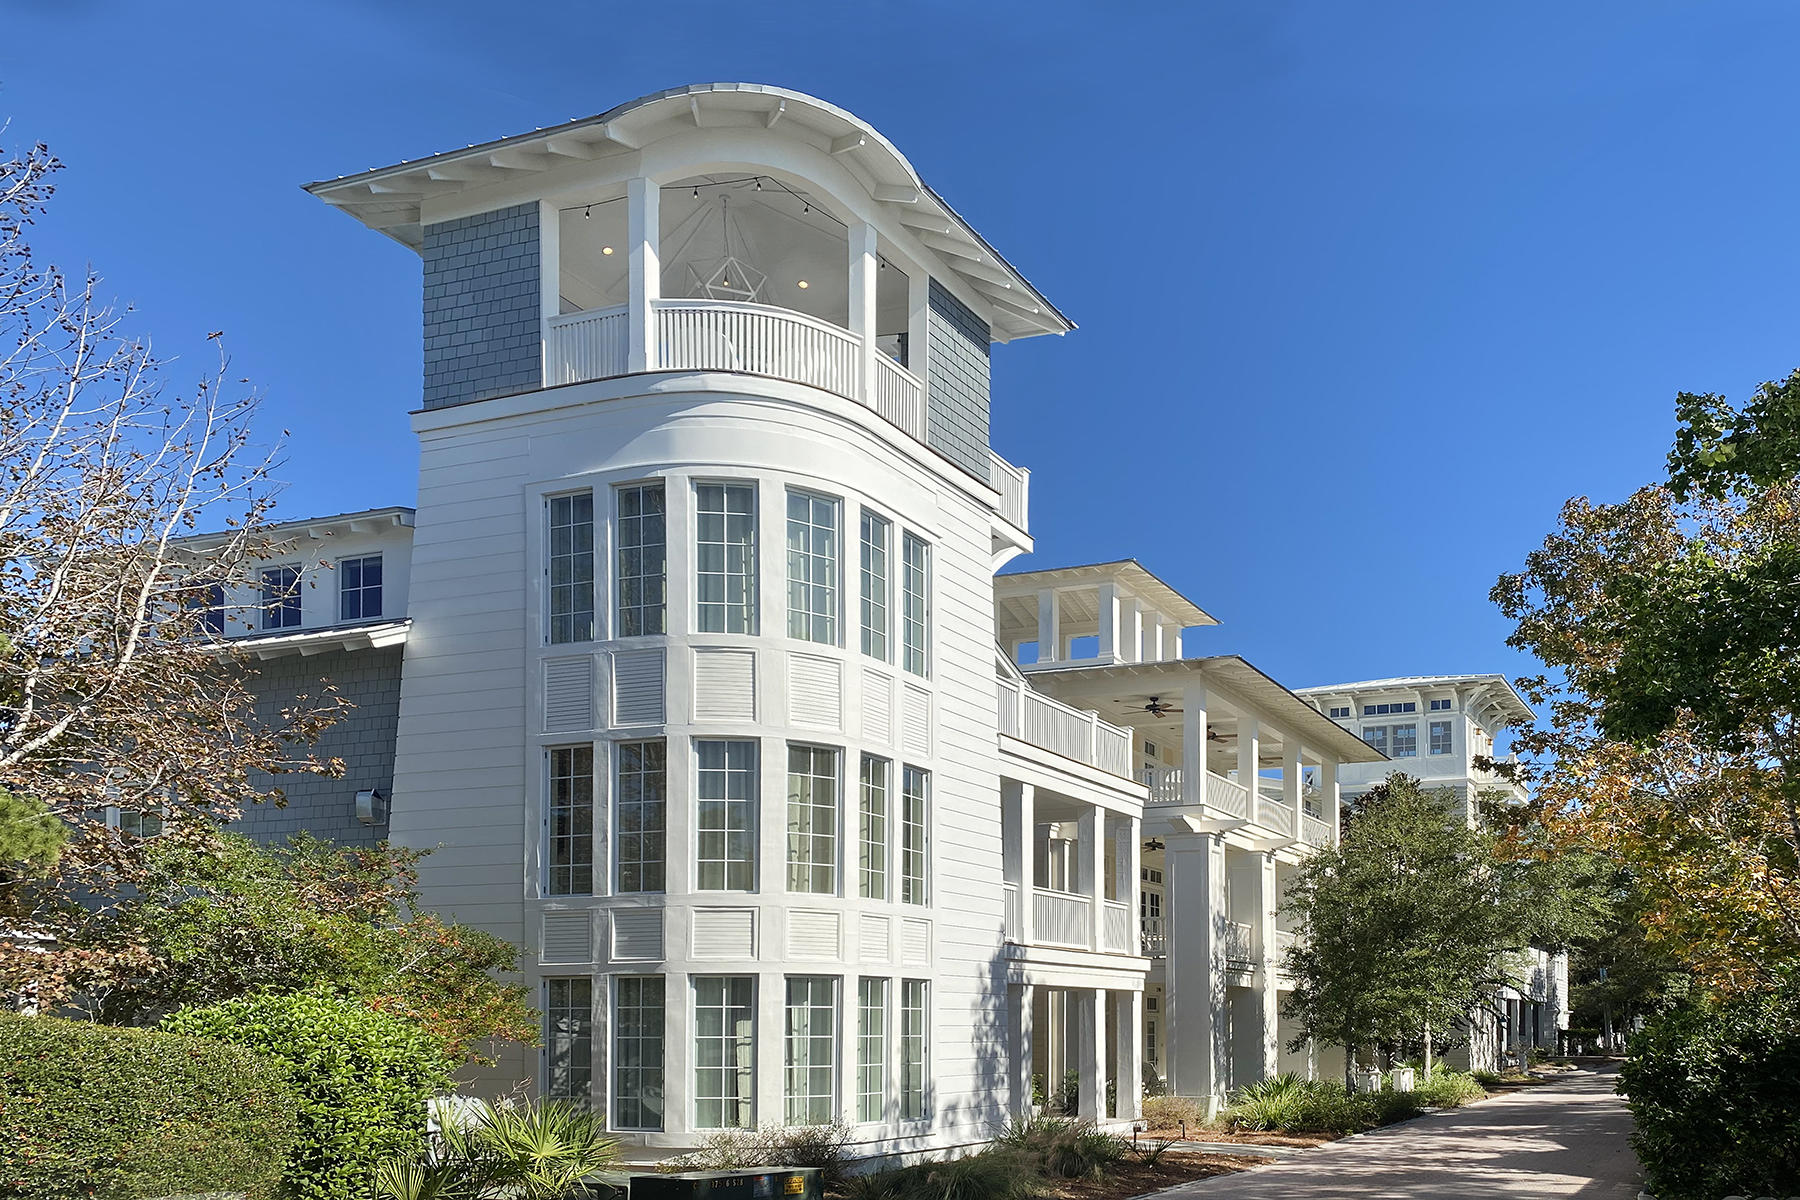
HARRELL HOUSE-Considering a move from 'urban' to New Urbanism? Consider this fully furnished home in Seaside where spectacular coastal beauty meets contemporary design in this gorgeous home. Never rented, this home has an open living concept perfect for family and entertaining guest.  Architectural details abound throughout with no detail spared. The home boast a 2nd floor, fully equipped chef's kitchen with WOLF range, two Sub-Zero refrigerators, spacious living/dining area and pantry.  State-of-the-art audio visual system, and pneumatic elevator.  The fourth floor tower offers luxurious outdoor living with a fire table and breath taking gulf views for that quite work space or entertaining.  Conveniently located near many amenities and just a short walk to the beach and Seaside's Town Center
***Buyer is responsible for personally verifying details about this property.  Any information contained in this listing is believed to be accurate but is not guaranteed.**
#859058

Santa Rosa Beach

392 Forest Street

4 Beds

4 Baths

3,084 Sq.Ft.

$3,199,000

MLS#: 859058
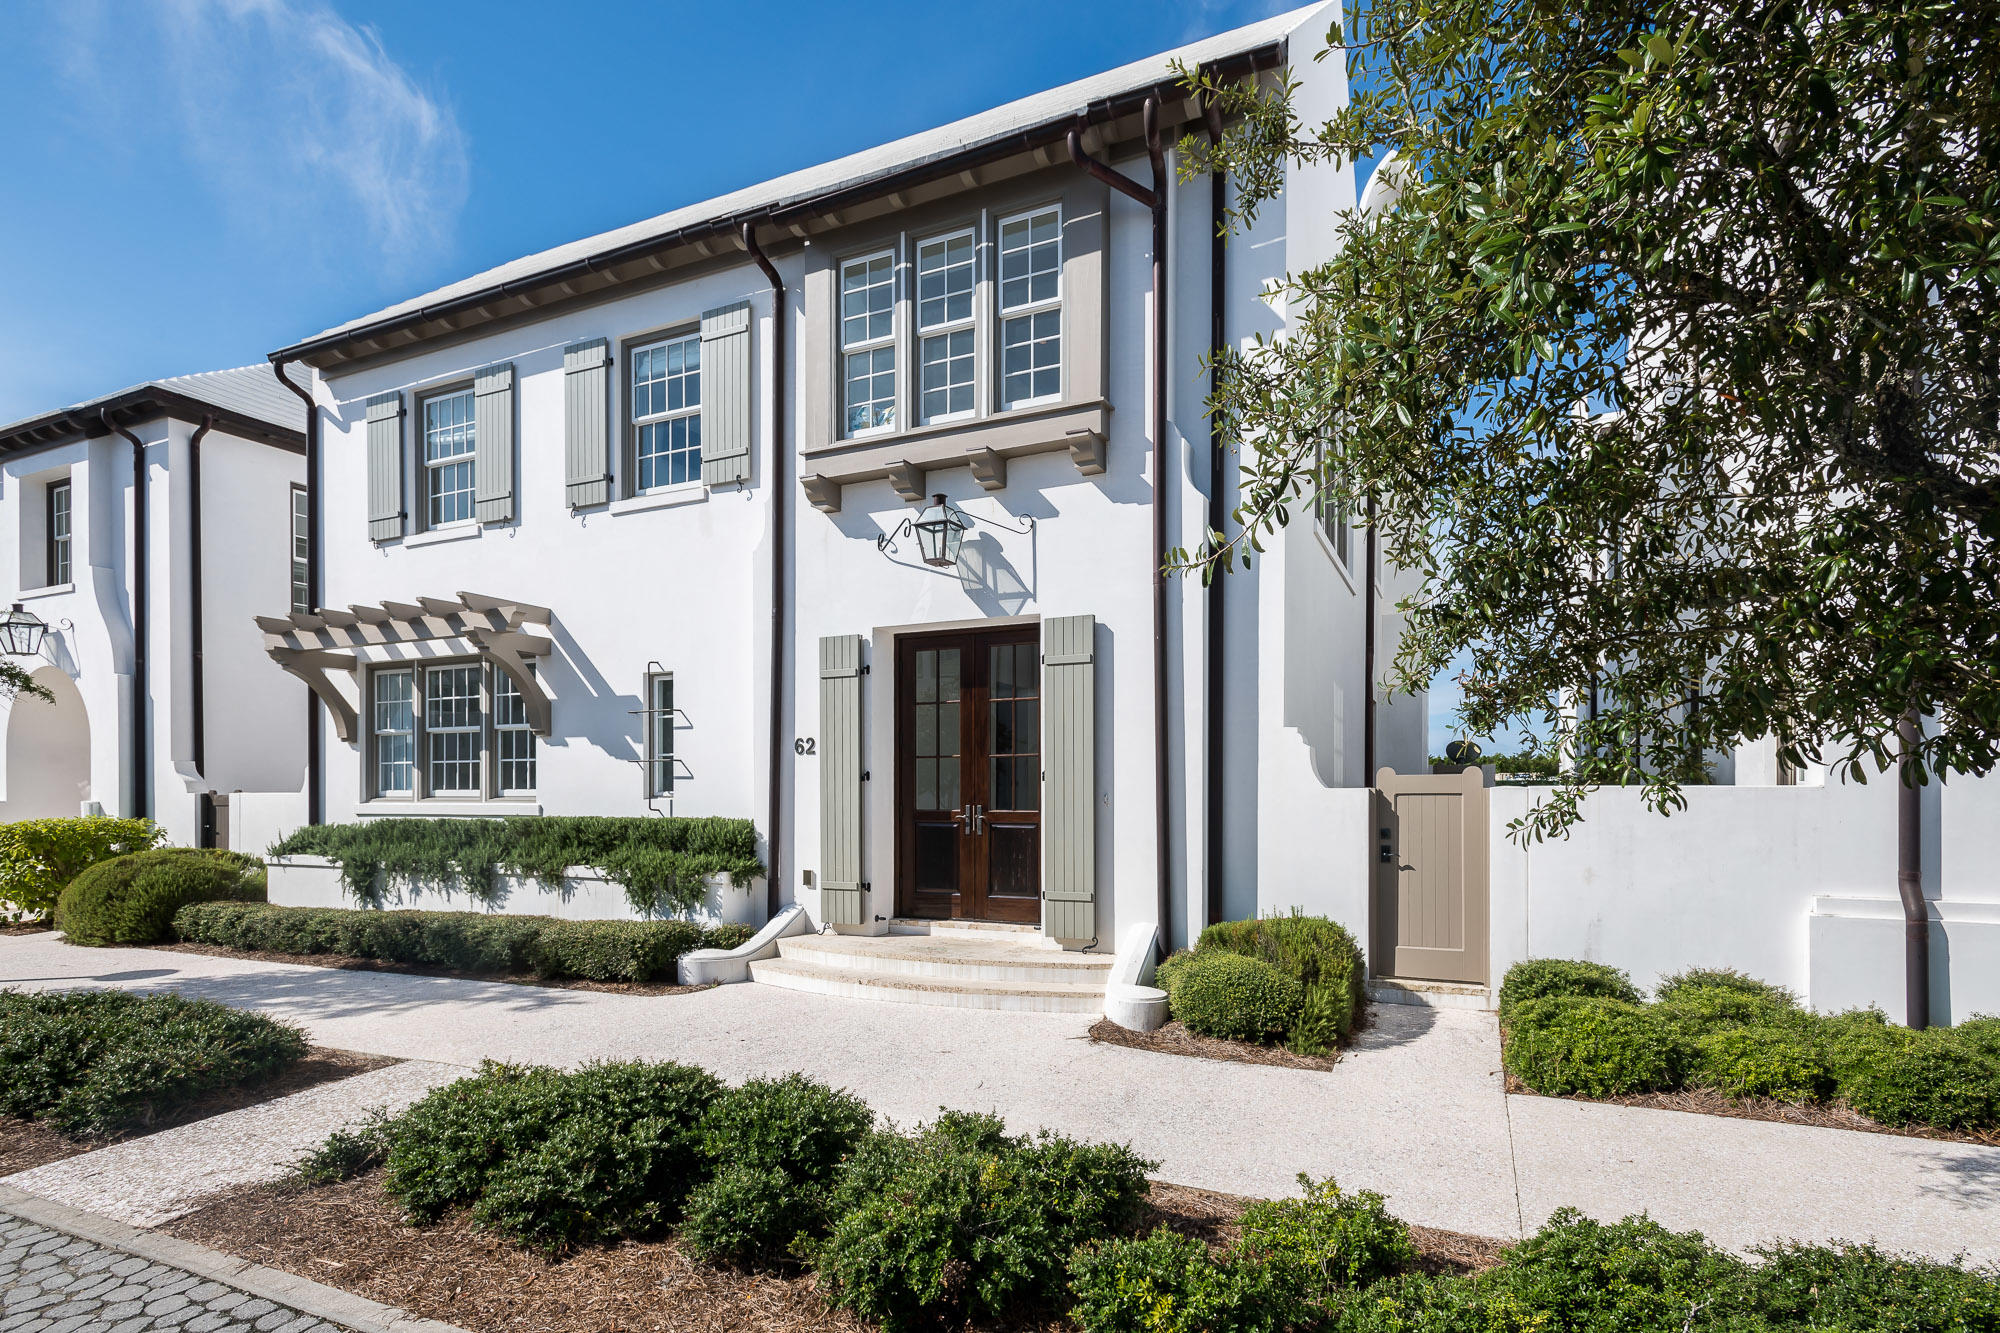
This luxurious and spacious Alys Beach residence with pool and 2-car garage is located just steps away from the famed Caliza Pool and Zuma Fitness Center. The 5 bedroom, 4.5 bathroom Sommerset Villa is elegantly finished with premium features. The first floor is composed of an airy and inviting living space, cohesively blending the living room, dining room and kitchen. With two master bedrooms, one on the second floor and one on the first, this family-friendly floor plan allows ample privacy to family and guests. Three guest bedrooms reside on the second floor including a perfectly playful bunk room near the second floor hall. At the rear of the home is a 2-car garage with ample storage for beach bikes and gear. Enjoy a tranquil and private courtyard setting dipping in the pool or dine al al fresco from the summer kitchen.  The home creates an ideal indoor/outdoor living style that is the lifestyle theme and philosophy of Alys Beach. The private, gulf-front Beach Club is slated for completion in the coming months.
#850328

Alys Beach

62 Nonesuch Way

5 Beds

4 Baths

3,281 Sq.Ft.

$3,197,500

MLS#: 850328
This was an off market sale. Entered for comp purposes.
#850323

Inlet Beach

135 Coopersmith Lane

5 Beds

6 Baths

4,662 Sq.Ft.

$3,197,000

MLS#: 850323
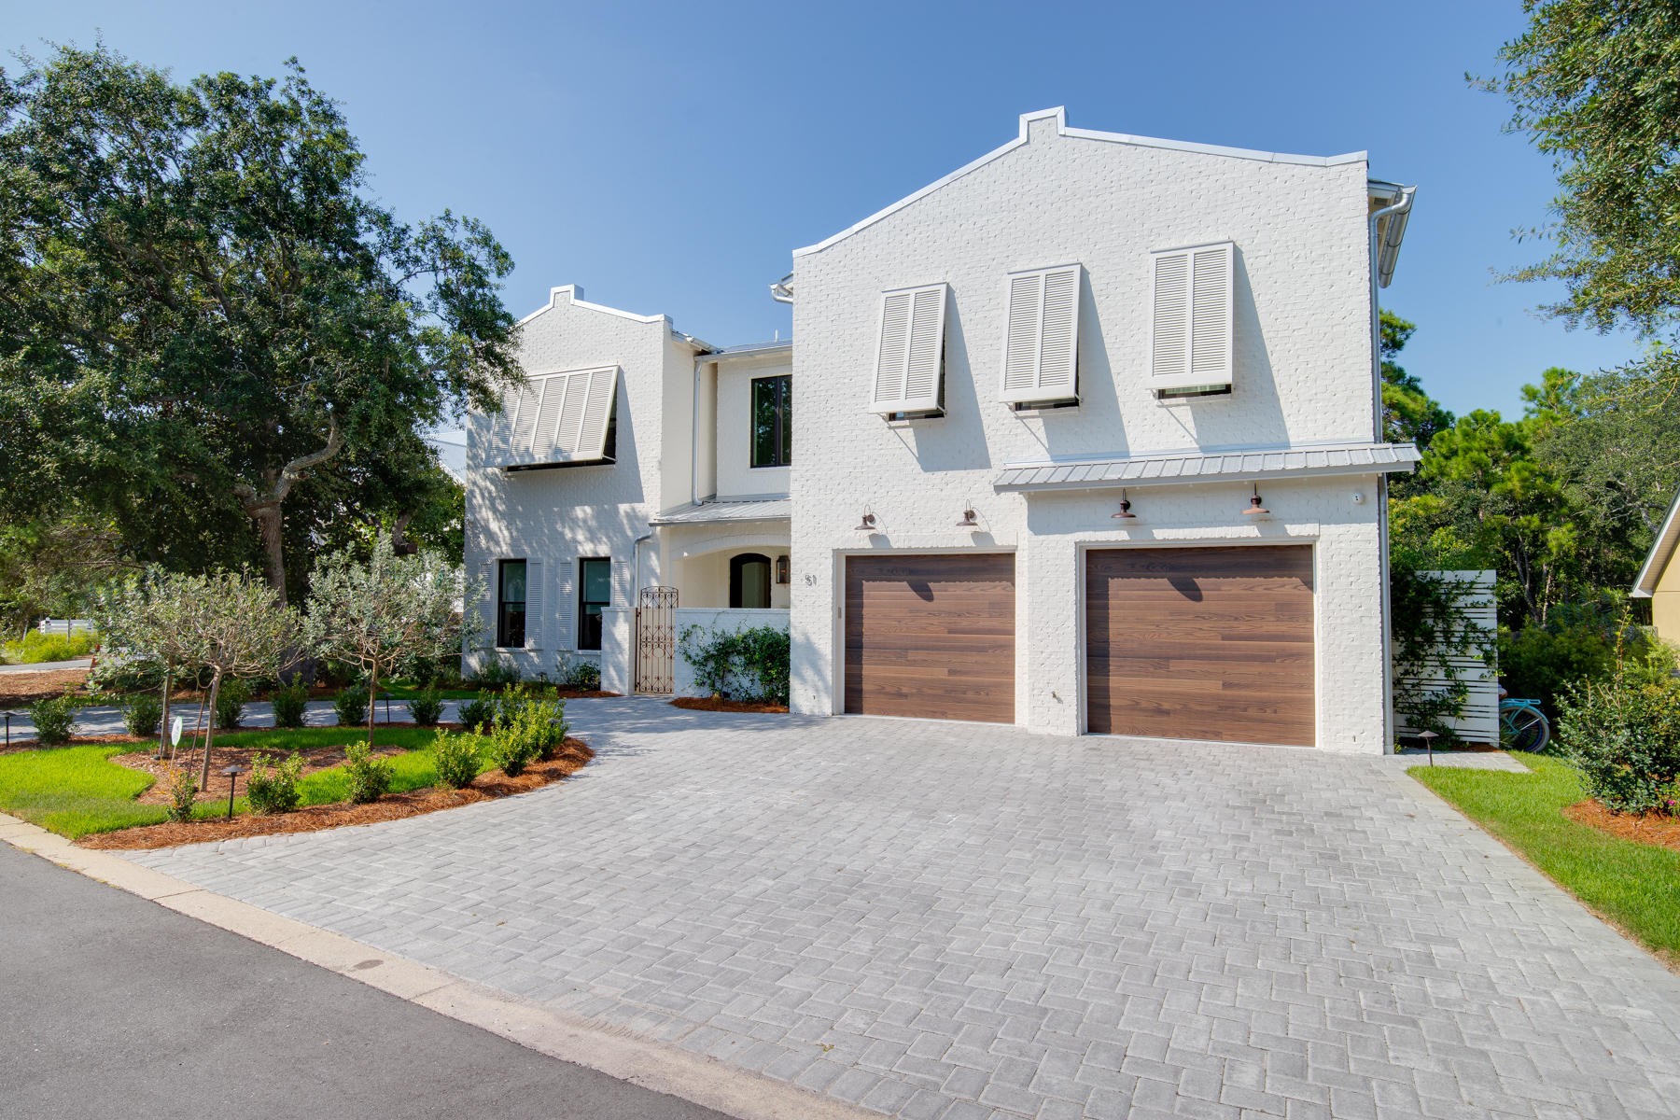
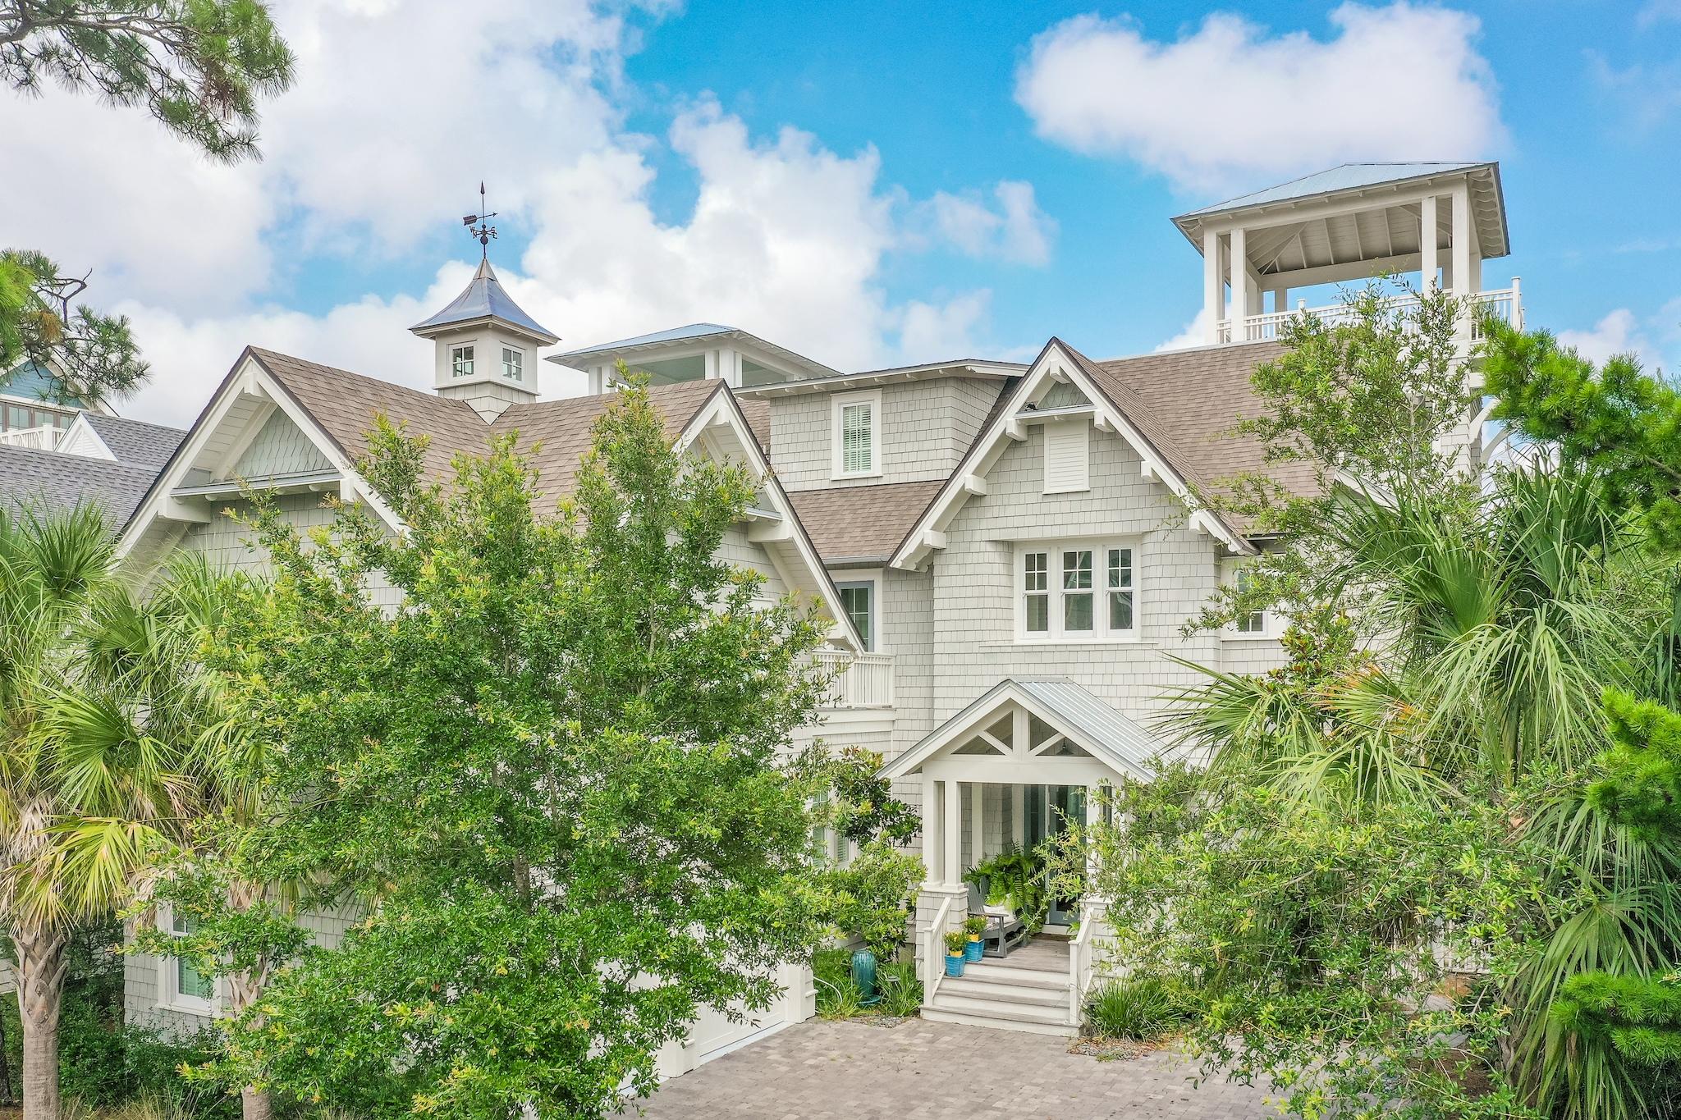
With this STUNNING 5 bedroom 5.5 bath home you can be in the middle of the hot spots like Seaside, Watercolor, Publix, shopping, etc when you want to within minutes by a short bike ride or walk but yet you are in a location where you are completely removed from it.  Having easy access to North/South 395 is a huge plus.  No HOA dues. Impeccable backyard wooded view with no building behind it.  PRIVACY at its best. Home is built for low maintenance.  Beautiful white painted brick that requires no maintenance along with low maintenance yard.  Design of home is open, great to entertain, beautiful doors that open up from kitchen to patio with pool and spacious patio to entertain. Home has great features like wine cellar, laundry rooms up and down, large walk in closets, heated/cooled storage area, easy to maintain concrete polished floors on lower level, steamroom in one bath upstairs, 2 beautiful balcony's overlooking the woods in back, large wet area in Master bath upstairs, all custom baths, indoor gas fireplace, outdoor real fireplace on patio.
Smart home has wifi controlled surround sound, 8 camera (7 outdoor, 1 interior), wifi sprinkler system, wifi hot water system.  This is a home you don't want to miss!
#852871

Santa Rosa Beach

51 Suzanne Drive

5 Beds

5 Baths

3,631 Sq.Ft.

$3,195,000

MLS#: 852871
Find your peace in a tranquil setting backing to nature preserve with home amenities including private pool, carriage house, master on the main level, open living concept, living areas on 1st and 2nd levels along with a unique climate controlled game room garage. Suitable for primary residence or top producing vacation rental, an exceptional opportunity presents where a home has everything your heart desires. Built by one of the finest custom home builders known to Watercolor, Borges Brooks, is an architectural masterpiece truly capturing the essence of this special community. Shiplap, marble and quartz arise consciousness of luxury, while the grand entry with 20ft ceilings provide grand sense of space. The chef's kitchen includes a Wolf range and Subzero fridge while Sonos sound provide
#922011

Santa Rosa Beach

424 E Royal Fern Way

6 Beds

5 Baths

2,910 Sq.Ft.

$3,195,000

MLS#: 922011
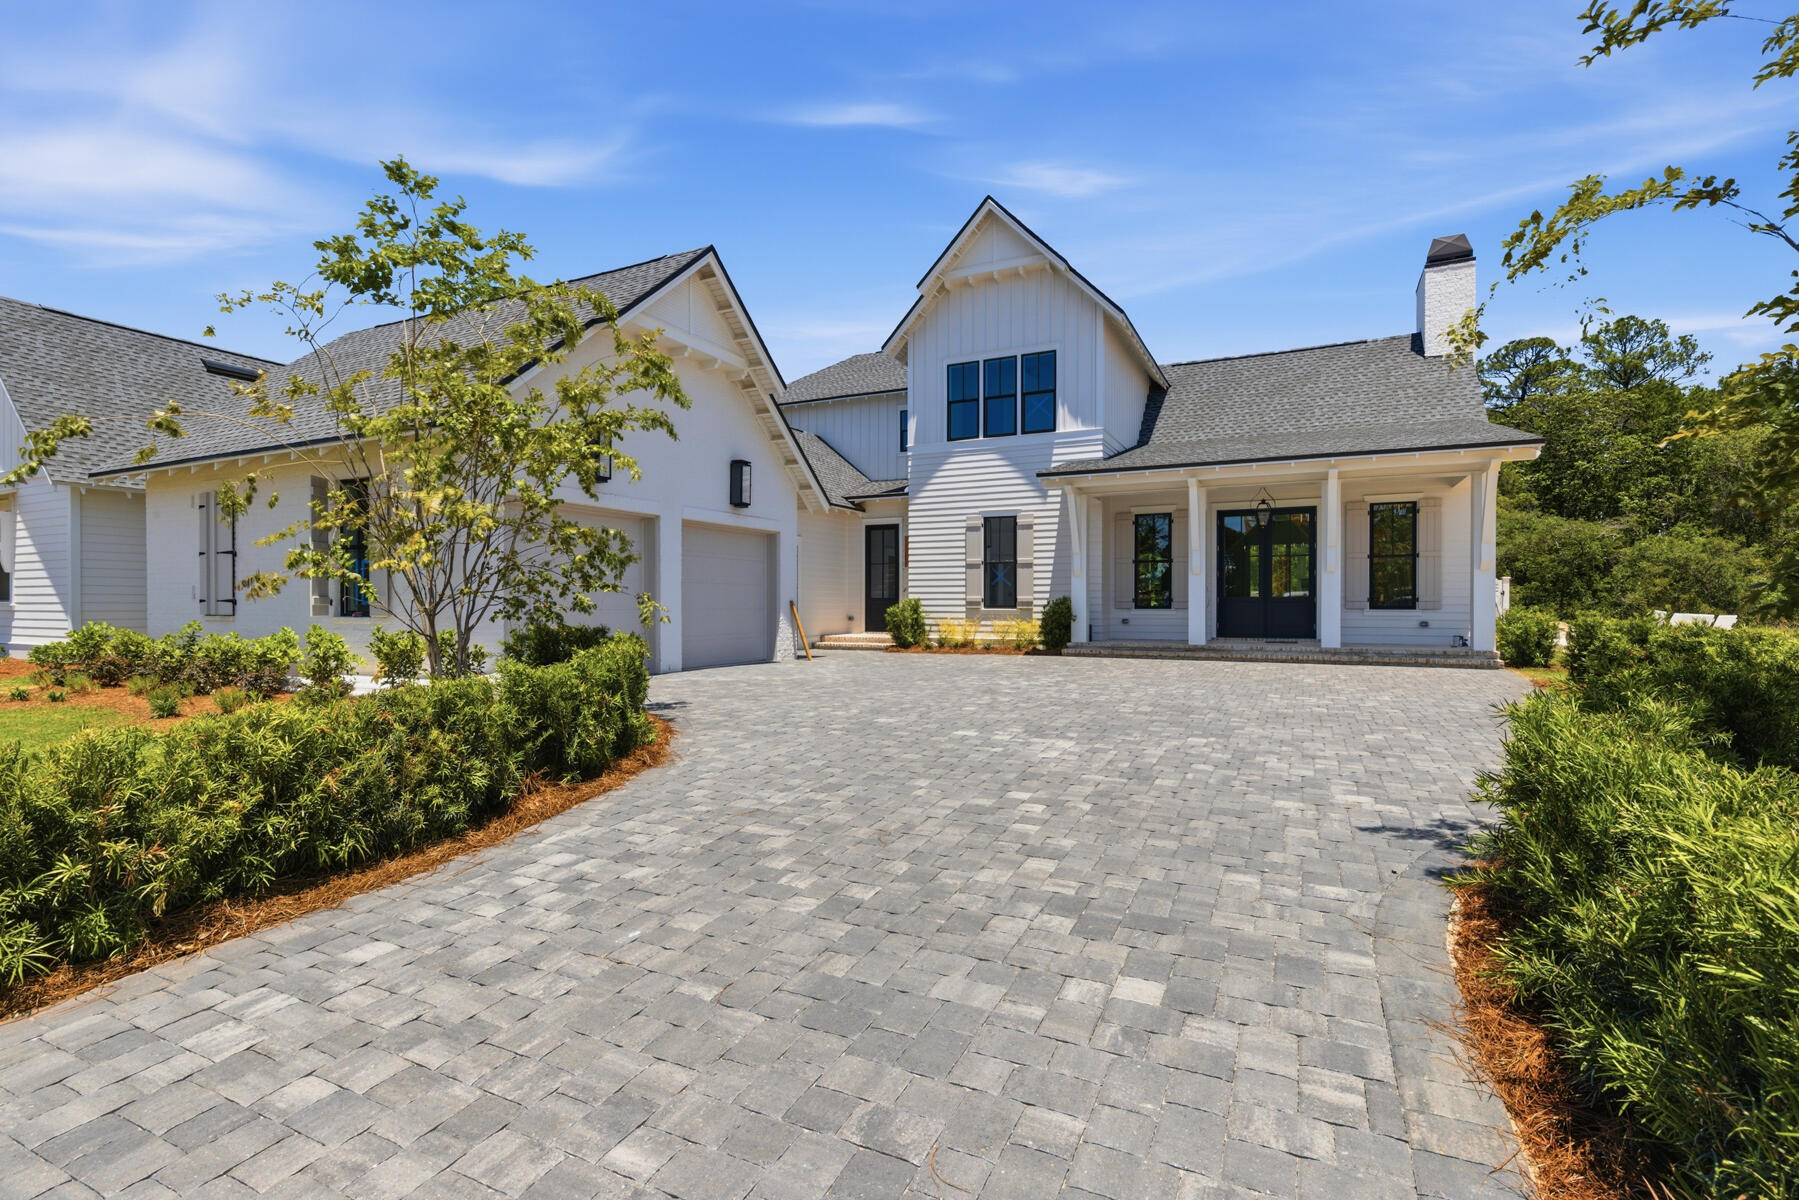
This custom residence by Huff Homes offers 4,200 square feet, 5 bedrooms, 5.5 bathrooms, and a 2-car garage with a dedicated golf cart bay, located on Homesite 55 in Powell Landing West at Watersound Origins. Set on a 140' deep homesite with a wooded backdrop and just steps from the community dock at Lake Powell, the property provides direct access to one of the area's defining natural features. Estimated completion is end of May '26.

The front elevation combines Nichiha siding with brick detailing, leading to a covered entry with brick flooring. Inside, the foyer opens to a central living area, with a private office just off the entry and a dining space positioned toward the rear The main living area is located at the back of the home, defined by vaulted ceilings with exposed wood beams and a wood-burning fireplace. A 16' sliding glass door extends the space to the rear porch, while the adjacent dining area features a 12' slider, creating multiple connections to the outdoor living areas.

The kitchen is centrally positioned between the living and dining areas, anchored by a large island and supported by a walk-in pantry and separate butler's pantry with wet bar. Integrated cabinetry conceals a full appliance suite including a dual fuel range, multiple refrigeration units, and additional beverage and ice storage.

The primary suite is located on the main level with direct access to the rear porch and includes a freestanding tub, walk-in shower, and built-in closet storage. Additional first-floor bedrooms are positioned toward the front, while the laundry and mudroom connect to the garage and golf cart bay for everyday functionality.

As you ascend the stairs, detailed with iron handrails, white oak posts, and integrated stair lighting, three additional bedrooms are arranged around a central sitting room. Ceiling heights of 11' on the first floor and 10' on the second floor maintain consistent volume throughout.

Outdoor living is centered around a 30' x 12' pool with a spa, screened porch with roll-screens , summer kitchen, and fireplace extending the living space and taking advantage of the depth of the homesite.

Additional features include wide-plank wood flooring, white oak interior doors, crown molding throughout, upgraded fixtures, whole-home dehumidification, a conditioned garage space, and epoxy-coated garage flooring.

Located within Powell Landing West, this home offers immediate access to Lake Powell, the community dock, and Watersound Origins amenities including trails, Village Commons, and the Origins Golf Course.
#1000801

Watersound

70 W Elliot Way Lot 55

5 Beds

5 Baths

4,200 Sq.Ft.

$3,195,000

MLS#: 1000801
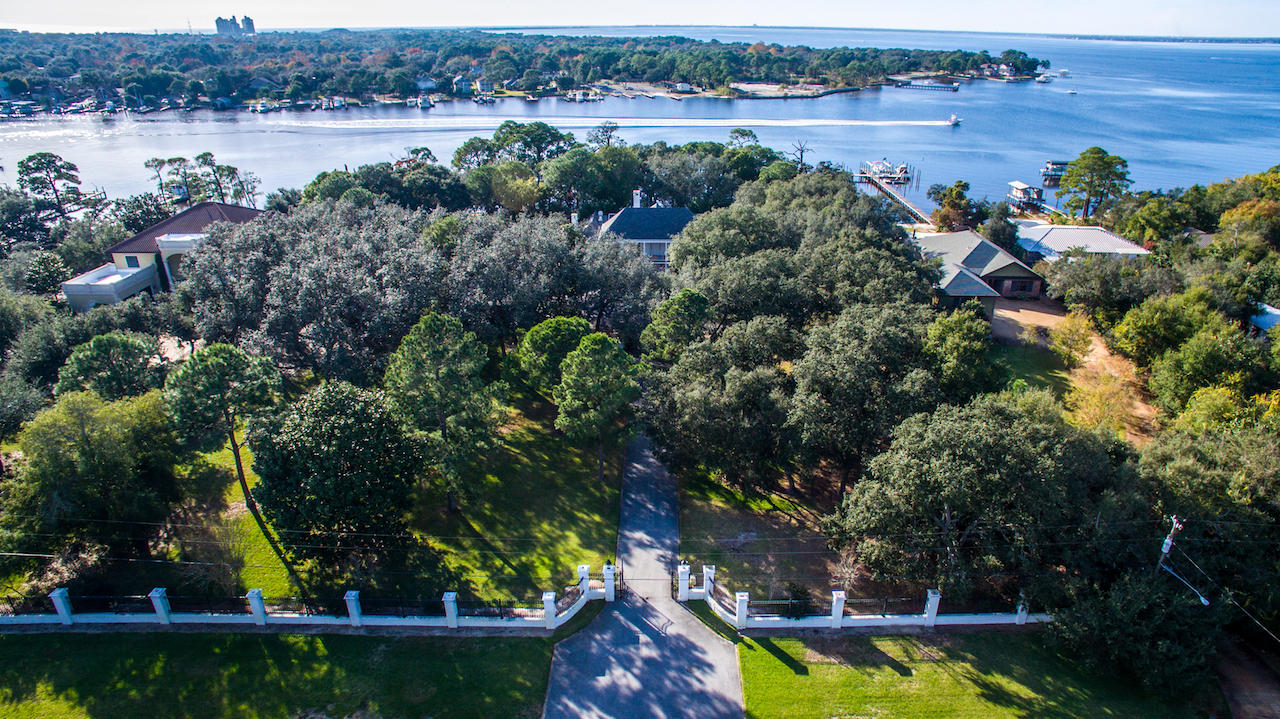
**PRICE REDUCED**Proudly presenting one of Destin's most historic estates nestled on a bluff overlooking scenic Joe's Bayou in Destin, Florida! This graceful residence encompasses 5 private bedroom retreats with 5 baths. Its irreplaceable, tranquil setting boasts 300 feet of deep-water on a vast 3.38 acre estate comprised of 3 prime waterfront and contiguous lots. The fabulous detail is consistent through every stately room in the home, which was constructed under the strict supervision of the famed owners, Roger and Ella Clary. The level of grandeur of this remarkable property is unparalleled in Destin! Please inquire for further details.
#740326

Destin

777 BAYOU Drive

5 Beds

5 Baths

7,613 Sq.Ft.

$3,195,000

MLS#: 740326
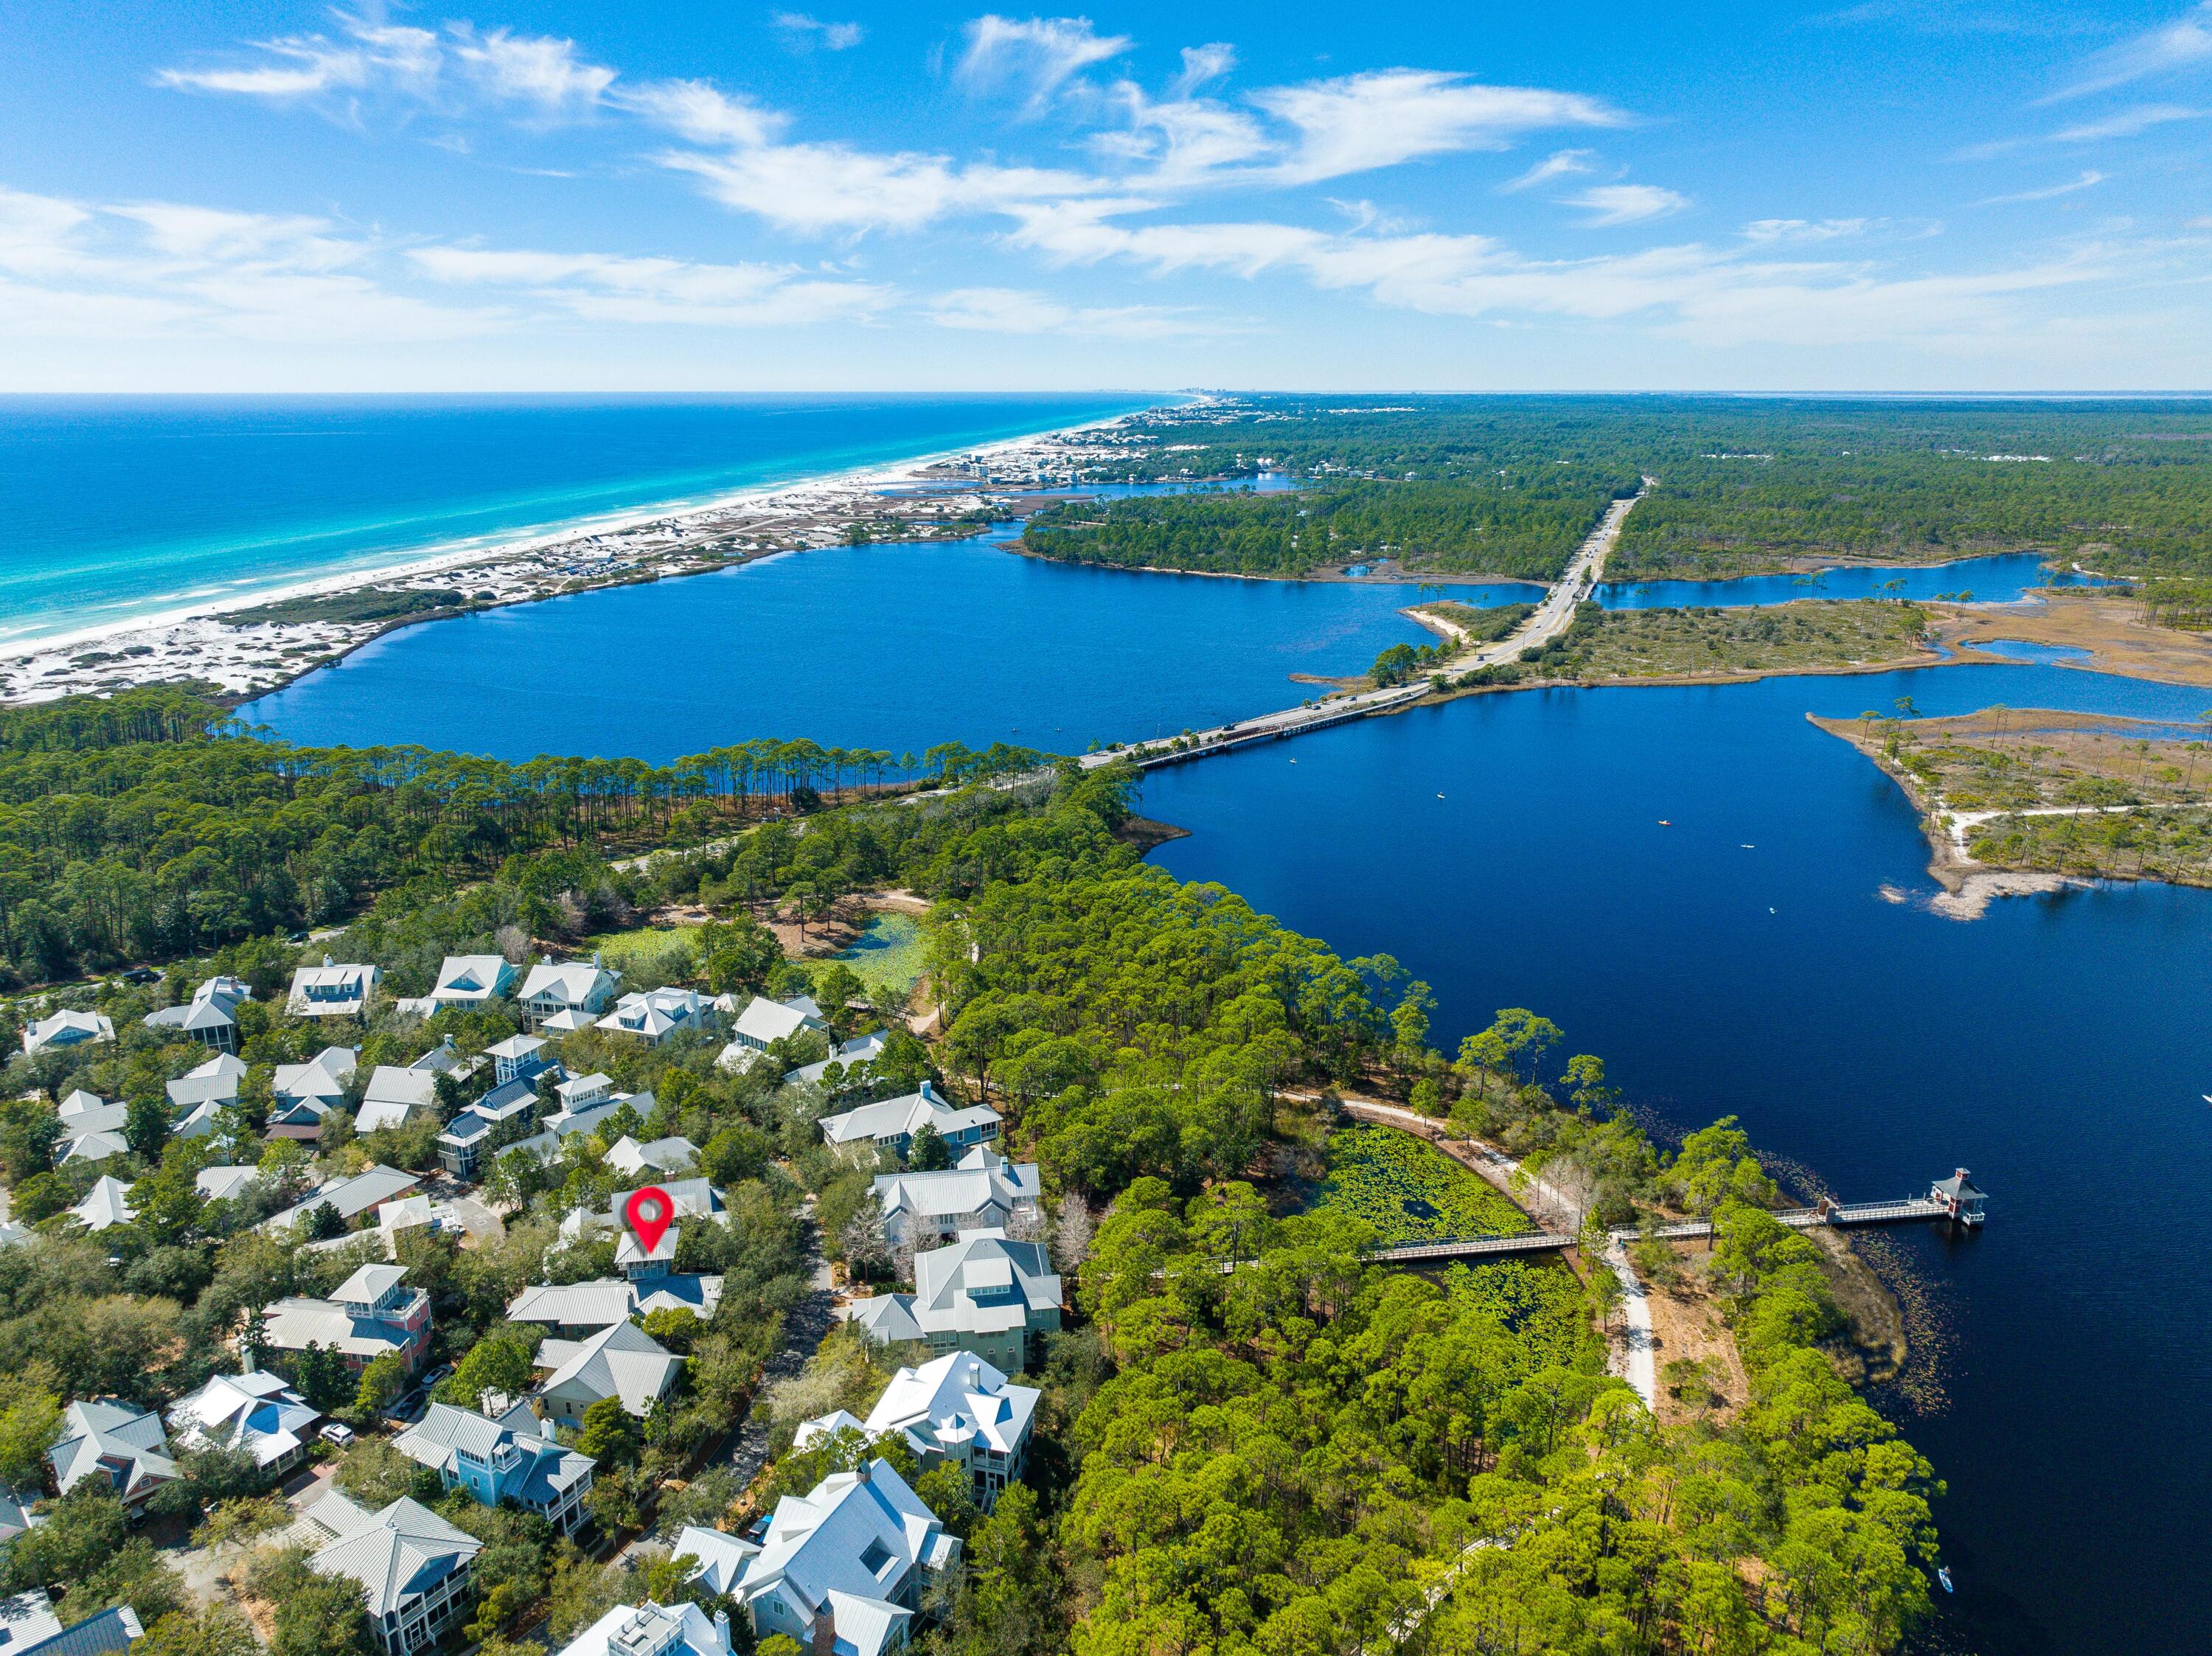
This distinctive Florida Beach house designed by Tom Christ is located in WaterColor's Premier Park District and affords many upgraded custom features. The first level delivers two spacious guest suites which include their very own private baths & walk in closets. One of the suites offers a discreet sleeping porch. The first level also provides a laundry/mudroom, private screened logia complete with cabana bath and a two-car garage. The spacious second level offers an open concept kitchen, dining and living area, a cozy fireplace and grand piano vestibule ideal for entertaining friends and family. Cherry floors and vaulted ceilings with heavy beams add to the ambiance of this home.
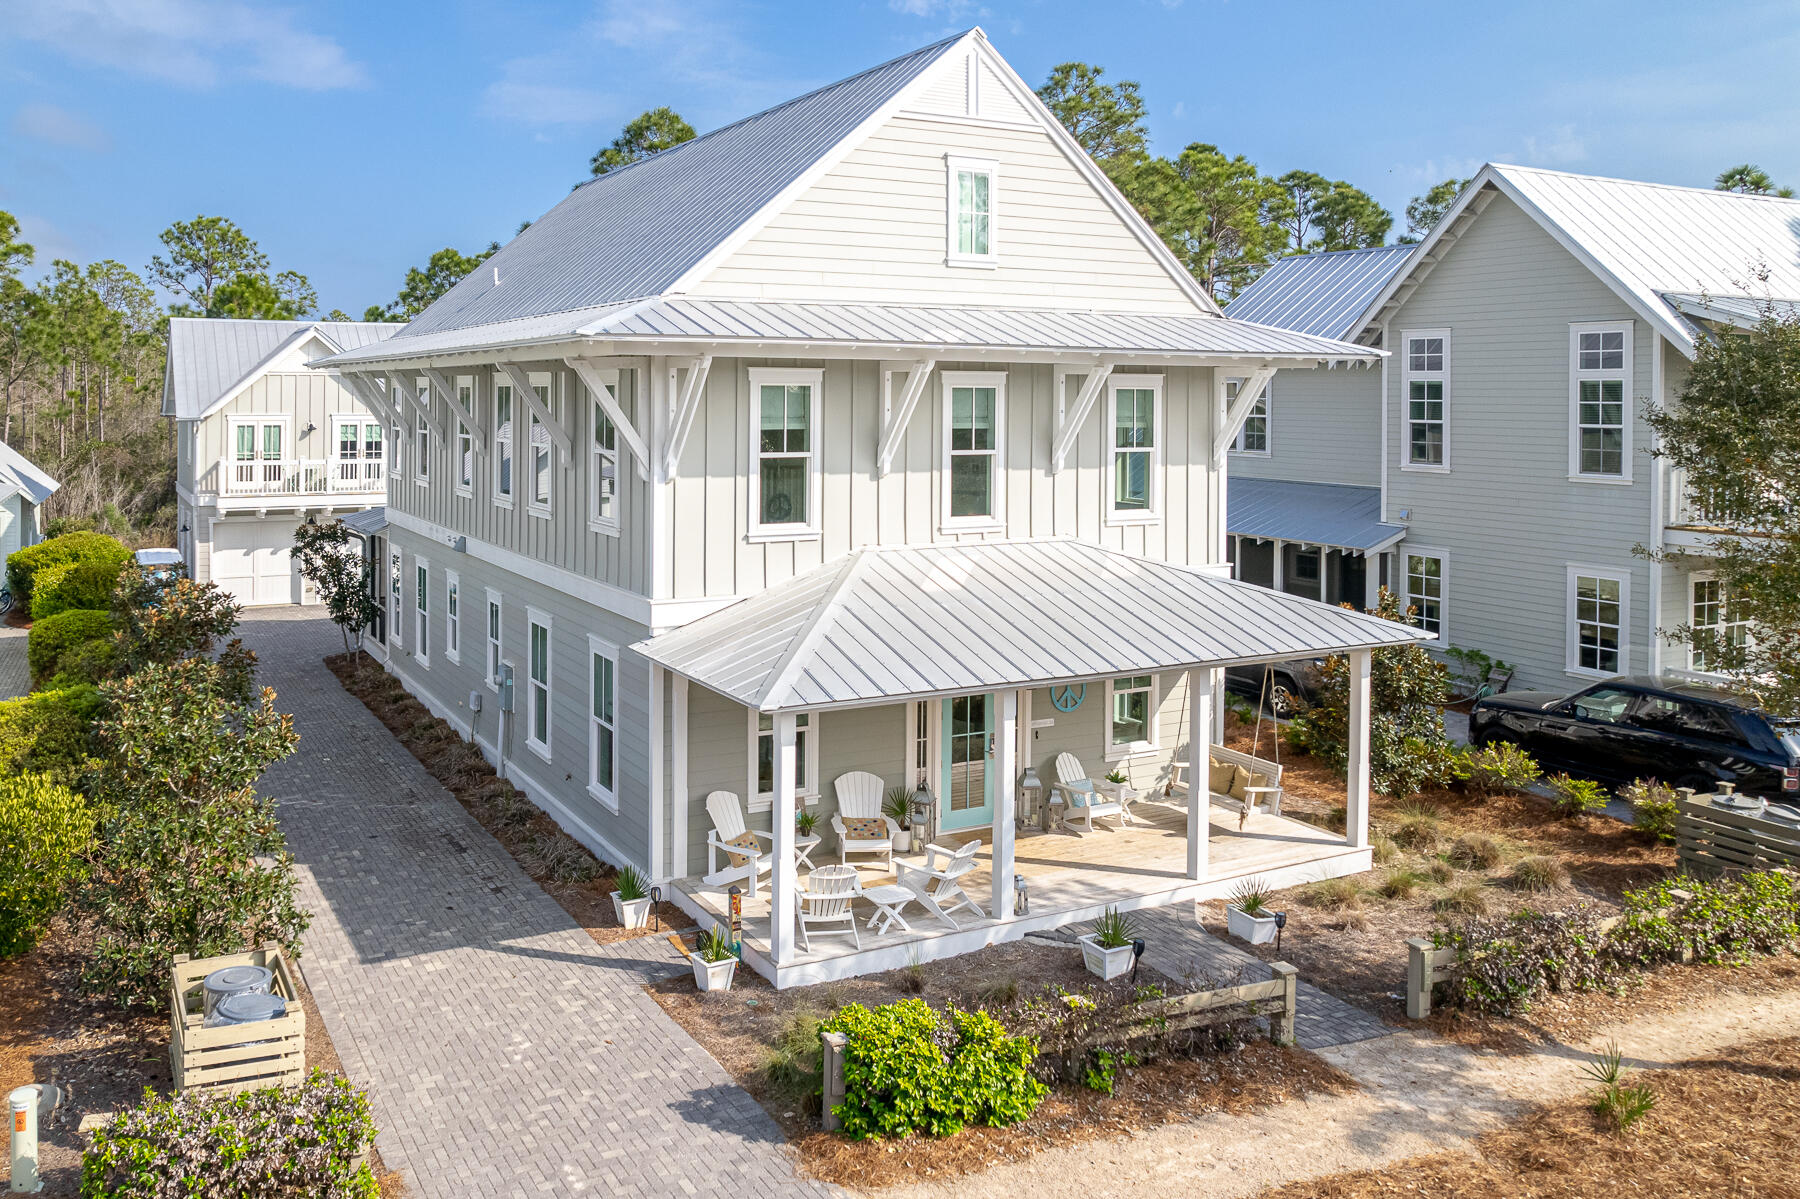
#893199

Santa Rosa Beach

408 Western Lake Drive

4 Beds

4 Baths

3,381 Sq.Ft.

$3,195,000

MLS#: 893199
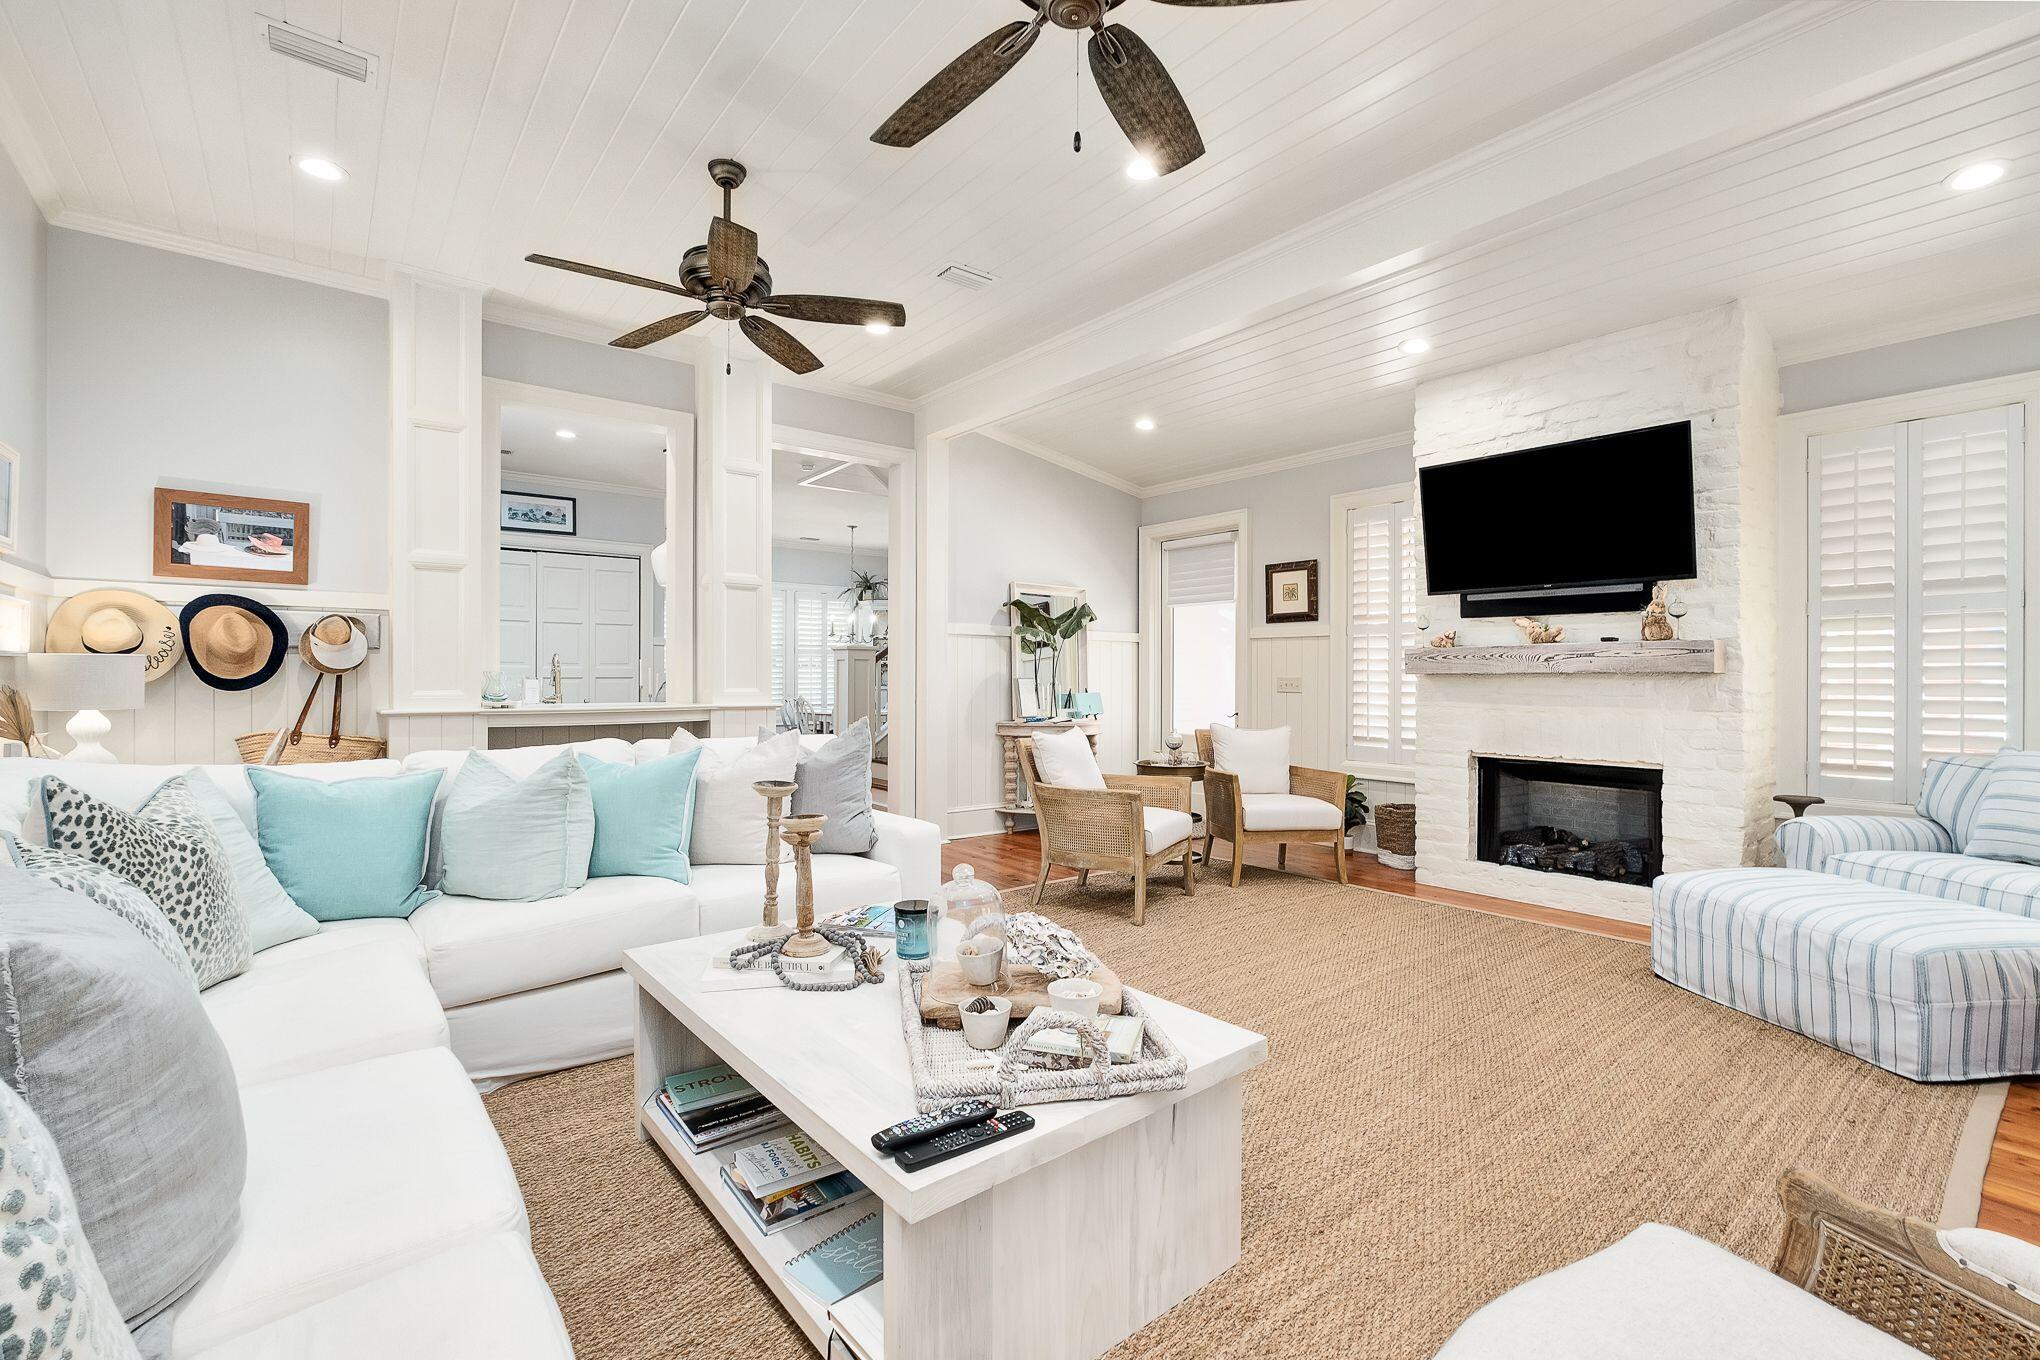
Phase 1 Watercolor,  4 Bedroom, 4 1/2 bath property with a gorgeous wrap around porch overlooking Crimson Park in Watercolor!  You will feel the beachy vibes radiating from the property the moment you pull in! This home has just been renovated and newly furnished and is gorgeous!  The home offers plantation shutters throughout and has lots of natural light making it warm and bright and has all of the beach feels. The dining area is adorned with shiplap walls and crown molding and is an inviting area to enjoy dinner with family and friends. The kitchen offers marble counter tops and a large breakfast bar, beautiful white cabinetry, stainless steel gas range and microwave oven, deep single basin sink and cabinet fronted dishwasher and refrigerator, beachy blue subway tile backsplash and a window cut out into the large living area that has a little office nook, a stately white brick fireplace, white shiplap walls and ceiling and double doors that open to the wrap around porch! The first floor also has the highly sought after master bedroom which offers a spacious seating area, white shiplap and beamed ceiling, walk in closet and an ensuite master bath also with shiplap walls and crown molding,  gorgeous tile flooring with a soaking tub with a beautiful chandelier above, stand alone shower with tile accent, dual vanities and water closet.  The master bedroom also has double doors opening to the wrap around porch. A laundry area and half bath complete the first floor.  The second floor offers a lovely sitting area with white shiplap walls and crown molding with a wet bar accented with tile backsplash and 3 additional guest bedrooms, each with their own ensuite.  With the exception of one bedroom upstairs the home offers hardwood floors throughout.  The home has an exterior storage area, carport, paver driveway, outdoor shower and a large wrap around porch appointed with new exterior furniture to include a porch swing and several sitting areas. This home is in the front of Watercolor and very close to the Watercolor Town Center and the Watercolor Beach Club. The WaterColor community includes residential homes and an award-winning beach side resort located on the beautiful Gulf of Mexico beaches and alongside serene Western Lake. The community is designed to have a small-town feel and is perfect for exploring on foot or by bike. Quaint streets and pathways connect homes to the community's parks, lush green spaces and shops.
Residents have access to a state-of-the-art tennis center, including a stadium court surrounded by a grass-stepped terrace and native landscaping, five Har-Tru HydroCourt clay tennis courts and a pro shop with tennis gear. Private lessons, group clinics and other activities are available throughout the year. The community includes access to a boathouse with paddle boards, kayaks and fishing equipment; an outdoor amphitheater; a lakeside pool; a bike barn and more. As one of the larger neighborhoods along 30A, WaterColor has amazing amenities for the entire family to enjoy including  9 community pools. There are 3 pools at the Beach Club, 3 pools at Camp WaterColor (one is a lazy river!) plus the famous Frog Pool, Dragonfly pool and Boat house pool. Call today to schedule a showing to see this Watercolor Beach House!
#895434

Santa Rosa Beach

52 Sunset Ridge Lane

4 Beds

4 Baths

2,558 Sq.Ft.

$3,195,000

MLS#: 895434
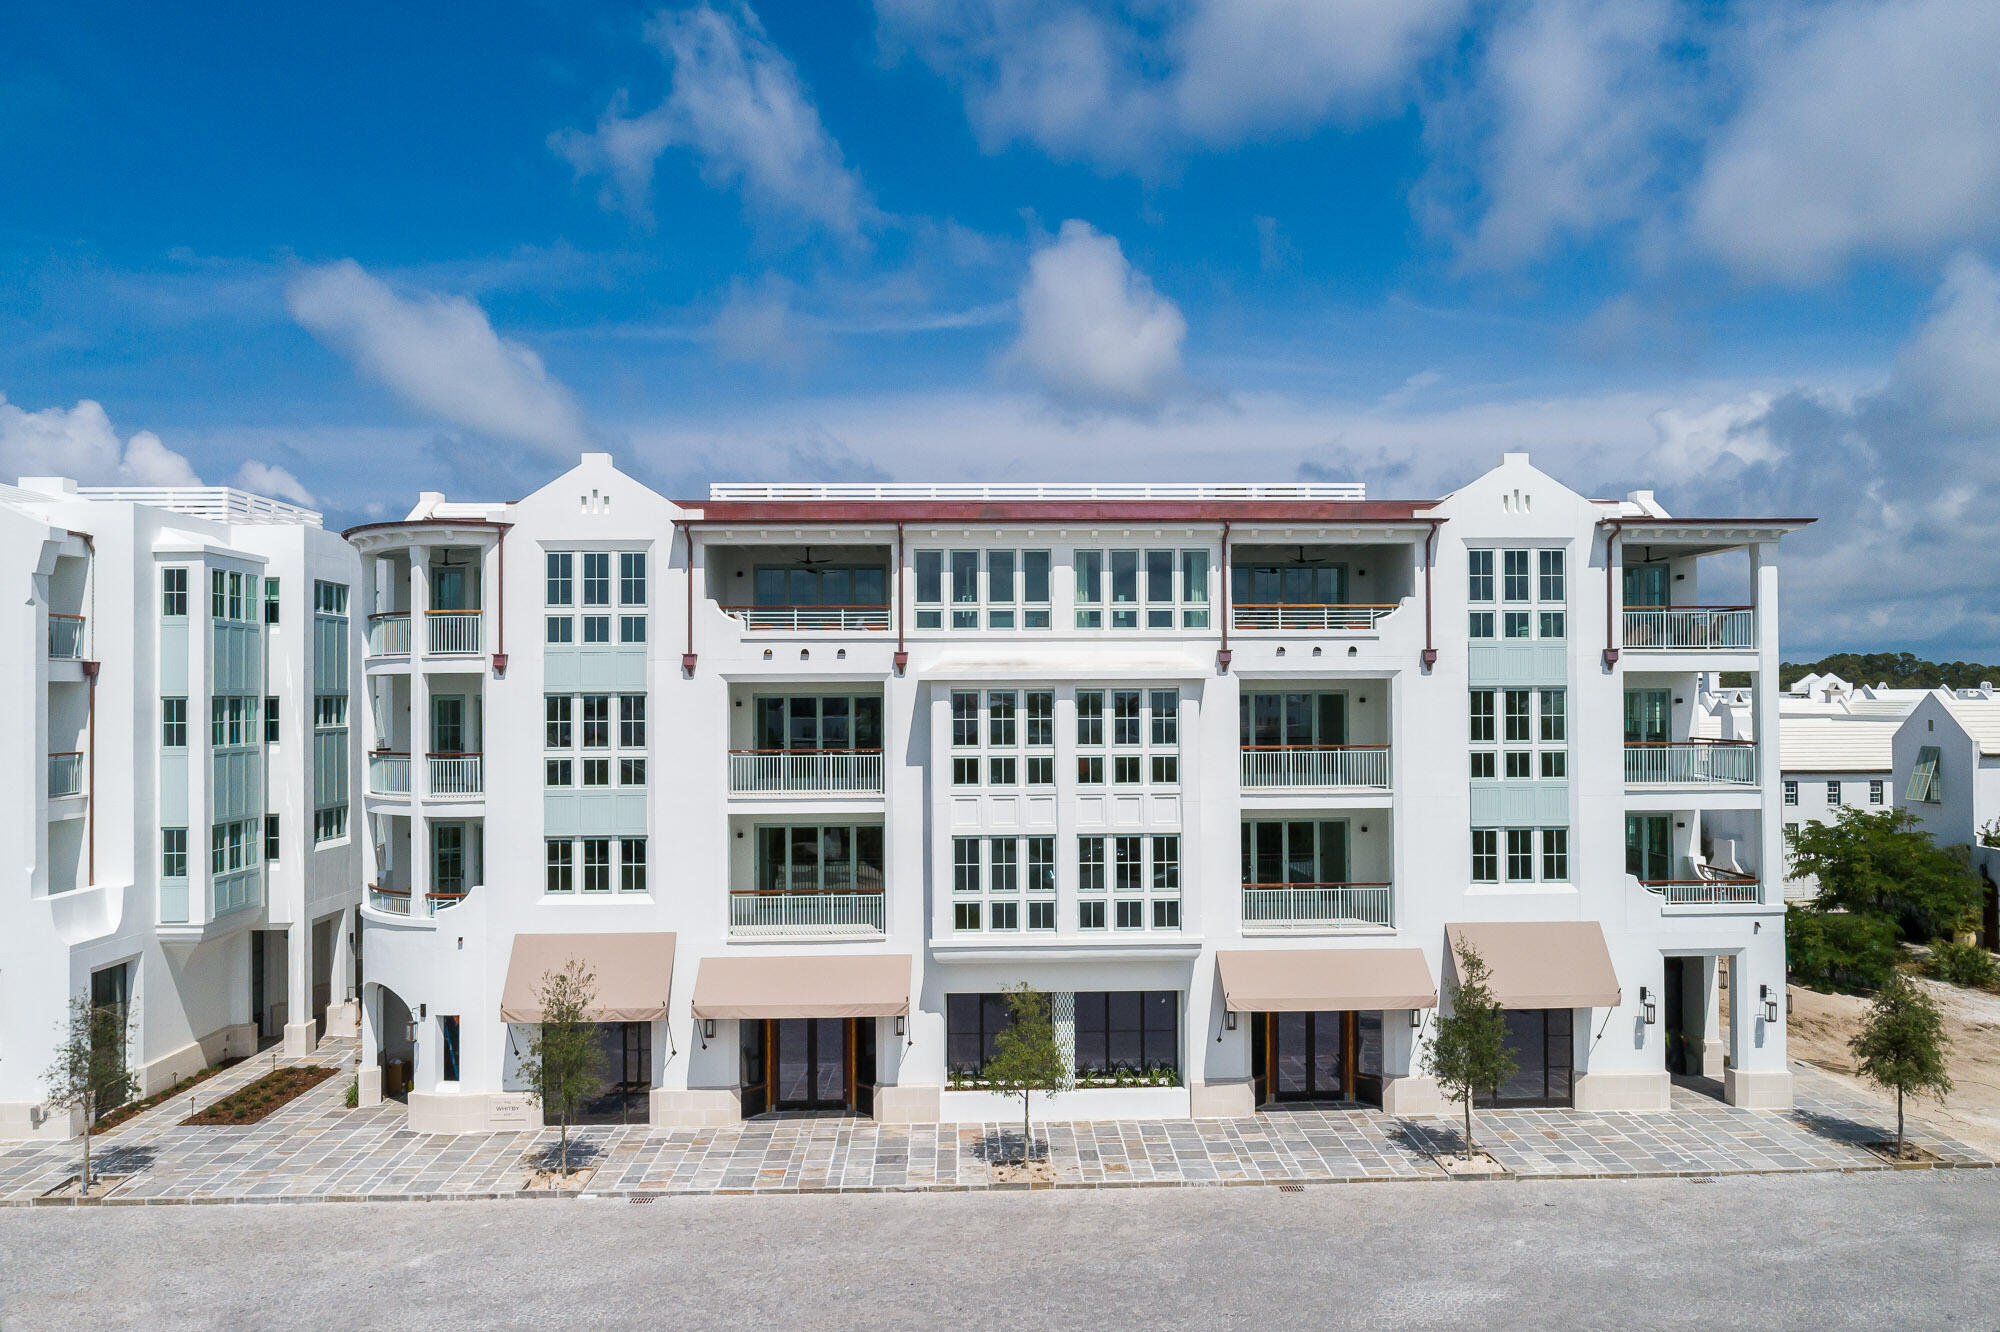
L. Vogtle Interiors created a masterpiece with this beautiful, new 3-bedroom Whitby 201 Residence. Custom furnishings, cabinetry, & lighting create an ambiance perfect for entertaining.  The awe-inspiring entry gallery showcases the properties gloss-Venetian Plaster with inset trayed ceiling & reflective lighting showcasing the art walls. The Whitby Condominium was completed May 2021 which overlooks the Alys Beach amphitheatre & Town Center nestled amongst the Town's amenities.  The Whitby 201 offers three bedrooms with three full baths.  The open & airy common spaces are flooded with natural light soaking through the numerous windows with soft, custom fabrics & window treatments. The corner balcony centers the living & dining rooms with sliding doors that open to bring indoor & outdoor living together. Looking over the living & dining areas is the custom kitchen with large Caesarstone Island with waterfall edging blending well with the Thermador Appliance suite. The dining area comfortably seats six with wine bar & buffet at arms-length.  The family room offers a beautiful custom sectional & chairs for gathering.  The master suite is designed as a retreat encapsulated with custom fabric window treatments & fine art creating an oasis of refuge.  The second and third bedrooms offer custom beds & cabinetry with custom headboards perfect for guests.  Leaving the residence, the private owner's Beach Club is a short walk south with The Caliza Pool steps to the North.  This is one of the most desired residences to date.
#879266

Alys Beach

74 Governors Court 201

3 Beds

3 Baths

1,874 Sq.Ft.

$3,195,000

MLS#: 879266
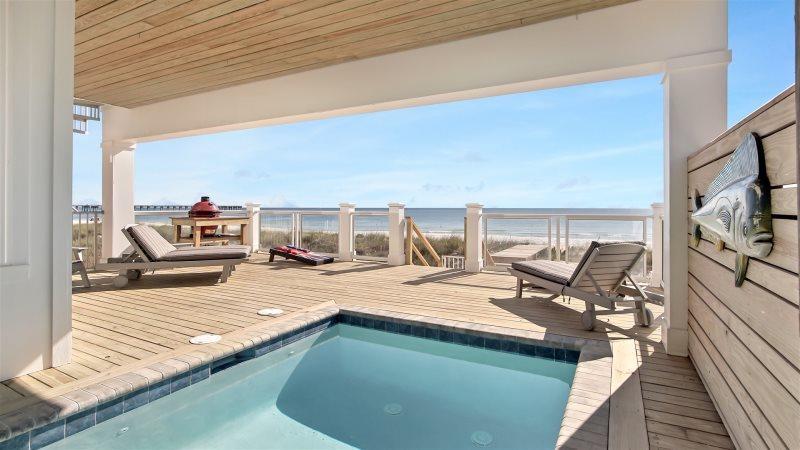
A newly constructed beachfront dream home comes fully furnished and income-producing ready! Home is 3,300 sq.ft. has 6-bedrooms, 6.5-bathrooms, a private pool, a private beachfront boardwalk, and serene ocean views. This 3 story home features 2nd-floor open concept kitchen, dining, and living area. The open concept area features a walkout balcony where you can spend your evenings taking in the most beautiful sunsets you have ever seen. Also located on this floor are two additional bedrooms, one bunk room featuring a queen over queen + twin over twin (sleeps 6) and then a King bedroom. On the beachside of the third floor are two king master bedrooms, each has its own en-suite bathrooms. On the street, the side is another king bedroom as well. Close to Pier Park shopping and dining. Bed Layout:
1st Floor- Sleeps 2 queen sleeper sofa

2nd Floor - Sleeps 8 twin over twin bunk & queen over queen bunk, street view king bedroom, street view.

3rd Floor - Sleeps 8 queen over king bunk, street view,king bedroom, ocean view, king bedroom, ocean view
#869855

Panama City Beach

16515 Front Beach Road

5 Beds

5 Baths

3,300 Sq.Ft.

$3,195,000

MLS#: 869855

1 ... 200 201 202 203 204 ... 666
* Listings identified with the FMLS IDX logo come from FMLS and are held by brokerage firms other than the owner of this website. The listing brokerage is identified in any listing details. Information is deemed reliable but is not guaranteed. If you believe any FMLS listing contains material that infringes your copyrighted work please click here to review our DMCA policy and learn how to submit a takedown request. © 2024. First Multiple Listing Service, Inc.

Send a message

Message successfully sent.

Your message

What is 3 + 4 ?

Reason for contacting?

I agree to receive email communication and understand I can unsubscribe at any time.

I agree to be contacted by Noah Escobar via call, email, and text for real estate services. To opt out, you can reply 'stop' at any time or reply 'help' for assistance. You can also click the unsubscribe link in the emails. Message and data rates may apply. Message frequency may vary. Privacy Policy

Sign Out

Virtual Assistant

Would you like to take the next step with this property? We can help you schedule a showing or virtual tour, or send you more details.

Yes, I would like more information.

Thank You for Your Reply, One of Our Agents will contact you as soon as possible

No, maybe later.

Thank you, you can always contact me via email, phone number or through the contact form.

Realhub AI

Lucy - Your AI-Powered Realtor

Update Your Temporary Password

Personalize your search

Enter your email and we'll notify you immediately when new listings match what you're looking for.

or enter email address

Already have an account ? Login here

Continue your home search

I agree to receive communications and understand I can unsubscribe at any time.

I agree to be contacted by Noah Escobar via call, email, and text for real estate services. To opt out, you can reply 'stop' at any time or reply 'help' for assistance. You can also click the unsubscribe link in the emails. Message and data rates may apply. Message frequency may vary. Privacy Policy

Already have an account ? Login here

We use cookies

We use cookies primarily for analytics to enhance your experience. By accepting, you agree to our use of these cookies. You can manage your preferences or learn more about our cookies policy.





