Properties

Browse or get in touch to schedule a walkthrough.

  • Nearby me
Price range

Popular Features

Community Features

Association

Property Features

Waterfront

View

Exterior Features

Interior Features

Style

10000 properties match your criteria

Updated 1 minute ago

E-Alert name
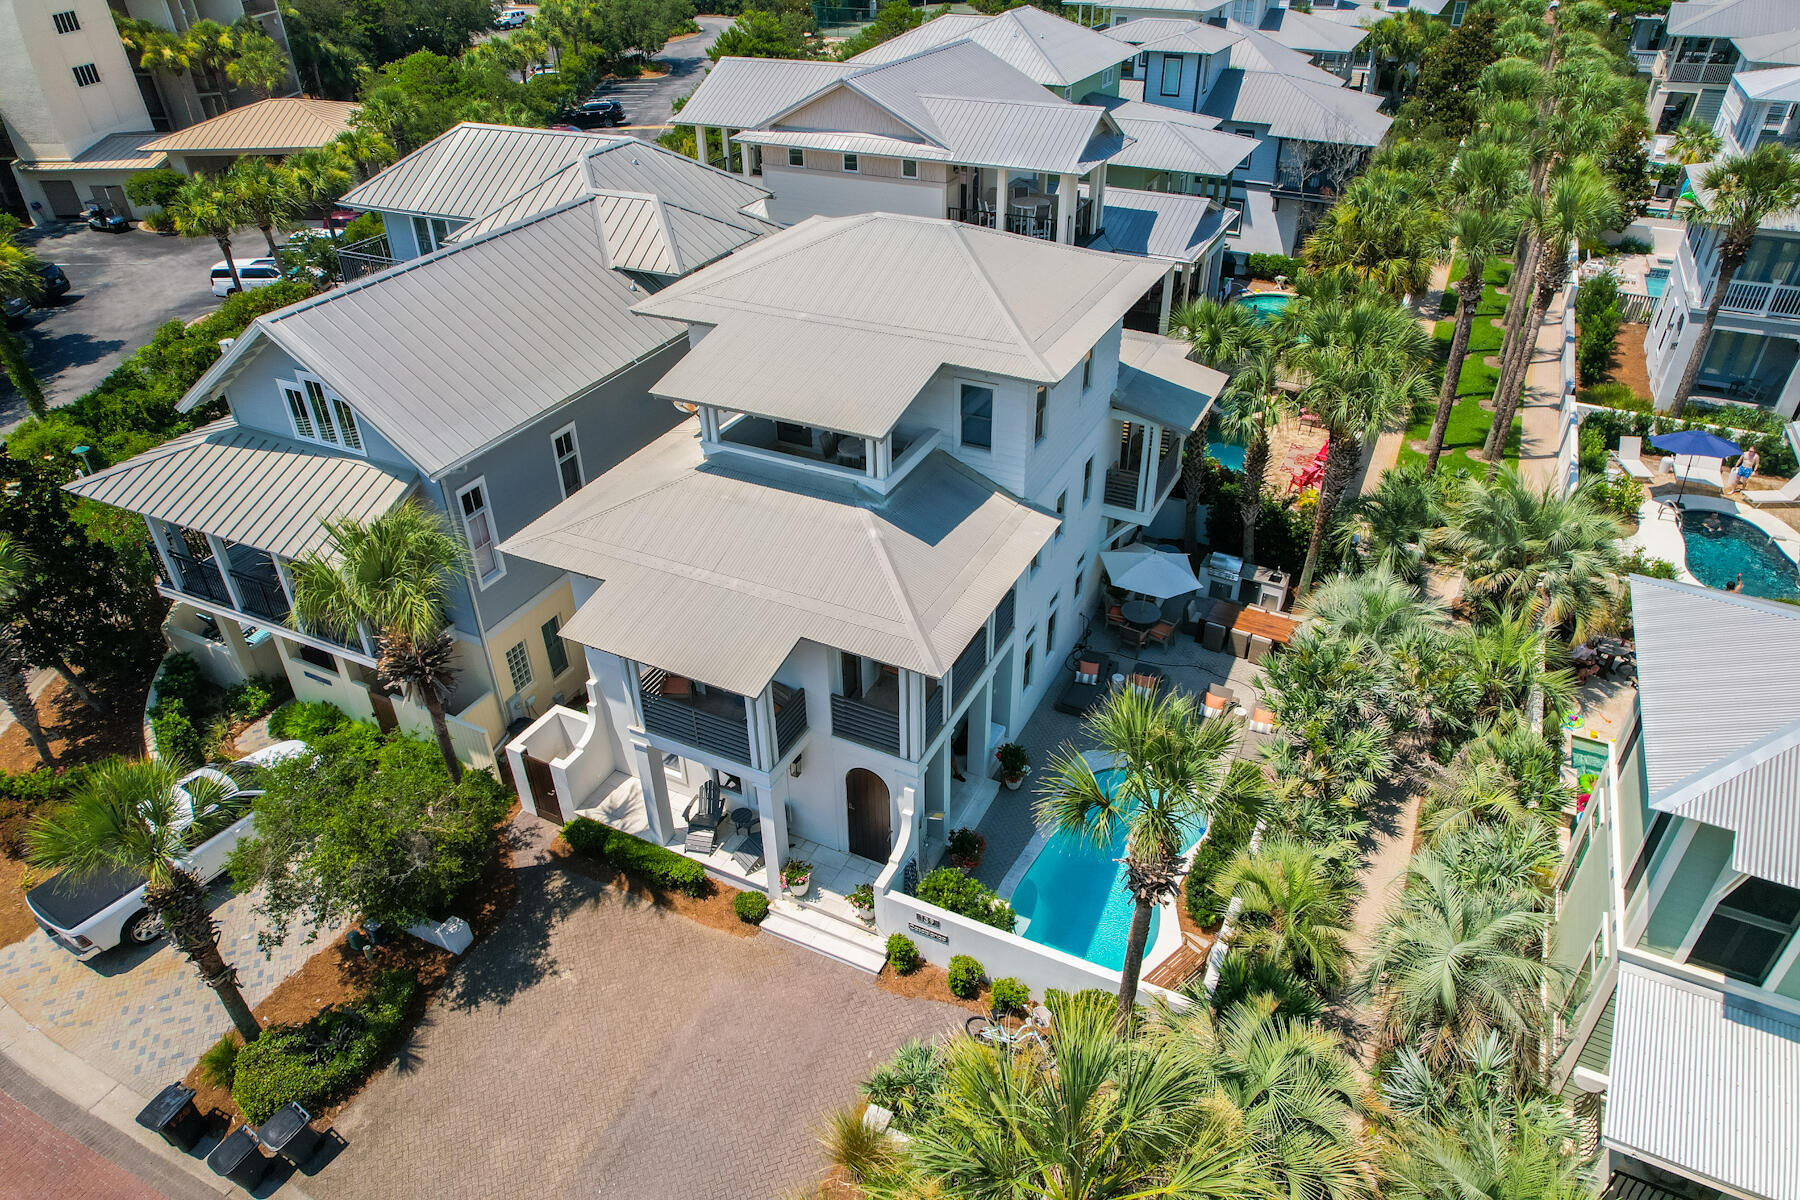
This luxurious 5 bedroom, 4 bathroom home is located just west of Rosemary Beach in Waters Edge, which is a quaint gated neighborhood south of 30A with deeded beach access.  Upon entering 139 Geoff Wilder, you will find yourself in a lovely courtyard with a private pool, lounge and dining areas and an outdoor kitchen.  Once you enter the home, you will find a welcoming living space that is open to the dining and kitchen complete with island and Viking range. The guest room on this floor has 2 full size beds and opens to the courtyard.  On the second floor, you will find the Master Suite with a covered patio ready for you to enjoy the beautiful gulf view.  A second bedroom with a king size bed and a patio over the courtyard are also on this level.  The third floor is a private oasis with a king size bed and en-suite bathroom as well as a viewing patio with a perfect view of the sea.  This home will be offered fully furnished with some minor exclusions
#902220

Inlet Beach

139 Geoff Wilder Lane

5 Beds

4 Baths

2,708 Sq.Ft.

$3,450,000

MLS#: 902220
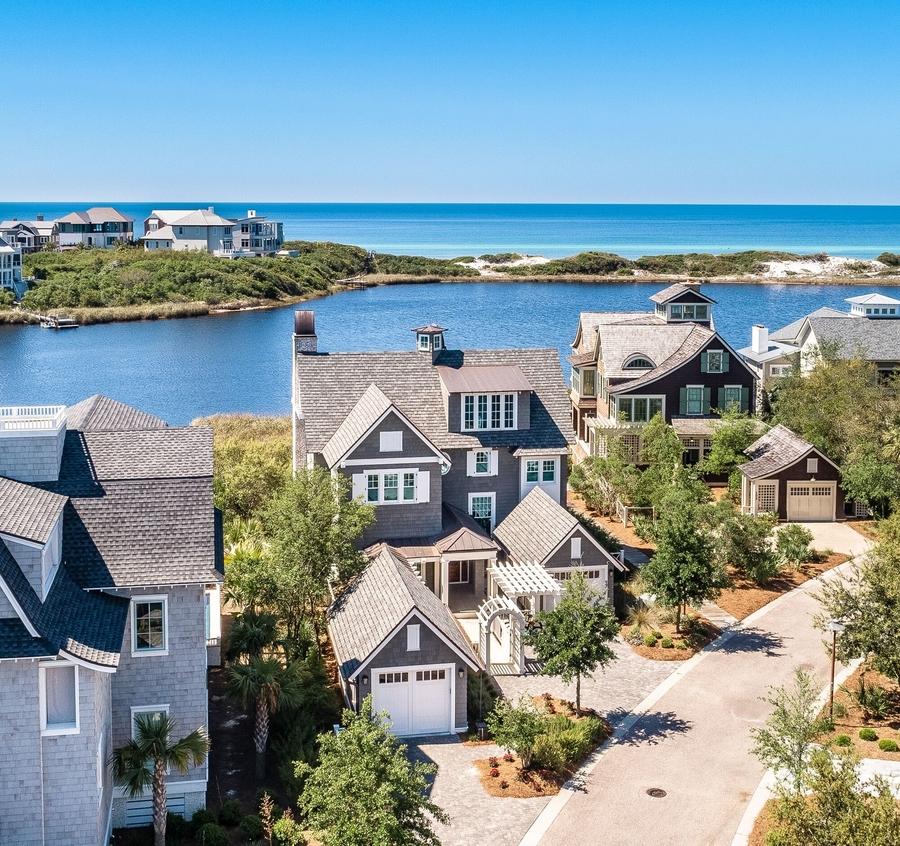
With panoramic views of a Coastal Dune Lake and the Gulf of Mexico, this exquisite lakefront home designed by TS Adams Studio is a rare find. Completed in September 2016, this like-new home has an elevator, pool, spa and four private porches. Bespoke interiors by Darci Hether NY create a sophisticated yet comfortable living experience for those who appreciate quality. Perfectly situated on one of 30A's prime lots, with five bedrooms (one finished as an office), 5.5 baths with high-end finishes throughout, privacy and views galore  this is a dream beach home. Watersound Beach is a gated community offering one-mile of beachfront for residents. Kayaking and paddle boarding and the beach are steps from this home on the exclusive gated Watersound Peninsula. Enter the first floor to a well-appointed den with ten-foot ceilings and reclaimed beams, shiplap walls and dual French doors opening to a huge private porch featuring views of greenery and Camp Creek Lake. Architecturally impressive spiral stairs lead to the second-floor dining and living room porches. Two king bedrooms with ensuite baths featuring Carrara Marble and subtle tile selections.  The master suite features soothing silk wallpaper, a custom porcelain surround fireplace, stunning Niermann Weeks Calais chandelier. The screened porch, perfect for morning coffee has lake views and also overlooks the peaceful, Zen-like pool. The master bath has heated floors and marble throughout. The first floor is completed by a laundry room that exits to the boardwalk or one of two garages.

The great room and dine-in kitchen take advantage of sweeping views of Camp Creek Lake and the Gulf of Mexico with a wall of windows and huge outdoor porches with a double-sided fireplace.  Vaulted Ceilings soar over the grand great room which features reclaimed beams and a show stopping, artfully designed Dominican shell stone fireplace. The effect is sophisticated yet welcoming coastal elegance.

The large gourmet kitchen is a chef's delight and will make entertaining friends and family engaging. With Wolf and Sub-Zero appliances: double oven, warming oven, 48" cooktop with griddle, 30" wine refrigerator and 42" French door refrigerator/freezer. Dual dishwashers make clean up easy. The countertops are an exquisite marble and the expansive island features a Wolf microwave drawer and ice maker. Thoughtfully designed cabinets and a walk-in pantry make cooking and storage a breeze. Standing at the porcelain farm sink, you have a view of the quiet pocket park and trees across the street.  Thoughtfully designed under cabinet lighting enhances the Ann Sacks sea-colored arabesque tile.  The outdoor kitchen features a Fisher Paykel DCS 48" professional grill.

A large master bedroom on the second floor has been fitted with cabinetry to use as an office. The adjacent full bath is tiled with marble with exceptionally designed zero entry shower and beautiful flooring.

The third-floor suite has extensive water views from the reading benches that line the windows in the den and the bedroom and features one full bed and one bunk with a cupola for extra light and visual interest. Separate bathroom and ample attic space.

This masterpiece home built by Gulfview Construction includes more than seven years on its ten-year transferable builder warranty.  EF San Juan warranted Weather Shield windows and doors, Nikzad French Oak engineered flooring, Ann Sacks tile throughout the kitchen and baths. Lighting throughout curated by Darci Hether via Circa in NYC and is primarily Visual Comfort brand. Vilroy and Bosh and Kohler sinks, Rohl Italian polished nickel fixtures throughout the house and custom window treatments and sun shades complete the luxurious interior design. State of the art Control 4 home network for security, audio and visual systems integrated into the home build by Innovative Sight & Sound, along with a Ubiquity mesh network throughout the home and porches for robust WiFi connectivity. Two Navien tankless water heaters are located in the garage, supplying endless hot water on-demand.  The home also includes a transfer switch for a natural gas back-up generator.

Exterior features true to Watersound's Nantucket design include cedar shingles, wood shutters, copper roofing accents, gutters and rain chains, Dominican shell stone walkways, slurry-painted brick, an architecturally unique courtyard fountain, arbors and copper fountains at the spa and pool and a small fenced lawn. A lightning rod system was built into the home for added security and protection. The property has two garages, one includes an add-on storage shed, a golf cart space, outdoor shower and under home paddle board storage racks.
Please see aerial video in photos section.
#822137

Watersound

97 Gulf Bridge Lane

5 Beds

5 Baths

3,520 Sq.Ft.

$3,450,000

MLS#: 822137
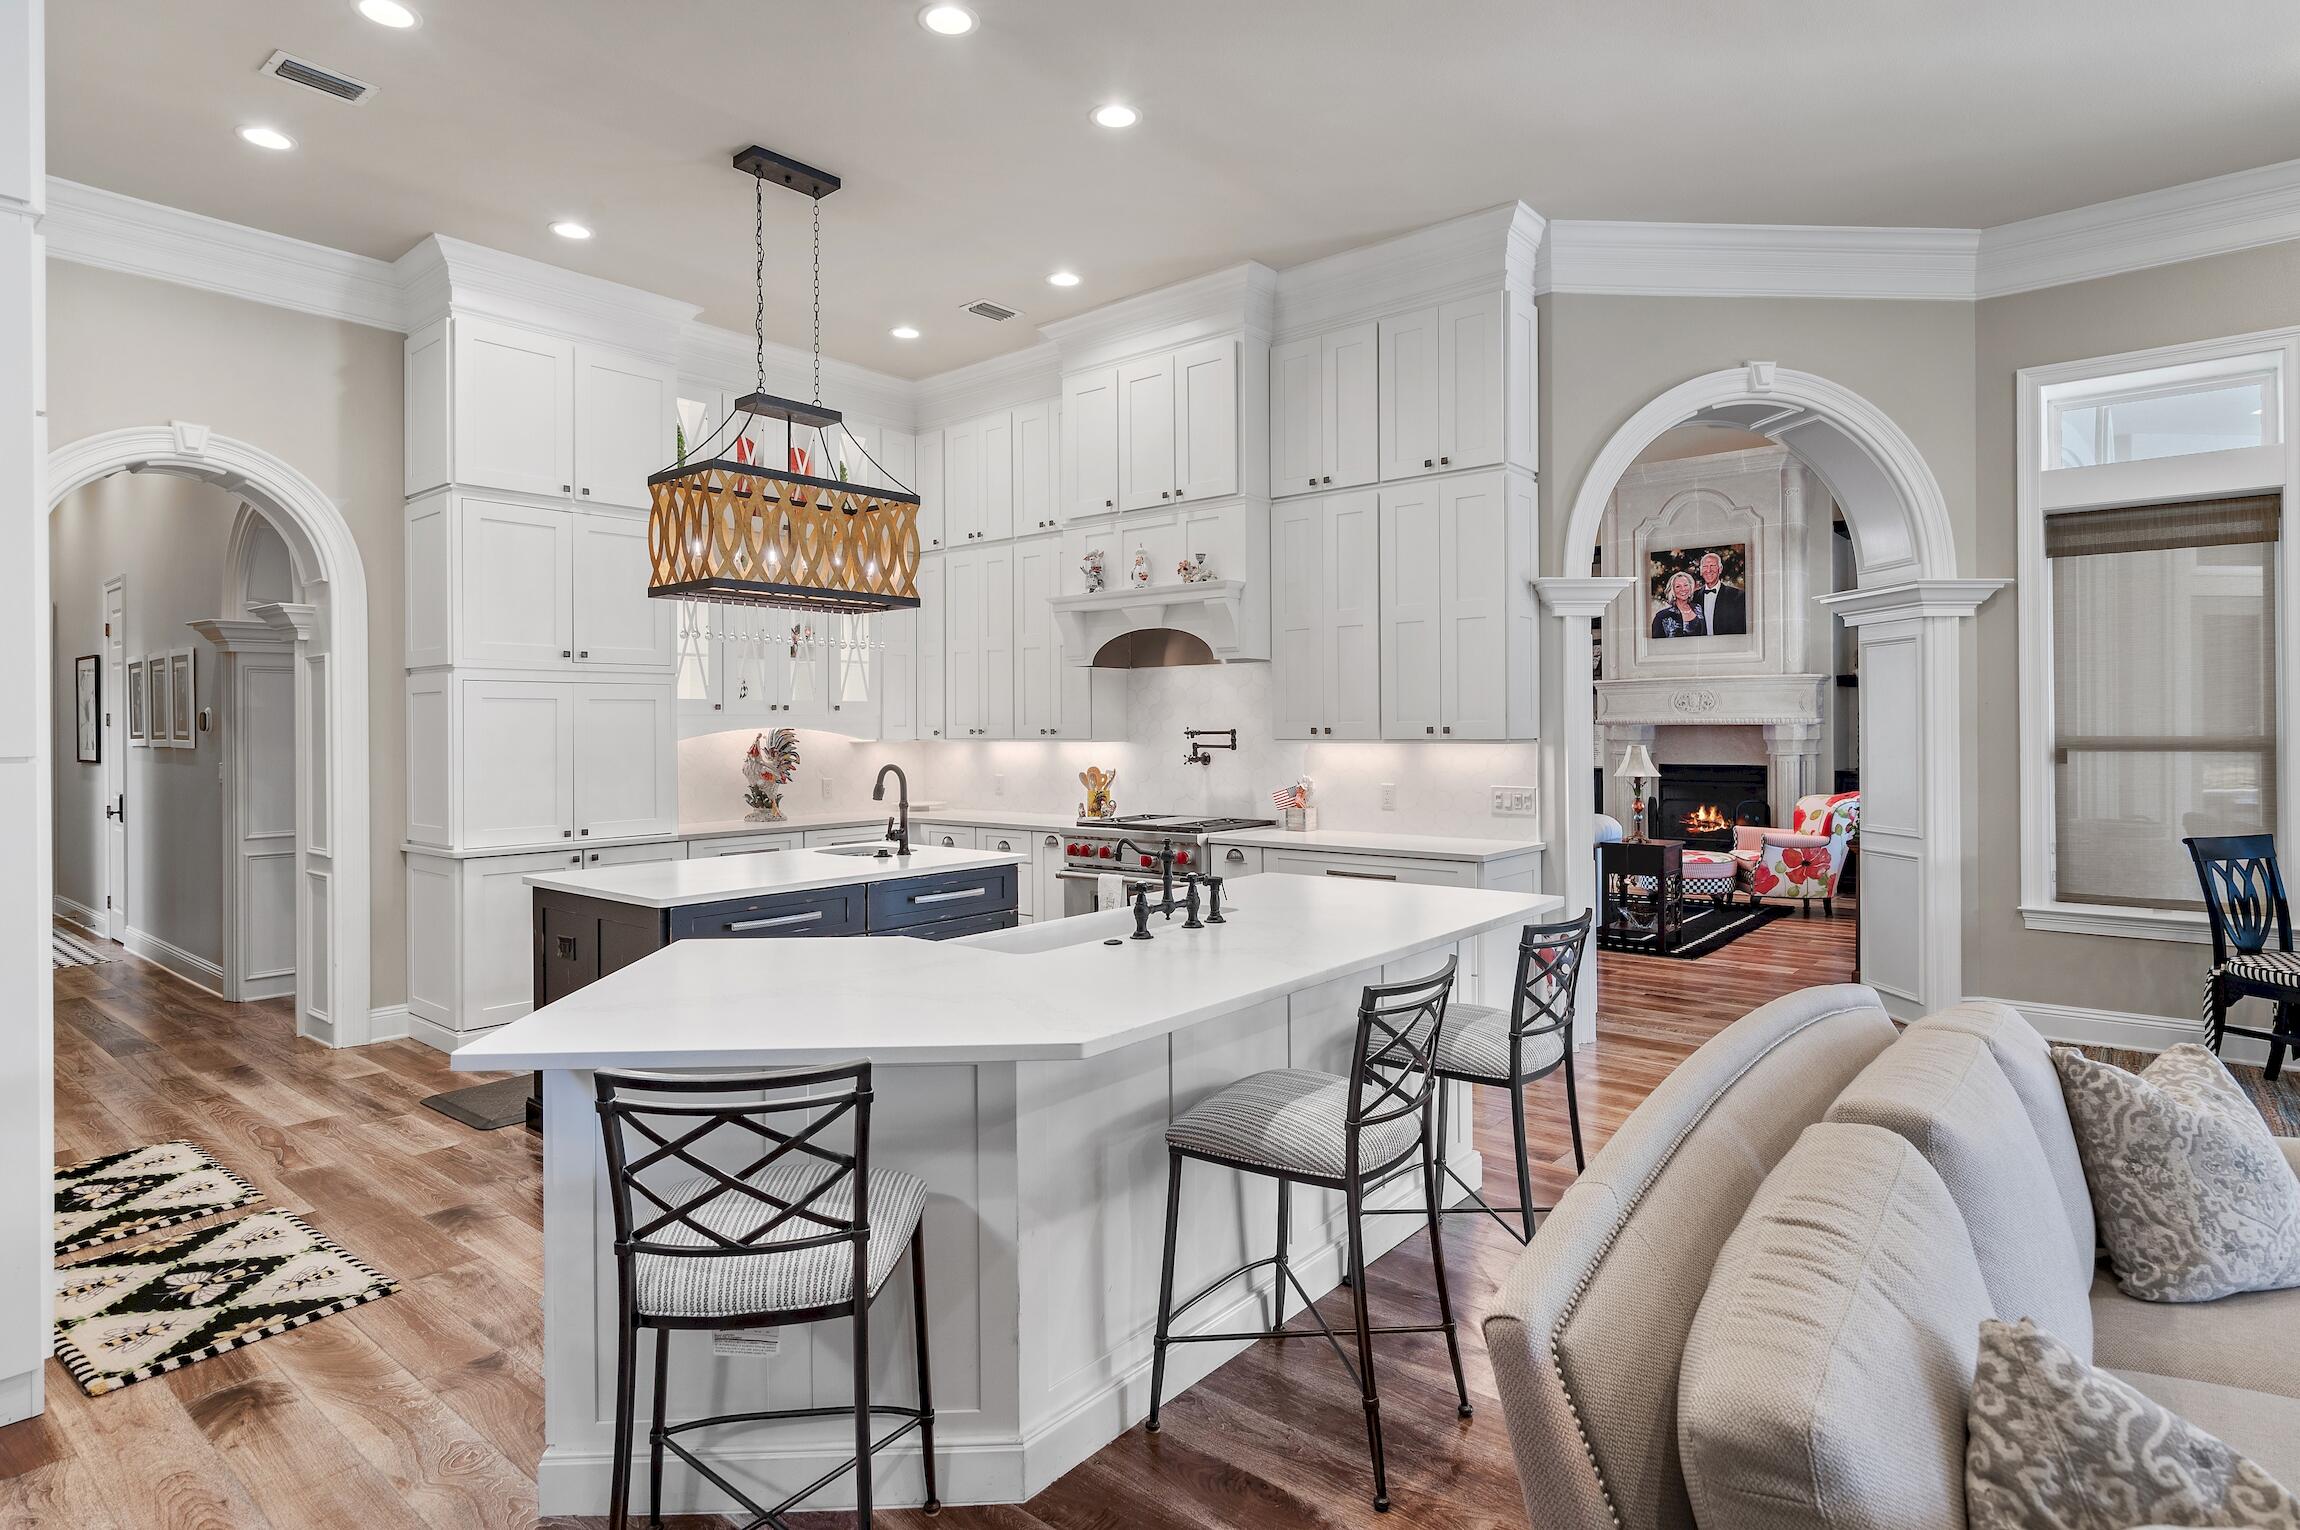
Welcome to this stunning Boswell-built estate home in the prestigious private community of Burnt Pine in Sandestin. Spanning 5,318 square feet, this exquisite residence boasts many luxurious features that will impress even the most discerning buyer.

Upon entering the home, you are greeted by custom cabinetry and a coastal-inspired fully renovated Chef's kitchen, complete with top-of-the-line appliances including a Viking range, steam oven, Subzero refrigerator, and two dishwashers. The spacious screened-in outdoor kitchen features a built-in Green Egg, perfect for entertaining guests.

Nestled within the confines of this luxurious estate, lies an incredible secret room, hidden from view and known only to a select few. Disguised as a built-in, this unassuming facade conceals a treasure trove of sophistication and indulgence: a state of the art wine cellar. 

The incredible redesigned pool area offers a tranquil retreat with bubblers, waterfalls, laminars, and an expansive hot tub with a spillover feature.

The master bedroom features a remodeled master bath suite with a steam shower, updated fireplace, and glamorous built-in closet areas. The air conditioning unit also comes equipped with HALO lights for air purification. This home is being offered fully furnished to include a golf cart, perfect for community outings!

Situated overlooking a lake on the 9th hole of the Raven golf course, this home truly offers the ultimate in luxury living. Don't miss the opportunity to make this exceptional property your own!
#952451

Miramar Beach

3508 Burnt Pine Lane

4 Beds

4 Baths

5,318 Sq.Ft.

$3,450,000

MLS#: 952451
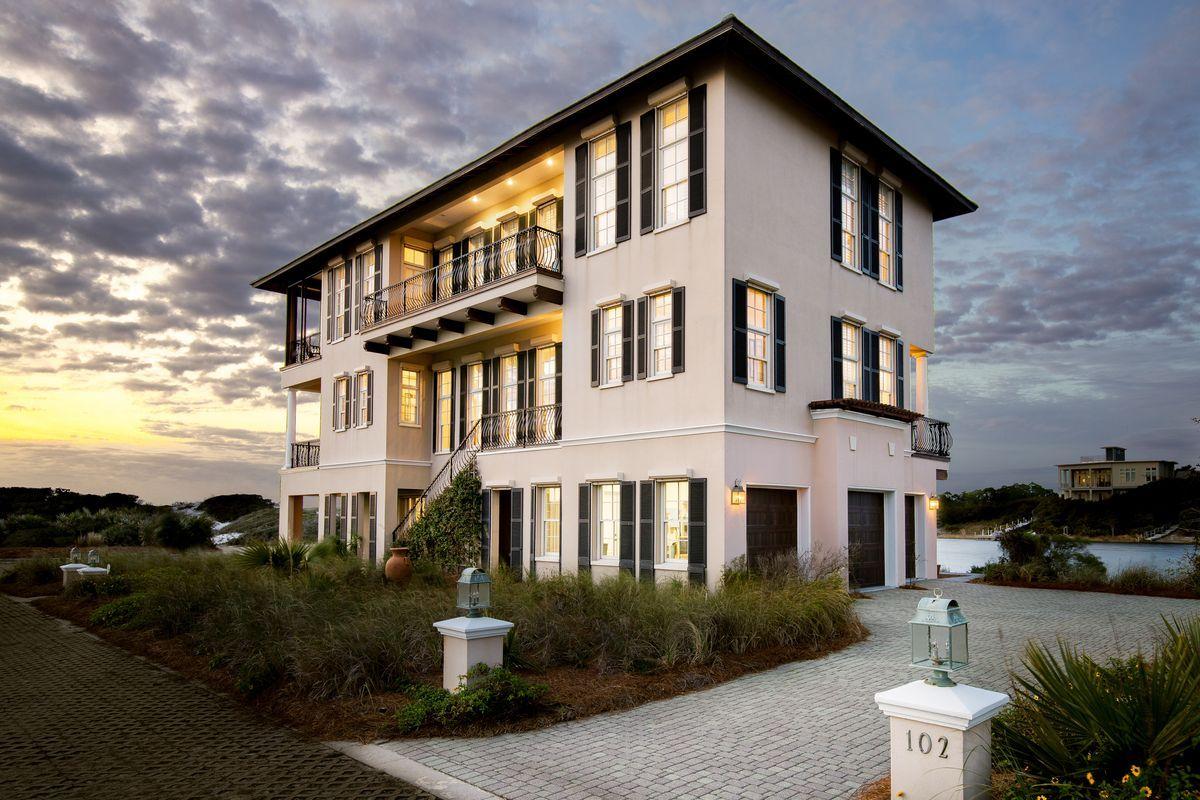
Panoramic views and a waterfront lifestyle adjoin to provide a unique ownership experience at 102 Stallworth Boulevard. This Italianate inspired lakefront home boasts a reverse floor plan with elevator for pure enjoyment of the natural surroundings as well as four master suites, each with dual vanity en-suite baths, balcony access and water views of the Gulf of Mexico to the South, and Stallworth Lake to the North. 12-foot ceilings soar throughout the second and third levels of the home while Rosewood flooring on these levels provides warmth to the crisp French Country inspired interior. Expansive windows ensure that natural light is prevalent during your days of lakefront enjoyment, and a geothermal HVAC system provides cost-effective heating and cooling throughout the 4,400+ square foot property. A full-floor bunkroom and additional living room on the lower level provide plenty of space for multi-generational enjoyment.  An oversized three-car garage adds additional convenience, while three levels of outdoor living gift owners with a truly remarkable coastal living experience. 

Stallworth Preserve is a unique community of Gulf front and Lakefront custom homes, isolated just west of Beach Highlands. Deeded beach access for owners ensures hours spent along the sandy shores are always within reach, while this non-rental community enjoys State Preserve status, ensuring meticulous attention to the surrounding vegetation.
#841778

Santa Rosa Beach

102 Stallworth Boulevard

5 Beds

5 Baths

4,419 Sq.Ft.

$3,450,000

MLS#: 841778
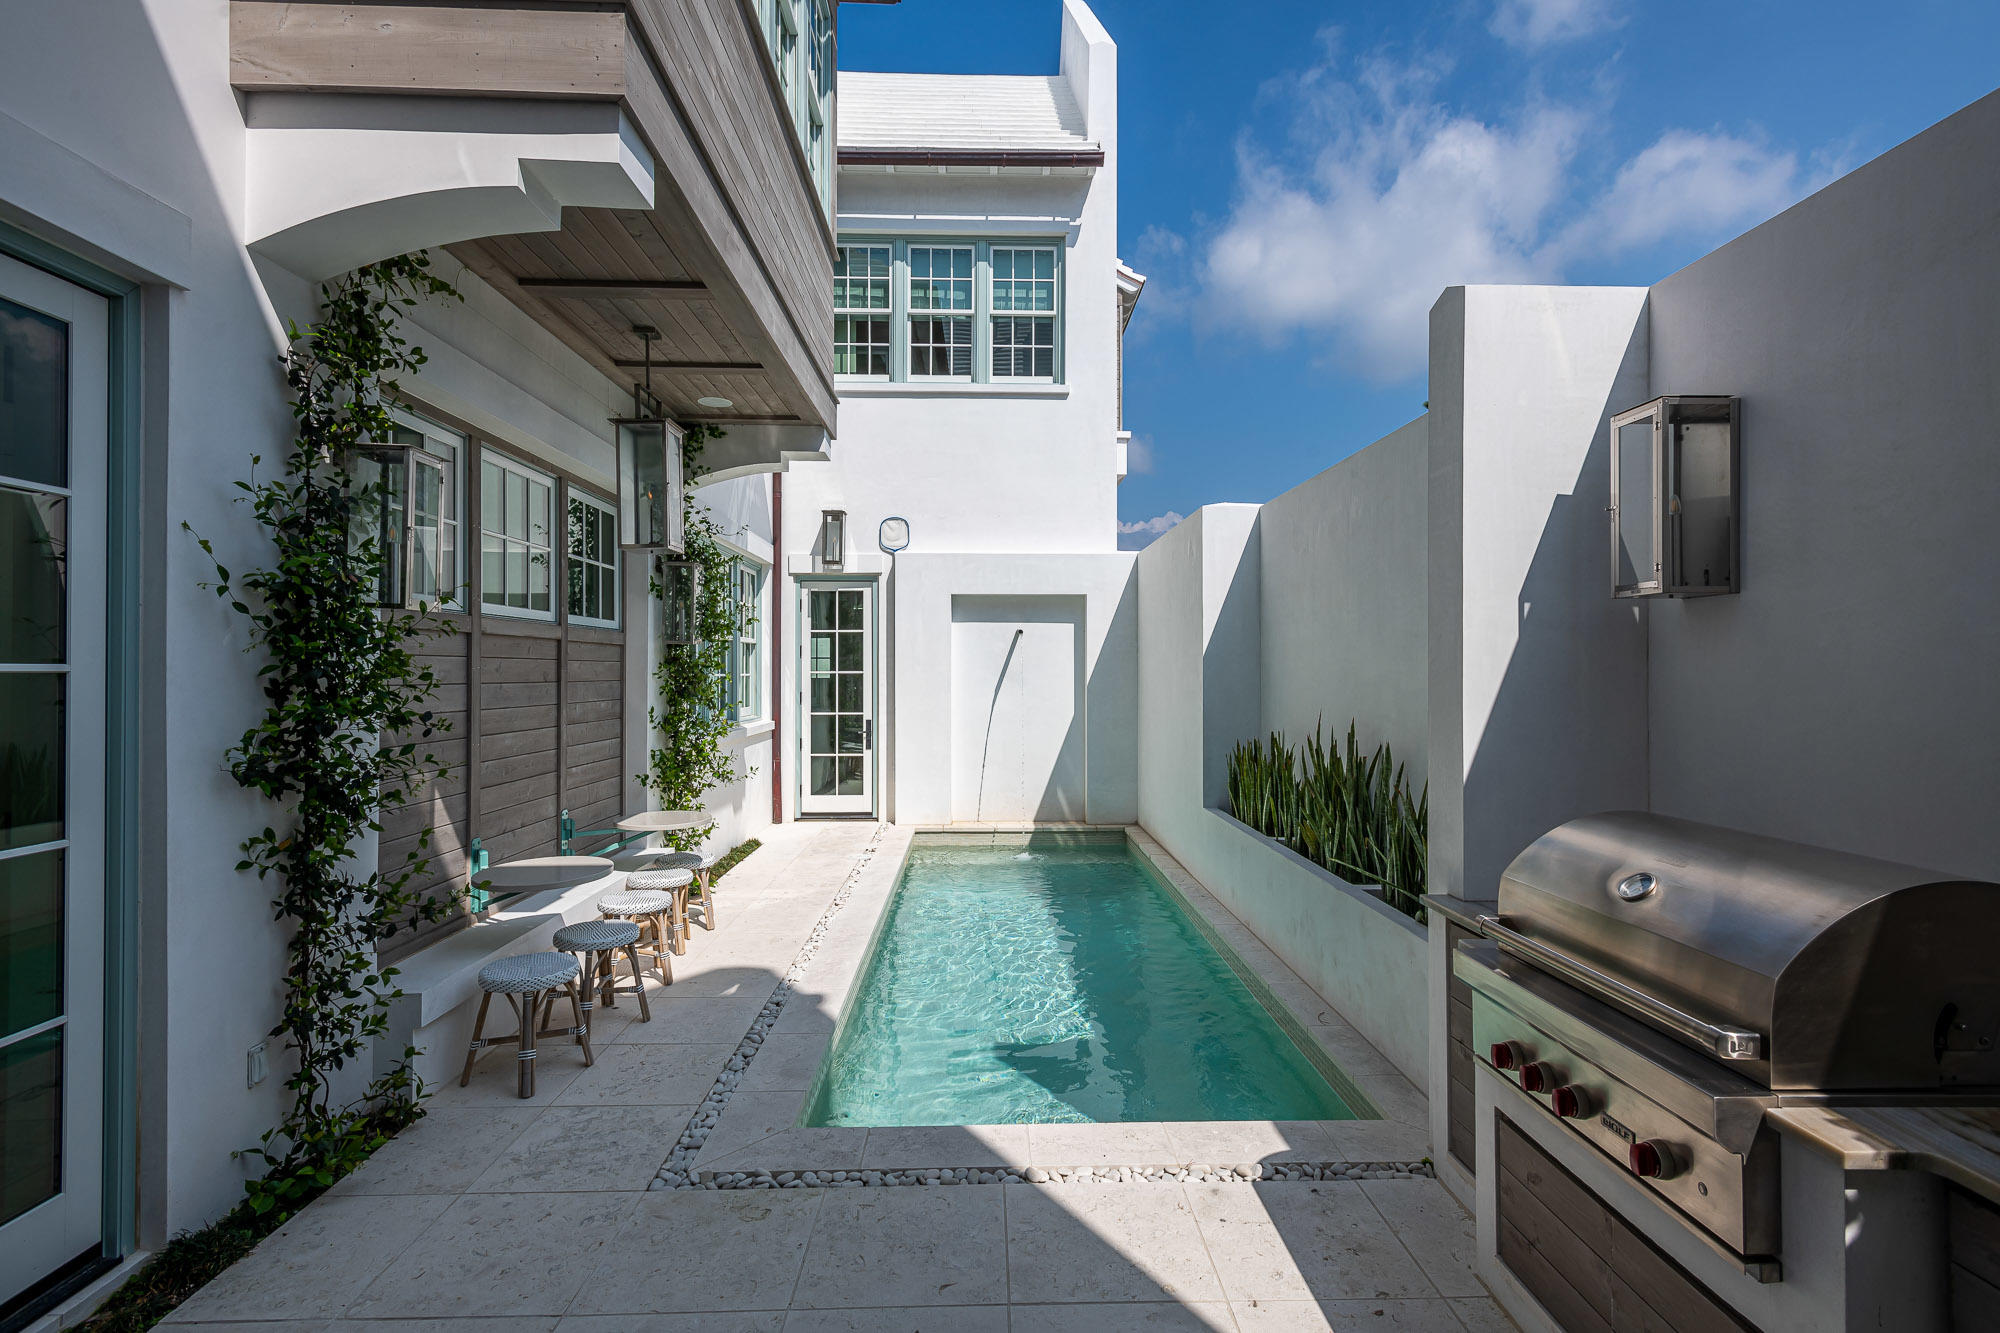
With custom architectural design by Domin Bock Architects, interior selections and furnishings by Urban Grace Interiors and construction by Koast Builders, 76 Spice Berry Alley shows what can happen when a great team of talent comes together. Located overlooking the serenity of Arboleda park, this stunning corner home offers 4 bedrooms, 4.5 bathrooms, a two car garage, and a large bunk room with full beds. Luxury features include; quartzite and marble countertops, wolf/subzero appliances, venetian plaster throughout, coral stone flooring on the first floor, white oak flooring on the second floor, heated floors in the master bathroom, and a large courtyard pool.
#846199

Alys Beach

76 Spice Berry Alley

4 Beds

4 Baths

3,342 Sq.Ft.

$3,450,000

MLS#: 846199
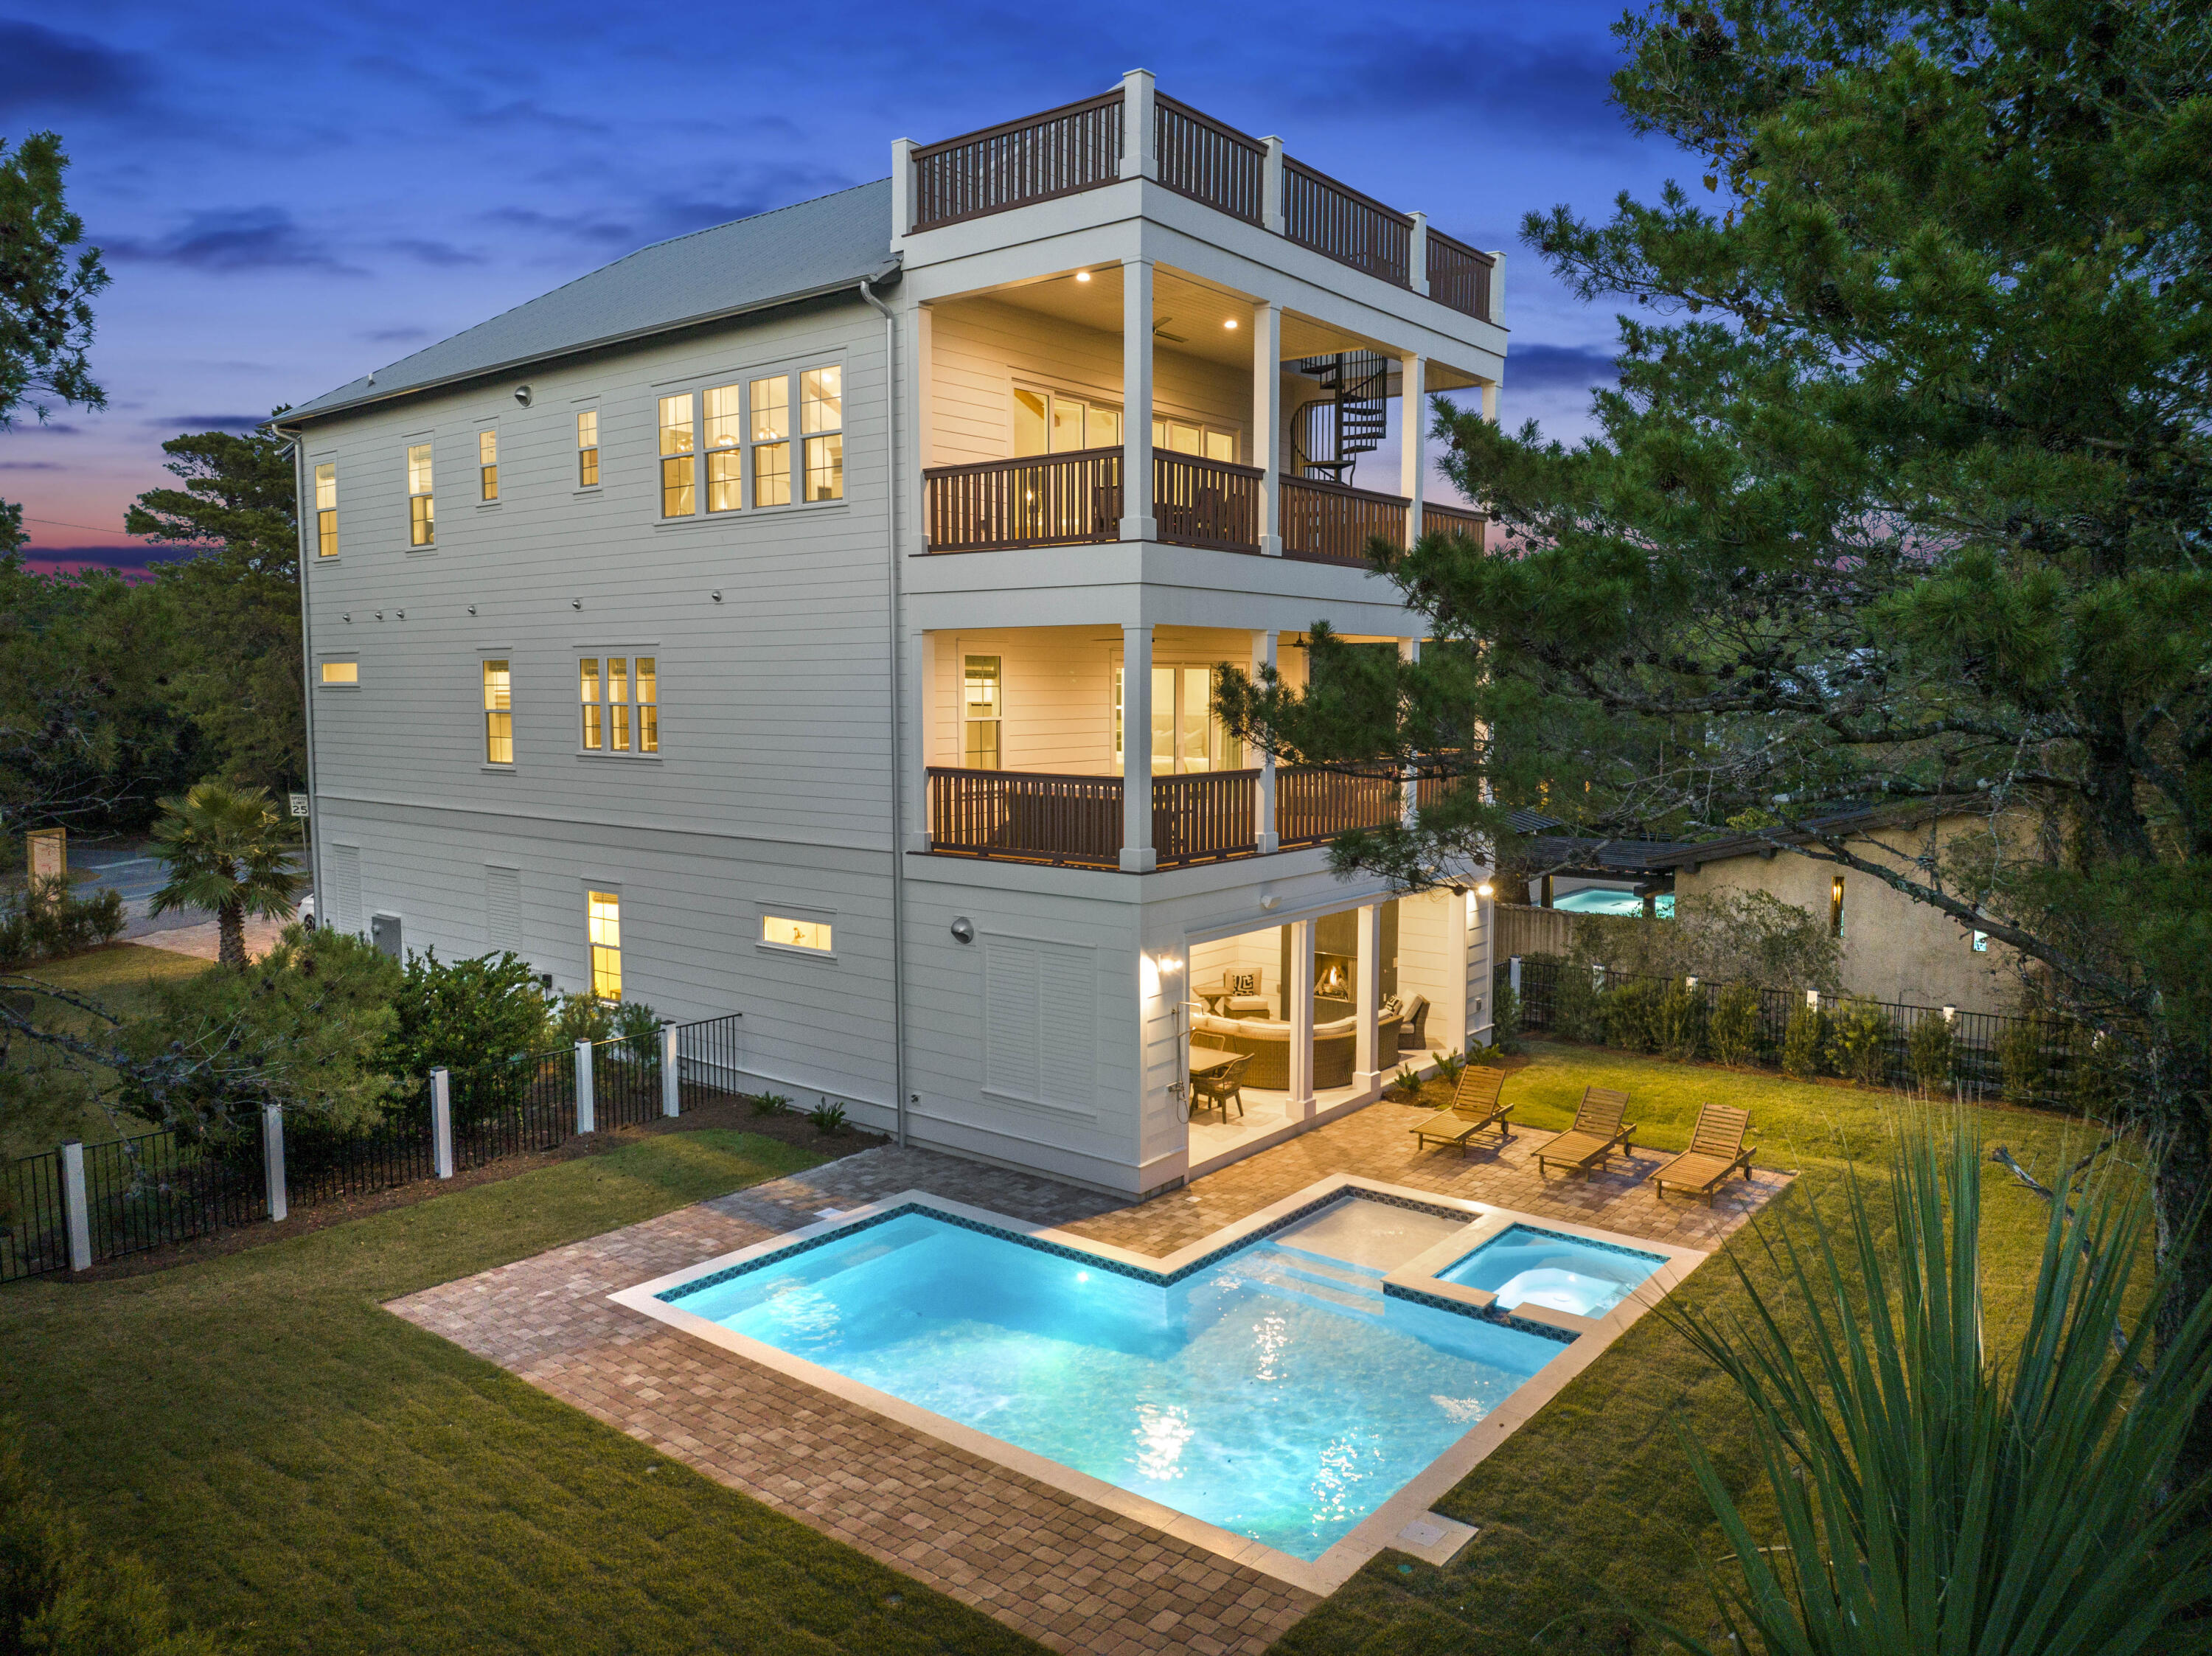
Spectacular 5-Bedroom New Construction Custom Beach House with Gulf VIEWS. Discover your own slice of paradise in this breathtaking coastal retreat. **$10,000 Buyer's Agent BONUS with accepted offer. MUST close before 5/15/24 **This home boasts 4086 square feet of impeccable craftsmanship, a contemporary design, and a prime location with panoramic Gulf views from the 4th story terrace --highlighting only a fraction of the 2429 square feet of outdoor covered living space. This stunning 5 bedroom, 5.5 bathroom new construction house offers the ultimate coastal lifestyle. As you step inside, you'll be greeted by a light-filled open-concept living area that seamlessly blends modern luxury with beachside charm. The spacious living room features oversized windows, while the vaulted ceilings with wood beams and designer lighting fixtures create an airy and inviting atmosphere. The spacious outdoor covered living area offers a full outdoor summer kitchen and fireplace perfect for entertaining. Enjoy beach access at Gulfview Heights Beach access which is just a short walk away, dining at The Local Catch, Goat Feathers, Shunk Gulley, as well as all the other amenities, restaurants and shops at Gulf Place. 

For those in search of a location South of 30A that encapsulates the essence of coastal living with Gulf  Views, your search concludes here. This exceptional New Construction Beach House offers an all-encompassing lifestyle that seamlessly blends luxury, convenience, and the serene beauty of the Emerald Coast of Florida. Contact us today to explore the limitless potential of this truly unique property.
#936409

Santa Rosa Beach

3635 W CO Hwy 30A

5 Beds

5 Baths

4,086 Sq.Ft.

$3,450,000

MLS#: 936409

Welcome to the epitome of luxury living with this stunning new construction home, meticulously crafted by Vlahos,
DeBogory and Tuck Construction. Blending modern elegance with thoughtful design, this is your private oasis nestled in Regatta
Bay, one of the most sought-after communities in Destin. 

      As you step inside through the custom Mahogany doors you'll be greeted by an expansive open floor plan, 12 foot ceilings
and oversized sliding doors and windows which allow natural light to fill the space. The gourmet kitchen is a chef's dream equipped with Wolf/Sub-Zero appliances, 2 islands, and custom cabinetry. The master wing of the home provides a lavish space to unwind with a spa-like bathroom and spacious walk-in closet. Enjoy seamless indoor-outdoor living through the 16 foot sliding
glass door showcasing the resort style back yard perfect for entertaining, or relaxing in peace. 

      The second level offers 3 bedrooms, 2 bathrooms and an additional family room equipped with its own kitchenette making
this the perfect spot for games and movie nights.
#983659

Destin

329 Regatta Bay Boulevard

5 Beds

4 Baths

4,634 Sq.Ft.

$3,449,000

MLS#: 983659

The Darien III by Romair is a custom residence with a detached carriage house, offering 4,775 square feet, 5 bedrooms, 5 bathrooms, 2 half baths, and an oversized  2-car garage, located on a Homesite backing up to vast open green space in Powell Landing East at Watersound Origins.

The first level is arranged with clearly defined spaces, beginning with a dedicated dining room that includes a built-in wet bar and under counter wine refrigeration. The kitchen is positioned at the rear of the home, opening directly to the covered porch and summer kitchen, creating a direct connection to the outdoor living areas and pool courtyard . The adjacent living room features a fireplace and 16 foot slider doors that open fully to the exterior, extending the living space outward. Twelve-foot ceilings throughout the main level reinforce the scale of each space without sacrificing proportion.

The owner's suite is located on the main level with French doors leading directly to the pool and spa. The bath includes a walk-in shower with upgraded rain fixture shower head and expanded illuminated shower niche, a free-standing soaking tub, along with a spacious custom closet designed with a center island for additional storage and organization .

Functional spaces are equally considered. The laundry room includes built-in cabinetry, a sink, a dedicated broom closet, and a bench with cubbies for everyday use. Circulation between the garage, and main living spaces is efficient and separate from guest-facing areas.

The second level with ten-foot ceilings provides additional bedrooms all with ensuite bathrooms and access to the rear balcony. A secondary living space with vaulted ceiling, offers separation from the main level while maintaining connection through a central stair hall. Above the garage, the carriage house includes a kitchenette, living area, bedroom, and bath with its own access, suitable for guests or extended stays.

The outdoor environment is fully integrated into the plan. A heated saltwater pool and spa with baja deck are set within a paver pool deck and enclosed by fencing, all managed by a WiFi-enabled pool controller. The cabana with fireplace anchors the space, while the dedicated outdoor kitchen connected to the main house is equipped with an Artisan grill with stainless steel doors, U-Line outdoor refrigerator, and sink.

Interior finishes include white oak cabinetry with stained overlay throughout, along with upgraded quartz surfaces and upgraded Delta plumbing fixtures. The home is equipped with a Water and Air Wellness Package, including a whole-house water softener, reverse osmosis system, REME Halo air cleaner, and an added integrated leak detection system.

Additional features include a tankless water heater and detailed interior trim consistent with the overall architectural design.

Estimated completion: Nov. 2026

As part of Watersound Origins, often called "A Coastal Village," residents relish abundant amenities like the Village Commons resort-style pool, fitness center, sports courts, miles of nature trails, event lawns, and the Origins Golf Course. Surrounded by towering pines and just minutes from Lake Powell and the beaches of Scenic Highway 30A, this community blends natural beauty with easy access to Inlet Beach, Grayton Beach, and beyond. Upcoming highlights include the 15.5-acre Longleaf Art Park, opening in 2027, featuring cultural and recreational experiences.
#999787

Watersound

332 Pollard Cove East Lot 118

5 Beds

5 Baths

4,775 Sq.Ft.

$3,446,650

MLS#: 999787
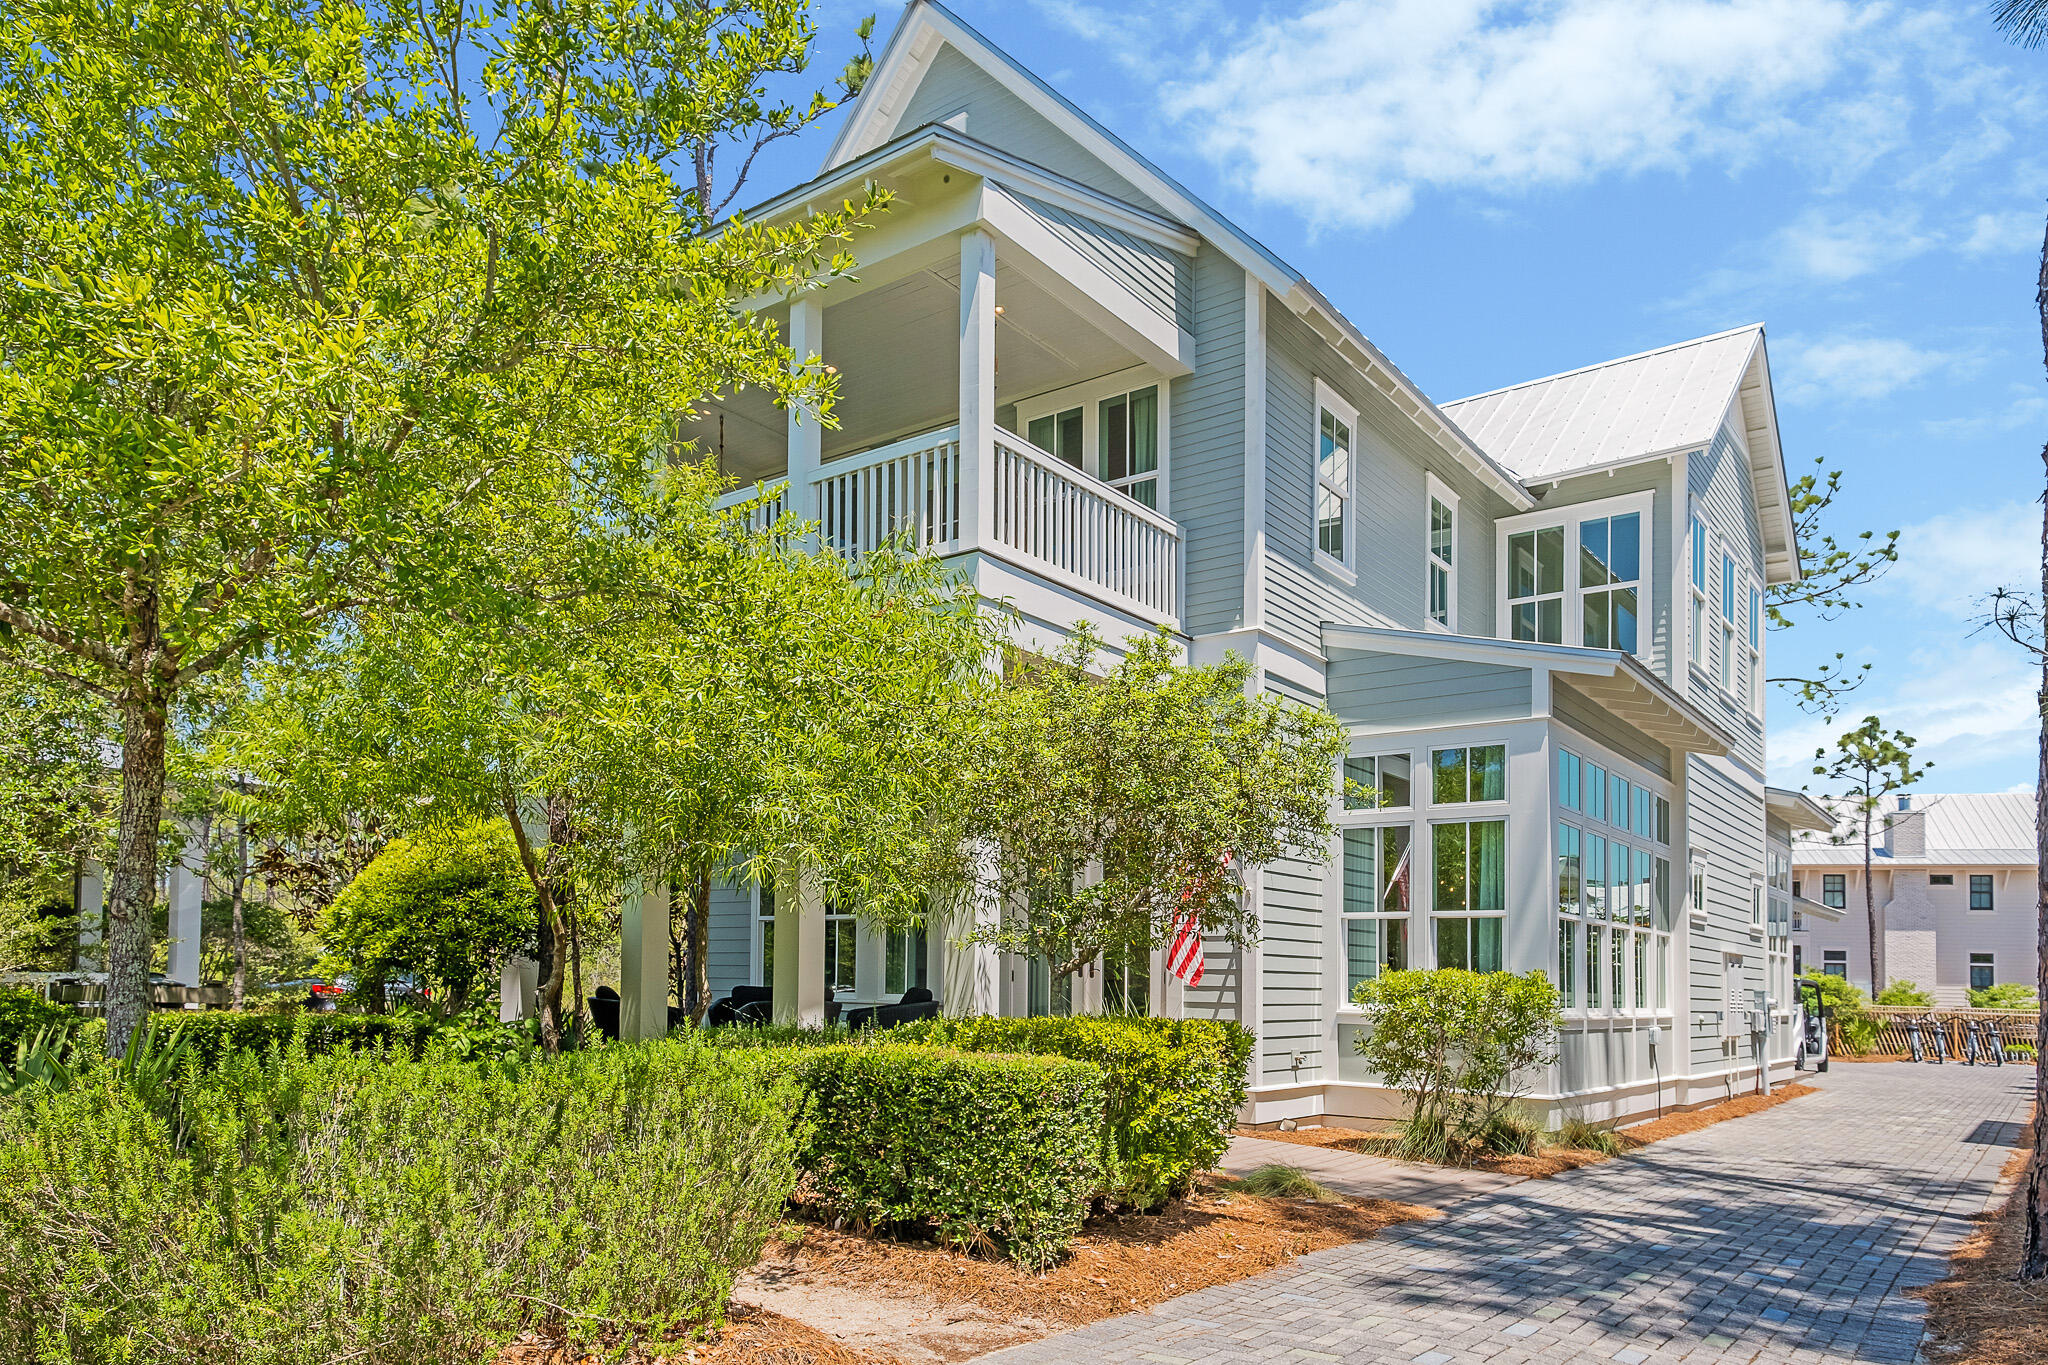
41 Muhly is a beautiful custom home with a private pool and spa located on a quiet cul-de-sac in the luxury lifestyle community of WaterColor. As you enter the home you are greeted with soft colors and natural light. Elevated ceilings in the great room create a spacious open living and dining area; perfect for entertaining. An oversized kitchen island plus a separate dining area provide ample seating. One of two master suites is also located on the first floor. Just outside the master suite and connected by a covered walkway is a bonus room/office currently being utilized as a bunk room. The additional master located on the second floor has its own private porch overlooking the park. Two more guest suites are on this level along with a separate bunk area Outdoor living is key here with a screened in porch overlooking the pool and spa area.

The extended driveway and one car garage provide plenty of parking and storage for cars, golf carts and beach toys. This home lives large with 2 master suites, 2 guest suites and 2 bunk rooms.

WaterColor amenities are second to none. One of several community pools is located just a quick walk, bike ride or golf cart ride away. Camp WaterColor with the lazy river, waterslide, grill and sports field is also nearby. Continue biking through WaterColor on your way to the beach and you pass additional pools, tennis courts, hiking trails, restaurants and more. This is the premier beachfront luxury family destinations.
#973544

Santa Rosa Beach

41 Muhly Circle

4 Beds

4 Baths

3,370 Sq.Ft.

$3,440,000

MLS#: 973544

This stunning residence at Kaiya Beach Resort, designed by Khoury-Vogt Architects and Bella Beach Interiors, overlooks the heated pool with direct pool views. The main level features 11-foot ceilings, expansive living & dining spaces, large-format concrete flooring, & a chef's kitchen appointed with Sub-Zero and Wolf appliances, Caesarstone countertops, & custom cabinetry. Every detail reflects refined craftsmanship & understated elegance, from the Waterworks fixtures to the white oak flooring & marble throughout the upper level. The current owner further elevated the interiors with Venetian plaster walls, designer lighting, designer fabric on window treatments, custom bedding, and curated wallcoverings by Phillip Jeffries, Thibaut, and Osborne & Little, adding warmth, texture, and character. Upstairs, 3 spacious bedroom suites and three full marble bathrooms provide privacy & comfort, all finished with the same elevated aesthetic found throughout the residence. Nearly 900 sq ft of covered terraces extend the living space outdoors for poolside views & entertaining. There is an oversized 2 car garage. Mews owners/guests still have access to the private Mews pool, grill area, and beach access without joining the Beach Club. Optional Beach Club membership includes additional  gulf-front infinity pool, rooftop pool at the residences, concierge beach service. Coming soon: 5,000 sq foot spa/gym  and the Lamuse d'or cafe!
#1006290

Inlet Beach

25 Stella Way M9

3 Beds

3 Baths

2,495 Sq.Ft.

$3,420,000

MLS#: 1006290
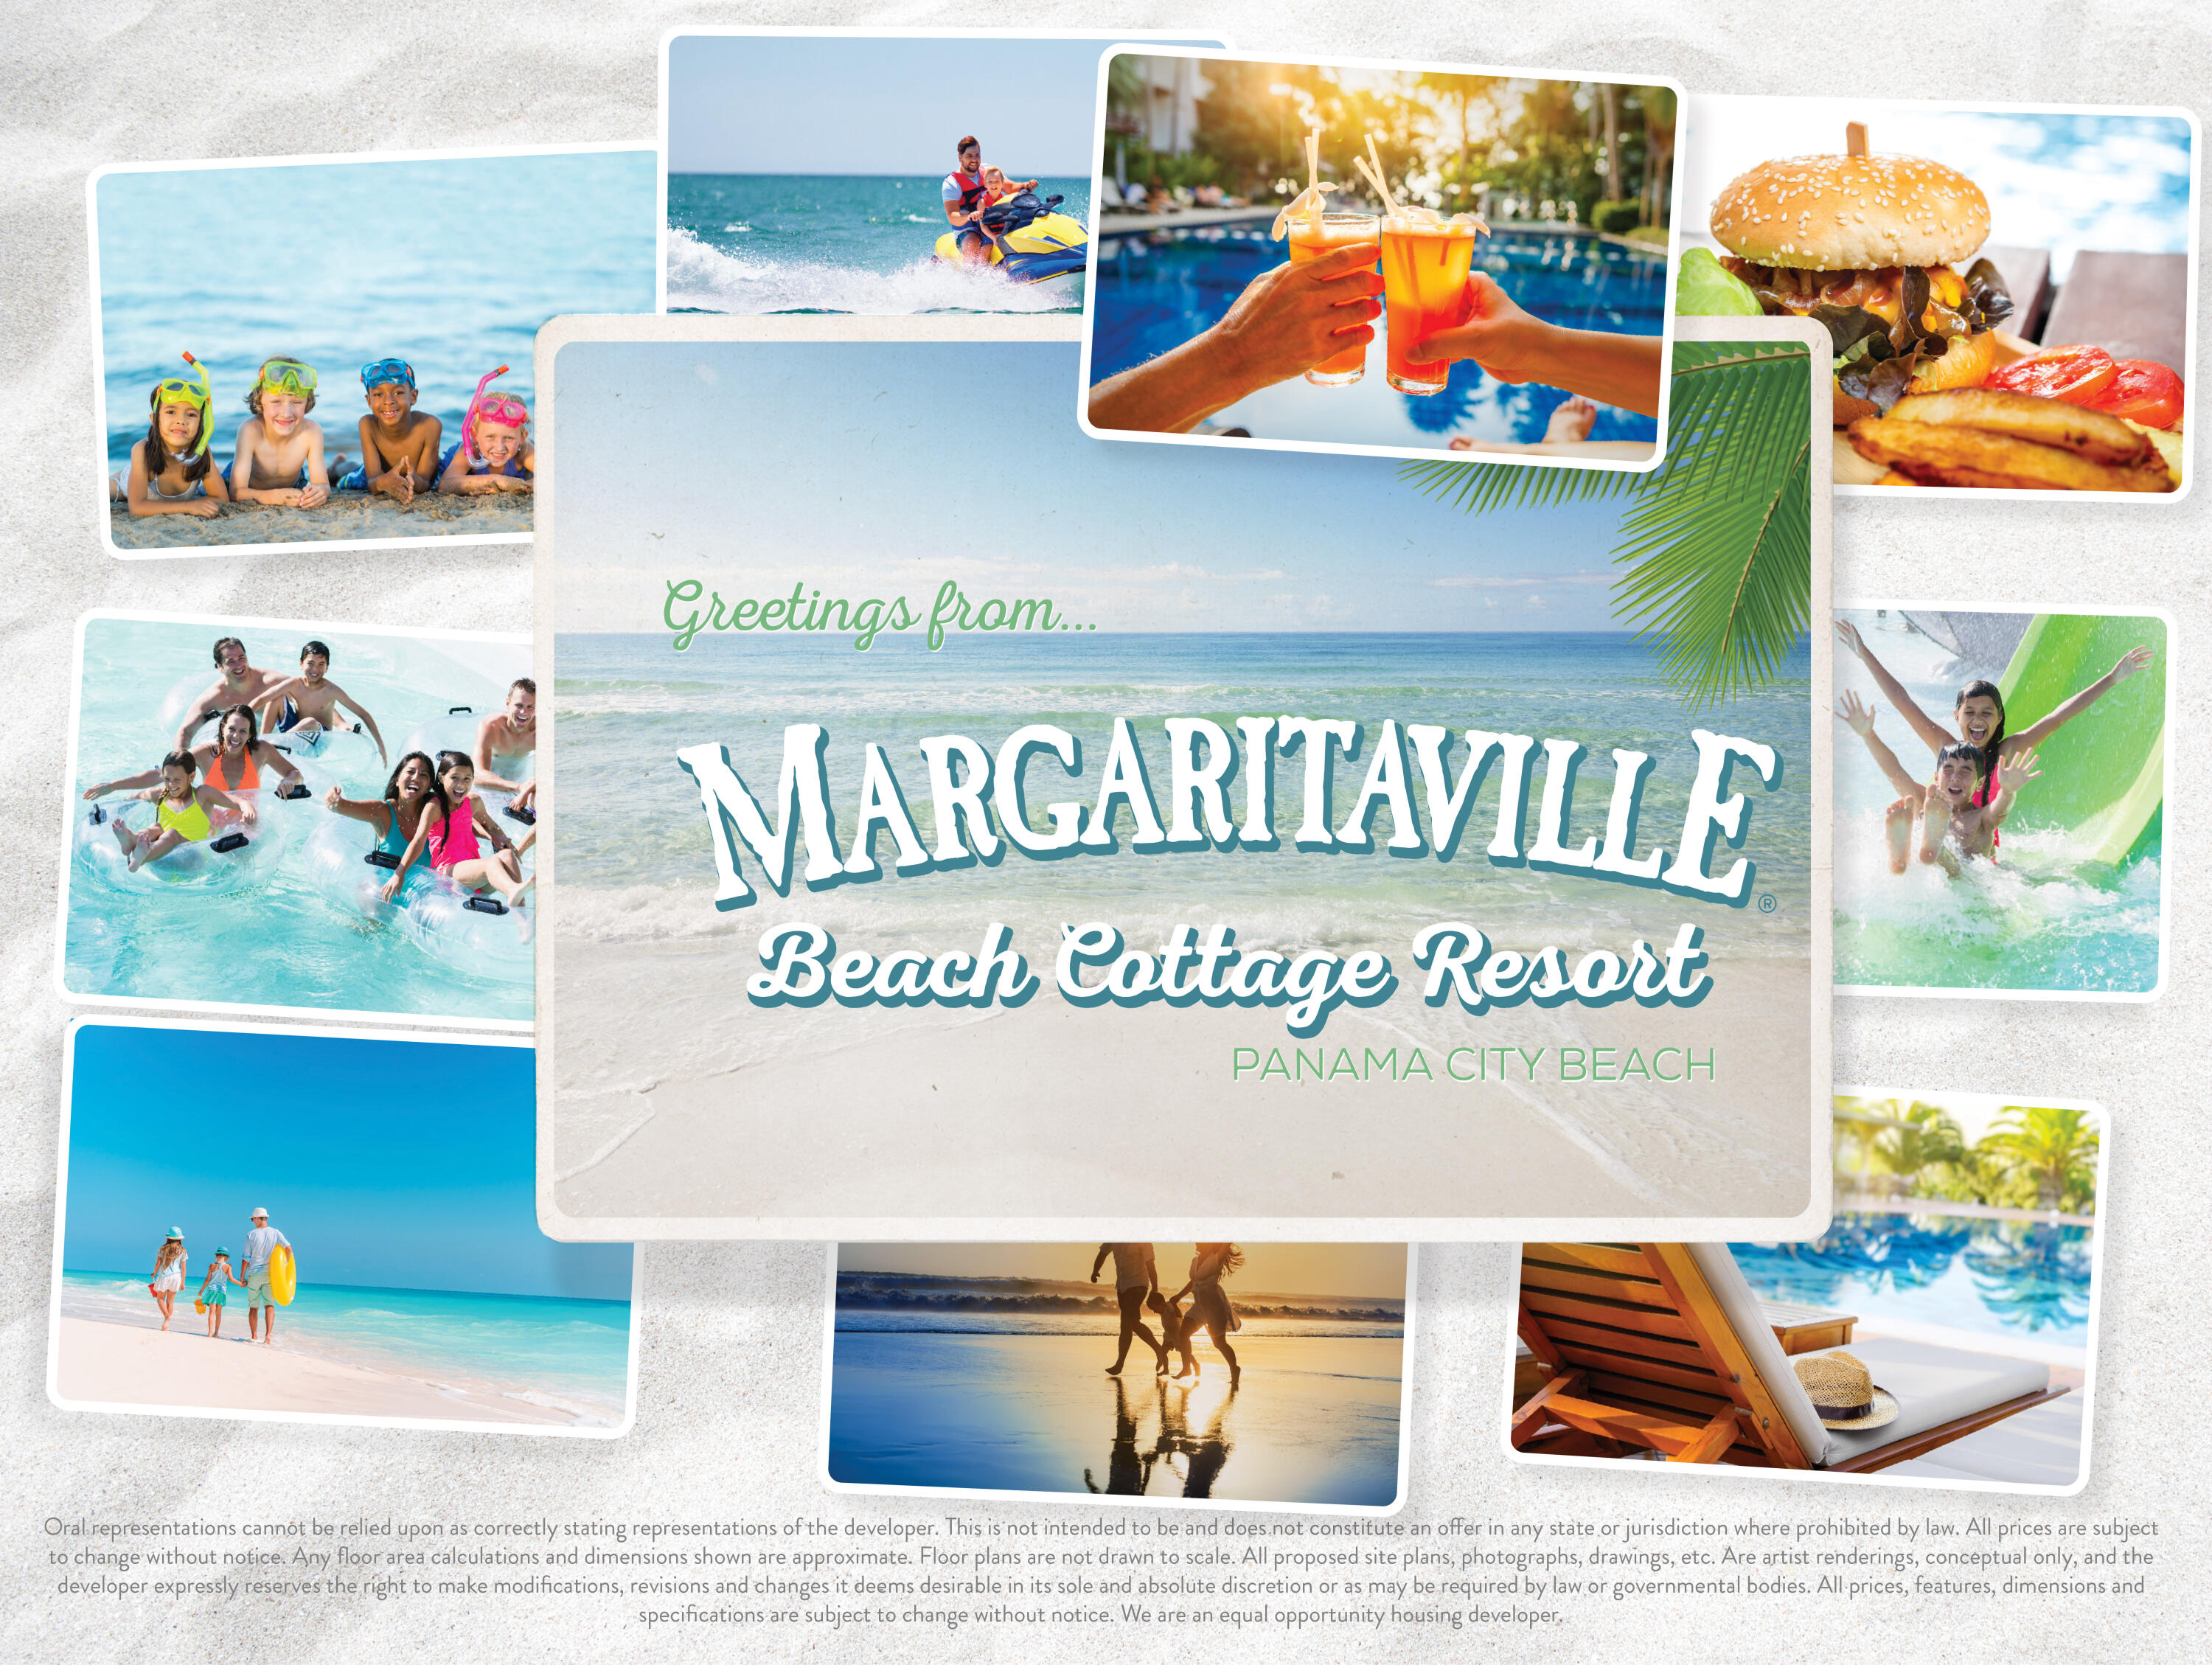
Enjoy the Margaritaville lifestyle and watch the dolphins play from all 3 levels of this new construction, 6 bedroom plus bunks, 6 ½ bath home.  

Margaritaville Beach Cottage Resort offers homeowners a chance to live the dream of owning at Margaritaville and the opportunity to share that dream with vacationers eager to book a stay here!

You'll have a hard time deciding which way to enjoy the water first!  You can relax in your private 8 x 17 pool overlooking the Gulf, enjoy the huge resort pool, take a trip around the 425 ft long lazy river or walk just a few steps down your private dune walkover to the emerald green waters of the Gulf.    

The Oasis floorplan features 3,784 sf of heated/cooled space perfectly designed to fit your every need.
#916157

Panama City Beach

13651 Front Beach Road

6 Beds

6 Baths

3,784 Sq.Ft.

$3,415,000

MLS#: 916157

Set along 110 feet of private frontage on the Choctawhatchee Bay, 1341 Driftwood Point Road presents a rare opportunity to experience refined waterfront living in the heart of Santa Rosa Beach. Positioned on 0.87 acres and completely transformed through more than $1 million in carefully curated renovations and upgrades, this exceptional bayfront residence blends sophisticated modern design with effortless coastal luxury. Panoramic water views, unforgettable sunsets, and seamless indoor-outdoor living define the property, while six expansive sliding glass doors flood the home with natural light and create a seamless connection to the outdoor entertaining spaces. The resort-style setting features an oversized pool and spa, expansive paver sundeck, multiple lounge and dining areas, and beautifully maintained bayfront grounds designed to maximize both privacy and views. Inside, white oak flooring, artisan clay tile, custom finishes, and warm organic textures create a timeless, elevated atmosphere throughout the home. Inside, the residence offers four bedrooms, three full bathrooms, a private office with custom glass-and-brass partition doors, and a media room anchored by a dramatic white oak feature wall. The chef's kitchen serves as the centerpiece of the home with a stunning 5' x 12' quartzite island, custom white oak shelving, all-new cabinetry, and premium side-by-side refrigerator and freezer columns. Additional highlights include oversized primary closets, floating vanities, a designer mudroom, and a beautifully appointed laundry room.

Extensive improvements throughout the property create a true move-in-ready luxury experience, including two HVAC systems, a whole-home Generac generator, spray-foam insulation, custom garage doors, gas lanterns, and a newly installed seawall for long-term peace of mind. The double-decker Trex dock with boat lift and oversized three-car garage with 13-foot ceilings offer exceptional convenience for boating enthusiasts and coastal living alike.

Perfectly positioned just minutes from the white-sand beaches of 30A, premier dining, boutique shopping, marinas, and top-rated schools, this remarkable bayfront retreat offers an unmatched blend of privacy, craftsmanship, location, and lifestyle.
#1003389

Santa Rosa Beach

1341 Driftwood Point Road

4 Beds

3 Baths

3,956 Sq.Ft.

$3,415,000

MLS#: 1003389
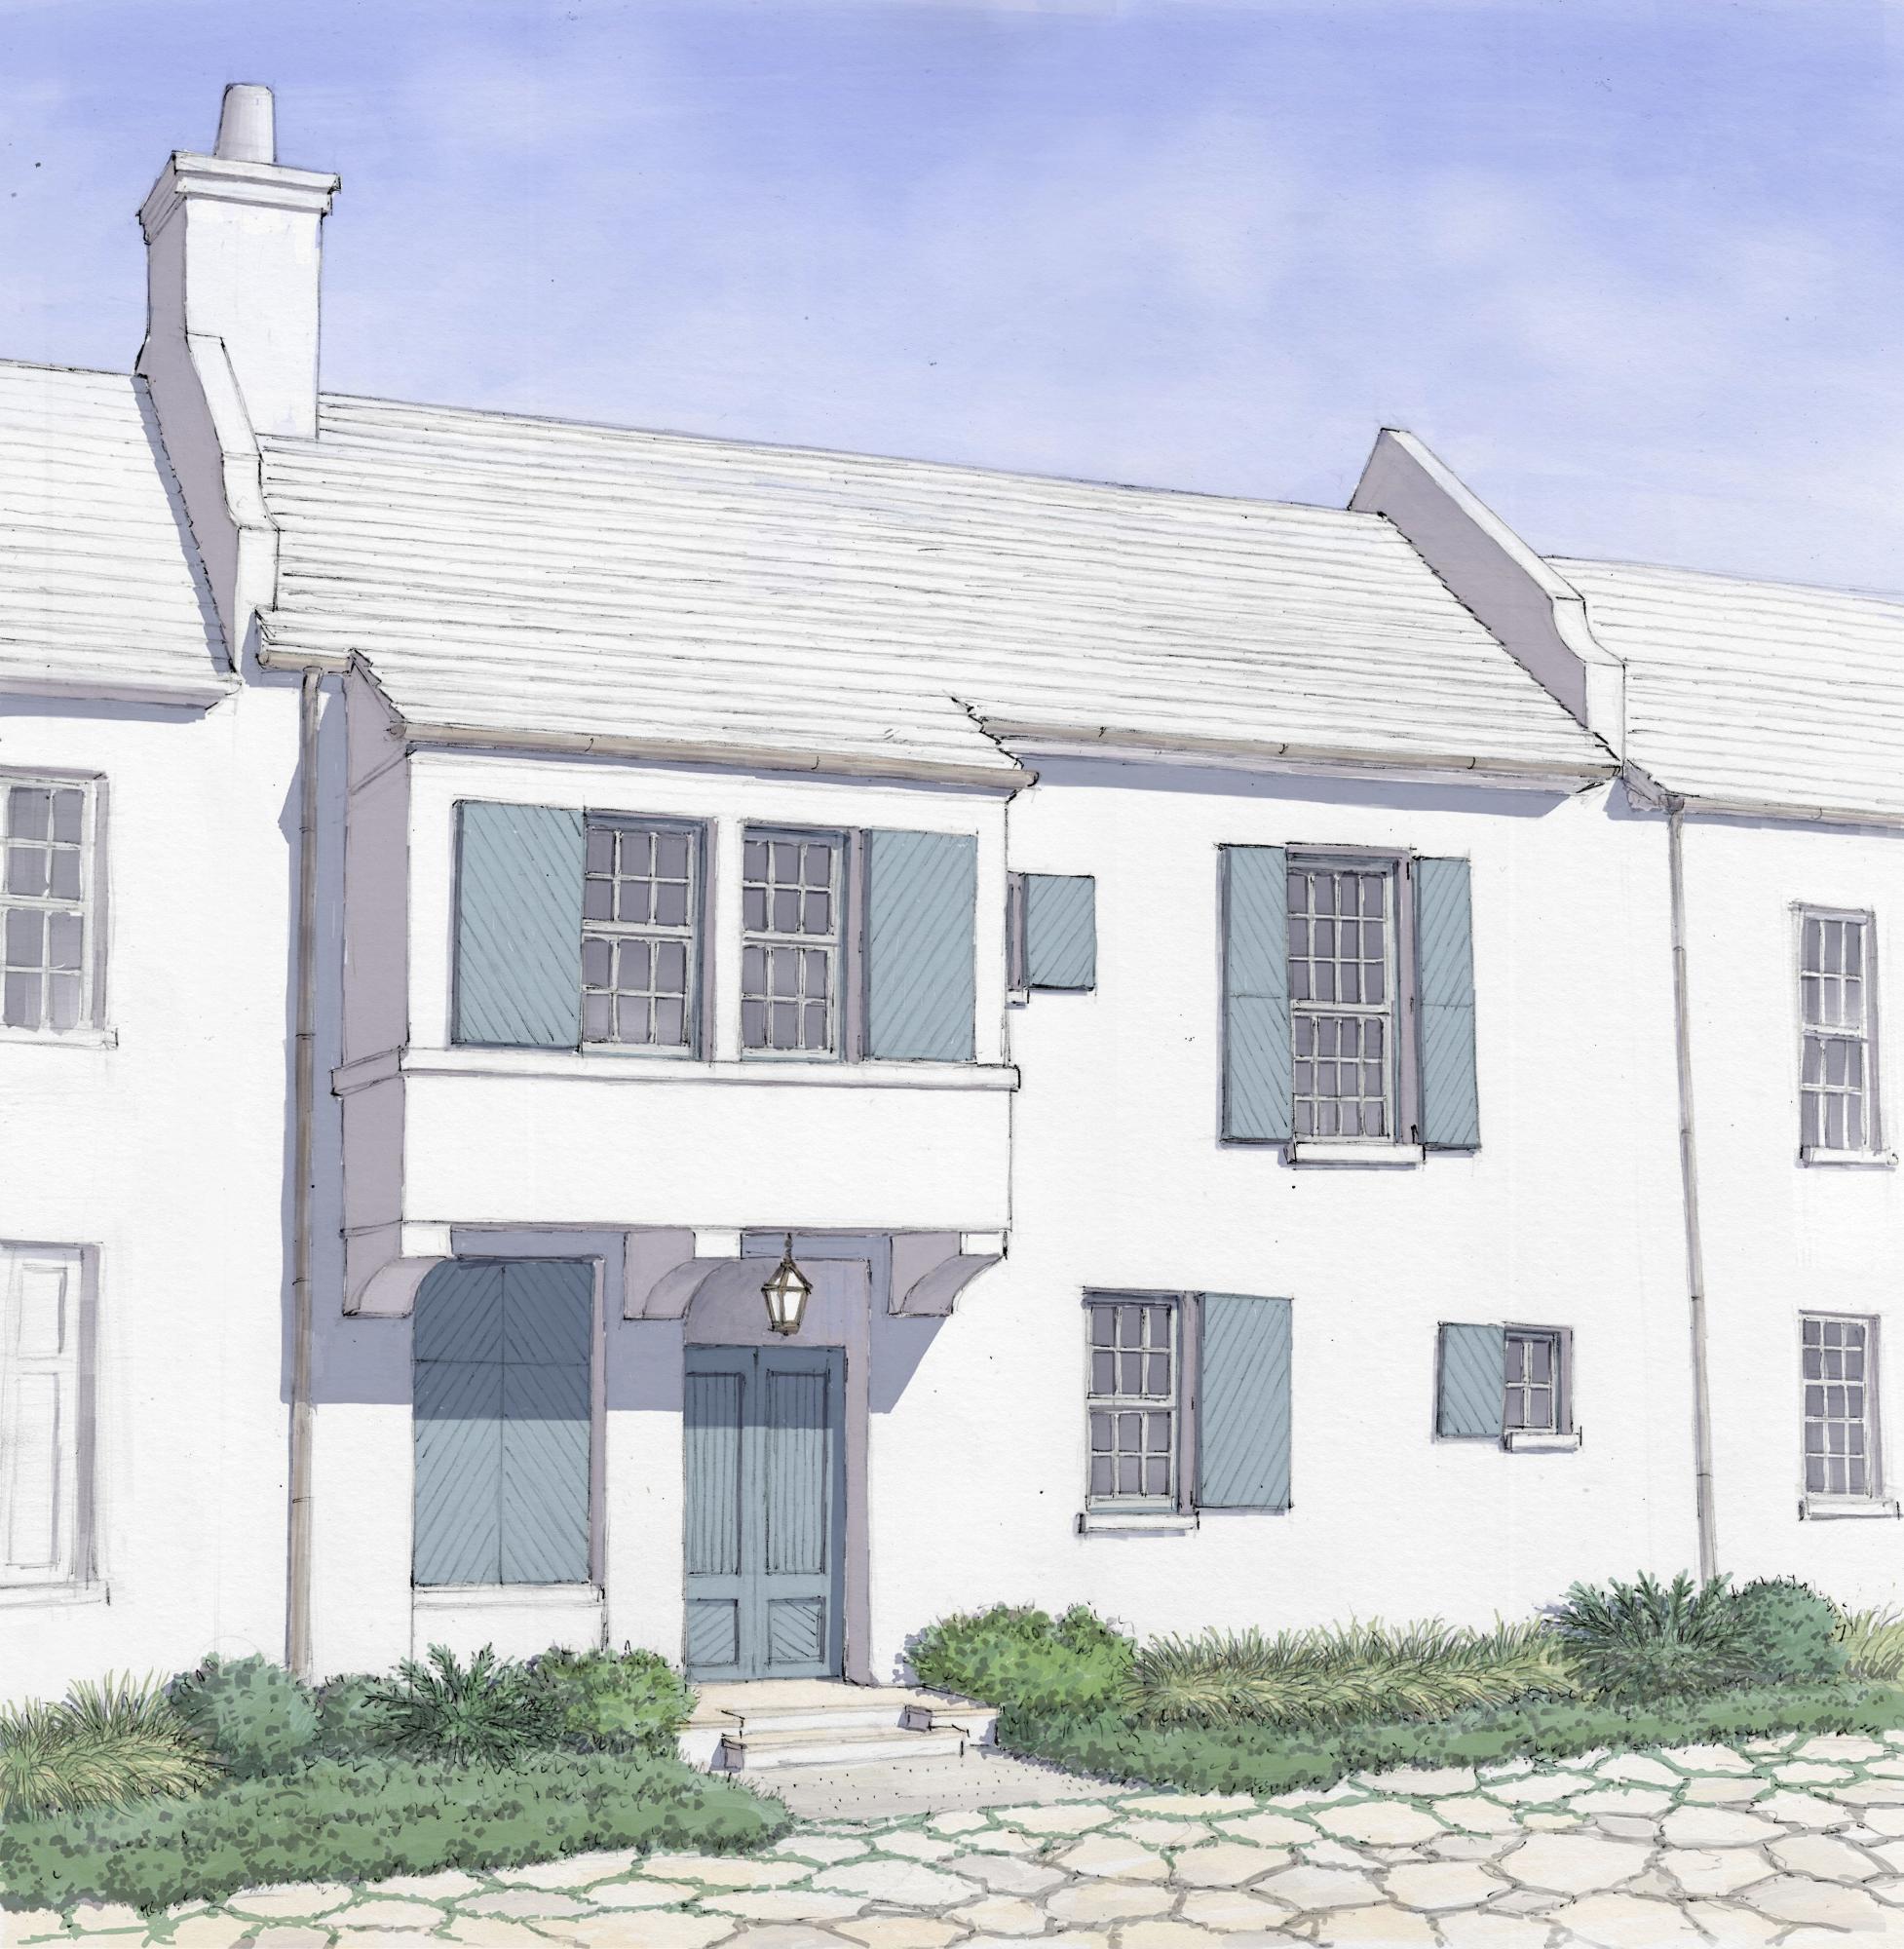
Home designed by Historical Concepts fronting Turtle Bale Spring.  Entered for comp purposes.
#857592

Alys Beach

44 Lemon Hill Alley Z5

4 Beds

4 Baths

3,361 Sq.Ft.

$3,405,500

MLS#: 857592
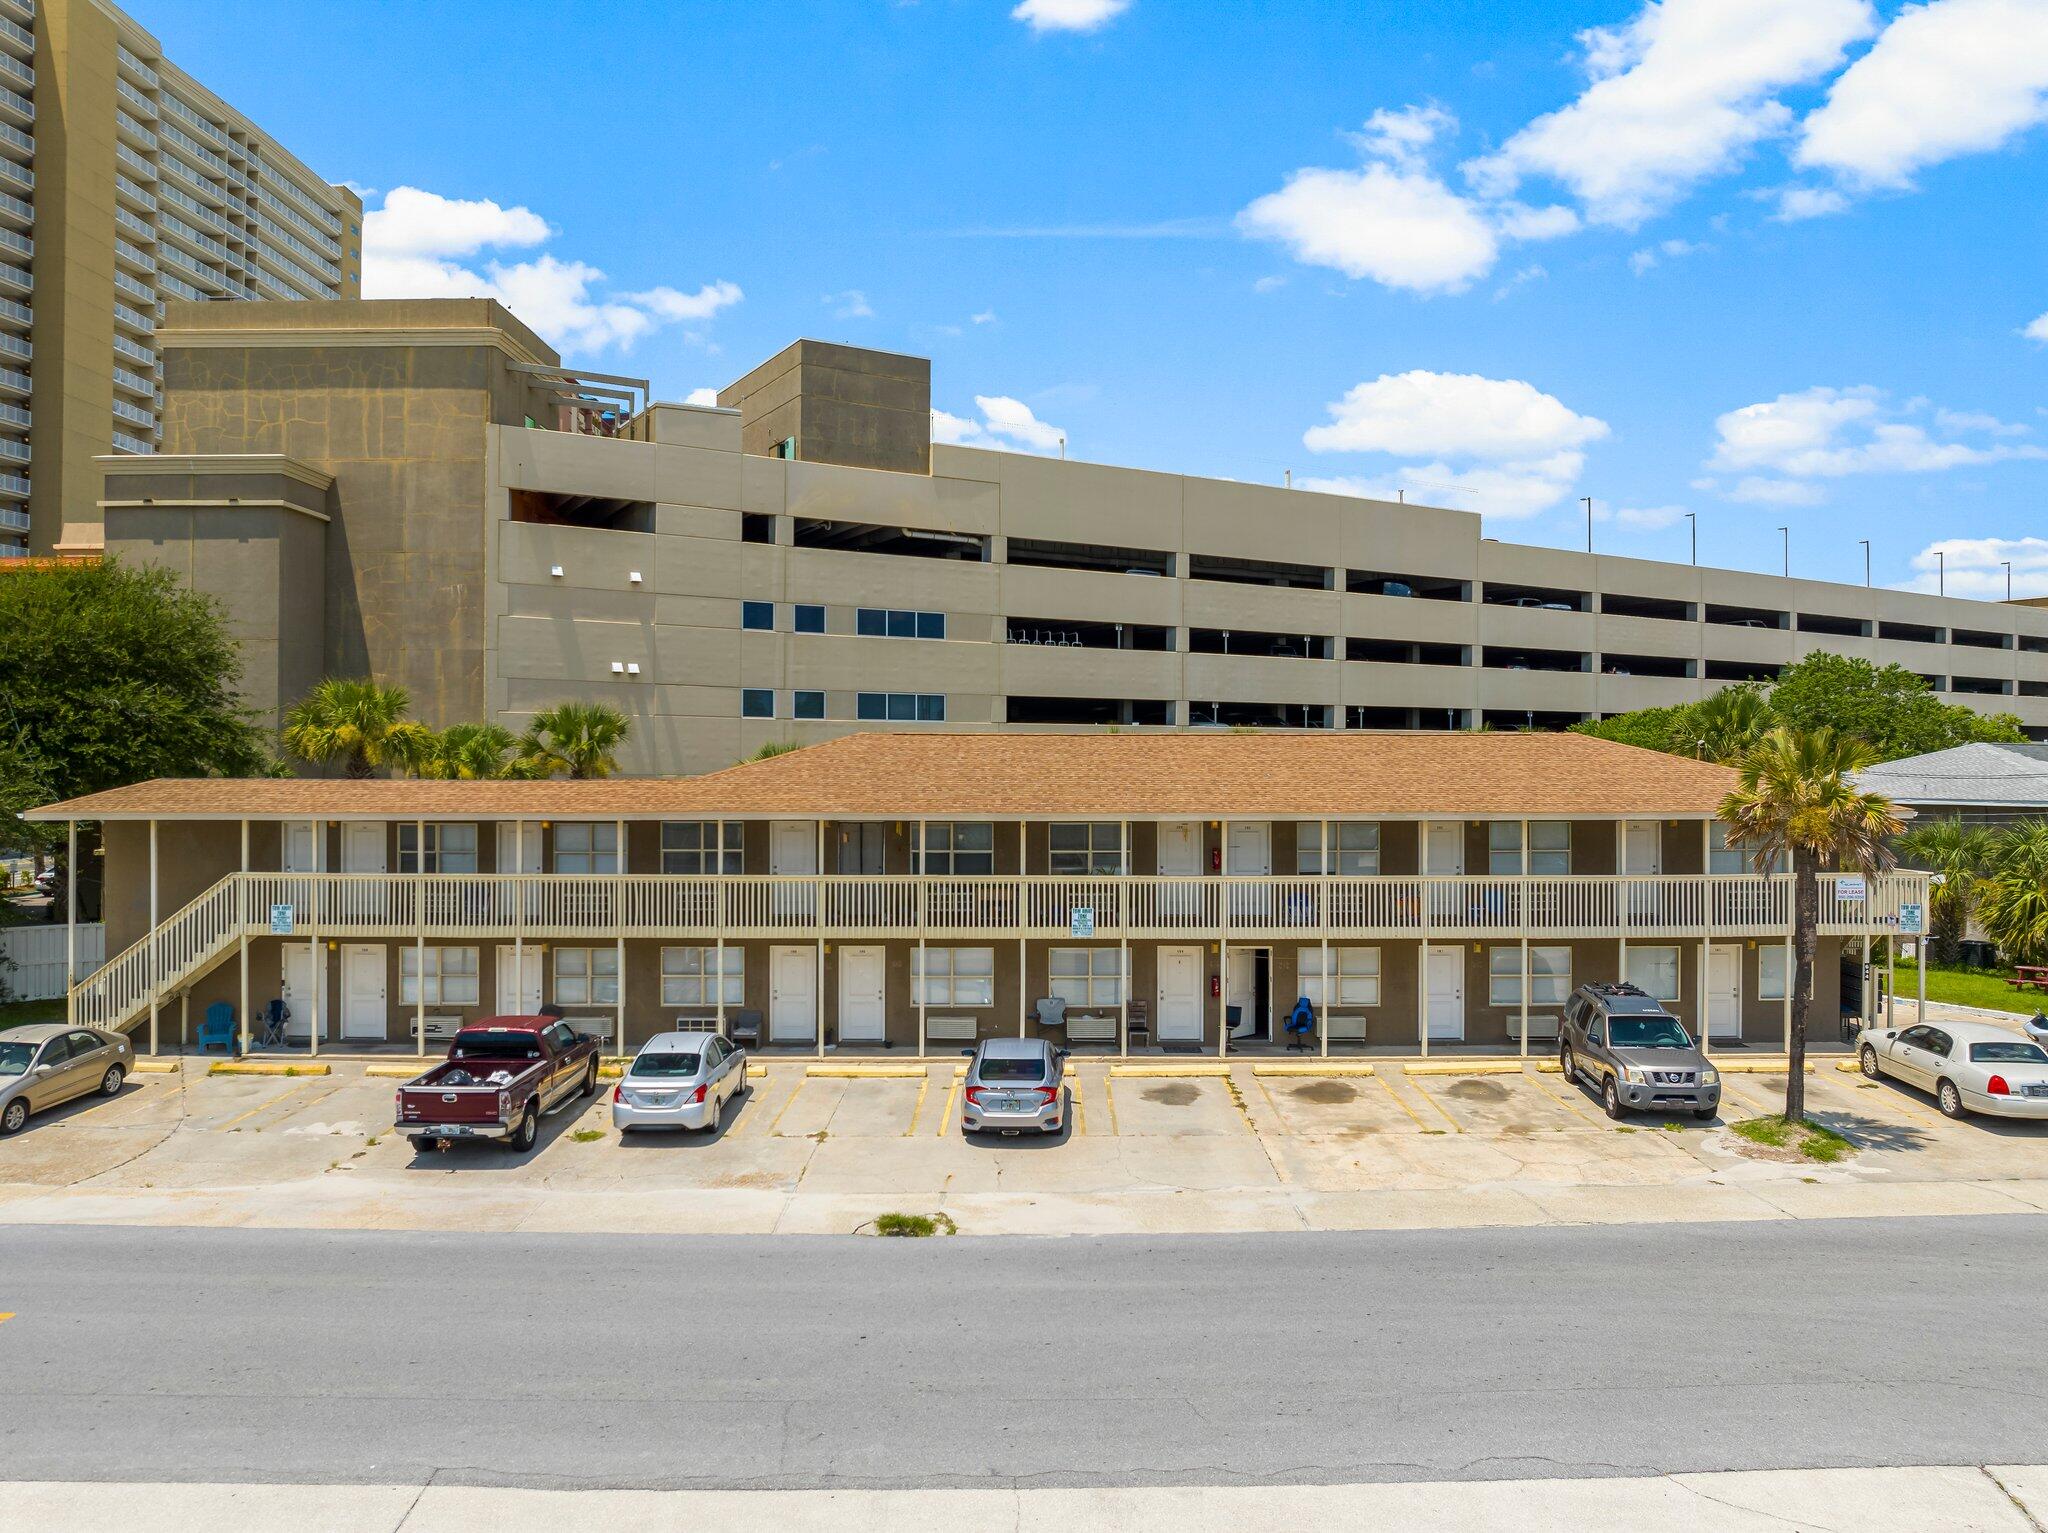
644 W Caladium Circle presents a rare, high-performing investment opportunity in a premier beachside location. This fully refreshed 26-unit complex features 22 studios, two 1BR/1BA units, and two 2BR/1BA unitsâ'each updated with new paint, composite flooring, modern fixtures, refreshed bathrooms, and upgraded appliances. A consistently strong occupancy rate ensures immediate Day-One cash flow, further enhanced by an income-producing onsite laundry facility that adds to overall revenue. Ideally positioned directly across from the Gulf with beach views and easy walkability to dining, shopping, Pier Park, Topgolf, and easy access to Dolly Parton's Pirates Voyage Dinner & Show, this property offers exceptional potential for both long-term and short-term rental strategies. With recent pricing adjustments, this coastal asset now delivers even greater value in one of PCB's most in-demand corridors.
#990828

Panama City Beach

644 W Caladium Circle

None Beds

None Baths

N/A

$3,404,000

MLS#: 990828

MEWS 16 is the last updated new construction townhome in Kaiya Beach Resort. With 3 bedroom suites, each with in-suite bathrooms, and ample living space and gourmet kitchen, the MEWS townhomes are highly desired. Just steps from the OYOM Hotel site, and close to the beach, this MEWS townhome is loaded with a vaulted primary bedroom ceiling, and every upgrade option available. Enjoy sunsets and sunrises from the large decks, and make memories with family and friends while enjoying the bespoke Kaiya Beach Resort amenities.
#984041

Inlet Beach

19 Astra Way 16

3 Beds

3 Baths

2,496 Sq.Ft.

$3,400,000

MLS#: 984041

1 ... 174 175 176 177 178 ... 666
* Listings identified with the FMLS IDX logo come from FMLS and are held by brokerage firms other than the owner of this website. The listing brokerage is identified in any listing details. Information is deemed reliable but is not guaranteed. If you believe any FMLS listing contains material that infringes your copyrighted work please click here to review our DMCA policy and learn how to submit a takedown request. © 2024. First Multiple Listing Service, Inc.

Send a message

Message successfully sent.

Your message

What is 3 + 4 ?

Reason for contacting?

I agree to receive email communication and understand I can unsubscribe at any time.

I agree to be contacted by Noah Escobar via call, email, and text for real estate services. To opt out, you can reply 'stop' at any time or reply 'help' for assistance. You can also click the unsubscribe link in the emails. Message and data rates may apply. Message frequency may vary. Privacy Policy

Sign Out

Virtual Assistant

Would you like to take the next step with this property? We can help you schedule a showing or virtual tour, or send you more details.

Yes, I would like more information.

Thank You for Your Reply, One of Our Agents will contact you as soon as possible

No, maybe later.

Thank you, you can always contact me via email, phone number or through the contact form.

Realhub AI

Lucy - Your AI-Powered Realtor

Update Your Temporary Password

Personalize your search

Enter your email and we'll notify you immediately when new listings match what you're looking for.

or enter email address

Already have an account ? Login here

Continue your home search

I agree to receive communications and understand I can unsubscribe at any time.

I agree to be contacted by Noah Escobar via call, email, and text for real estate services. To opt out, you can reply 'stop' at any time or reply 'help' for assistance. You can also click the unsubscribe link in the emails. Message and data rates may apply. Message frequency may vary. Privacy Policy

Already have an account ? Login here

We use cookies

We use cookies primarily for analytics to enhance your experience. By accepting, you agree to our use of these cookies. You can manage your preferences or learn more about our cookies policy.





