Properties

Browse or get in touch to schedule a walkthrough.

  • Nearby me
Price range

Popular Features

Community Features

Association

Property Features

Waterfront

View

Exterior Features

Interior Features

Style

10000 properties match your criteria

Updated 1 minute ago

E-Alert name
LISTED BELOW APPRAISED VALUE!!! Experience upscale coastal living in this stunning bayside condo located in the highly sought-after Turnberry community within Sandestin Golf & Beach Resort. This charming lakefront home blends luxury, comfort, and convenience in one exceptional package.
Every inch of the home has been beautifully updated. Recent improvements include fresh interior paint, elegant crown molding, custom shiplap accents, and new furnishings. The kitchen shines with new cabinets, quartz countertops, backsplash, farmhouse sink, and stainless-steel appliances. All bathrooms have been fully renovated with updated tile, fixtures, and quartz surfaces. Additional touches such as custom shelving in the owner's closet and new window treatments throughout complete the home's refreshed coastal look.
Enjoy relaxing mornings or peaceful evenings on the screened-in covered patio overlooking the lake, offering a perfect spot to take in the tranquil views.
Located in the desirable Turnberry neighborhood, residents enjoy access to a private community pool for a more secluded swim. As part of the Sandestin Resort, you're just minutes from pristine beaches, the marina, Baytowne Wharf, Grand Boulevard's shopping and dining, world-class golf, tennis, and the resort's aquatic center.
Meticulously maintained and move-in ready, this home delivers the ultimate Sandestin lifestylecoastal elegance, modern comfort, and resort living at its finest. Schedule your private showing today!
#987659

Miramar Beach

8570 Turnberry Drive 8570

3 Beds

3 Baths

2,009 Sq.Ft.

$899,000

MLS#: 987659

Exquisite New Home in The Vineyards at Hammock Bay !
Nestled on a quiet cul-de-sac in the gated Vineyards community of Hammock Bay by award winning builder, this stunning two-story home offers 3,220 square feet of thoughtfully designed living space with exceptional craftsmanship throughout.  Featuring 4 spacious bedrooms, 3.5 baths, and a 3-car garage, this home combines elegance and functionality. Enjoy beautiful wood floors throughout, 10-foot ceilings, and solid core interior doors that showcase quality at every turn. The chef's kitchen is complete with furniture-grade cabinetry, upgraded gourmet appliances, and an expansive island perfect for entertaining.
A cozy fireplace, lap and gap accent walls, and a mudroom drop zone add both charm and convenience.  Upstairs, you'll find 500 square feet of walk-out storageideal for organization or future expansion.  Outside, lush professional landscaping, a paver driveway, and gas lanterns create timeless curb appeal. Residents enjoy access to Hammock Bay's highly amenitized master-planned community, including resort-style pools, walking trails, fitness facilities, and more.
Located within the acclaimed Walton County School District, near the Freeport Sports Complex, and just a short drive to the beaches of 30A, this home blends luxury, lifestyle, and location beautifully.
#988560

Freeport

19 Caymus Cove

4 Beds

3 Baths

3,220 Sq.Ft.

$1,194,895

MLS#: 988560

Set on a large, fenced and remarkably private bayfront lot, this five-bedroom residence captures the kind of waterfront living that rarely comes to market. With sweeping bay views from nearly every room, a substantial dock setup built for serious boating and a resort-style outdoor area designed for long afternoons and lively evenings alike, the property offers both presence and performance in equal measure.

Inside, the home feels open, bright and thoughtfully tailored throughout. Expansive windows pull the water into the living spaces, while travertine flooring, custom light fixtures, custom-made window treatments and finely crafted cabinetry, built-ins and woodwork add warmth and polish. The kitchen is generously scaled for entertaining with a massive breakfast bar, stainless steel appliances and exceptional cabinet storage. Just beyond, the main living area opens to the outdoor patio where the pool, spa, outdoor kitchen and fireplace create a natural extension of the home.

The primary suite is privately positioned on the main level and features bay views along with dual vanities, an oversized walk-in shower and a separate soaking tub. Upstairs, a sitting area opens to a balcony and leads to a flexible bunkroom or bedroom with wet bar, plus three additional guest bedrooms. One includes an attached bunkroom and full bath, while the others are arranged in a Jack-and-Jill configuration.

For boating enthusiasts, the waterfront improvements are a standout: a newer 50-foot dock with three boat slips, including one covered slip, two boat lifts sized for approximately 50-foot and 30-foot vessels, plus two personal watercraft lifts. A concrete seawall with limestone riprap adds another layer of peace of mind.

The home is equally impressive behind the scenes with a complete audio, video and lighting automation system, app-controlled lighting and TVs, indoor and outdoor audio, eight security cameras, Daikin VRV multi-split AC systems, large tankless water heaters with a continuous recirculating loop, four outdoor Big Ass Fans, gutters, a custom power gate, custom metal fencing and railings, plus extensive landscaping enhanced by dramatic night scaping.

Life here places you within easy reach of all that Destin is known for -- from its sugar-white beaches and clear emerald waters to world-class boating, fishing, and championship golf. Dining, shopping, and entertainment are equally abundant, with everything from waterfront restaurants and marinas to upscale retail and local favorites just a short drive away. This is a bayfront property that understands exactly what luxury on the water should look like.
#1000864

Destin

936 Bambi Drive

5 Beds

3 Baths

3,562 Sq.Ft.

$4,450,000

MLS#: 1000864

Welcome to your coastal retreat at 198 Somerset Bridge Road, Unit 114 in beautiful Santa Rosa Beach. Ideally located just minutes from the sugar-white sands of the Gulf of Mexico, this charming residence offers the perfect blend of comfort and convenience.
This home features a spacious and open floor plan designed for relaxed beachside living. The living area flows seamlessly into the dining space and well-appointed kitchen, creating an inviting space for entertaining family and friends. The primary suite offers privacy and comfort, while an additional bedroom provide ample room for guests. A private covered patio extends your living space outdoors, perfect for morning coffee or evening relaxation.
Nestled in Seagrove Beach, residents enjoy access to amenities including a sparkling community pool, beautifully landscaped common areas, and close proximity to Seaside, WaterColor, and the area's best dining, shopping, and entertainment. With direct access to bike paths and a short stroll or ride to the beach, this property captures the essence of the 30A lifestyle. Whether you're seeking a full-time residence, vacation getaway, or investment opportunity, Unit 114 at Somerset Bridge offers it all.
#983876

Santa Rosa Beach

198 Somerset Bridge Road UNIT 114

2 Beds

2 Baths

1,008 Sq.Ft.

$609,000

MLS#: 983876

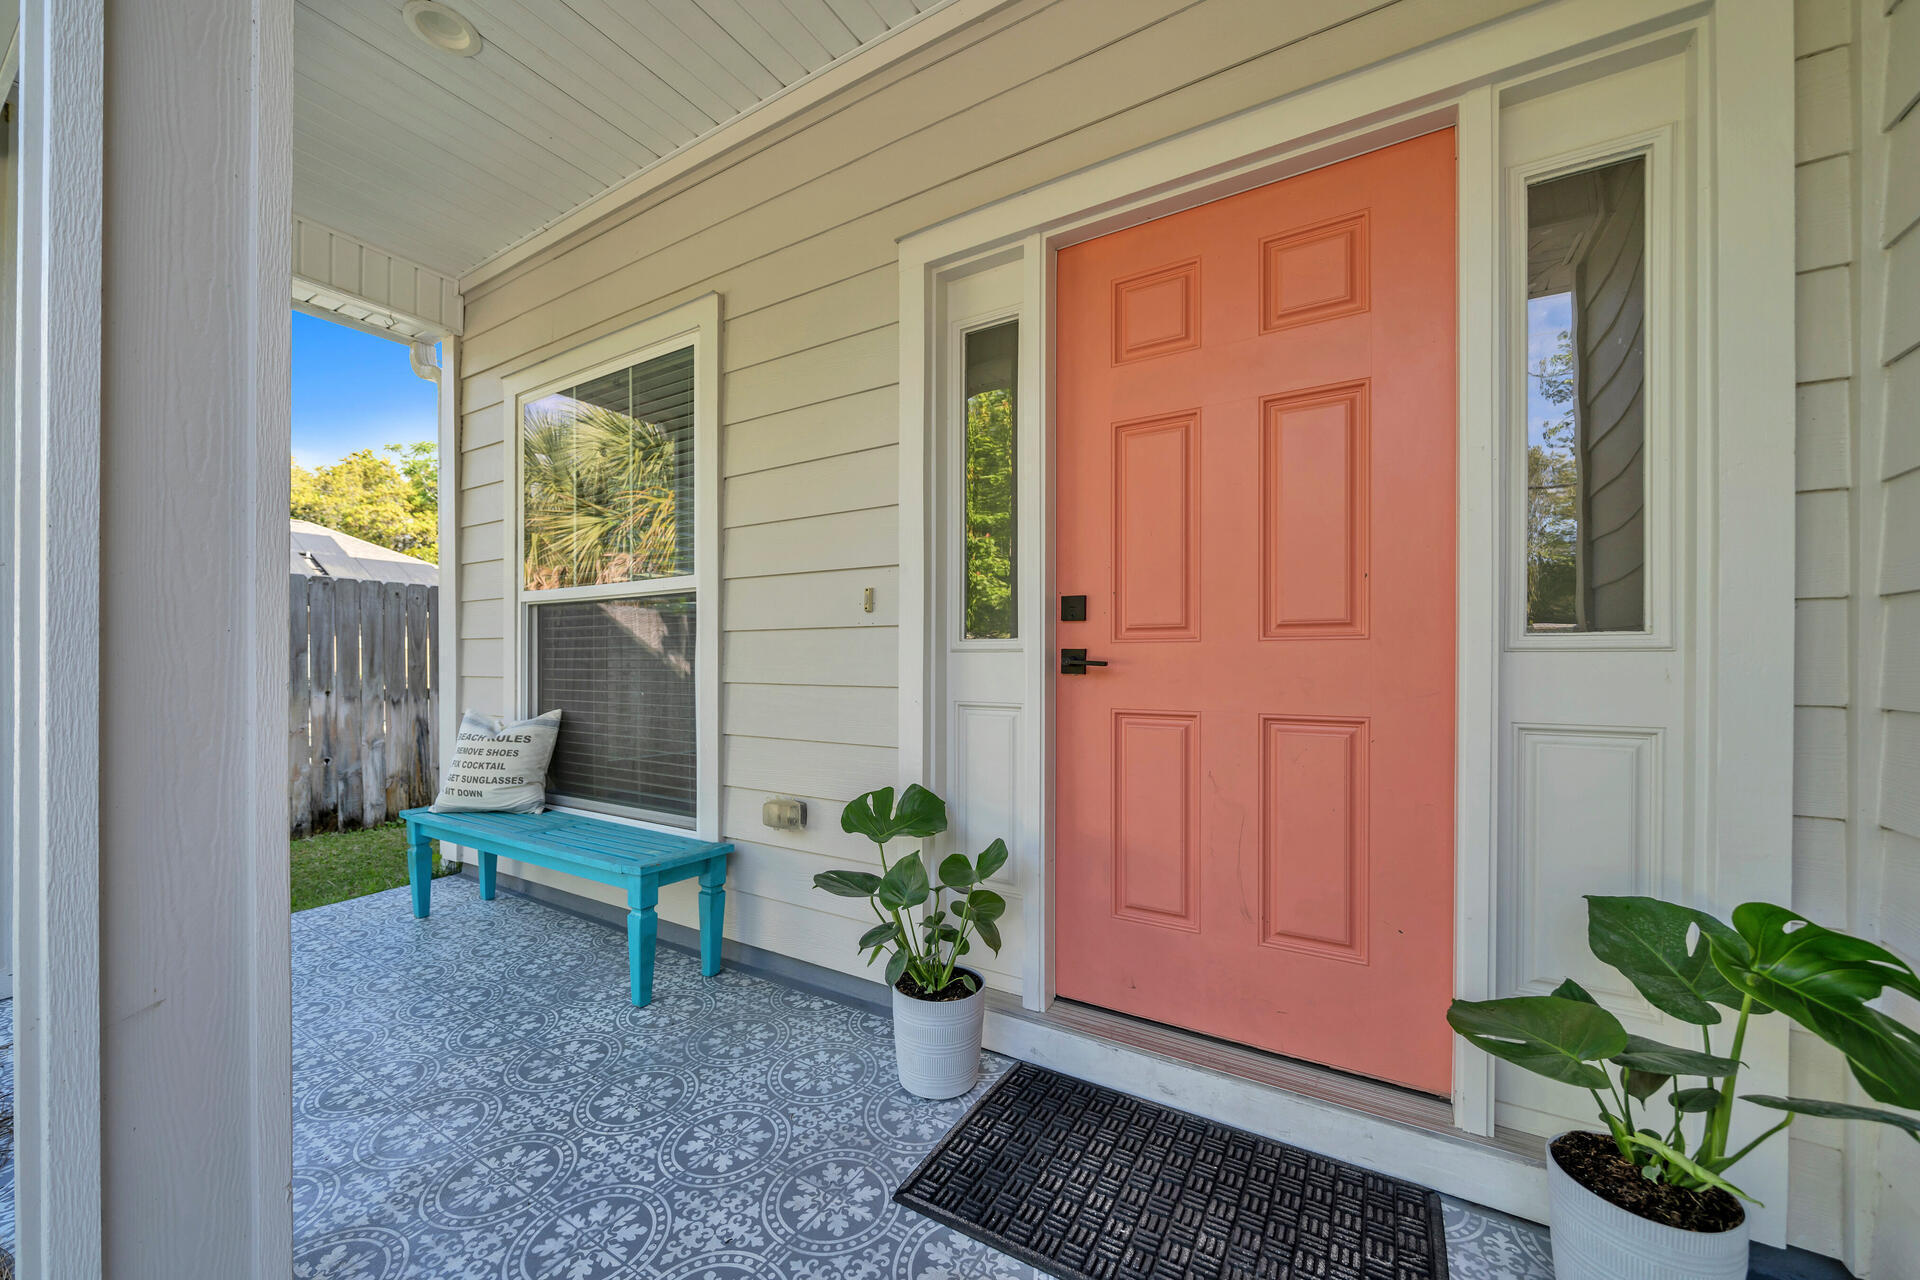
This charming 1-bedroom, 1-bath home offers an inviting open layout that feels bright, airy, and surprisingly spacious. The thoughtfully designed floor plan provides a perfect blend of comfort and style while remaining easy to maintain--ideal for anyone looking for a cozy place to call home without the extra upkeep. Step outside to the oversized covered front porch, a wonderful spot to enjoy your morning coffee, unwind in the evenings, or simply relax and take in the surroundings. For added convenience, the property can also be partially furnished upon request, making your move even easier.
#995797

DeFuniak Springs

7171 E County Hwy 280

1 Beds

1 Baths

644 Sq.Ft.

$1,100

MLS#: 995797

Welcome to your private coastal retreat in the highly sought-after waterfront community of Lighthouse Pointe! Situated on a spacious corner lot, this beautifully updated 4-bedroom, 2-bath pool home blends modern upgrades with effortless Florida living.

Step inside to discover a bright, open living space featuring vaulted ceilings, abundant natural light, and new impact windows for peace of mind. The heart of the home is the stunning updated kitchen, complete with quartz countertops, soft-close cabinetry, and brand-new appliances--perfect for both everyday living and entertaining. A formal dining room adds versatility for gatherings and special occasions.

The spacious primary suite is a true escape, showcasing a tray ceiling, dual closets, a double vanity, and a custom-tiled shower. Enjoy Welcome to your private coastal retreat in the highly sought-after waterfront community of Lighthouse Pointe! Situated on a spacious corner lot, this beautifully updated 4-bedroom, 2-bath pool home blends modern upgrades with effortless Florida living.

Step inside to discover a bright, open living space featuring vaulted ceilings, abundant natural light, and new impact windows for peace of mind. The heart of the home is the stunning updated kitchen, complete with quartz countertops, soft-close cabinetry, and brand-new appliances--perfect for both everyday living and entertaining. A formal dining room adds versatility for gatherings and special occasions.

The spacious primary suite is a true escape, showcasing a tray ceiling, dual closets, a double vanity, and a custom-tiled shower. Enjoy direct access to your backyard oasis through double sliding doors that open to the private pool with a brand-new liner-ideal for relaxing or hosting guests year-round.

Step outside to your covered patio retreat, complete with a hot tub beneath a 2023-installed enclosure--offering a comfortable, shaded space to unwind, entertain, or enjoy peaceful evenings outdoors.

Additional highlights include luxury vinyl plank flooring, updated bathrooms, fresh paint, modern lighting, and a Tesla charger in the garage, Govee exterior lighting. Major systems have been thoughtfully updated, including a new metal roof (2024), HVAC (2020), and water heater (2020), offering both style and long-term peace of mind.

Beyond the home, Lighthouse Pointe offers an exceptional coastal lifestyle with sidewalks, underground utilities, two playgrounds, and a waterfront park complete with picnic areas, a beach, and a fishing pier on the Santa Rosa Sound. Whether you're enjoying sunsets by the water or relaxing poolside at home, this property delivers the best of Gulf Breeze living.

Don't miss your opportunity to own a move-in-ready home in one of the area's most desirable waterfront communities!
#1000760

Gulf Breeze

6474 Surfside Cove

4 Beds

2 Baths

2,193 Sq.Ft.

$529,900

MLS#: 1000760

This property is a gem! Located in the heart of established, quintessential Lynn Haven, this remodeled, functional home has been lovingly modernized and maintained. Home has an opened up floorplan with new kitchen and appliances featuring storage galore, quartz countertops and tile backsplash. Wood burning fireplace, new tile wood-look flooring, new bathrooms, new windows, new hurricane rated garage door, solar panels for low utility costs, walk in closets, and more.  This brick rancher, sits on a quiet street surrounded by woods on 2 sides, creating privacy and lush, natural surroundings with wild life. The property even has a fantastic chicken coop. Convenient to shopping, grocery and The World's Most Beautiful Beaches!
Come see why this move-in-ready, 3 bedroom, 2 full bath should  become your next home.
#1001236

Lynn Haven

1518 Missouri Avenue

3 Beds

2 Baths

1,726 Sq.Ft.

$375,000

MLS#: 1001236

Welcome to this extraordinary two-story Mediterranean home, custom built by CD Jones on Four Mile Point in Driftwood Estates. From the moment you arrive, the atmosphere shifts—brick pavers lead you through the gated entry, past the fountain, and into a serene bayfront retreat where peace and beauty abound.  At dusk, professional lighting highlights the gardens, pool, outdoor living areas, and walkways, creating a breathtaking ambiance. By day, natural light pours through the windows, illuminating painted oak floors and a travertine entryway. In the kitchen and entertainment area, Venato Quartzite countertops reflect the sunshine continuing the fresh, timeless aesthetic. A 2020 upgrade in the kitchen includes a Wolf range top and sub zero refrigerator making cooking enjoyable and entertaining effortless.  This home is designed to embrace its surroundings -glorious sunsets over the Choctawhatchee Bay, dolphins leaping, pelicans diving, and even the occasional passing manatee family. Multiple spaces invite you to relax: a secret courtyard perfect for private conversations, the lanai and pool overlooking the bay, or the game room with a 180-degree view of the water, ideal for gathering with friends and family. The outdoor kitchen in the lanai makes alfresco dining a breeze.  Multiple upgrades since 2020 and most recently a new roof in 2025.  The new boat dock offers direct access to the bay -launch your boat for deep-sea fishing in the Gulf of Mexico or enjoy a leisurely cruise across the bay.  This property isn't just a home -it's an unparalleled lifestyle of beauty, peace, and bayfront living. Full list of upgrades and improvements available in the documents section.  Piano and Pool table will convey with property.
#985828

Santa Rosa Beach

907 Driftwood Point Road

4 Beds

5 Baths

5,862 Sq.Ft.

$3,580,000

MLS#: 985828

Experience effortless coastal living in this ground-floor unit at Surf Dweller Condominiums on Okaloosa Island, just steps from the sugar-white sands and emerald waters of the Gulf! Offered fully furnished, this spacious residence presents an excellent opportunity as a second home or income-producing short-term rental, with projections reaching $50K+ annually. Ideally situated in the heart of the island, Surf Dweller offers a quieter setting while still providing convenient access to local dining, shopping, and entertainment. Spanning over 1,450 square feet, the unit features a generously sized kitchen that boasts abundant cabinetry, granite countertops, large island with a breakfast bar, and stainless steel appliances. The primary suite is spacious and includes direct access to the oversi zed balcony, a walk-in closet, and an en suite bathroom with a tiled walk-in shower, granite-top vanity, and an additional makeup/vanity area. The balcony stretches over 30 feet, is partially covered, and is ideally positioned just two units from the community boardwalk, offering quick and easy beach access from the patio of the unit. The second bedroom is located on the opposite side of the unit for added privacy and is accompanied by a nearby full bathroom with a tub/shower combo. A dedicated laundry room adds everyday convenience and is a great perk in a condo! Surf Dweller amenities include a pool, tennis and pickleball courts, a fitness center, outdoor showers, and ample parking, including covered spaces beneath the tennis courts. This is a rare opportunity to own a well-appointed, ground-floor condo in a prime beachfront location!
#1001434

Fort Walton Beach

554 Coral Court 108

2 Beds

2 Baths

1,453 Sq.Ft.

$555,000

MLS#: 1001434

Motivated Seller and recently reduced price! One of the strongest performing rentals just got sweeter and is now available for sale in Prominence North on 30-A. Offered Turnkey, this fully furnished, freshly updated 3-bedroom, 2.5-bath retreat has just been completely repainted throughout and is truly spotless, offering a bright, clean coastal feel and immediate move-in readiness. The home is exceptionally well maintained, making it an ideal option for a personal residence or short-term rental property with over $86k in gross rental revenue in 2025 while still maintaining a flawless interior. High-quality finishes are found throughout, including beautiful new hardwood floors throughout the both levels of the home, custom-built bunk beds, and thoughtfully selected furnishings that enhance both style and functionality. The open living area is light-filled and welcoming, designed for comfortable everyday living and entertaining. A six-seater golf cart is included, providing effortless access to community amenities and the surrounding 30-A lifestyle. The unit also backs to a peaceful wooded backdrop, offering added privacy and a more serene setting.

The garage has been thoughtfully outfitted with custom-built storage cubbies, perfect for beach gear, bikes, and toys, and the home includes two locked owner's closets with ample storage for personal belongings. Along with all the furnishings and decor, beach chairs and toys are included, making this a truly seamless purchase to enjoy as a secondary or cash-flowing short term rental property along the beautiful panhandle of Florida. 

Prominence North is known for its resort-style pool, outdoor gathering areas, and unbeatable location directly across from The Big Chill (formerly known as The Hub), featuring dining, entertainment, shopping, and year-round events for all. Nearby beach accesses, including Deer Lake State Park, offer quick access to the sugar-white sands and emerald waters of 30-A.
With its recent updates, pristine condition, and prime setting adjacent from the community pool and backing up to green space, 23 E York Lane A represents one of the most compelling turnkey opportunities on the market today.
#991849

Inlet Beach

23 E York Lane UNIT A

3 Beds

2 Baths

1,747 Sq.Ft.

$925,000

MLS#: 991849

Welcome to 1016 Darlington Oak, where a comfortable atmosphere combined with a highly functional design brings relaxation and efficiency for daily routines and special occasions.  This spacious, 2034 sq ft., 3-bedroom, 2-bath home PLUS a large Florida room has been loved and well- kept by the current owner. Its prime location makes this home a remarkable opportunity to own and live in the desirable area of Pinewood Estates in Niceville. 
From the moment you walk in, you'll love the airy and open feel this home brings.  The large kitchen is filled with lots of natural lighting, plenty of white cabinets, marble countertops, stainless steel appliances, smooth cook top stove, and backsplash. The kitchen features a breakfast nook that opens to the spacious living area, perfect for casual meals and family gatherings. The owners installed the beautiful buffet in the dining room with plenty of cabinetry enhancing the appearance of this elegant looking area.  Any family looking forward to enjoying their time together will find this home truly practical. 
The living room provides an open look with fireplace, perfect for cozy nights. The large Florida room adds additional living space which can be used as an office area or can be a great place to enjoy a quiet morning or to relax after a busy day at the beach. 
You'll find rich looking laminate flooring that looks like hardwood flooring and tile throughout the home, along with granite countertops in the master bathroom and the kitchen.
The large master suite easily fits a king size bed, the clean vinyl plank floors, all designed with comfort in mind. From the window overlooking the backyard one can enjoy a quiet evening and the nice a warm breeze. 
The master bathroom is completely private and boasts a raised double vanity, stand-up shower, skylight as well as spacious walk-in closet. The shared bathroom in the hallway has a vanity, shower tub, and toilet. Ceiling fans in all rooms. 
If you are in the mood for backyard entertainment, the large backyard is perfect for BBQs, backyard games, or letting the dogs run wild! The backyard is well-suited to add a pool! Sit and take in the view, listening to birds is all you need to melt away stress. 
"The cherry on top" is NO HOA!!
Don't miss this opportunity to own this delightful home in the heart of Niceville! Prime location! Conveniently located within a short drive to many great restaurants and the most pristine beaches.  Come see it today!
#980760

Niceville

1016 Darlington Oak Drive

3 Beds

2 Baths

2,034 Sq.Ft.

$435,000

MLS#: 980760

A rare opportunity to own a premier Sound-front residence in one of Mary Esther's most private and desirable locations.
Perfectly positioned at the end of a quiet cul-de-sac just east of Mary Esther Blvd, this deep-water property offers exceptional luxury living with panoramic views of the Santa Rosa Sound and the Gulf. The main level showcases 10' ceilings, a guest suite with full bath, and expansive living, dining, and kitchen spaces designed to maximize natural light and water views. Upstairs, 9' ceilings, a spacious master retreat, and a convenient laundry room create an ideal layout for comfort and privacy. Every bedroom features its own private full bath and direct views of the Sound, with two oversized balcony doors leading to a serene outdoor sitting area—perfect for sunrise coffee or sunset relaxation.

Situated on over half an acre, the home sits elevated and set back from rising waters, offering both peace of mind and stunning vantage points. The large veranda overlooking the backyard is ideal for entertaining, complete with an outdoor gas fireplace for cozy evenings. The luxurious Master Suite includes a wet bar, gas fireplace, and breathtaking dual views of the Sound and Gulf, along with an expansive 11' × 12' walk-in closet. The kitchen boasts a massive center island designed for gathering, entertaining, and everyday enjoyment, while a large room just off the kitchen providing additional flexible living space to use as YOU desire.

Additional features include a heated and cooled workshop with a sink inside the garage... just the place for hobbies or projects. From the private dock, enjoy fishing, sunning, boating, or watching spectacular fireworks displays from Fort Walton Beach, Hurlburt Field, and Navarre.

This remarkable home is a true slice of paradise on the Emerald Coast and an exceptional chance to own unmatched Sound-front luxury in Mary Esther.
#990072

Mary Esther

18 Kimbrough Road

4 Beds

4 Baths

4,195 Sq.Ft.

$1,949,000

MLS#: 990072

A full ICF home in Seacrest Beach? You read that right. Come see it for yourself!

This thoughtfully redesigned coastal home offers exceptional quality and style in one of 30A's most desirable communities. Perfectly situated between Rosemary Beach and Alys Beach, this property combines durability with a fresh, coastal-modern aesthetic. Inside, you'll find an open layout with a brand-new kitchen featuring quartz countertops, designer tile, and gold accents. The home has been freshly painted, with new LVP flooring and updated baths throughout.

The main level offers a comfortable guest suite, while upstairs features a spacious primary suite with a soaking tub, walk-in shower, and private balcony access. A fun bunk room and additional guest room share a renovated Jack-and-Jill bath.
#1000941

Inlet Beach

59 W Endless Summer Way

4 Beds

3 Baths

2,216 Sq.Ft.

$1,469,900

MLS#: 1000941

Beautiful Choctawhatchee Bay waterfront home with 230'+/-  shoreline. This secluded 3-story home features 3 BR  & 3 Baths. Breathtaking views from every room.  Recently remodeled with refoof, HVAC, some window & door replacements. Large kitchen and island, SS appliances, NEW LVP flooring, & many other upgrades. Features 2 master suites with options on 1st or 2nd floor. Screened porch, wraparound deck & 3rd floor offfice/sitting or viewing area & rooftop deck for those amazing views of the Destin & Santa Rosa skyline, amazing sunrise & sunsets or seasonal fireworks. 
Dolphin Cove was named for enjoying 
dolphin viewing & fishing.  Launch your bass boat, pontoon or jetski, kayak or swim all from the dock & private beach. 2 car garage with storage + storage shed. Privacy fence at SBD deadend. Seawall along the Bay. Irrigation system with well.  NO HOA. Level .83 acre lot beautifully landscaped. Property is adjacent to the Eglin Bay Flats property on the Choctawhatchee Bay, which insures additional privacy.
#1000818

Freeport

171 Dolphin Cove

3 Beds

3 Baths

2,818 Sq.Ft.

$1,100,000

MLS#: 1000818

MID TOWN LOCATION - READY END OF MAY - The 'Scarlett' floor plan is SMALL BUT MIGHTY' big on features!   Front and rear porches for relaxing, fully landscaped yard, finished garage, luxury vinyl plank flooring throughout, recessed lighting and ceiling fans in all BR'S/Living Room.  Open family room/dining area/kitchen, work island with bar seating, walk-in pantry, quartz countertops.  Owner's bath has walk-in closet, double vanities, linen storage + shower only.  Seller will contribute up to $10,000 towards buyers closing costs/prepaids/rate buydown (call for details).
#1000203

Crestview

742 E Chestnut Avenue

3 Beds

2 Baths

1,267 Sq.Ft.

$244,900

MLS#: 1000203

1 ... 14 15 16 17 18 ... 666
* Listings identified with the FMLS IDX logo come from FMLS and are held by brokerage firms other than the owner of this website. The listing brokerage is identified in any listing details. Information is deemed reliable but is not guaranteed. If you believe any FMLS listing contains material that infringes your copyrighted work please click here to review our DMCA policy and learn how to submit a takedown request. © 2024. First Multiple Listing Service, Inc.
 - property

Send a message

Message successfully sent.

Your message

What is 3 + 4 ?

Reason for contacting?

I agree to receive email communication and understand I can unsubscribe at any time.

I agree to be contacted by Noah Escobar via call, email, and text for real estate services. To opt out, you can reply 'stop' at any time or reply 'help' for assistance. You can also click the unsubscribe link in the emails. Message and data rates may apply. Message frequency may vary. Privacy Policy

Sign Out

Virtual Assistant

Would you like to take the next step with this property? We can help you schedule a showing or virtual tour, or send you more details.

Yes, I would like more information.

Thank You for Your Reply, One of Our Agents will contact you as soon as possible

No, maybe later.

Thank you, you can always contact me via email, phone number or through the contact form.

Realhub AI

Lucy - Your AI-Powered Realtor

Update Your Temporary Password

Personalize your search

Enter your email and we'll notify you immediately when new listings match what you're looking for.

or enter email address

Already have an account ? Login here

Continue your home search

I agree to receive communications and understand I can unsubscribe at any time.

I agree to be contacted by Noah Escobar via call, email, and text for real estate services. To opt out, you can reply 'stop' at any time or reply 'help' for assistance. You can also click the unsubscribe link in the emails. Message and data rates may apply. Message frequency may vary. Privacy Policy

Already have an account ? Login here

We use cookies

We use cookies primarily for analytics to enhance your experience. By accepting, you agree to our use of these cookies. You can manage your preferences or learn more about our cookies policy.