Properties

Browse or get in touch to schedule a walkthrough.

  • Nearby me
Price range

Popular Features

Community Features

Association

Property Features

Waterfront

View

Exterior Features

Interior Features

Style

10000 properties match your criteria

Updated 1 minute ago

E-Alert name

Situated on a Cul-De-Sac, this 3 bedroom 2 bathroom home has so much to offer! You'll enjoy the open, split floor plan and all the upgrades the owners have done. This home is truly TURN KEY! There is fresh paint in all bedrooms and bathrooms, new sink fixtures and toilets in both bathrooms, all new fans and light fixtures as well and energy efficient bulbs throughout the house. Popcorn has been removed as well as a bonus in 2 of the bedrooms have beautiful wood ceilings that have been installed. In the kitchen, there are new counter tops and back splash, new sink fixture, freshly painted cabinets, new hardware and stainless steel appliances. Fireplace has been white washed and mantle updated. New front and back doors, new hardiplank siding, new roof in 2014, sprinkler system fully functi Situated on a Cul-De-Sac, this 3 bedroom 2 bathroom home has so much to offer! You'll enjoy the open, split floor plan and all the upgrades the owners have done. This home is truly TURN KEY! There is fresh paint in all bedrooms and bathrooms, new sink fixtures and toilets in both bathrooms, all new fans and light fixtures as well and energy efficient bulbs throughout the house. Popcorn has been removed as well as a bonus in 2 of the bedrooms have beautiful wood ceilings that have been installed. In the kitchen, there are new counter tops and back splash, new sink fixture, freshly painted cabinets, new hardware and stainless steel appliances. Fireplace has been white washed and mantle updated. New front and back doors, new hardiplank siding, new roof in 2014, sprinkler system fully functional, new landscaping completed in the entryway. HVAC replaced in 2015. Fridge, washer and dryer convey. Double side gate entry perfect to park your boat! Conveniently located in Gulf Breeze school district. Just 3 miles to Wal-Mart, Publix, Lowes and more shopping and restaurants, and 6 miles to Pensacola Beach! Don't miss your chance at this charming home! Check out our full video tour on Youtube or the MLS.
#822545

Gulf Breeze

2726 Summertree Lane

3 Beds

2 Baths

1,481 Sq.Ft.

$220,000

MLS#: 822545

Water Lot Home with 80 ft of water frontage.  Incredible opportunity - New construction by Traton Homes. $25k towards dock, upgrades or closing costs-must use Traton Homes Preferred Lender.  This ranch plan home reflects one level living at its finest. The Largo home plan boasts 4 bedrooms and 3 full baths with a 3-car garage.  The kitchen is bright and airy with quartz counter tops, cabinets to the ceiling, floating shelves, island and large walk-in pantry. Tile floors and tile surrounds to the ceiling in all bathrooms. Zero entry shower in Main Bathroom, $3,500 lighting fixture allowance, wood tongue and groove in foyer ceiling, Epoxy garage floor, Bahama gravel driveway.  The large covered screened back porch will have incredible views of the water.
#976942

Freeport

0000 E Bayou Forest Drive Lot 21

4 Beds

3 Baths

2,628 Sq.Ft.

$1,100,000

MLS#: 976942

Awesome Builder Rate Incentives!  (Restrictions apply) 

The HICKORY III G in Patriot Ridge community offers a 5 bedroom, 3 full bathroom, open design. Upgrades added (list attached).
Features: double vanity, garden tub, separate shower, and walk-in closet in master suite, double vanity in all other bathrooms, den, formal dining room, covered front and rear porches, boot bench at garage entry, recessed lighting, crown molding, ceiling fans in living room and master bedroom, smart connect Wi-Fi thermostat, smoke and carbon monoxide detectors, landscaping, architectural 30-year shingles, flood lights, and more!
Energy Efficient Features:  electric water heater, a kitchen appliance package with a electric range, vinyl low E MI windows, and more!
#942651

Crestview

4707 Brigadier Way

5 Beds

3 Baths

2,720 Sq.Ft.

$457,530

MLS#: 942651
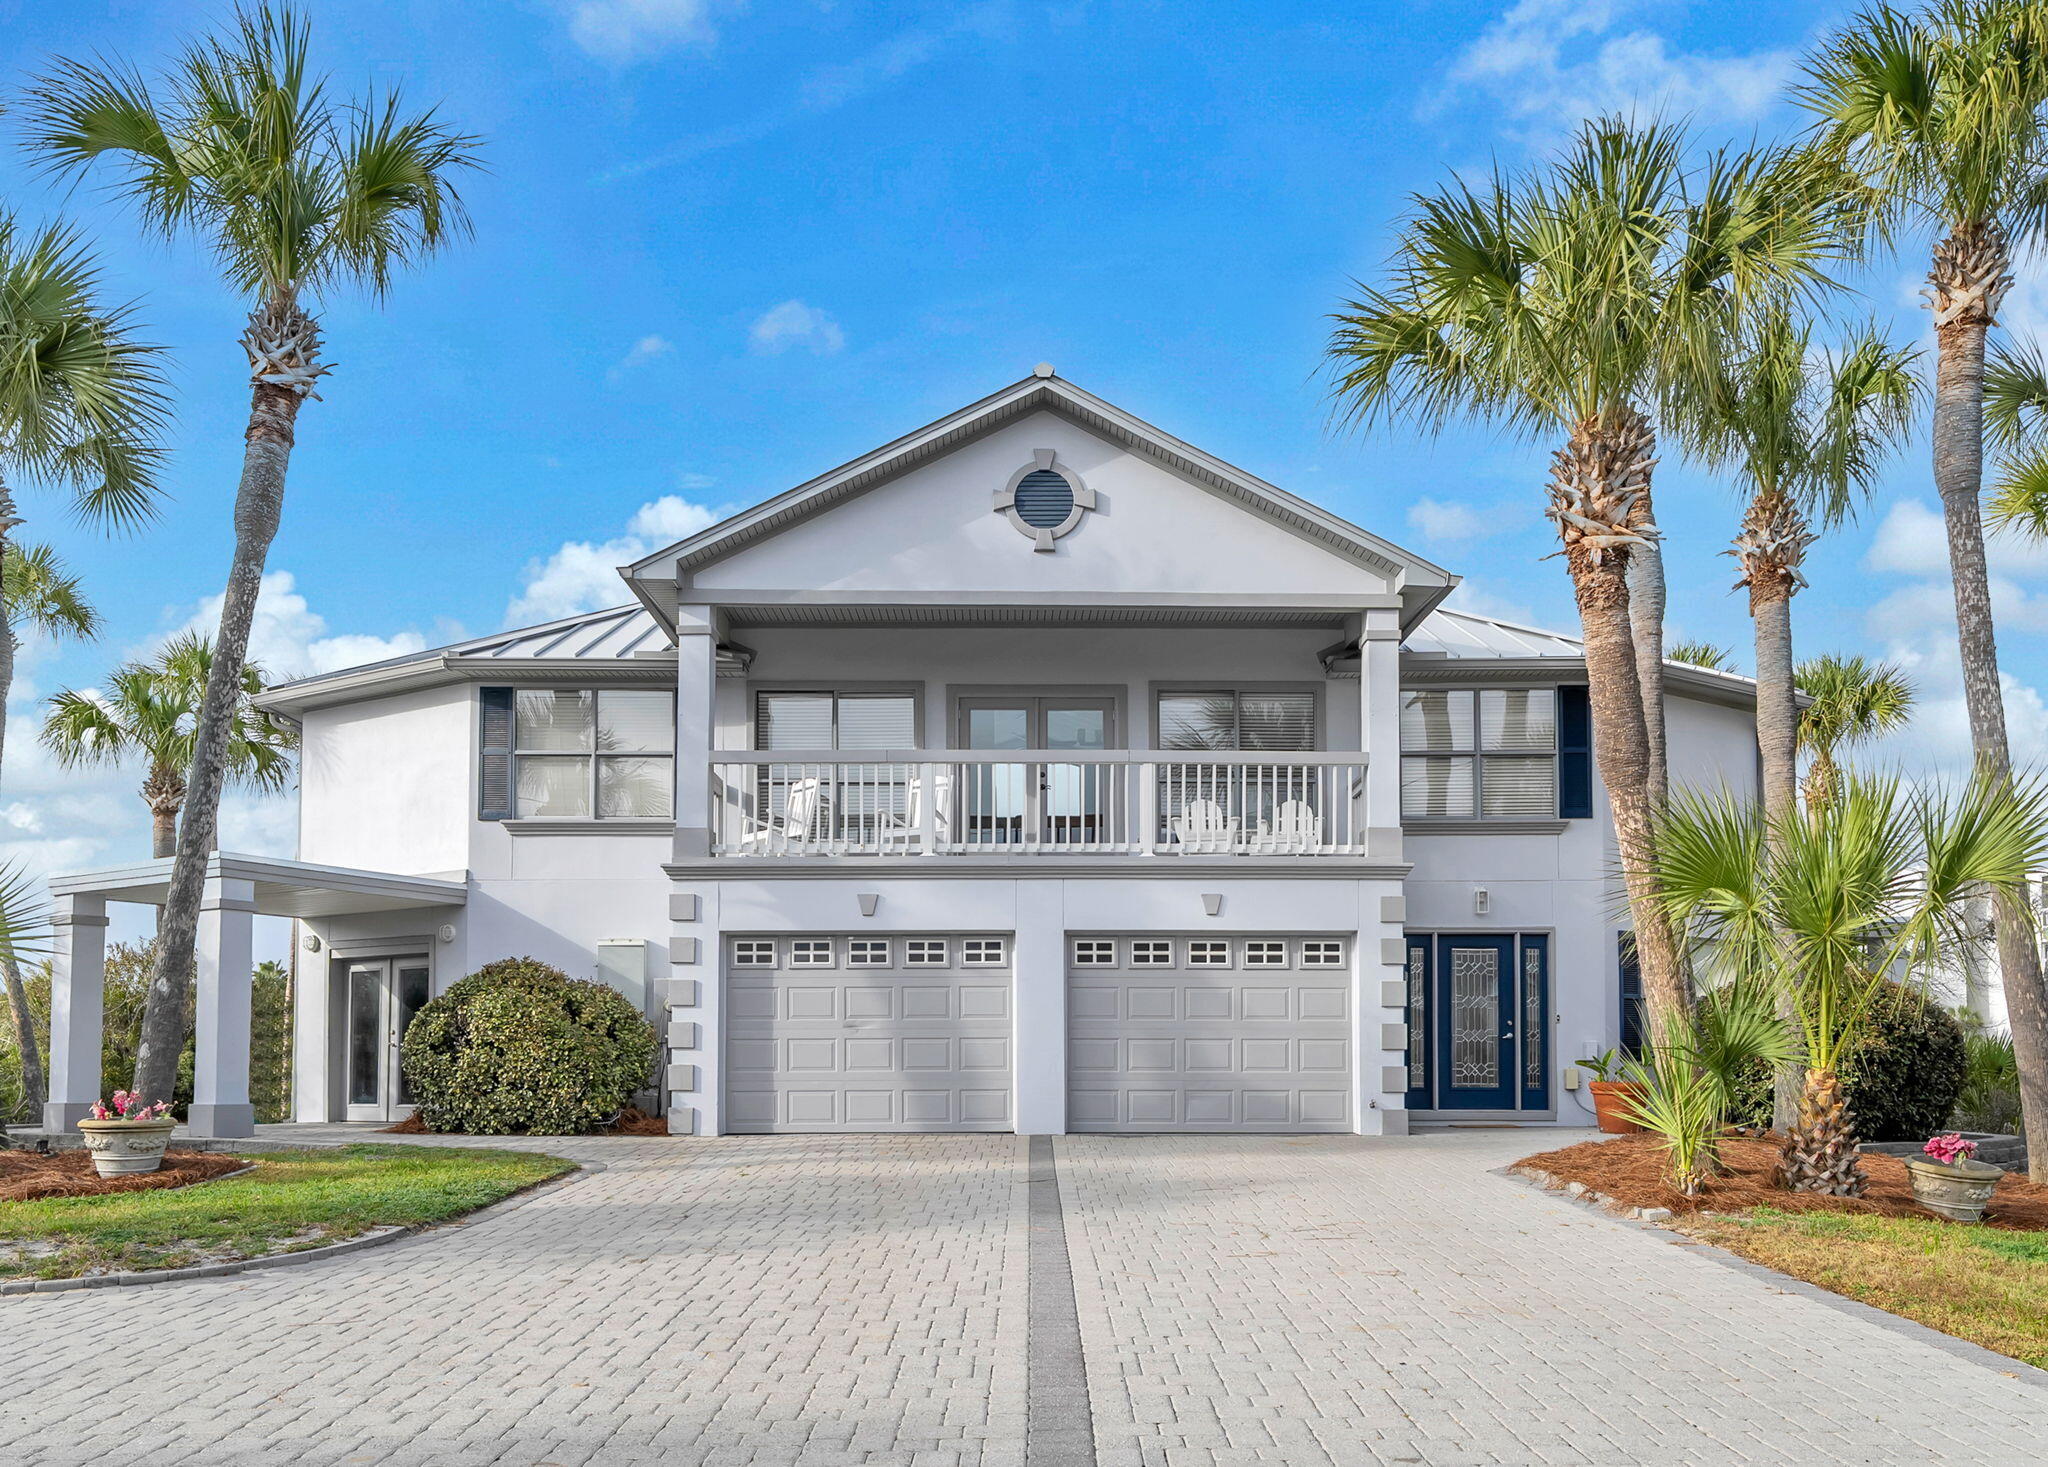
Located in the highly sought-after Holiday Isle area of Destin, this beautifu 4-bedroom, 4-bath waterfront home offers the perfect blend of coastal living and boating convenience. Just two blocks from the white sandy beaches of the Gulf of Mexico, this property provides easy beach access while enjoying the privacy and exclusivity of Holiday Isle.
Designed with boaters in mind, the property features two covered boat slips and a 50-foot dock, providing ample space to accommodate a large vessel and additional watercraft. Also features a new seawall. With direct water access, it is ideal for boating, fishing, or simply enjoying life on the water.
The home offers four spacious bedrooms and four full bathrooms, providing comfortable accommodations for family and guests. A private pool creates the perfect outdoor retreat for relaxing or entertaining after a day on the water or at the beach. The property has been recently painted, giving it a fresh and well-maintained appearance.
Whether you are searching for a primary residence, second home, or investment opportunity, this exceptional Holiday Isle property combines a prime Destin location with desirable waterfront amenities and close proximity to the beach.
#997240

Destin

621 Choctaw Drive

4 Beds

4 Baths

3,231 Sq.Ft.

$2,299,000

MLS#: 997240

Easy to Buy and Maintain! Seller is offering to pay most closing costs on this ALL Brick 3 bedroom 2 bath home located near the NEW Publix shopping center. Almost 1 full acre lot provides plenty of room to roam, and TWO yard buildings for all your storage needs. New Laminate wood flooring in the living and dining area, plus granite kitchen counters and pantry. Split bedroom design with an Eat-in-kitchen and Separate Dining area. Private Master Suite is located on the back side of the kitchen. Master bath is equipped with dual vanity and dual walk-in-closets. Greenbelt view with lots of privacy as this lot adjoins county owned land. SCHEDULE YOUR VIEWING TODAY! Closing costs paid by seller does not include: prepaids, inspections, escrow set up, 1st yr. insurance, or credit report fees.
#816591

Crestview

6231 Flash Lane

3 Beds

2 Baths

1,673 Sq.Ft.

$189,500

MLS#: 816591

Beautiful top floor end unit with gorgeous waterfront views! 3 bedroom, 3 bathrooms with a 2 car garage! Large wrap around balcony to enjoy the view of Choctawhatchee Bay. Balcony off master bedroom as well with views of Fort Walton Beach. Granite counter tops, tile floors and new appliances in kitchen, bathroom and hall and laminate wood flooring in great room area with carpet in bedrooms.  Pool in complex. Water, sewer, garbage and pest control are paid by association. Private entrance from 
 air conditioned 2 car garage to unit. Secured entry. Hurricane shutters for all windows/doors are available.  Absolutely no smoking inside unit or garage. No pets allowed.
#860067

Fort Walton Beach

225 SE Alconese Avenue E

3 Beds

3 Baths

1,950 Sq.Ft.

$2,800

MLS#: 860067

Adams-Powell S/D is one of the most desirable, in town neighborhoods! AND, Home built by one of area's best, quality builders.  All Brick, 4/2 - Lovely Grey shaker all wood cabinetry in Kitchen with Granite counter tops - Granite in Baths as well, luxury vinyl flooring throughout, trim encased windows, very level lot fully sod, and in walking distance to one of the best elementary schools in the area.  Front S- See plan under documents, except front entry garage.  Expected completion end of Feb., or early March
#891096

Crestview

325 Adams Drive

4 Beds

2 Baths

1,631 Sq.Ft.

$319,990

MLS#: 891096
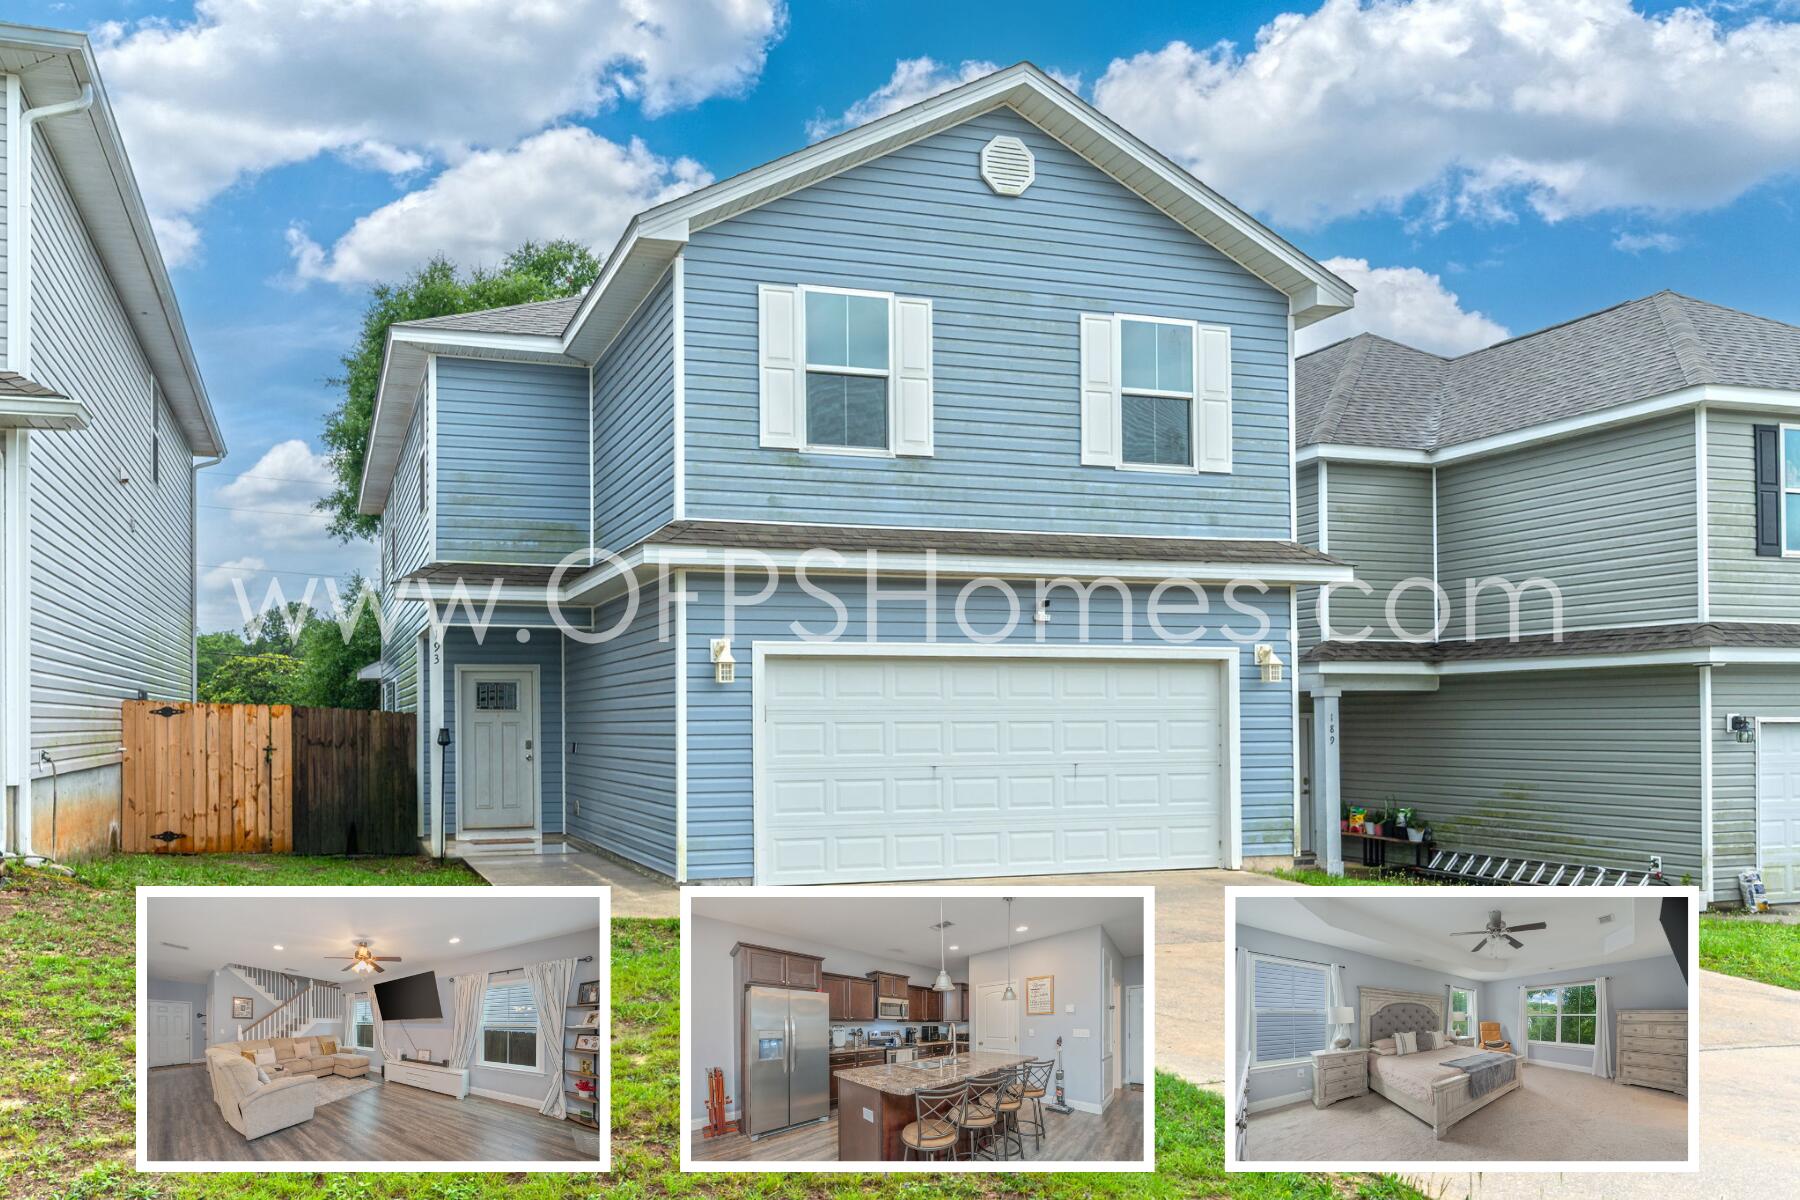
10% OFF 1ST MONTH This spacious 4-bedroom, 2.5-bath home offers the perfect combination of modern finishes, and functional living space. Located in a growing area of Crestview and currently zoned for the brand-new K-8 Pineview school, this home offers convenient access to local schools, shopping, dining, and I-10.
Step inside to an open-concept floor plan featuring durable luxury vinyl plank flooring throughout the main living areas, recessed lighting, and plenty of room for entertaining. The well-appointed kitchen boasts rich cabinetry, stainless steel appliances, a large center island with bar seating, and an oversized pantry for additional storage.
Upstairs, you'll find four generously sized bedrooms, including a spacious primary suite with a walk-in closet and private en-suite bathroom featuring double vanities and a tub/shower combination. The additional bedrooms offer ample closet space and share a full bathroom with dual sinks. A dedicated upstairs laundry room includes an AS IS washer and dryer for tenant convenience. Outside, enjoy a fully fenced backyard with a covered patio, perfect for relaxing, grilling, or spending time outdoors. Additional features include a two-car garage, plenty of storage space, and a guest half bath on the first floor.
NO smoking. NO Pets allowed. 600 minimum FICO credit score required in addition to meeting rental criteria. All applicants are required to complete an application on https://onefamilypropertyservices.petscreening.com/
regardless of if they own a pet or not.  Applicants with an ESA are also required to complete the application.
** Fees Required once an application is approved include, but may not be limited to: Security Deposit, Non-Refundable Fees (cleaning and rekey), $20 Certified Mail Fee, and Pet Fees (when applicable).
#1005079

Crestview

193 Johnson Court

4 Beds

2 Baths

2,189 Sq.Ft.

$2,100

MLS#: 1005079
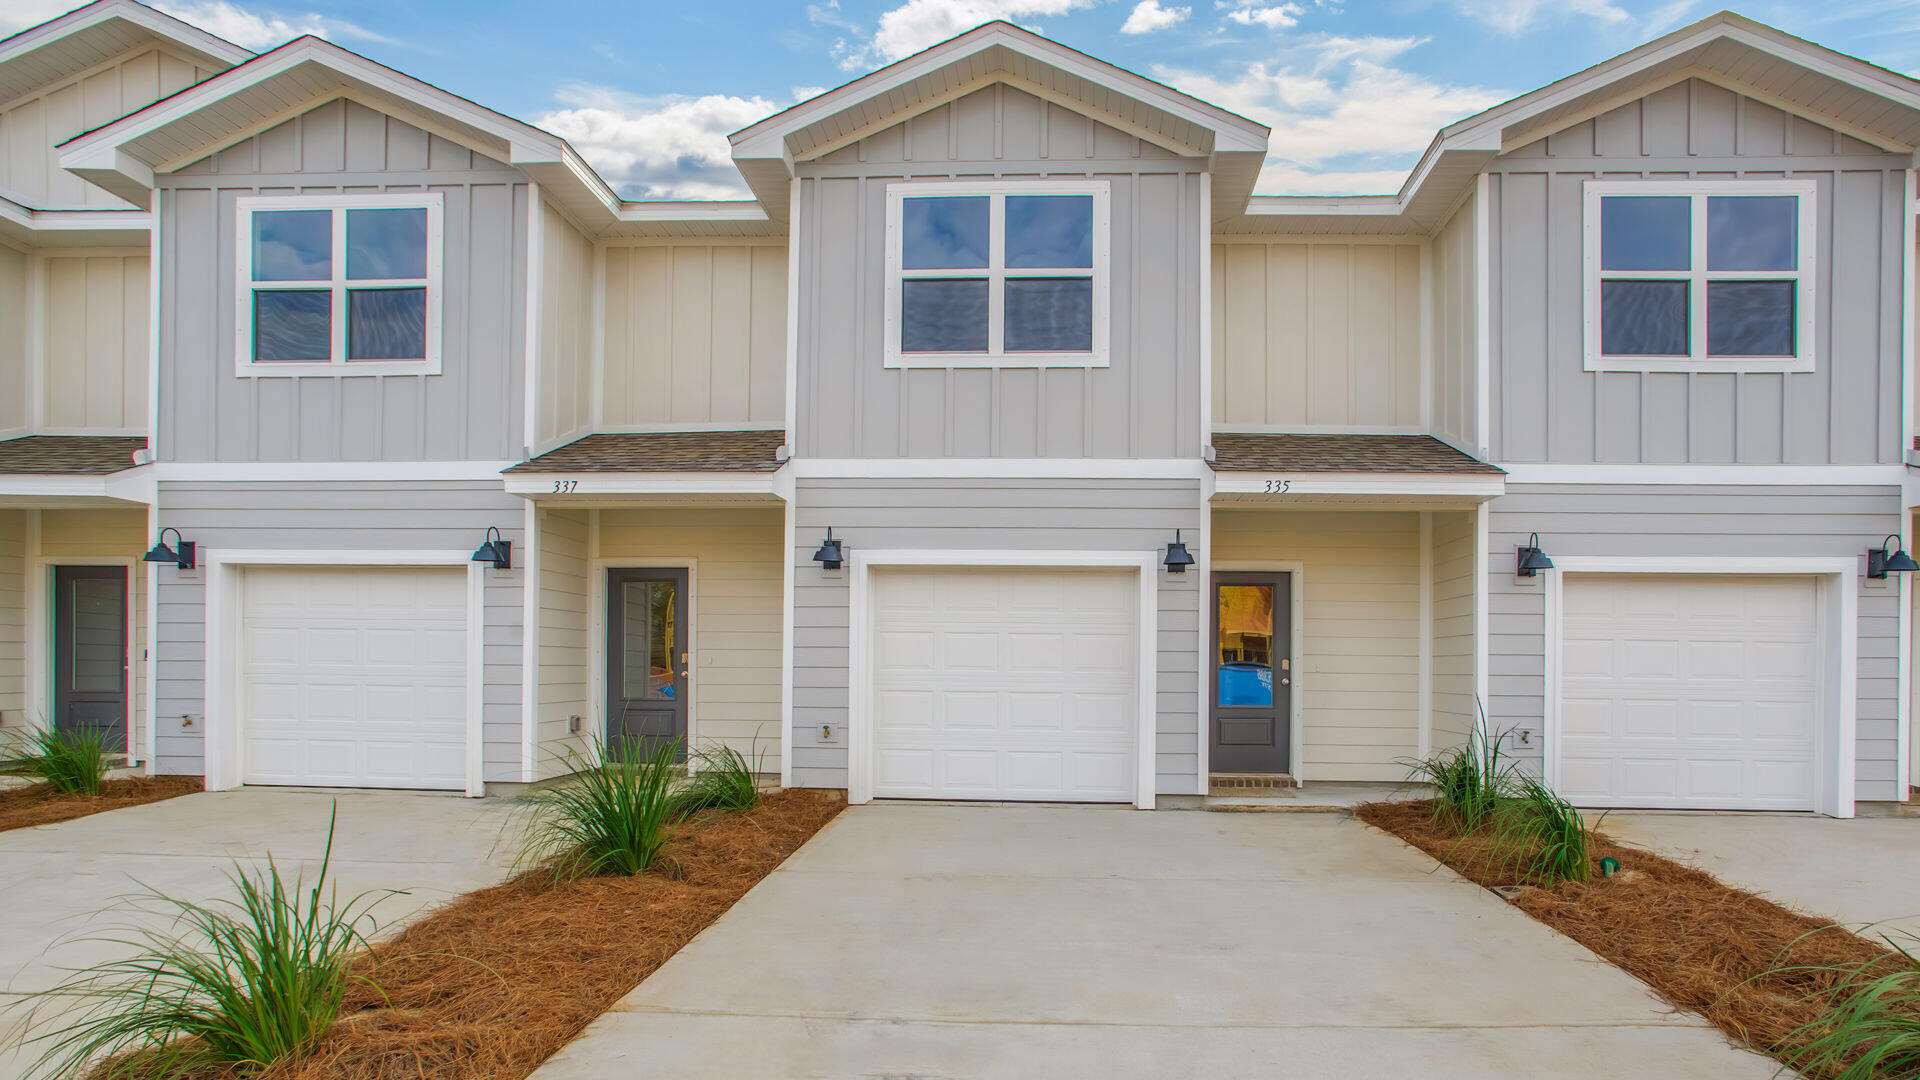
Welcome to Garden Villas in Crestview, FL! This New Townhome community will feature a gorgeous community pool.  

The Palm Exterior Unit is a 2-story townhome that boasts 3 bedrooms, 2.5 baths, and single car garage with an open design that is perfect for entertaining. The kitchen is presented with quartz countertops, a large island bar, pantry and all stainless-steel appliances offering style and functionality. Bedroom 1 is located on the second floor as a private retreat with a spacious walk-in closet and a beautiful adjoining bath. Interior features also include EVP flooring with frieze carpet in the bedrooms. Our Home is Connected package also offers a Smart Home 'Connect' system with several convenient devices you are sure to enjoy. ALL LISTING pictures, colors, features, and size may vary. Square footages are approximate.
#997046

Crestview

322 Callie Drive

3 Beds

2 Baths

1,471 Sq.Ft.

$259,900

MLS#: 997046

Nestled just two blocks from the pristine sands of Crystal Beach, Sovereign Isle emerges as a beacon of coastal living. This unique Florida cottage, a treasure within the sought-after enclave, offers an unparalleled blend of comfort and sophistication. With its one-story design, the home boasts 10-ft. ceilings adorned with crown molding, creating an airy and inviting atmosphere. The living spaces resonate with harmony, thanks to the integrated surround sound system extending to the master bedroom and outdoor areas, enhancing every moment. The heart of this home, a kitchen outfitted with granite countertops and stainless steel appliances, opens to a very large dining room, setting the stage for memorable gatherings. The spacious bedrooms promise restful slumber, while the master suite indulges with a luxurious bath, featuring double vanities, a whirlpool tub, and a separate shower. The allure extends outdoors with wraparound porches totaling nearly 400 square feet, offering serene views and a gas fireplace that adds warmth to both the dining area and living room. Updates to the home include a new roof in 2022, a new refrigerator (2019), HVAC replaced in 2015, new backsplash, new interior paint, new light fixtures and light switches, and parking accommodates two cars and two golf carts. Beyond the confines of this exquisite home, Sovereign Isle presents a community pool, adorned with koi ponds and fountains, set amidst lush grassy areas for recreation. This residence is not just a home but a lifestyle choice for those seeking a full-time residence, a vacation getaway, or an investment opportunity in Crystal Beach and Destin. With low HOA fees, two blocks to multiple beach access points, and exclusive neighborhood amenities, Sovereign Isle stands as a testament to elegant coastal living.
#942385

Destin

4563 Woodwind Drive

3 Beds

2 Baths

1,758 Sq.Ft.

$709,000

MLS#: 942385

The Aria is a one story floor plan featuring 3 bedrooms, 2 baths, covered back porch & 2 car garage. The open kitchen features an island, stainless appliances and granite countertop. The kitchen opens to the great room w/ access to the covered porch. The master suite is just off the back side of the house & master bath features a separate shower, walk in closet, dual sinks & large soaking tub. Pictures, photographs, colors, features, and sizes are for illustration purposes only & will vary from the homes as built. Home & community information including pricing, included features, terms, availability and amenities are subject to change and prior sale at any time without notice or obligation.
#797599

Crestview

744 Widgeon Way

3 Beds

2 Baths

1,673 Sq.Ft.

$194,900

MLS#: 797599

This attractive Destin townhome is ideally located—just three blocks from the beautiful beach and a stone's throw from local restaurants and activities. Boasting almost 2,000 square feet, this three-bed, two-and-a-half-bath home has a reverse floor plan. On the first floor, two large bedrooms and a shared bathroom comfortably accommodate family and friends. To the front of the property, you'll find paved parking for two vehicles and a single-car garage that provides storage for beach toys, bikes and paddleboards. A small porch covers the entrance door. The rear yard is a peaceful green space for barbecues, with a covered porch providing welcome shade. Head upstairs to the second-floor living space, where neutral wood laminate flooring and a shiplap wall complement the stylish plantation shutters, recessed lighting and coastal-inspired decor. The open floor plan flows naturally from the spacious sitting area through the formal dining space to the kitchen. Stainless steel appliances and granite countertops deliver a clean, fresh look to the well-appointed kitchen. A separate in-unit laundry room takes care of beach towels and additional storage. The second-floor master suite is at the rear of the property. It boasts a walk-in closet and a modern ensuite bathroom with a double vanity and a tiled shower-over-tub combo. The living room opens directly onto a generous 10-foot-deep balcony with pleasant views of the community pool. It's a delightful space for relaxing, reading and entertaining. As well as a pool, this friendly neighborhood has a dog park. Enjoy walking, riding a bike to Henderson Beach State Park or take advantage of the plethora of activities and restaurants that Destin has to offer. Big Kahuna's Water Park and the Destin Harbor are just some attractions nearby.
#966572

Destin

125 Crystal Beach Drive 140

3 Beds

2 Baths

1,641 Sq.Ft.

$650,000

MLS#: 966572

***Move-In Special - $500.00 off the first month's rent***

Welcome to this immaculate 3-bedroom, 2.5-bath townhome built in 2020, offering modern upgrades, a private garage, and access to a sparkling community pool. Ideally situated across from an elementary school and just minutes from a Publix shopping center, this location also provides a convenient commute to the stunning sugar-white sands and emerald waters of 30A and South Walton.

Step inside to a beautifully maintained interior featuring neutral paint tones and no carpet throughout. The open-concept main level includes a spacious living area with a cozy nook and an eat-in kitchen designed for both function and style.  Kitchen highlights include quartz countertops, stainless steel appliances (including a flat cooktop stove), ample counter and cabinet space, and a stylish backsplash. A breakfast bar for casual dining, and a pantry for extra storage. A half bath with a pedestal sink and a screened-in back porch overlooking a peaceful green space complete the first floor.

Upstairs, you'll find the inviting primary suite, featuring a walk-in closet and a luxurious en suite bathroom with a double vanity, quartz countertops, and a walk-in shower. Two additional guest bedrooms, one with its own walk-in closetshare a well-appointed full bath. The laundry area with hookups is also conveniently located on the second floor. With generous closet space throughout and additional attic storage, this home offers plenty of room to stay organized.

Pool care, lawn care, and garbage service are all included in the rent for added ease. Pets may be considered on a case-by-case basis with prior owner approval and a non-refundable pet fee. Smoking and vaping are strictly prohibited.
#981480

Freeport

271 N Sand Palm Road

3 Beds

2 Baths

1,485 Sq.Ft.

$1,800

MLS#: 981480

Live exceptionally! Video is attached! You need to see the exquisite interior finishes in this custom remodeled 4 Bedroom! Amazing 24 x 48 Italian flooring tiles! Gorgeous white counters in the upgraded kitchen with waterfall edge island, and built-in custom bar, gas cooktop and SS appliances! Large living area with oversized ceiling fan, customized master bedroom and spa bath including a beautiful barn door entering the master spa bath with matching cabinetry, mirrors with touch lighting, gorgeous walk-in shower and huge walk-in closet! Spacious secondary bedrooms and upgraded secondary baths! Phenomenal  epoxy garage floor! Large, fenced backyard and fire pit! Enjoy the unbelievable amenities within Hammock Bay, multiple pools, basketball court, pickle ball court, playground & more
#883526

Freeport

201 Canopy Cove

4 Beds

3 Baths

2,667 Sq.Ft.

$585,000

MLS#: 883526
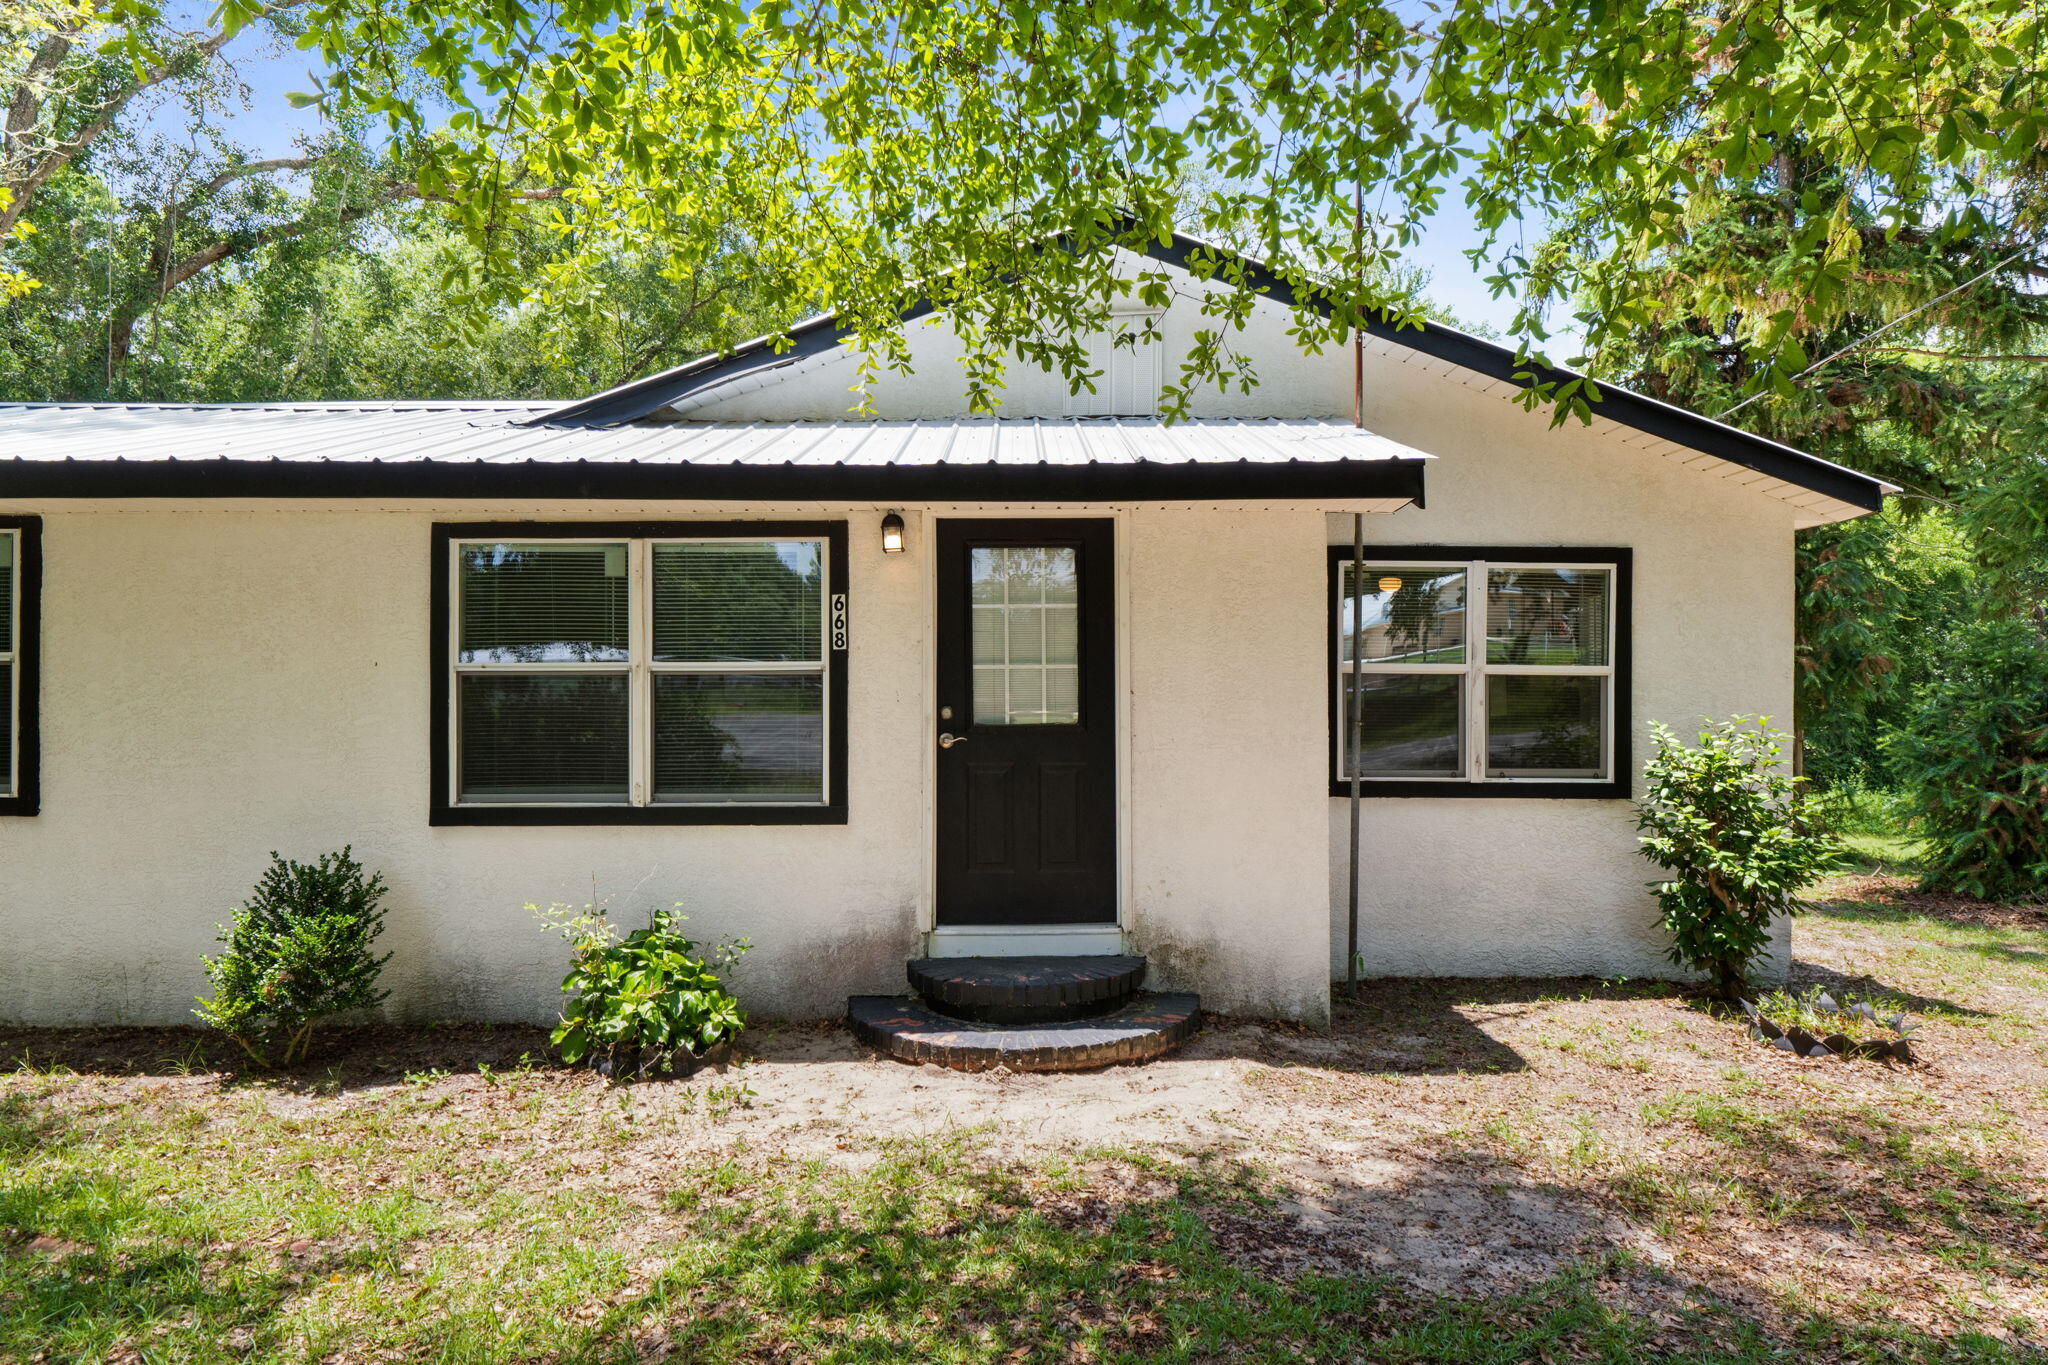
Priced to sell!! This cute home has some nice updates with an open floor plan and functional layout. It offers an opportunity for buyers to renovate or customize to their own preferences but still move in ready! Updates include a new metal roof, new windows, paint, flooring, light fixtures, and ceiling fans. The water heater is approximately 1 year old.
#1006896

Caryville

668 Wrights Creek Road

3 Beds

2 Baths

1,416 Sq.Ft.

$145,000

MLS#: 1006896

1 ... 156 157 158 159 160 ... 666
* Listings identified with the FMLS IDX logo come from FMLS and are held by brokerage firms other than the owner of this website. The listing brokerage is identified in any listing details. Information is deemed reliable but is not guaranteed. If you believe any FMLS listing contains material that infringes your copyrighted work please click here to review our DMCA policy and learn how to submit a takedown request. © 2024. First Multiple Listing Service, Inc.

Send a message

Message successfully sent.

Your message

What is 3 + 4 ?

Reason for contacting?

I agree to receive email communication and understand I can unsubscribe at any time.

I agree to be contacted by Noah Escobar via call, email, and text for real estate services. To opt out, you can reply 'stop' at any time or reply 'help' for assistance. You can also click the unsubscribe link in the emails. Message and data rates may apply. Message frequency may vary. Privacy Policy

Sign Out

Virtual Assistant

Would you like to take the next step with this property? We can help you schedule a showing or virtual tour, or send you more details.

Yes, I would like more information.

Thank You for Your Reply, One of Our Agents will contact you as soon as possible

No, maybe later.

Thank you, you can always contact me via email, phone number or through the contact form.

Realhub AI

Lucy - Your AI-Powered Realtor

Update Your Temporary Password

Personalize your search

Enter your email and we'll notify you immediately when new listings match what you're looking for.

or enter email address

Already have an account ? Login here

Continue your home search

I agree to receive communications and understand I can unsubscribe at any time.

I agree to be contacted by Noah Escobar via call, email, and text for real estate services. To opt out, you can reply 'stop' at any time or reply 'help' for assistance. You can also click the unsubscribe link in the emails. Message and data rates may apply. Message frequency may vary. Privacy Policy

Already have an account ? Login here

We use cookies

We use cookies primarily for analytics to enhance your experience. By accepting, you agree to our use of these cookies. You can manage your preferences or learn more about our cookies policy.





