Properties

Browse or get in touch to schedule a walkthrough.

  • Nearby me
Price range

Popular Features

Community Features

Association

Property Features

Waterfront

View

Exterior Features

Interior Features

Style

10000 properties match your criteria

Updated 1 minute ago

E-Alert name
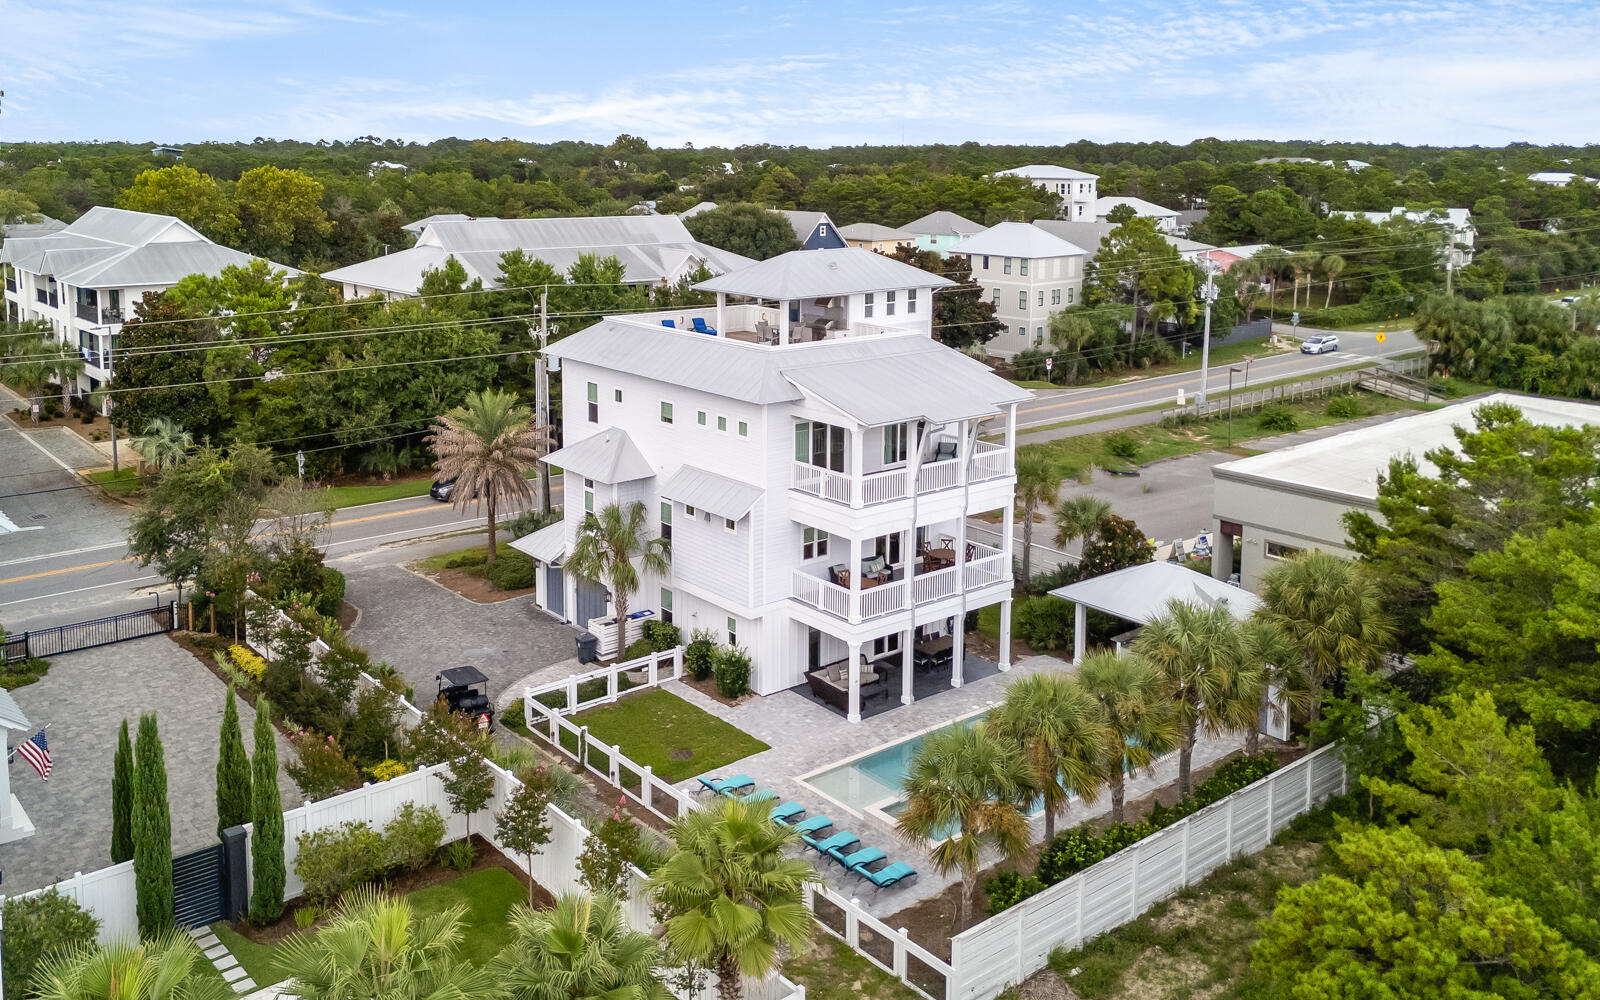
Located on the highly sought after west end of Scenic Highway 30A, this stunning home offers elevated coastal living with exceptional space, thoughtful design, and outstanding income potential. This seven bedroom, eight bathroom, four-story residence spans 5,622 square feet and was designed as a true family retreat, ideal for multigenerational living or as a premier short-term rental with projected annual income exceeding $250,000. 

Professionally styled with coastal contemporary finishes, the home blends refined elegance with relaxed comfort. A private elevator services all four levels, providing effortless access throughout, while expansive indoor and outdoor living areas create the perfect balance of gathering spaces and private retreats. Outdoor living rivals a luxury resort. A private pool with spillover spa anchors the backyard oasis and is complemented by a covered outdoor kitchen, lounge area, and private yard that's ideal for entertaining. Above, the rooftop sun deck delivers sweeping Gulf and sunset views and features a covered outdoor kitchen, dining area, and ample seating to enjoy ocean breezes and unforgettable evenings.

Inside, this home offers three separate indoor living and entertainment areas, allowing space for everyone to relax. The main living room is grand yet inviting, featuring comfortable seating and a gas-burning fireplace. The chef's kitchen is fully stocked and designed for large gatherings, complete with professional-grade appliances, a six-burner gas range, dual dishwashers, ice maker, generous cabinetry, and an oversized island. The adjacent dining area comfortably seats up to twenty guests, making it ideal for family celebrations and entertaining. 

The inverted floor plan enhances views and functionality throughout the home. The first floor is designed as an entertainment hub with a living area, TV, foosball table, games, and a mini kitchenette, along with direct access to the pool and outdoor kitchen. This level includes a queen guest bedroom and a spacious bunk room sleeping up to ten, with each bed featuring its own television. 

The second floor serves as the main living level, housing the kitchen, dining, and living areas, along with two king bedrooms, each with en-suite baths. The third floor features an additional living area, two king suites, and a family suite with a queen bed and twin bunk, all with private baths that provide excellent separation for owners and guests alike. The fourth-level rooftop deck completes the home as a premier gathering space offering expansive Gulf views and postcard worthy sunsets. In total, the home features seven bedrooms and seven and a half bathrooms, including five king suites with spa-inspired en-suite baths, two additional guest rooms, and multiple balconies with outdoor seating. 

Ideally positioned approximately 0.3 miles from the Gulfview Heights Beach Access, residents enjoy convenient access to parking, restrooms, showers, picnic pavilions, and seasonal lifeguards. Blue Mountain Beach is known for its relaxed, family-friendly atmosphere while remaining close to Gulf Place, Grayton Beach, Seaside, and an array of dining, shopping, and outdoor activities along Scenic 30A. A rare opportunity to own a luxury Gulf-view home on 30A that seamlessly blends lifestyle, thoughtful design, and exceptional investment potential.
#993427

Santa Rosa Beach

3959 W County Hwy 30A

7 Beds

7 Baths

5,622 Sq.Ft.

$3,999,000

MLS#: 993427

Views of the Gulf of Mexico combined with astonishing architecture exemplify this incredible beachside property. Ideally located within the heart of Old Seagrove Beach, this estate offers outstanding access to enjoy all 30A offers including the sugar white sands, emerald waters, world-class fishing, first-rate dining and luxury shopping. This exceptionally designed new construction home offers multiple living spaces, six bedrooms, six full bathrooms, two half bathrooms, a private two car garage, ample additional parking, a private pool and unprecedented outdoor living spaces. This home features designer fixtures and luxury finishes professionally selected. The Old Seagrove charm is represented in the beautiful brick on the exterior and the wood walls throughout. The ground level of this abode boasts a grand entrance into the home. Through the foyer find entry into the two guest suites each offering lavish lavatories. As you follow the hall past the guest bedrooms, you are welcomed into the large pool recreation room designed for indoor outdoor living. This space's focal point is the large sliders gazing over the gorgeous outdoor living area and private pool. The pool features a wonderful water feature. Stunning oak trees create the perfect oasis for this one-of-a-kind outdoor living area.

The main level of this home is found on the second floor. As you enter this level, you are welcomed by an impressively spacious great room. This room features a massive chef's kitchen holding a grand island, high-end luxury appliances, custom cabinetry, beautiful countertops and large dining area. Two separate enormous living spaces can be found off the kitchen, one offering a beautiful gas burning fireplace. A well-equipped wet bar is located in the family room as well offering a beverage fridge and ice machine. A massive screened porch is discovered off both living spaces. The veranda creates a private sanctuary shaded by the massive trees on the property. The first king suite is located here on this floor offering a grand private bathroom and sequestered private balcony.

Access the third level using the residential elevator or through the striking stairwell. Located on this level is a guest suite and bunk suite. Additionally an expansive master retreat is found here on this floor. This luxury suite offers a spa-like master bathroom, two large walk-in closets and a private loggia. Through the west vestibule you will find an additional living space with an additional well-equipped wet bar. This space offers access to the third floor outdoor party deck as well as grants access to the roof level tower. From this tower gaze over the treetops at the emerald waters of the Gulf of Mexico.

This corner estate would make the perfect second home or permanent residence. Additionally, nearly $300,000 in projected rental income solidifies this investment opportunity. Do not miss the opportunity to own a true slice of paradise.

Buyer to verify all dimensions.
#854522

Santa Rosa Beach

73 Holly Street

6 Beds

6 Baths

6,025 Sq.Ft.

$3,999,000

MLS#: 854522
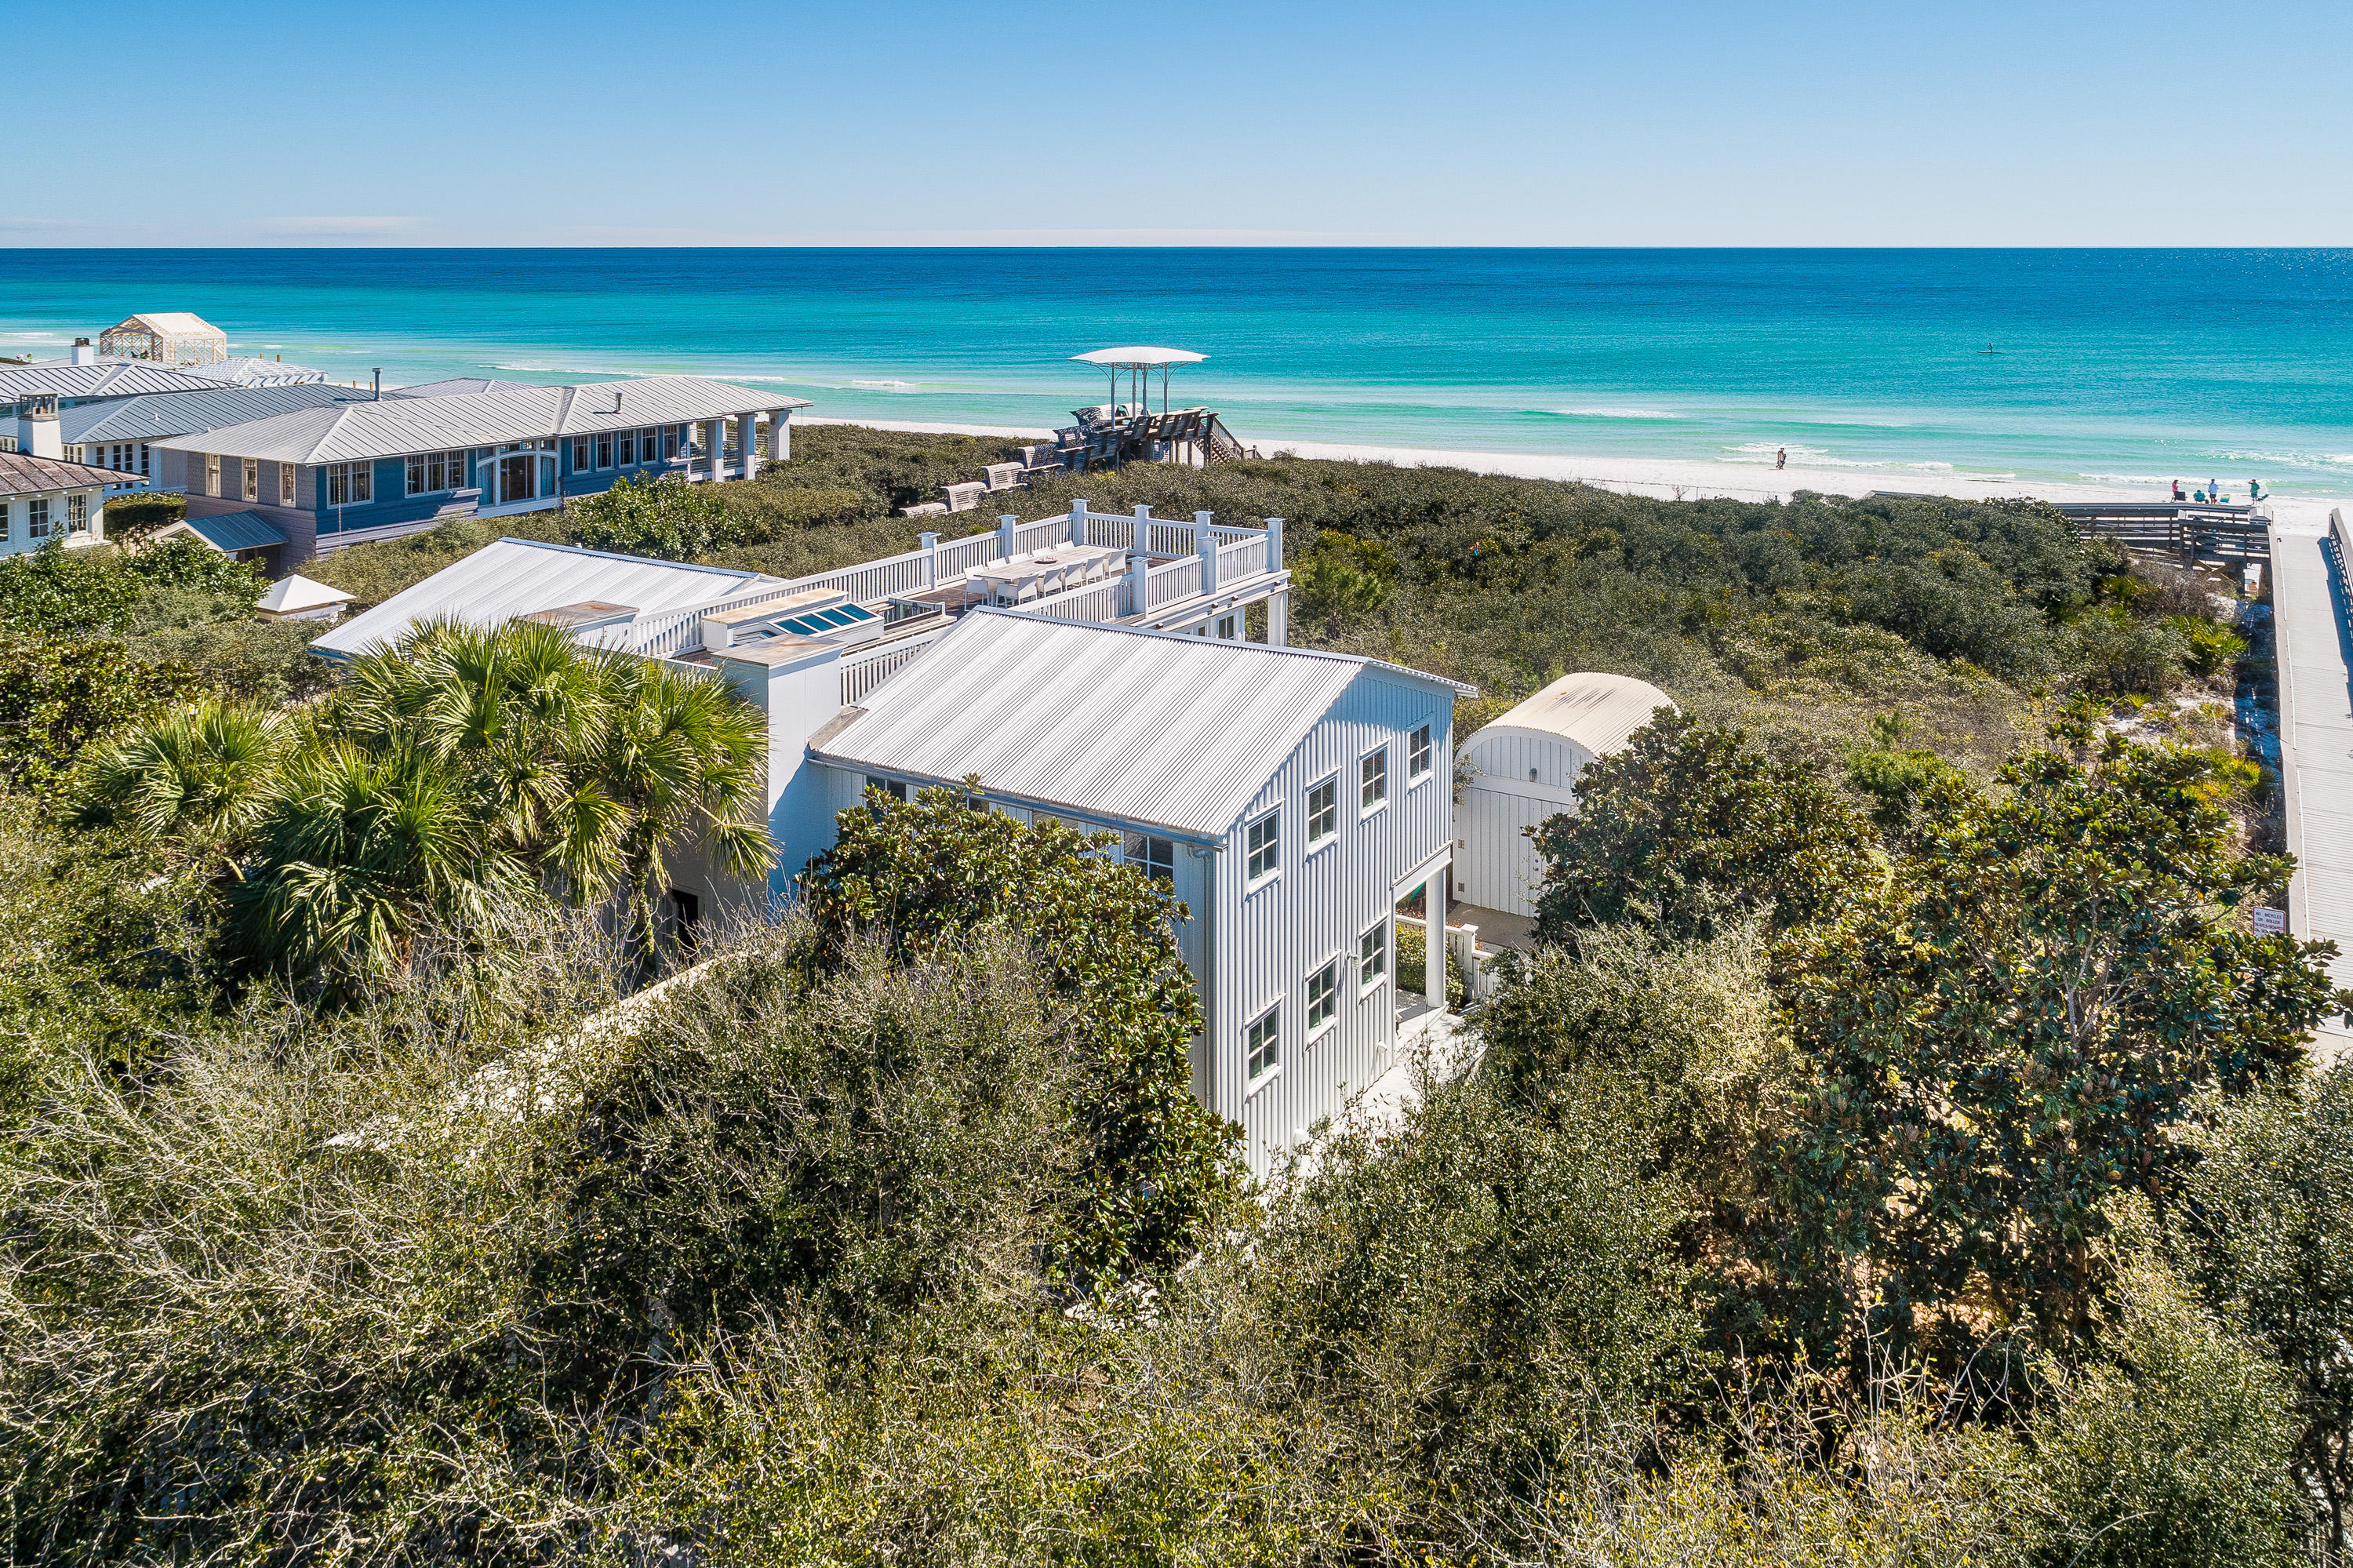
TWO IF BY SEA- A house by Pritzker Prize-winning architect, Aldo Rossi. A pair of elegant order columns frames the entry to the house. An Oculus at the top of the entry porch gives a glimpse of the roof terrace. A beautifully crafted stair leads to the main floor at the upper level. The living room is a calm, serene space under a vaulted ceiling. Floor to ceiling windows on the south side overlook the dunes and the sea. The kitchen is equipped with Bulthaup cabinets and Gaggenau and Miele appliances. The spacious sitting room leads to a south-facing porch with views of the gulf. Colorful striped cabana in hand-set tiles line the walls of the powder room. A motorized skylight retracts to allow access to the roof terrace, with panoramic views over the gulf and the town. The master bedroom,  like the living room, is a calm, serene space. It has a vaulted ceiling and floor to ceiling windows overlooking the dunes and sea. The spacious master bath is lined with artfully-crafted stone, a steam shower with built in stone bench has thirteen shower heads. Two guest bedrooms have French doors leading to a covered porch. Each bedroom has a private bath lined with whimsical hand-set tile wainscoting with wave pattern. A shaded patio can be used for al fresco dining is located on the side of the cottage. Overlooking the dunes and the town of Seaside, this home is classic elegance. Its beach pavilion was designed and built by Jersey Devil, America's most illustrious design-build architects and craftsmen. Gulf front lots are not included with this sale.
#863216

Santa Rosa Beach

1976 E County Hwy 30A

3 Beds

3 Baths

2,748 Sq.Ft.

$3,998,000

MLS#: 863216
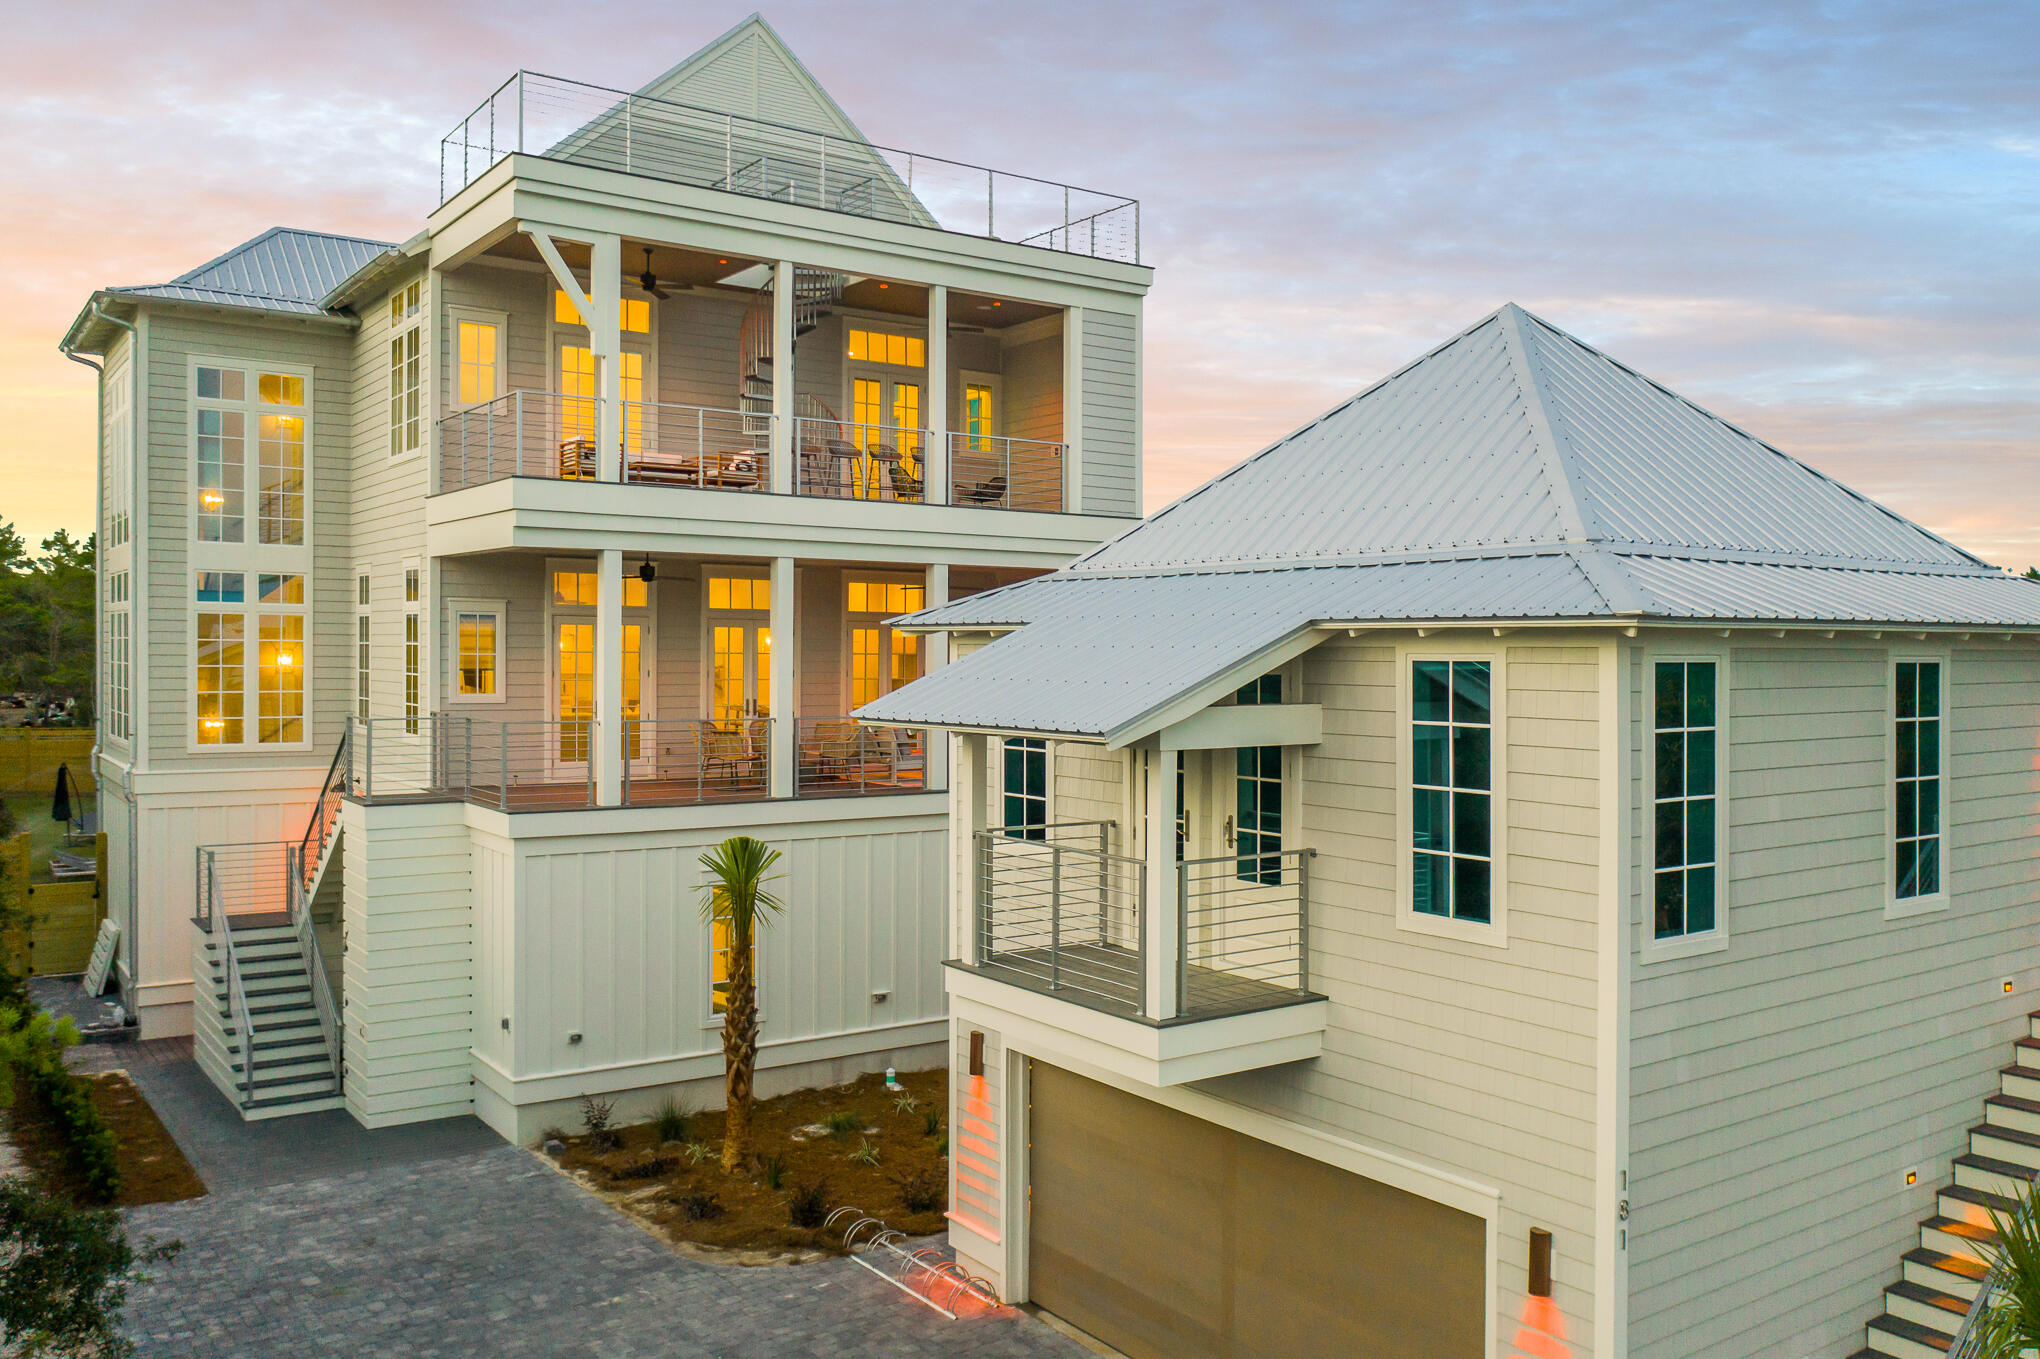
Experience the ultimate vacation experience in this uniquely designed beach sanctuary! Incredible gulf views from both the second, third, and forth floors of the property offer the opportunity to enjoy the beautiful emerald waters right from your own porch. Astounding architecture paired with a flawlessly planned floorplan create space for large gatherings of families and friends to experience a true 30A retreat. Features of the property include a grand great room with dining for the entire party, a breath-taking 4th level sky deck, a huge private resort-style pool, incredible outdoor living, a separate detached carriage house, parking for over eight vehicles and much more. 
Step into the first floor of the property to find a space created for the kids in the family as well as the young at heart. This floor contains a separate kid's living area which includes space for a large TV, huge sectional, pool table, and additional gaming space. The recreation room seamlessly lives with the outdoor entertaining area boasting a large resort-style pool. Additionally on the ground level, there are 2 large bunk rooms, each sleeping 10. Each bunk room has its own locker room style bathroom boasting a large triple vanity and 2 shower stalls in each. The first laundry room can also be found here off the living area.

As you climb to the second floor you will be welcomed by the amazing gulf views and bright sunlight in the grand stairwell. This floor holds the main living space as well as a huge dining area offering room for the entire family to gather for dinner. You will find a wet bar containing a bar sink, under-counter fridge and ice machine off the dining for convenient access. From the dining space move across the open concept to the amazing chef's kitchen. The kitchen boasts a built in 36" Sub-Zero fridge, built-in 36" Sub-Zero freezer, 48" Wolf gas range, a custom range hood, 2 dishwashers and a microwave drawer. No amenities were missed in this kitchen! The huge living space is located across from the kitchen and offers a wonderful area for the family to enjoy time together. Furthermore on this floor, you will locate 2 king suites, each with private bathrooms and balconies overlooking the pool.

The third floor of the property showcases the astonishing master suite, 2 additional junior suites and a third bunk room. The master bedroom and bathroom each boasts a private balcony offering breath-taking views of the gulf, a large walk-in shower, free-standing tub, and separate vanities. On this level, you will also find the second full size laundry room here for easy access to all guests. Two additional full sized bathrooms are located on this level.

Away from the main house, you will discover a separate detached carriage house. The carriage house offers its own private kitchen, laundry, bedroom, bath and living. This private space offers flexibility when large parties stay at the home. The first floor of the carriage house contains the 2 car garage. This space is perfect for not only parking but also storing all those necessary beach items!

The outdoor living space at 181 Eastern Lake is incomparable! With beach access only steps from the front door you will be enjoying the white sand and emerald waters within minutes from leaving the house. Back at the property, the pool offers a huge spa, sun-deck for sun-tanning, and a pool TV for watching while swimming! You have never experienced a pool like this before! In addition, right off the pool you will find an amazing outdoor kitchen with large gas grill, fridge and sink. There is also a private outdoor shower off the back of the main house for after beach showers. Additional outdoor recreational space can be found behind the property. A large privacy fence borders the entire outdoor space. Finally in addition to the garage space, the property offers parking for at least an additional 6 vehicles.

Features of the property include an elevator; white oak hardwoods throughout; marble in many of the bathrooms; unique wood on the great room ceiling; quartitze countertops in the kitchen; beautiful lighting; incredible plumbing fixtures; amazing tile on the back-splashes and bathrooms; 3 tankless hot water systems; a metal roof; and much more! The property offers sleeping for 36 in beds with an additional 6 in queen size pull outs, for a total of 40. A full listing of the property specs is available upon request. Do not miss your opportunity to own the ultimate vacation rental, you will not find another property like this in our area!

*Finished photos are the same floor-plan built in another location.
#865262

Santa Rosa Beach

181 Eastern Lake Road

9 Beds

8 Baths

5,301 Sq.Ft.

$3,998,000

MLS#: 865262

Set along Eastern Lake dock and the sound of the surf drifting in from nearby beach access, this spacious Seagrove Beach retreat brings together coastal ease, modern comfort and an exceptional lakefront setting south of Scenic Highway 30A, 600' from the Gulf. Built in 2022, offering 3,754 square feet of interior living space with five bedrooms, four-full-and-one-half bath, creating a generous layout designed for gathering, relaxing and enjoying the best of life near the water. Inside, high ceilings, shiplap walls, wood floors, custom cabinetry and bright coastal finishes create a refined yet relaxed atmosphere throughout. Four large bedrooms feature ensuite baths, while a bunk room adds flexible sleeping space for guests or family, allowing the home to comfortably accommodate up to 14. The open living, dining and kitchen areas are arranged for easy entertaining, with dining for 10 and bar seating for four. Outdoor living is a defining feature, with two large porches, a private heated pool, expansive pool deck, fenced yard and dock overlooking Eastern Lake. Start the morning with coffee by the water, spend the afternoon at the beach just 200 yards away, then return for an evening swim or sunset views from the porch. Additional conveniences include a two-car garage, parking for four vehicles and smart TVs in every room. With shopping, dining, entertainment and beach access all within 2 blocks, this lakefront home offers a rare combination of space, setting, views and amenities. walkability in the heart of Seagrove Beach.
#1004289

Santa Rosa Beach

163 S Gulf Drive

5 Beds

4 Baths

3,754 Sq.Ft.

$3,998,000

MLS#: 1004289
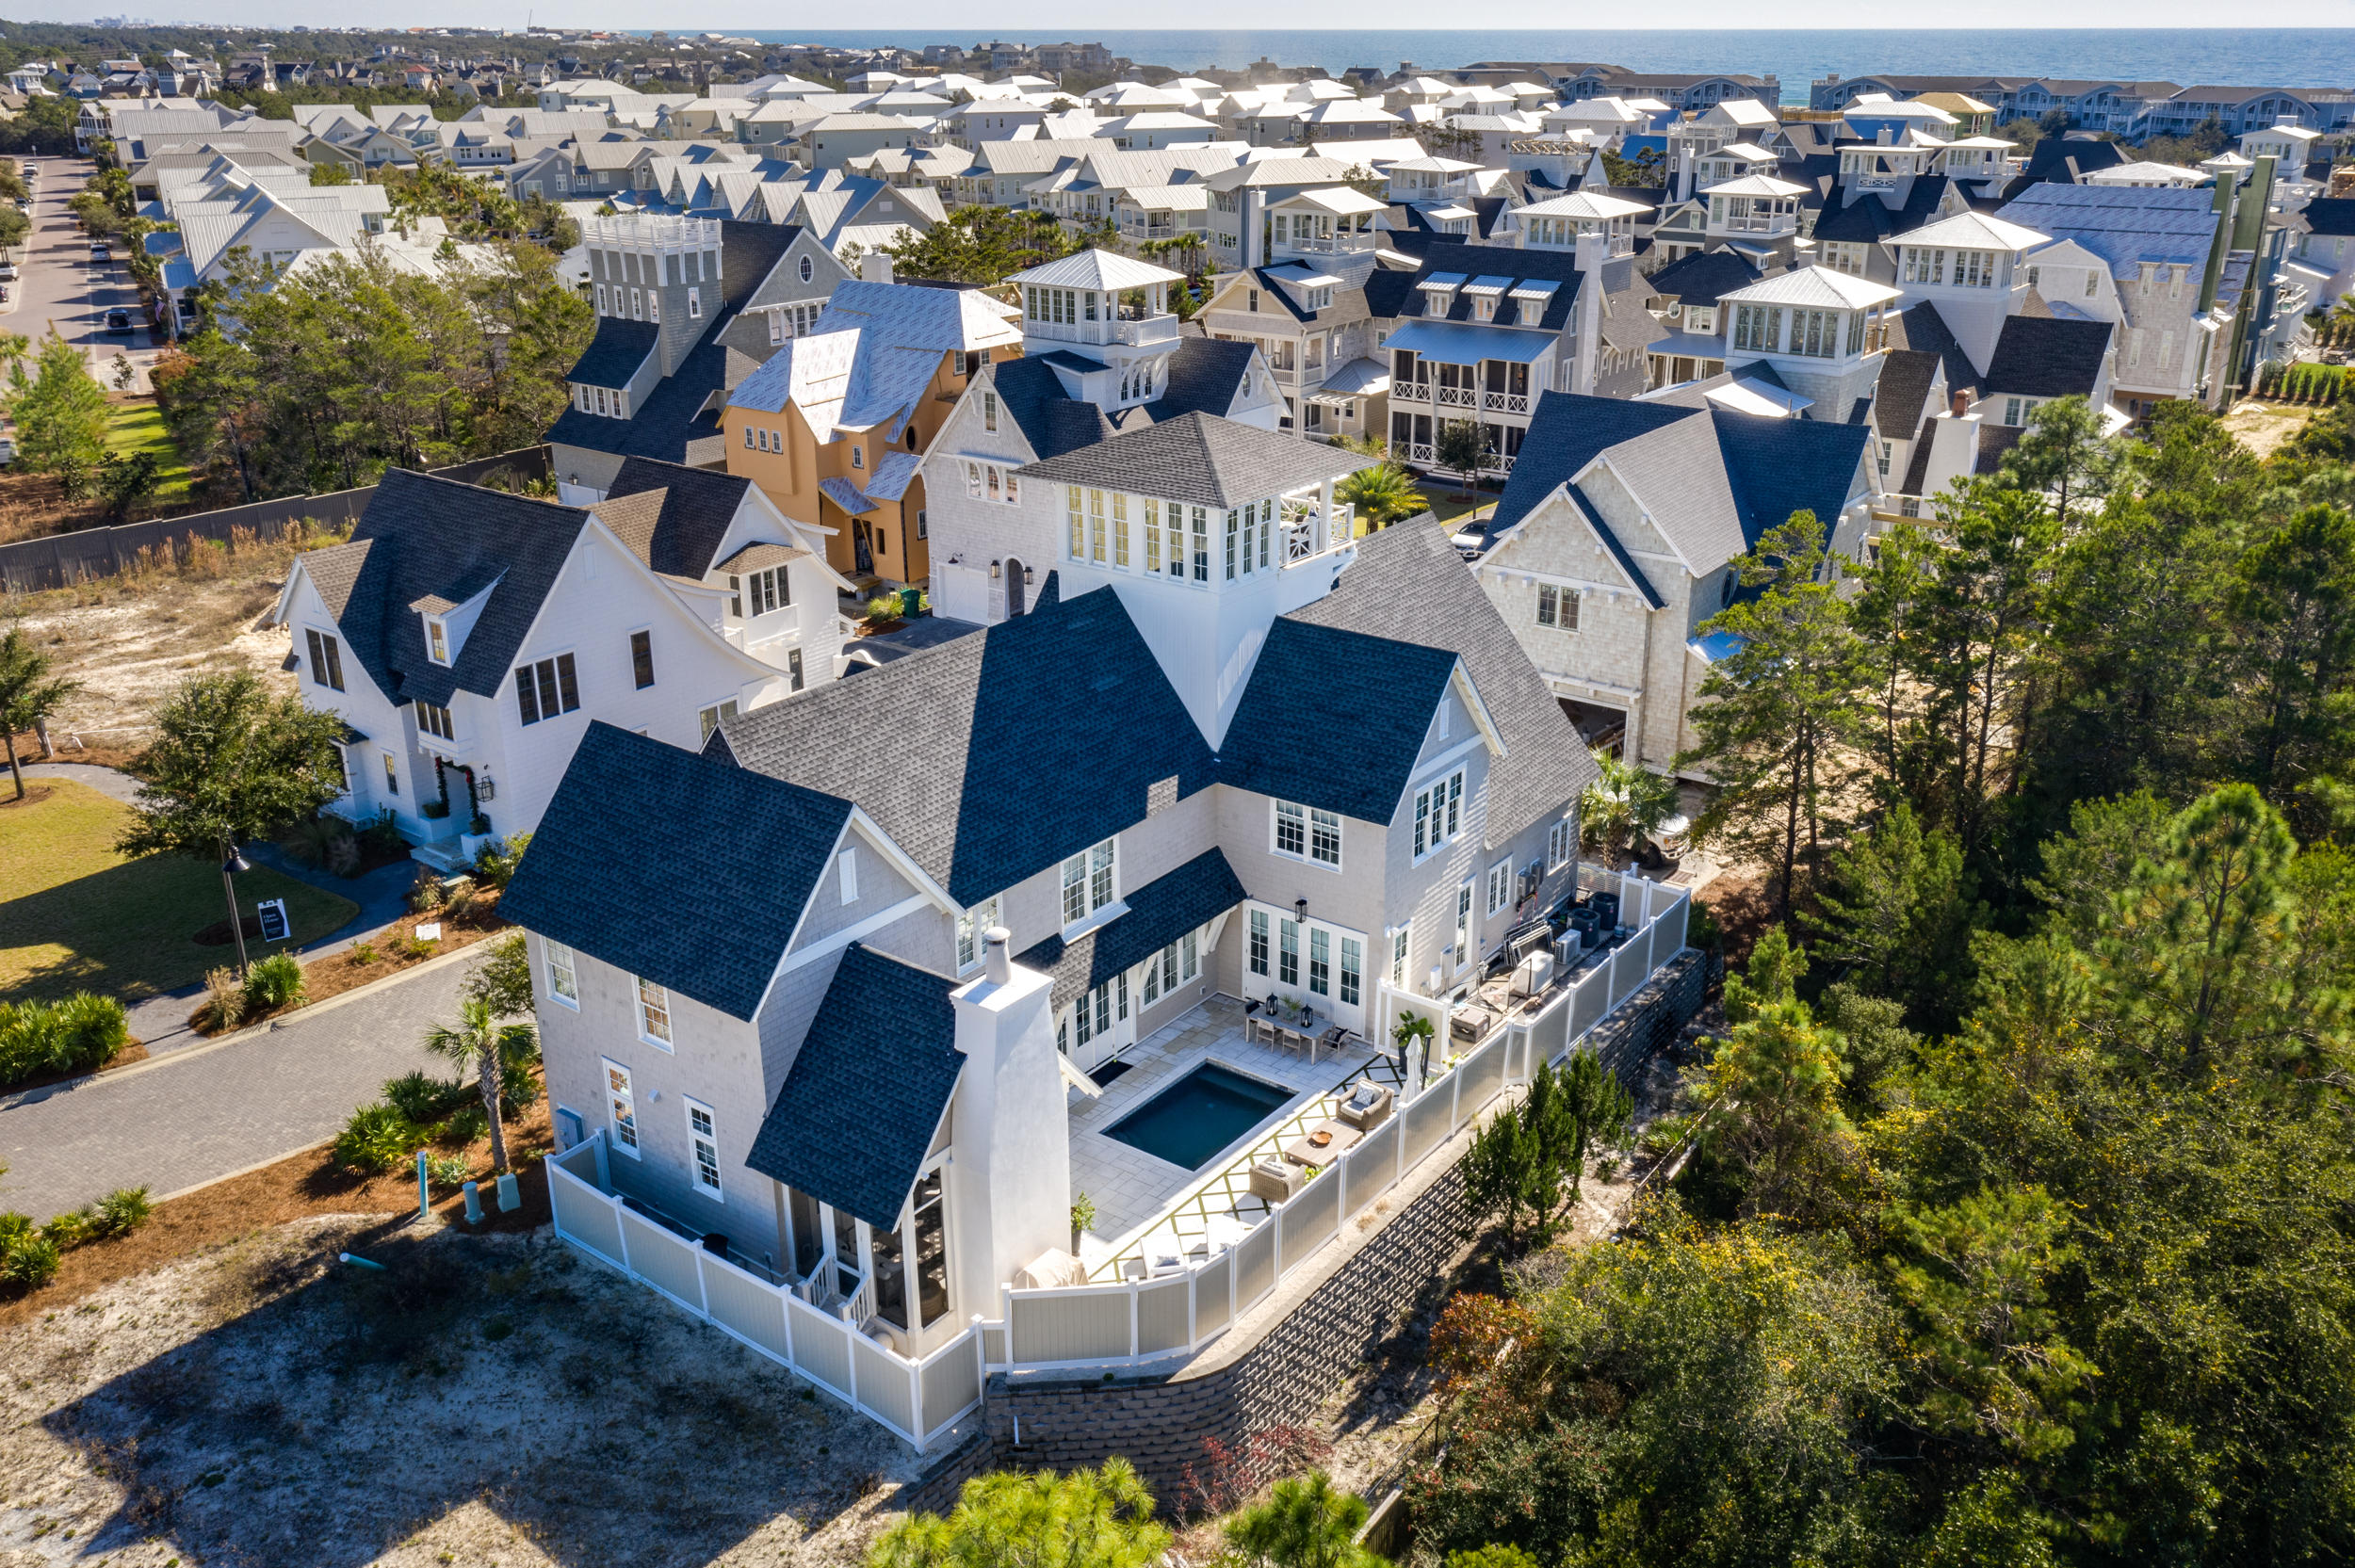
This exquisite home is located behind one of 30A's most exclusive gated boutique beach communities, Grace Point.  The home backs up to a very private wooded area and has a luxury private heated, saltwater pool with fountains and color lighting to create a outdoor resort experience.  There is a gate with code access directly from neighborhood into Watersound Beach Club so you really do have it all here. 

As you enter this stunning three story home you will be welcomed by eloquent craftsmenship with unique luxurious finishes.  The open living area on the main floor allows family and guests to share the living, dining and kitchen area for relaxing, cooking and dining together.  The rooms are light and bright which creates an upscale beach feel that 30A is known for. The upgraded kitchen has the finest amenities including walk-In, wet bar with sub-zero ice maker and 100 bottle, Sub-Zero dual Zone, wine refrigerator as well as Sub-Zero/Wolf kitchen appliance package.  The main floor also offers one of two master suites which makes it most accommodating as it also opens out into the courtyard pool space. The second floor offers the second master suite with three guest bedrooms, each with private bath and walk in closet as well as a second living space.  The top floor has an amazing view of Gulf of Mexico and Coastal lake from the covered Crows Nest with room for outdoor furniture as well.  The third floor landing could be used as an office, bunk room or entertainment room.  

A few other luxury amenities included are Culligan Water Filtration System throughout, Control4 Audio/Visual System inside and outside, coffee bar area with wet bar and Sub-Zero refrigerator for master bedroom, extensive custom drawers, cabinets and window seating with storage underneath throughout home, Generac automatic gas generator, enclosed steam shower in master, fire protection sprinkler system throughout home, Rinnai tankless water heating system, Hardwood Flooring from Burchette and Burchette throughout and last but definitely not least an interior design plan by Tracery Interiors.  

Lifestyle Membership to The Clubs by JOE are available to Grace Point owners. Includes access to WaterSound Beach Club, Shark's Tooth Golf Club and Camp Creek Golf Club.  This is a home you can't miss!
#861006

Inlet Beach

84 Grace Point Way

5 Beds

5 Baths

4,997 Sq.Ft.

$3,997,000

MLS#: 861006
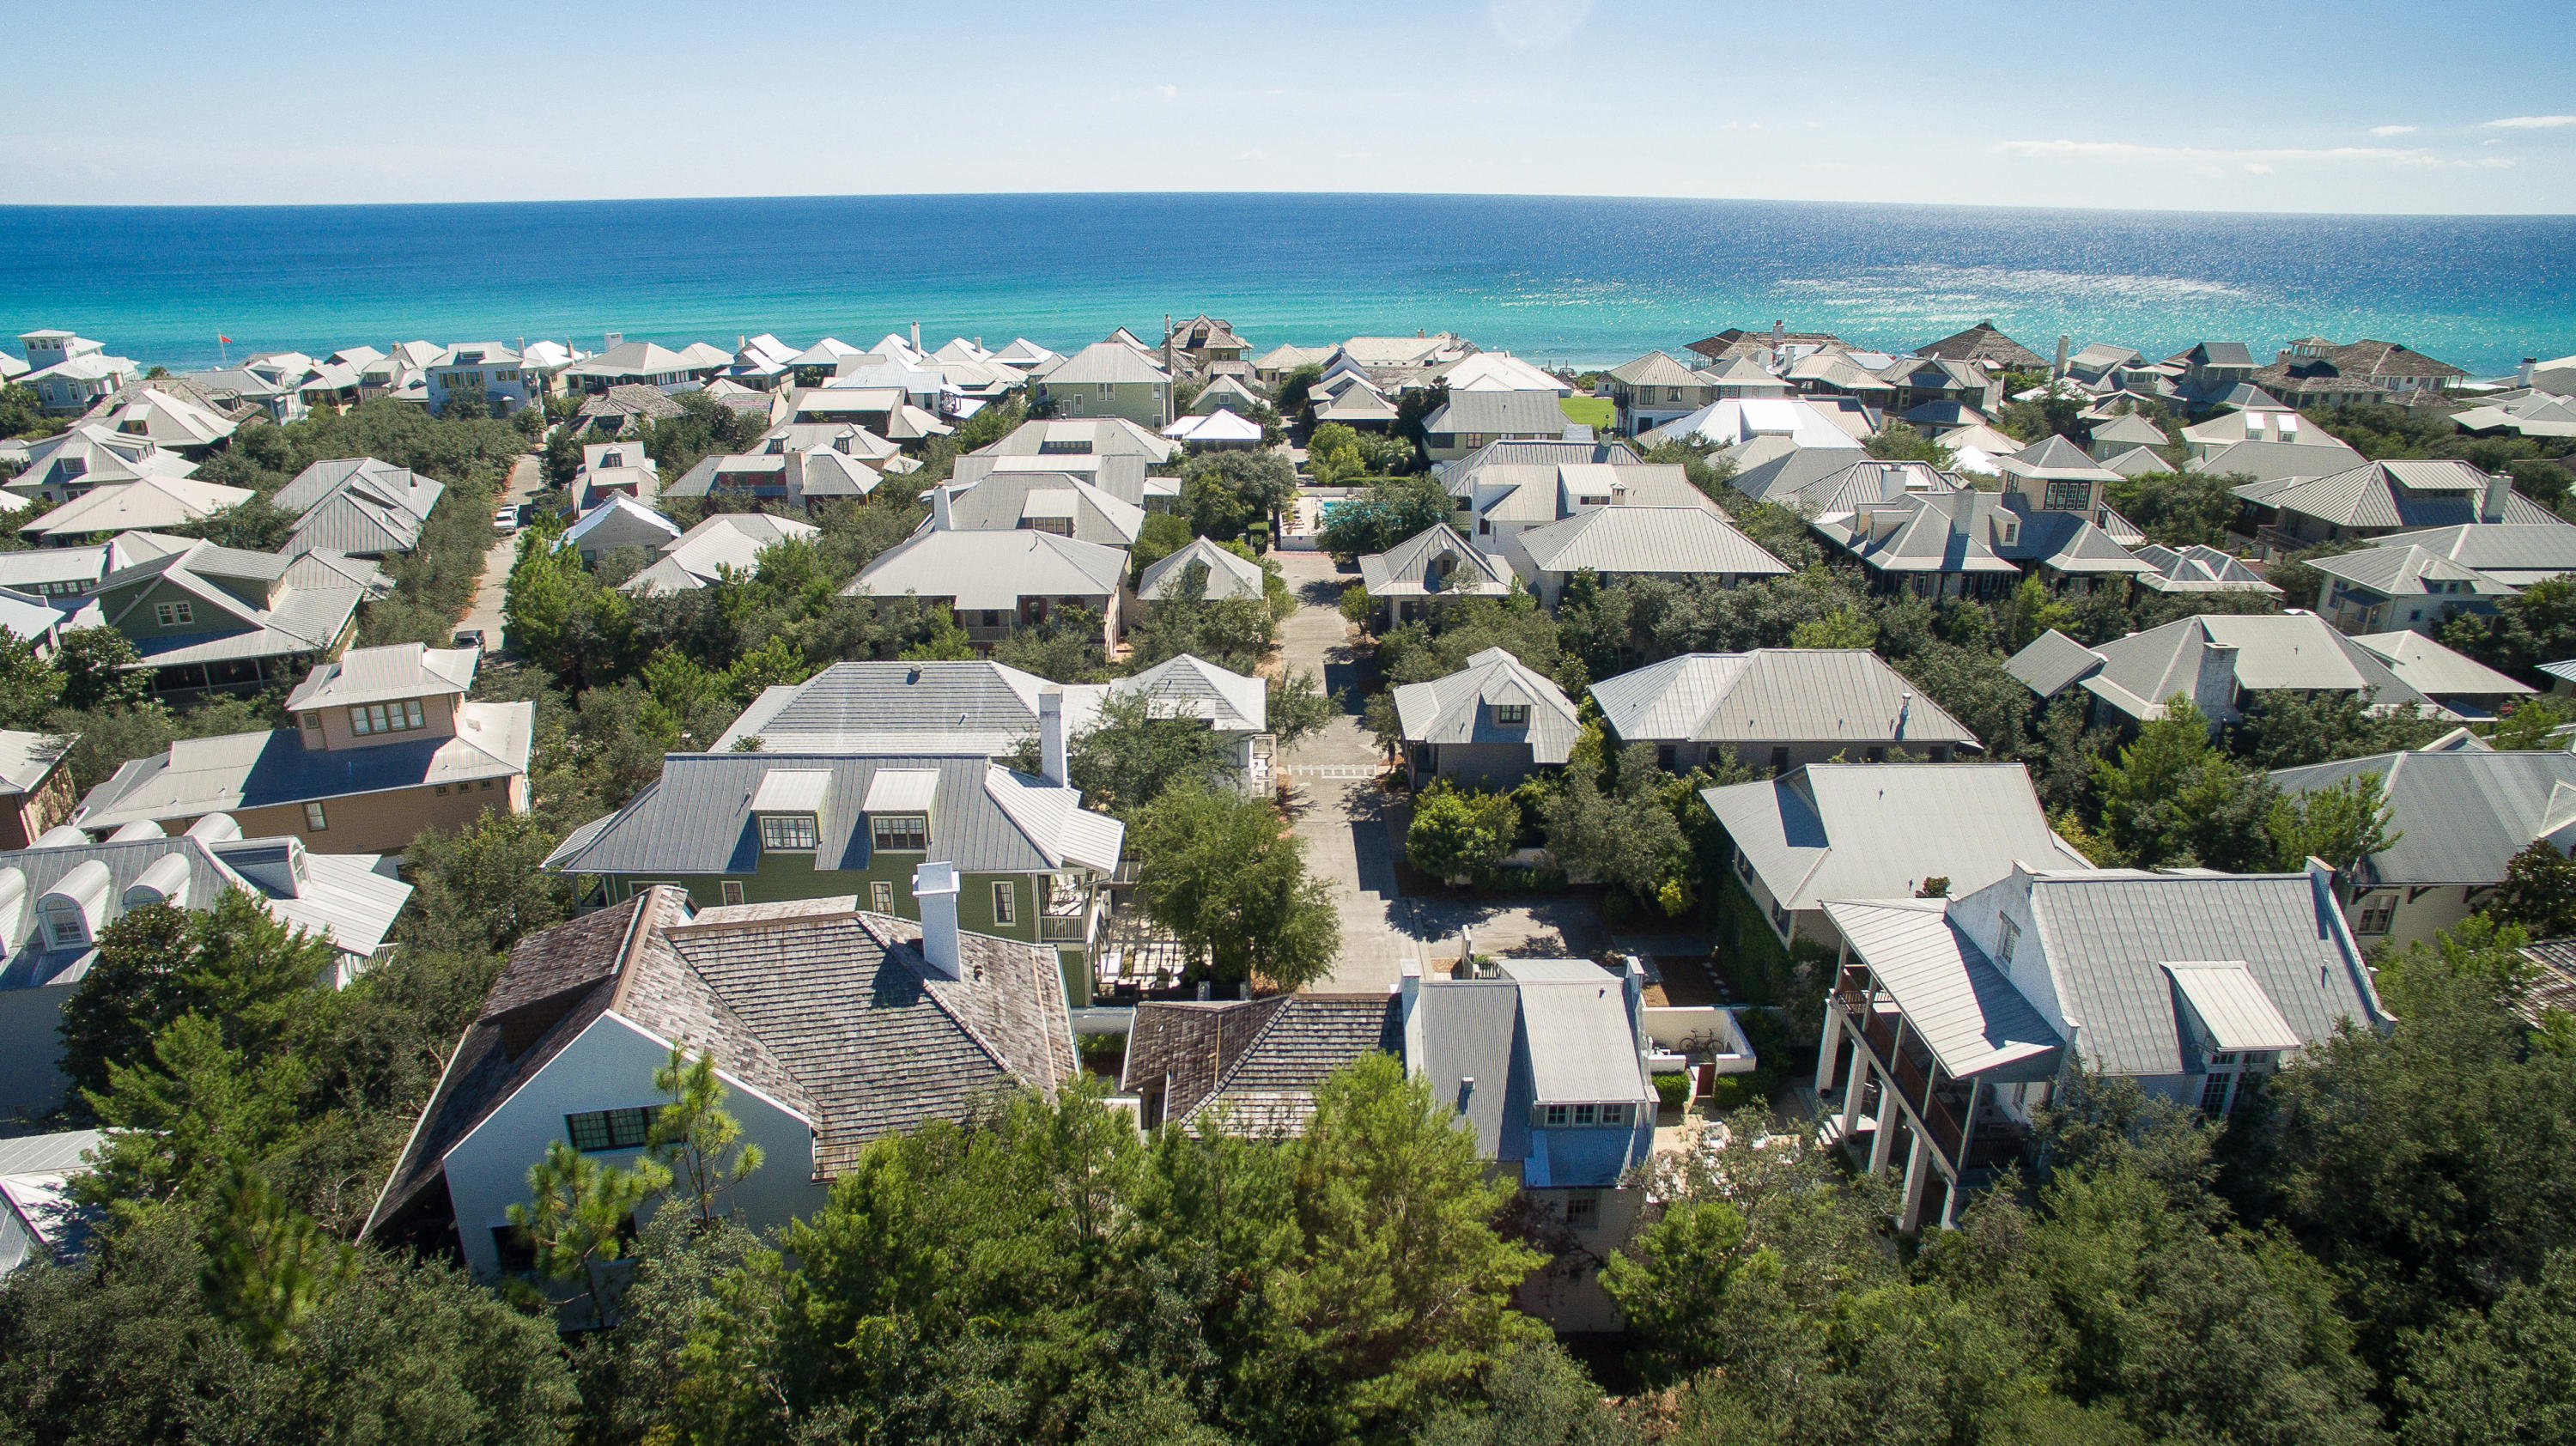
One of the largest homes in Rosemary Beach with one of the best floor plans. This incredible 6 Bedroom, 7.5 Bath home also feature an incredible 3rd floor great room with gaming area and large bunk area that is equivalent to a 7th bedroom. This home was built by a prominent local builder that built many of the first homes in Alys Beach and was originally built as builders personal residence. No expense was spared in construction and the current owners have meticulously maintained the home and have never rented the home. The home is located at the end of a private street on the south side of 30A and features a 2 car garage with full 1 bedroom carriage house. The main home features a courtyard large enough for a pool. Meticulously landscaped. The home features extensive decks, an been professionally furnished.  The home is being sold fully furnished, including all artwork and with extensive window coverings.  This home is move in ready.  The perfect home for a large family, it is one of the few homes in Rosemary Beach that offers a very livable floor plan.  The home features full security system and is fire sprinklers.  The main level features a long gourmet kitchen complete with a separate side kitchen/pantry area.  The living room opens into the courtyard and has travertine floors, a large fireplace and a dining area.  The first floor also features a large master suite, a rarity in Rosemary Beach.  There is also a separate library/office on the first floor.  The second floor features 4 large bedrooms all finely furnished along with a second living room/den on the second floor, all opening onto a large covered deck overlooking the courtyard.   There is even a second floor master as well.  Two laundry areas, Main floor laundry room and an additional laundry closet on the 2nd floor.  
The huge 3rd floor features a large great room with TV and large sitting area, storage, extensive bunk beds that could be a 7th bedroom area, a full bath and even a regulation indoor shuffleboard table.  

This home must be seen to be fully appreciated and represents a rare opportunity to own a home of this size and magnitude on the south side of 30A in Rosemary Beach.  Just a short walk to the community pool, the beach and Downtown Rosemary.  The home looks like a brand new model home.  The current owners meticulously maintained the home and have recently replaced all of the HVAC units and fully painted the home.  

While the home has not been rented previously, rental projections for the home are $265,000.00 annually.  Cox Pools has completed plans for a swimming pool, if the future owner would like a pool.  This is the best home at the best price on the south side of 30A in Rosemary Beach.
#738554

Rosemary Beach

26 N Belize Lane

6 Beds

7 Baths

5,304 Sq.Ft.

$3,995,500

MLS#: 738554
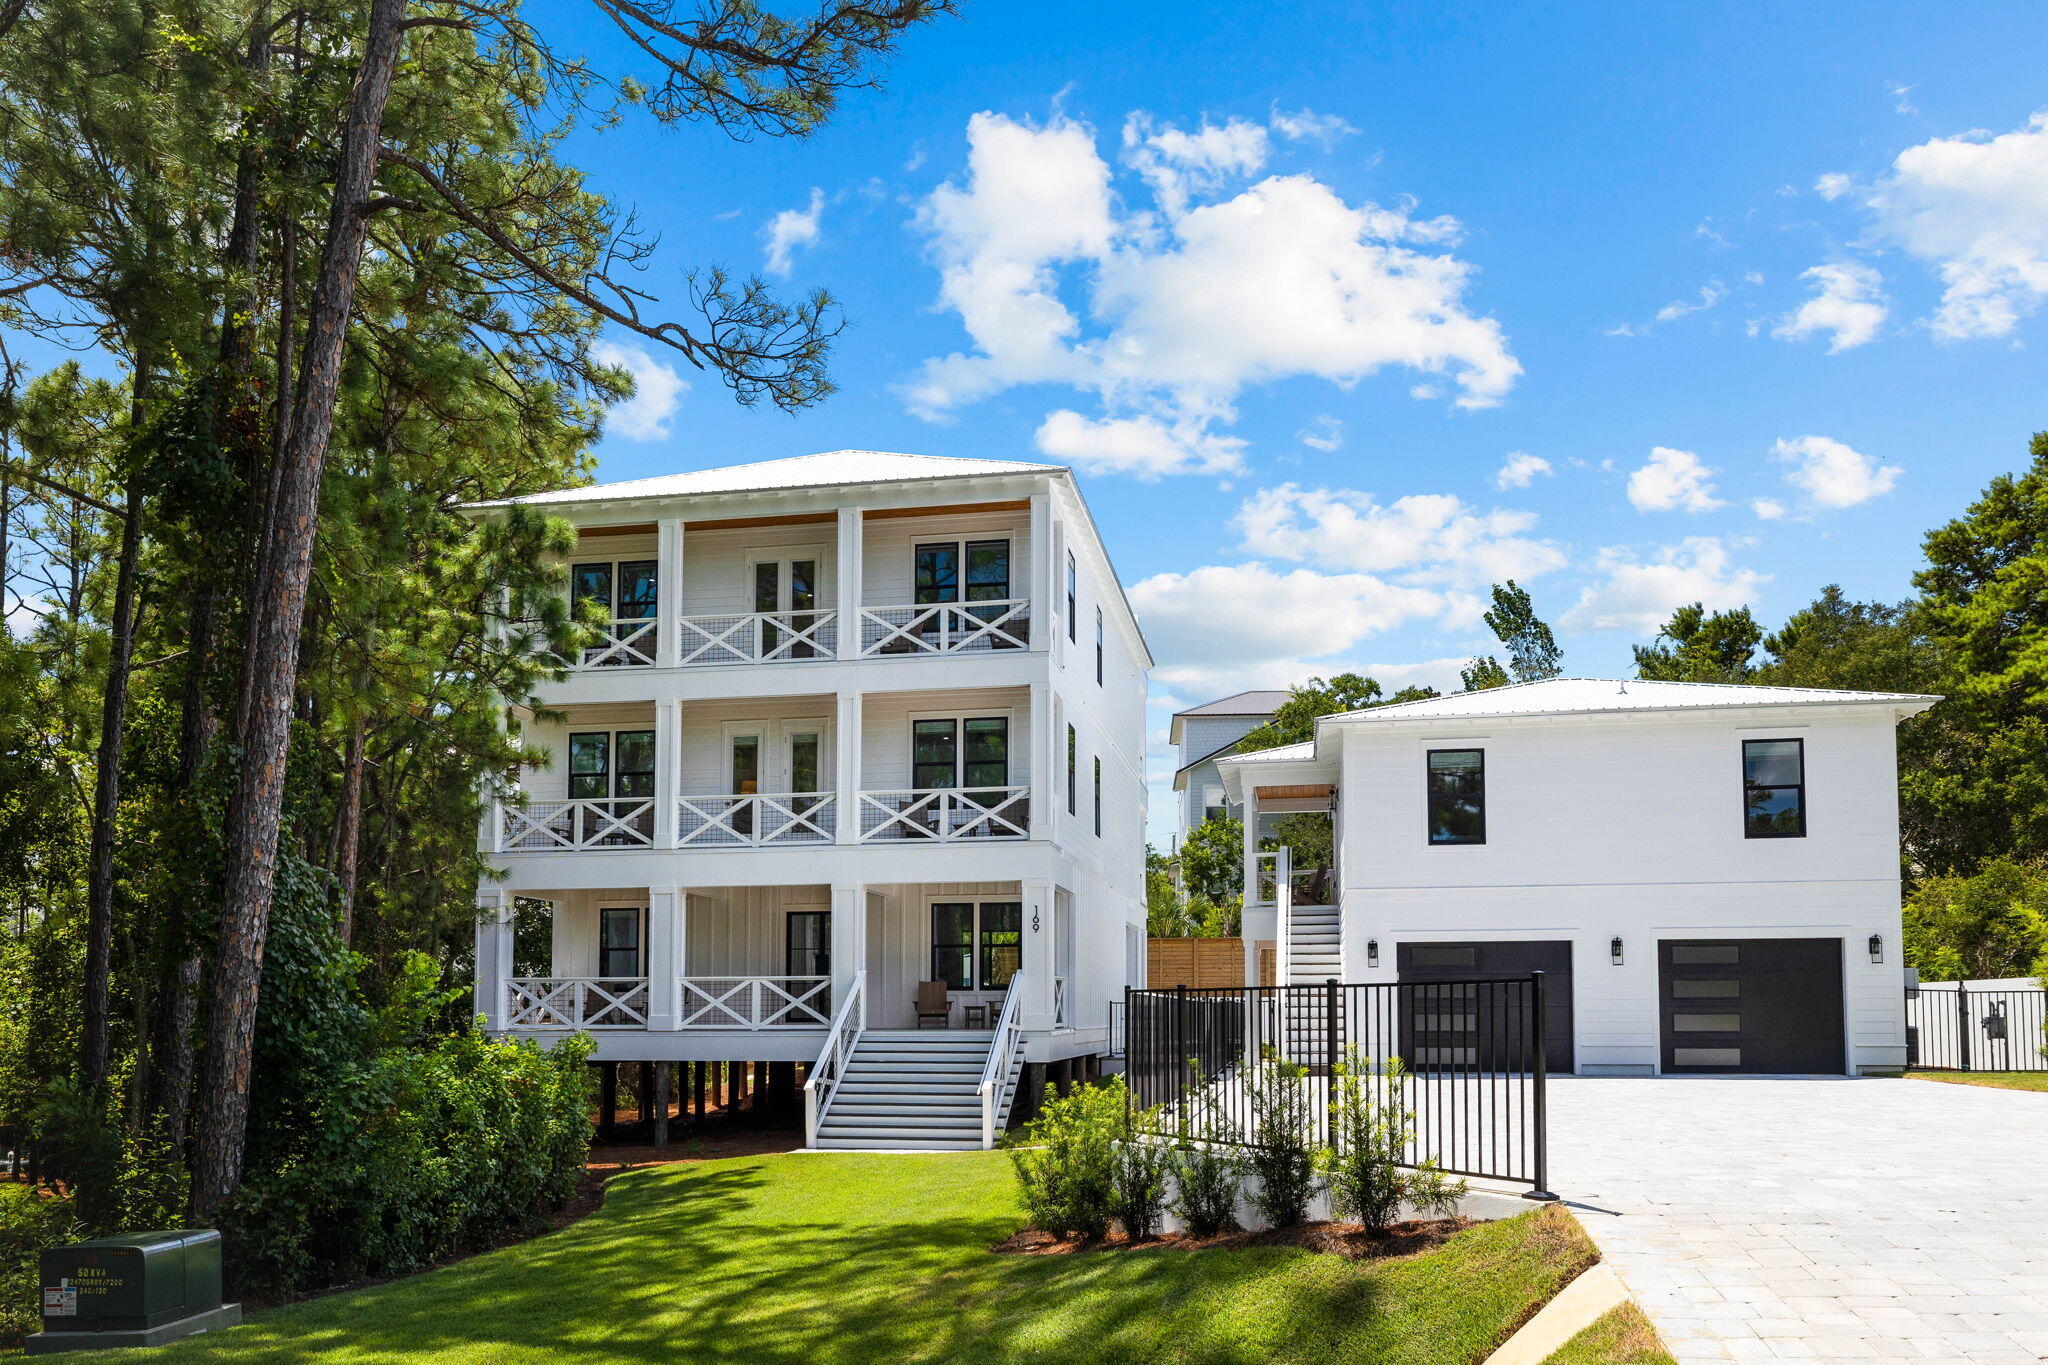
Welcome to 169 Baird Road, a newly constructed luxury retreat in the heart of Santa Rosa Beach.  Accommodating up to 34 guests, this turn-key estate is perfect for large families or as a lucrative vacation rental, with projected annual income of $452,655 making for an estimated 13.5% coc return. This expansive property, situated on a double lot, offers an unparalleled coastal living experience with 8 bedrooms and 9 bathrooms in the main house, plus a separate 2-bedroom, 2-bathroom carriage house. The centerpiece of the outdoor space is a massive resort-style swimming pool featuring a hot tub and waterfall, complemented by a fully equipped outdoor kitchen and dining area. Inside, the chef's kitchen boasts a huge quartz island, 42-inch Thermador range, and separate full-size refrigerator and freezer. Additional amenities include marble-tiled bathrooms, an elevator, wet bar, custom-built bunk rooms, and a first-floor entertainment area perfect for a shuffleboard table. Enjoy Gulf views from the rooftop deck or take a short walk to two nearby beach accesses. With its spacious 2-car garage, ample parking, professional landscaping, and proximity to local hotspots like Stinky's Fish Camp, this property offers the perfect blend of luxury, privacy, and convenience. Reach out to schedule your private showing!
#957508

Santa Rosa Beach

169 Baird Road

10 Beds

10 Baths

5,685 Sq.Ft.

$3,995,000

MLS#: 957508
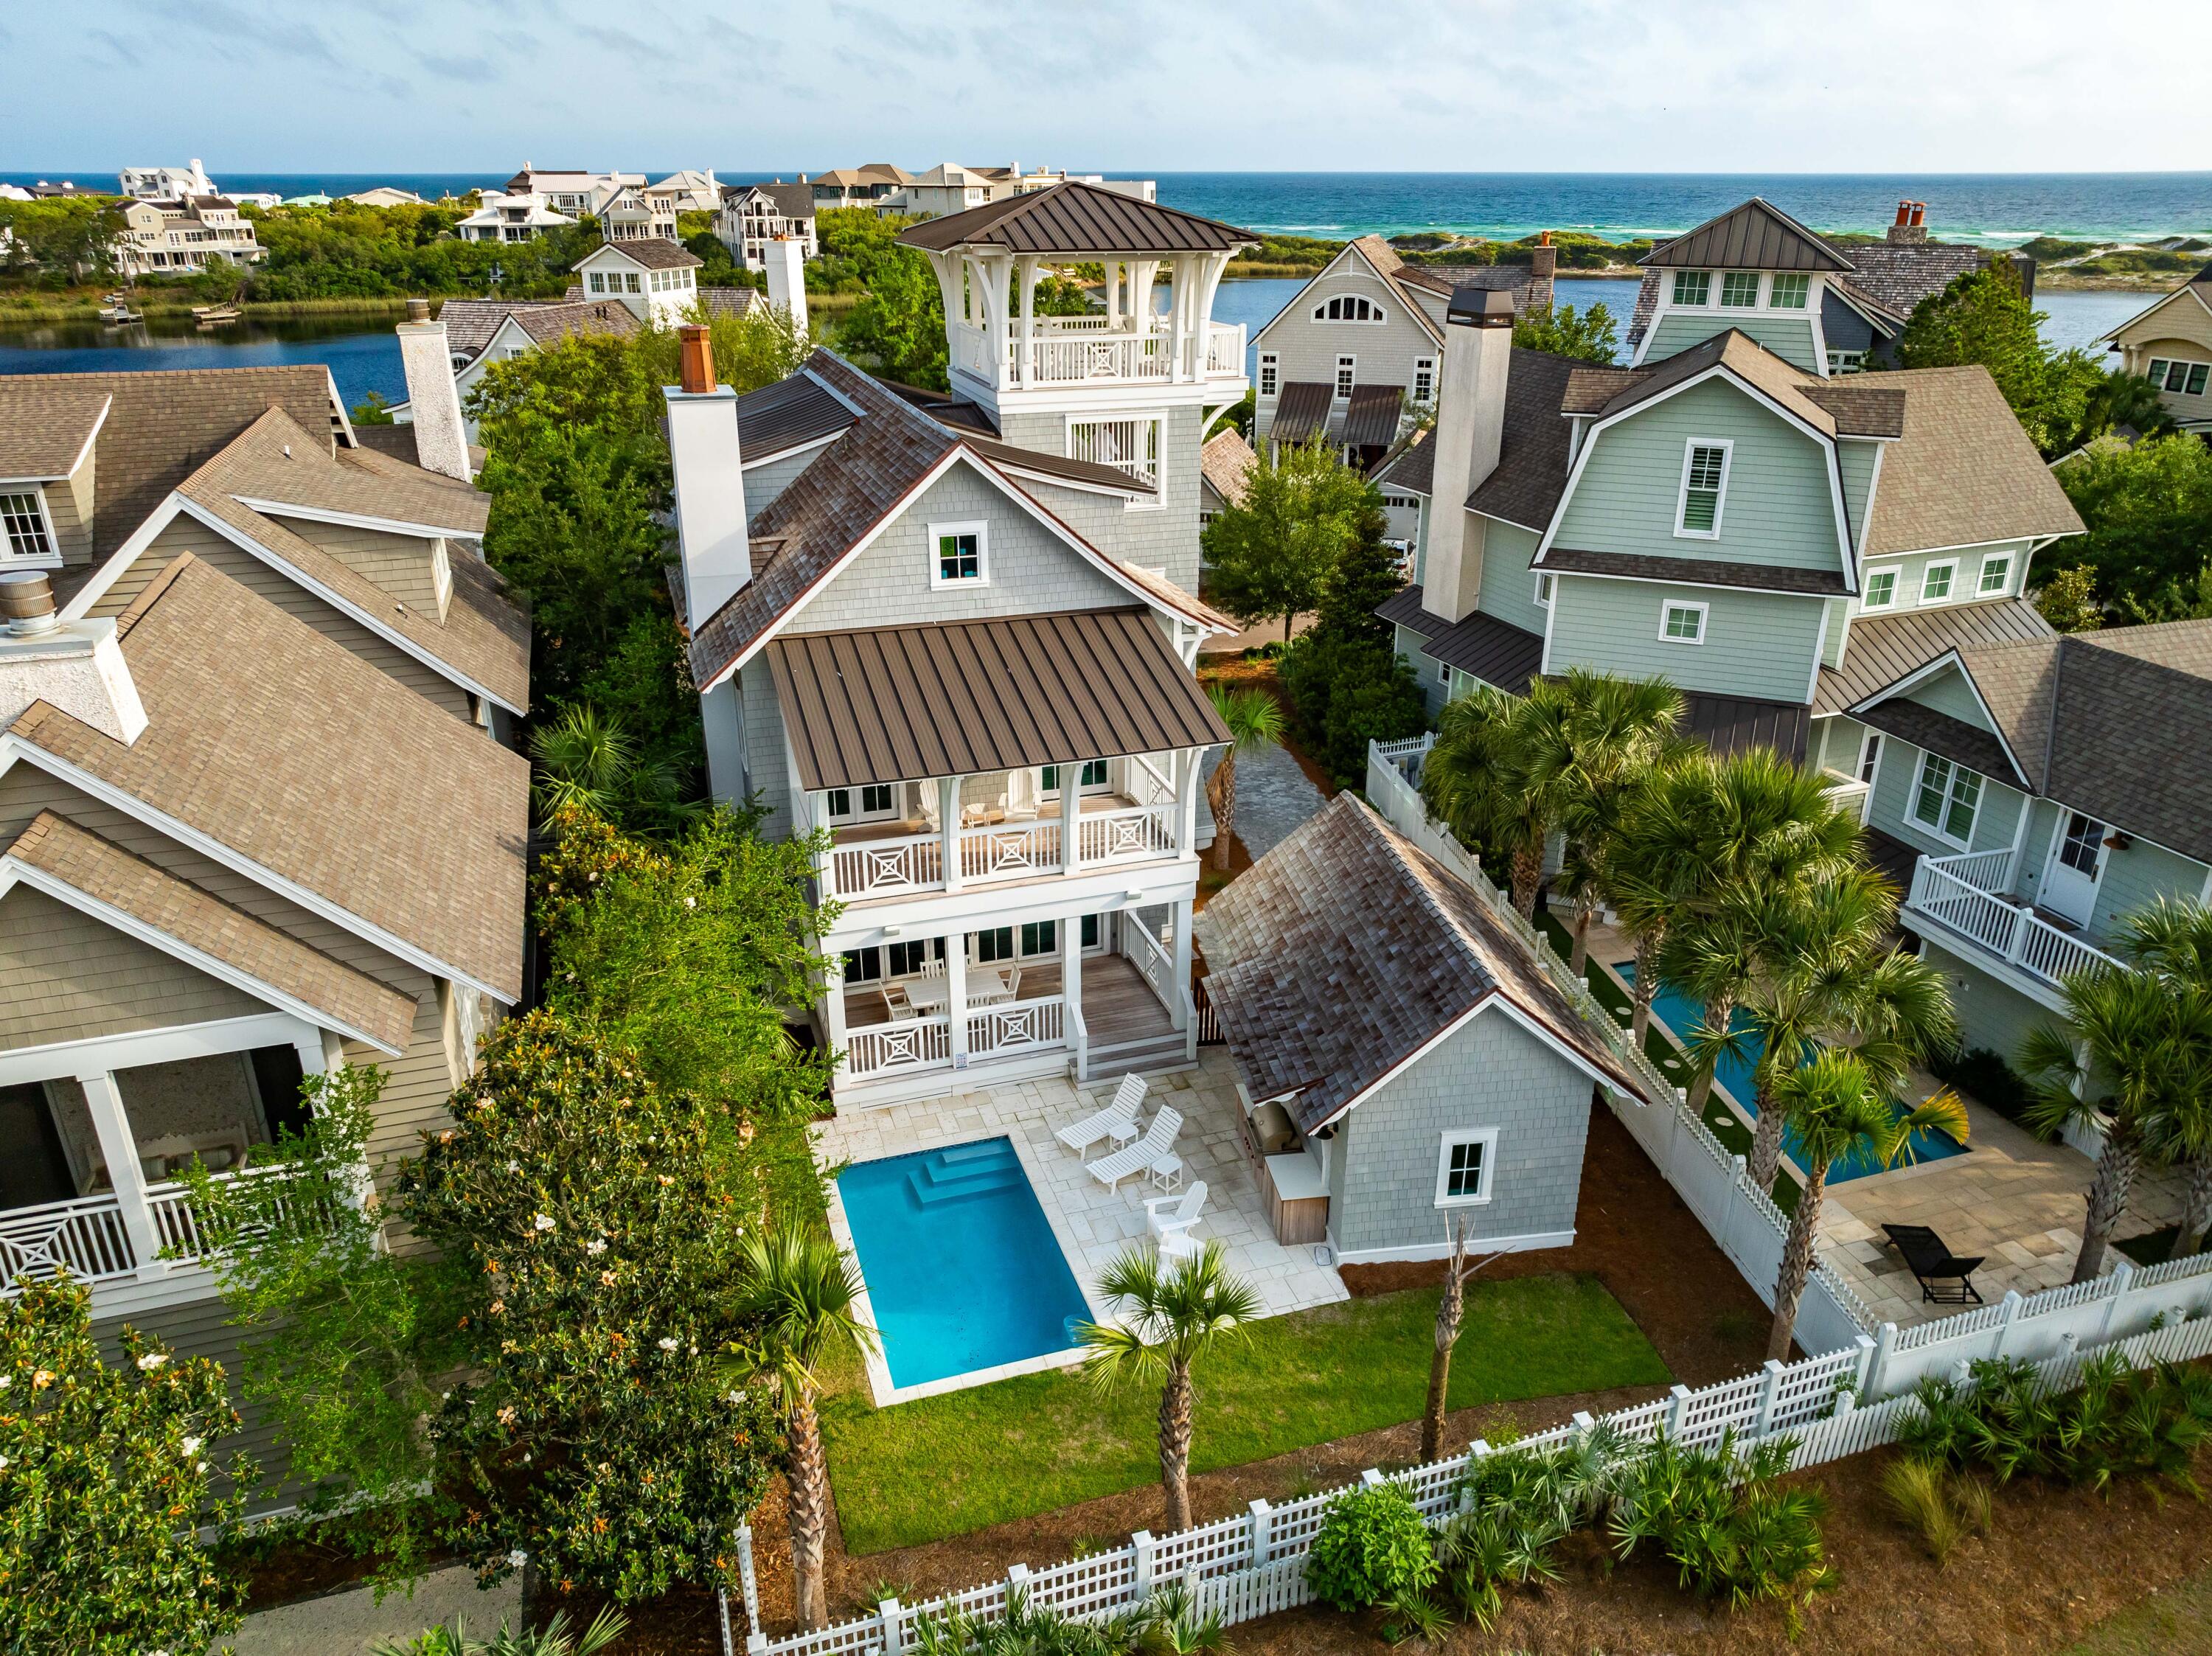
Revel in coastal sophistication at this exceptional 5BR/5.5BA residence encompassing nearly 3,300 square feet with a private pool, elevator, and detached one-car garage nestled in the prestigious Peninsula district of the gated WaterSound Beach community. This newly constructed masterpiece offers a rare blend of charm and functionality, boasting panoramic views of both the serene Camp Creek Lake and the shimmering waters of the Gulf of Mexico.
Crafted with meticulous attention to detail, this home is a testament to modern coastal architecture. Notice the seamless integration of elements from the geometric detailing on the balconies to the cedar shake siding and roof shingles to the over 1,800 Sq Ft of Ipe decking on all outdoor porches. From the moment you arrive, you'll be captivated the seamless integration of indoor and outdoor living spaces. Step onto one of several expansive porches, including wraparound porches on both the first and second levels and a remarkable 4th-floor observation tower where breathtaking sunsets become a nightly ritual. 
The interior of the home is no less stunning with multiple rooms wrapped in shiplap, beamed and vaulted ceilings, abundant windows bathing the home with natural light, and designer touches evident throughout in the lighting fixtures and high-end furnishings. The bright and airy great room is the heart of the home with a gas fireplace with marble surround, Cypress ceiling beams, and Nano doors that open to a welcoming dining porch overlooking the pool. The beautifully crafted kitchen is a culinary haven with commercial grade appliances, marble countertops, a Moroccan-style backsplash, floor-to-ceiling cabinetry, and Oyster shell chandeliers over the generously sized island. One guest suite is located on the first level with three more including the primary suite on the second level, and another on the third level. Each ensuite features artfully tiled walk-in showers and luxury detailing in both the fixtures and cabinetry. Both the second and third levels include a landing space perfect for a media room or office space.
Designed for both comfort and entertainment, the outdoor pool area beckons with its tranquil ambiance and borders a lovely community park, ensuring utmost privacy for your gatherings. This property is located moments from the community trail to Camp Creek Lake and bridge to private community beach access. The driveway can easily accommodate four cars along with additional parking available in the one-car garage. The thoughtful design of this property makes it well suited to a variety of uses from an investment property to a personal retreat.
The gated WaterSound Peninsula community is located south of Scenic Highway 30A offering homeowners a rare sense of seclusion yet with easy access to area activities. Amenities include swimming pools, a puttering park, community green spaces, a state-of-the-art fitness center, and private boardwalks along the rare coastal dune lakes and leading to the beach and to one of the most beautiful stretches of coastline in the country. Owners also have the opportunity to join the Watersound Club by The St. Joe Company featuring: private beach access, beach services, pools, restaurants, a bar with gulf views, two private golf courses (Camp Creek and Sharks Tooth) and the brand new Lifestyle Center at Camp Creek.
#949811

Watersound

122 Gulf Bridge Lane

5 Beds

5 Baths

3,298 Sq.Ft.

$3,995,000

MLS#: 949811
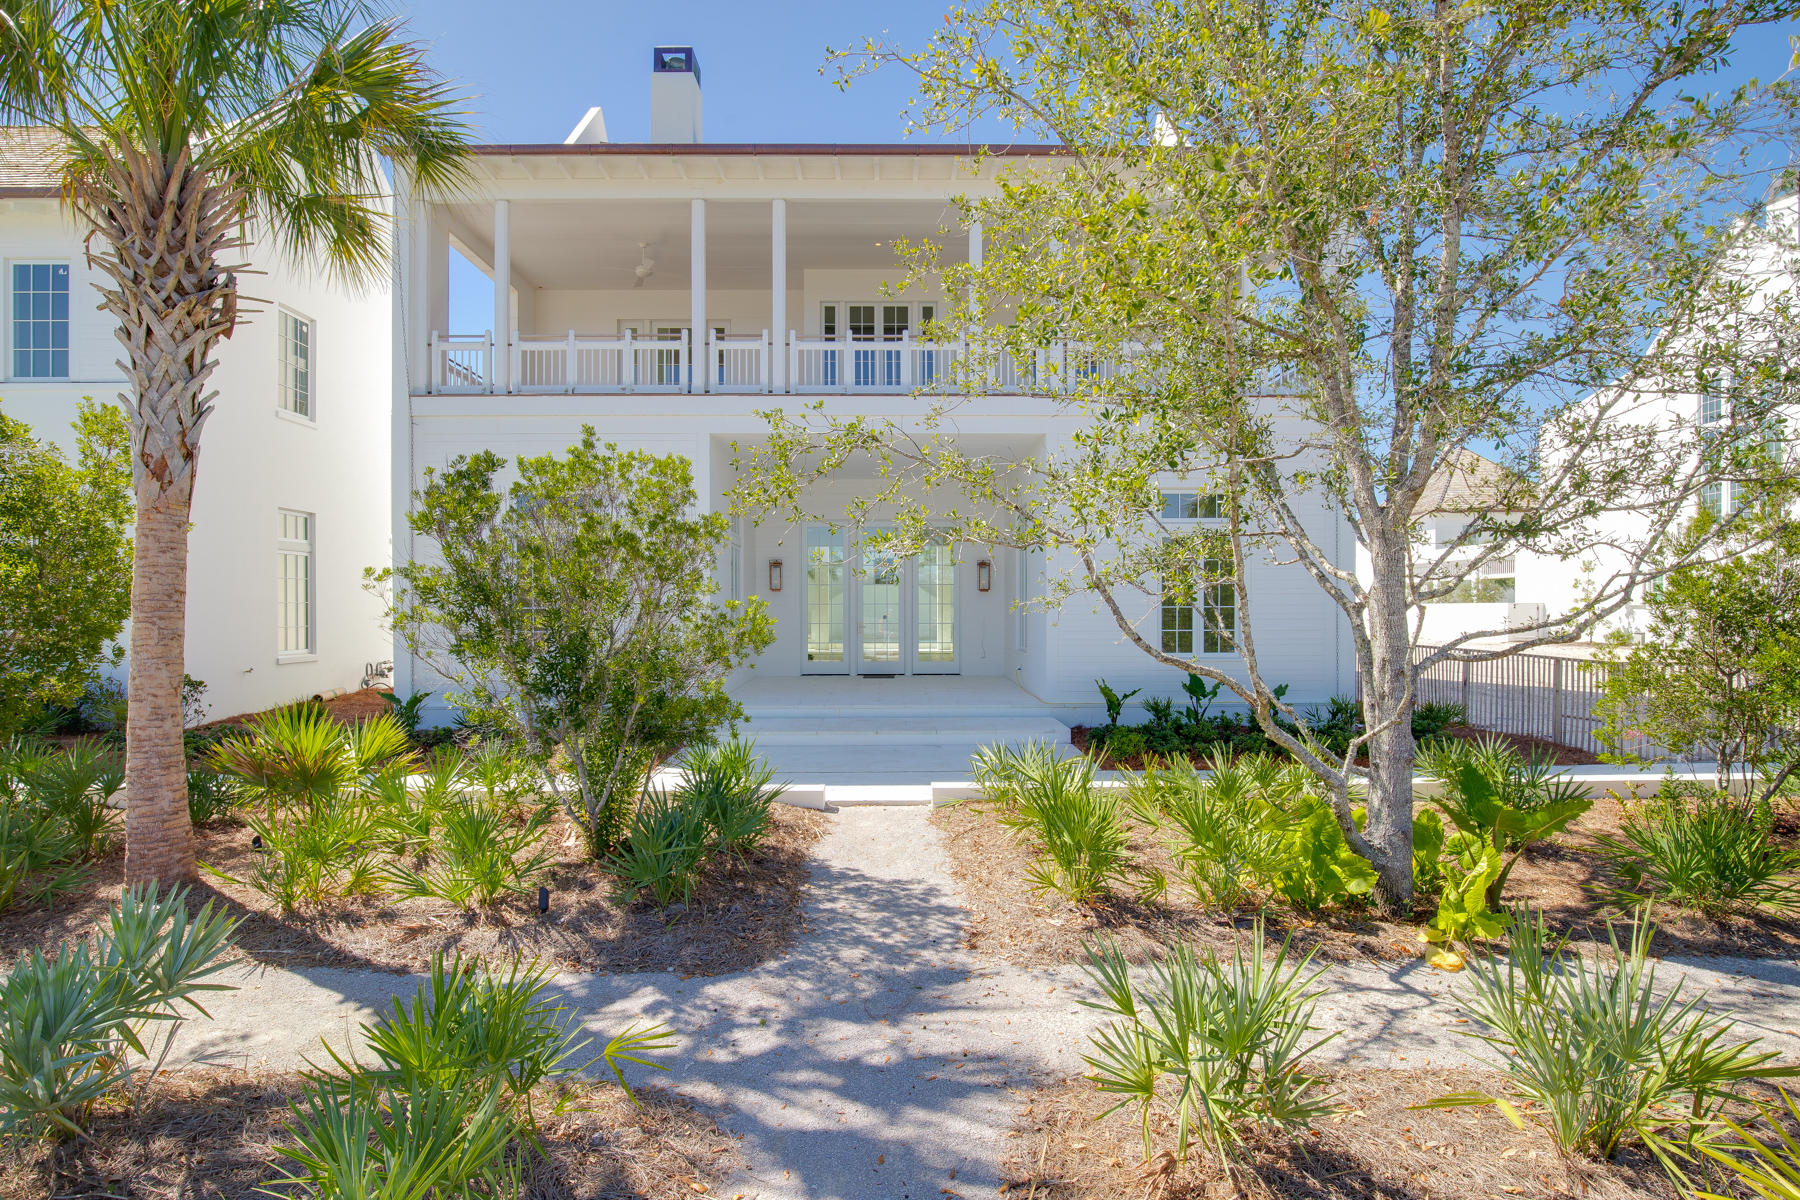
NEW Villa in Chapter 1 of Kaiya Beach Resort, Villa Anamaya features a luxury-sized lot and seamless indoor-outdoor entertaining spaces where the walls dissolve leaving only room for relaxation, reflection and rejuvenation. Over 4,000 square feet of interior living space coupled with over 2,000 square feet of covered outdoor space provide ample space for creating the life you've always wanted. Upscale features include a custom-designed kitchen cabinetry with Caesarstone counters and backsplash, a Subzero and Wolf appliance suite and Waterworks kitchen and bath plumbing fixtures.
#853850

Inlet Beach

115 Kaiya Avenue Lot 29

5 Beds

5 Baths

4,802 Sq.Ft.

$3,995,000

MLS#: 853850
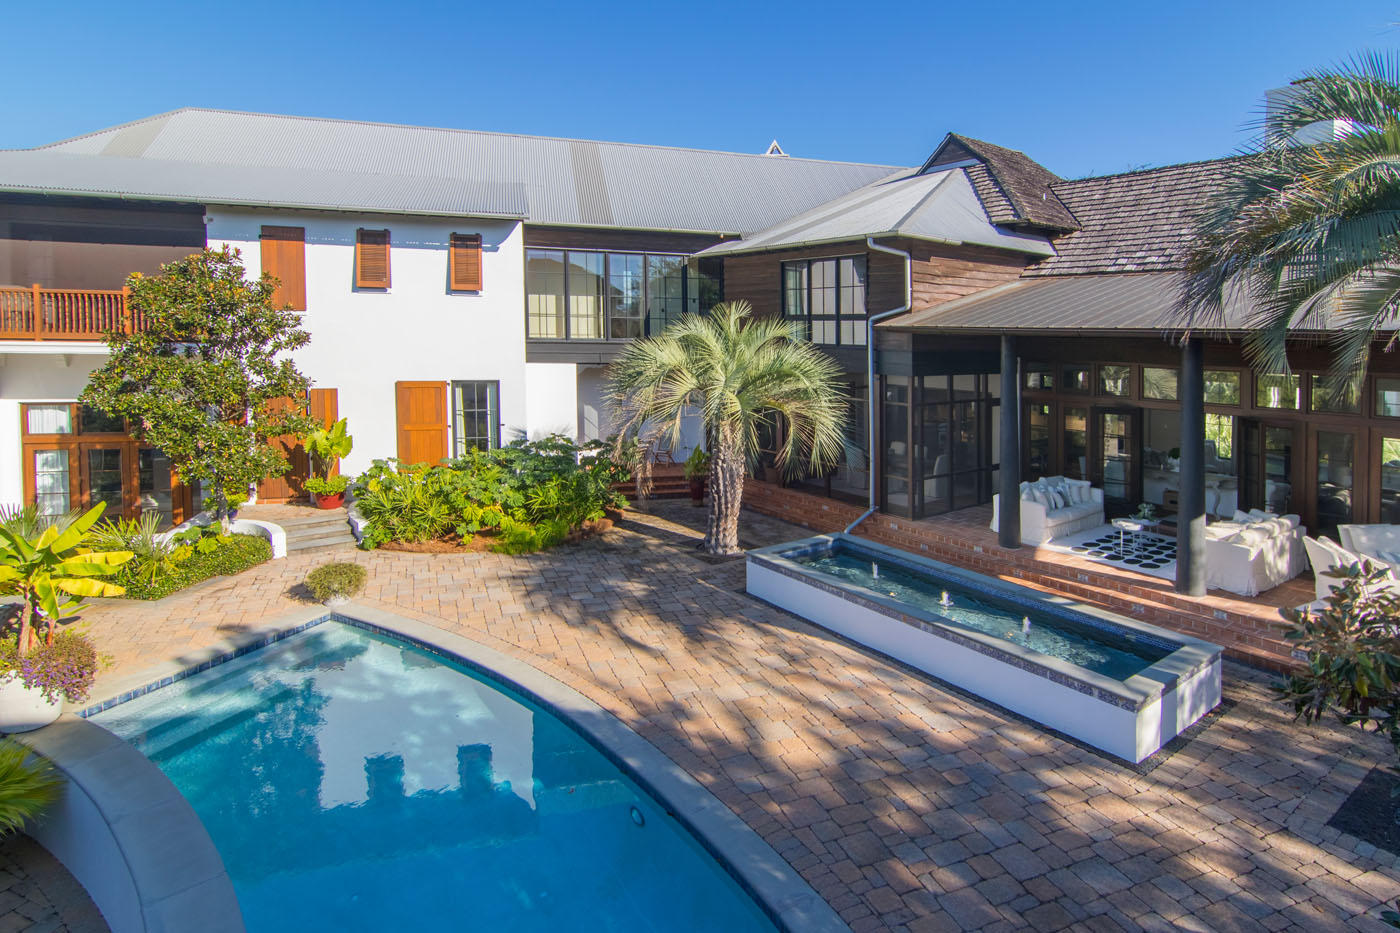
Sitting on the largest lot in Rosemary Beach, this grand custom villa is like no other in the community. Designed by Darrell Russell, principal architect at A Boheme Design, this property exhibits a Mediterranean inspired design with hints of Old Havana. With more than 6,000 square feet of custom indoor and covered outdoor space, this home was built for full-time livability that comes with large rooms, custom finishes and ample storage and closet space. Indoors, the expansive living/dining room and kitchen features newly painted walls, new cabinetry and marble counters, oversized island, vaulted wood ceiling and stone floors. The custom kitchen includes custom cabinets, Sub-Zero refrigerator, wine cooler and ice maker, Wolf range and double oven, and two Fisher & Paykel dishwasher drawers. Lighting, sound, climate control, security system and cameras are all at your fingertips with a state-of-the-art Creston Home Automation System. Also on the main level are two powder baths, a home office and luxurious guest suite with separate entry from exterior courtyard. In addition, a large media room is accessible from the exterior courtyard or the upstairs master suite.

The second level features custom wood floors and abundant casement windows to view the beautiful grounds below. The master suite includes a large bedroom, oversized master bath with hand-made tile and his/her shower, three walk-in closets and an outdoor porch with a remote-operated screen. Also on the second level are two guest bedrooms with a large bath and walk-in closets, adjoining media room and huge laundry room. The Carriage House, with a two-car garage, features a first-floor pool bath, outdoor shower and upstairs guest suite with large bedroom/sitting area, bunkroom and bath. 
Outdoors is an oasis where rambling paths and a babbling brook welcome a stroll through the quarter-acre yard, featuring a large swimming pool and custom playhouse.
This beautiful home is located on the park side of Rosemary Beach, just a short stroll to the Owners Pool & Pavilion, the Town Center and multiple beach accesses, yet far enough away for quiet enjoyment in your own private resort villa.
The amenities of Rosemary Beach include a vibrant Town Center with shops, restaurants, post office and Town Hall as well as Parks and 5 heatable Pools, one of which is an indoor pool with a retractable roof and the recent addition of the Private Owners Pool & Pavilion and the signature 9 Boardwalks that meander through the Town and all lead to a half mile of sugar white sandy Beach!
#763090

Rosemary Beach

112 W Kingston Road

5 Beds

4 Baths

5,940 Sq.Ft.

$3,995,000

MLS#: 763090

Exceptional freestanding retail building oriented in a prime location with high visibility from its 111' fronting Highway 98 in Miramar Beach, Florida, offering favorable ingress & egress, plenty of parking, ±6,695 SF showroom with beautiful level of finish, ±3,800 SF warehouse, part of which is climate controlled, almost ±1,000 SF of offices, full scale loading dock accommodating semi's, two bathrooms w/full bath.  Please inquire for further details.
#964675

Miramar Beach

12170 US-98

None Beds

None Baths

N/A

$3,995,000

MLS#: 964675
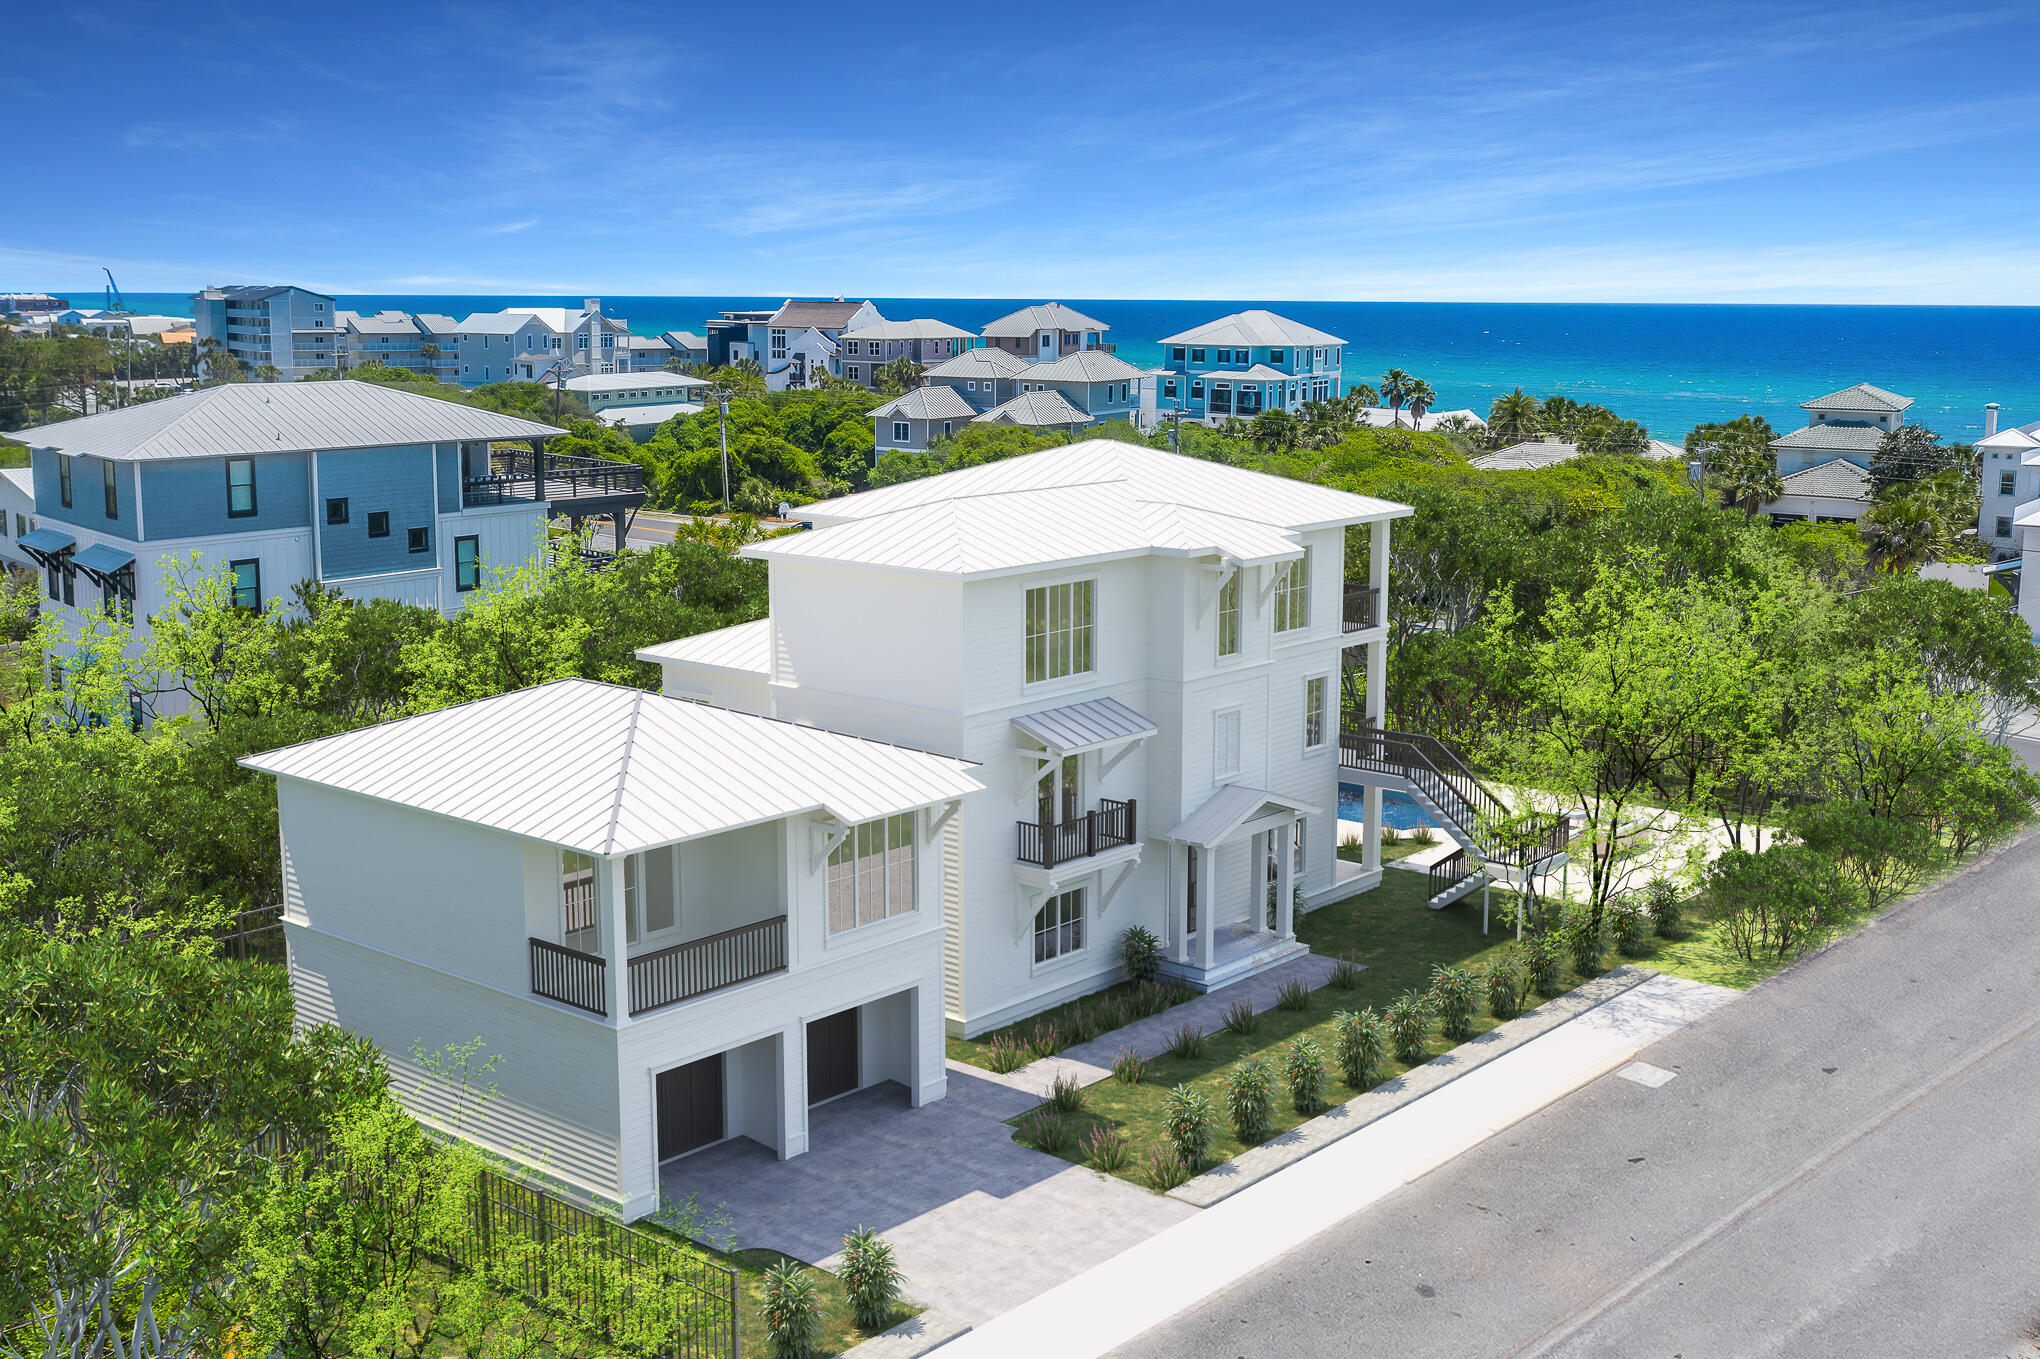
Mega vacation rental property. Penny Lane intersects with Hwy 393 and is steps from Scenic Hwy 30A in the Gulf Place entertainment area.  Convenient beach access is easy walking distance at Ed Walline Park. This home includes its own private pool and is offered fully furnished.
#885671

Santa Rosa Beach

21 Penny Lane

8 Beds

9 Baths

5,992 Sq.Ft.

$3,995,000

MLS#: 885671
Beautiful Gulf Front House with Beautiful Views!!! 3 Bedroom 3 Bath. Located in the gated community of Sunrise Beach. Close to restaurants, shopping & Gulf Place. Direct access to the private beach walk-over from the second-floor balcony. Second floor features living area, kitchen, guest bedroom and bath. Third floor features include Waterfront Master bedroom with bath and a private gulf front balcony, guest bedroom, bath and bonus area which is currently used as a 4th bedroom with a twin bed. Outdoor space and hot tub provides for relaxation after a day on the beach. House is offered furnished. Metal roof replaced in 2020. Dimensions & Square footage is approximate and should be verified by buyer.
#940615

Santa Rosa Beach

125 Seaward Drive

3 Beds

3 Baths

1,610 Sq.Ft.

$3,995,000

MLS#: 940615
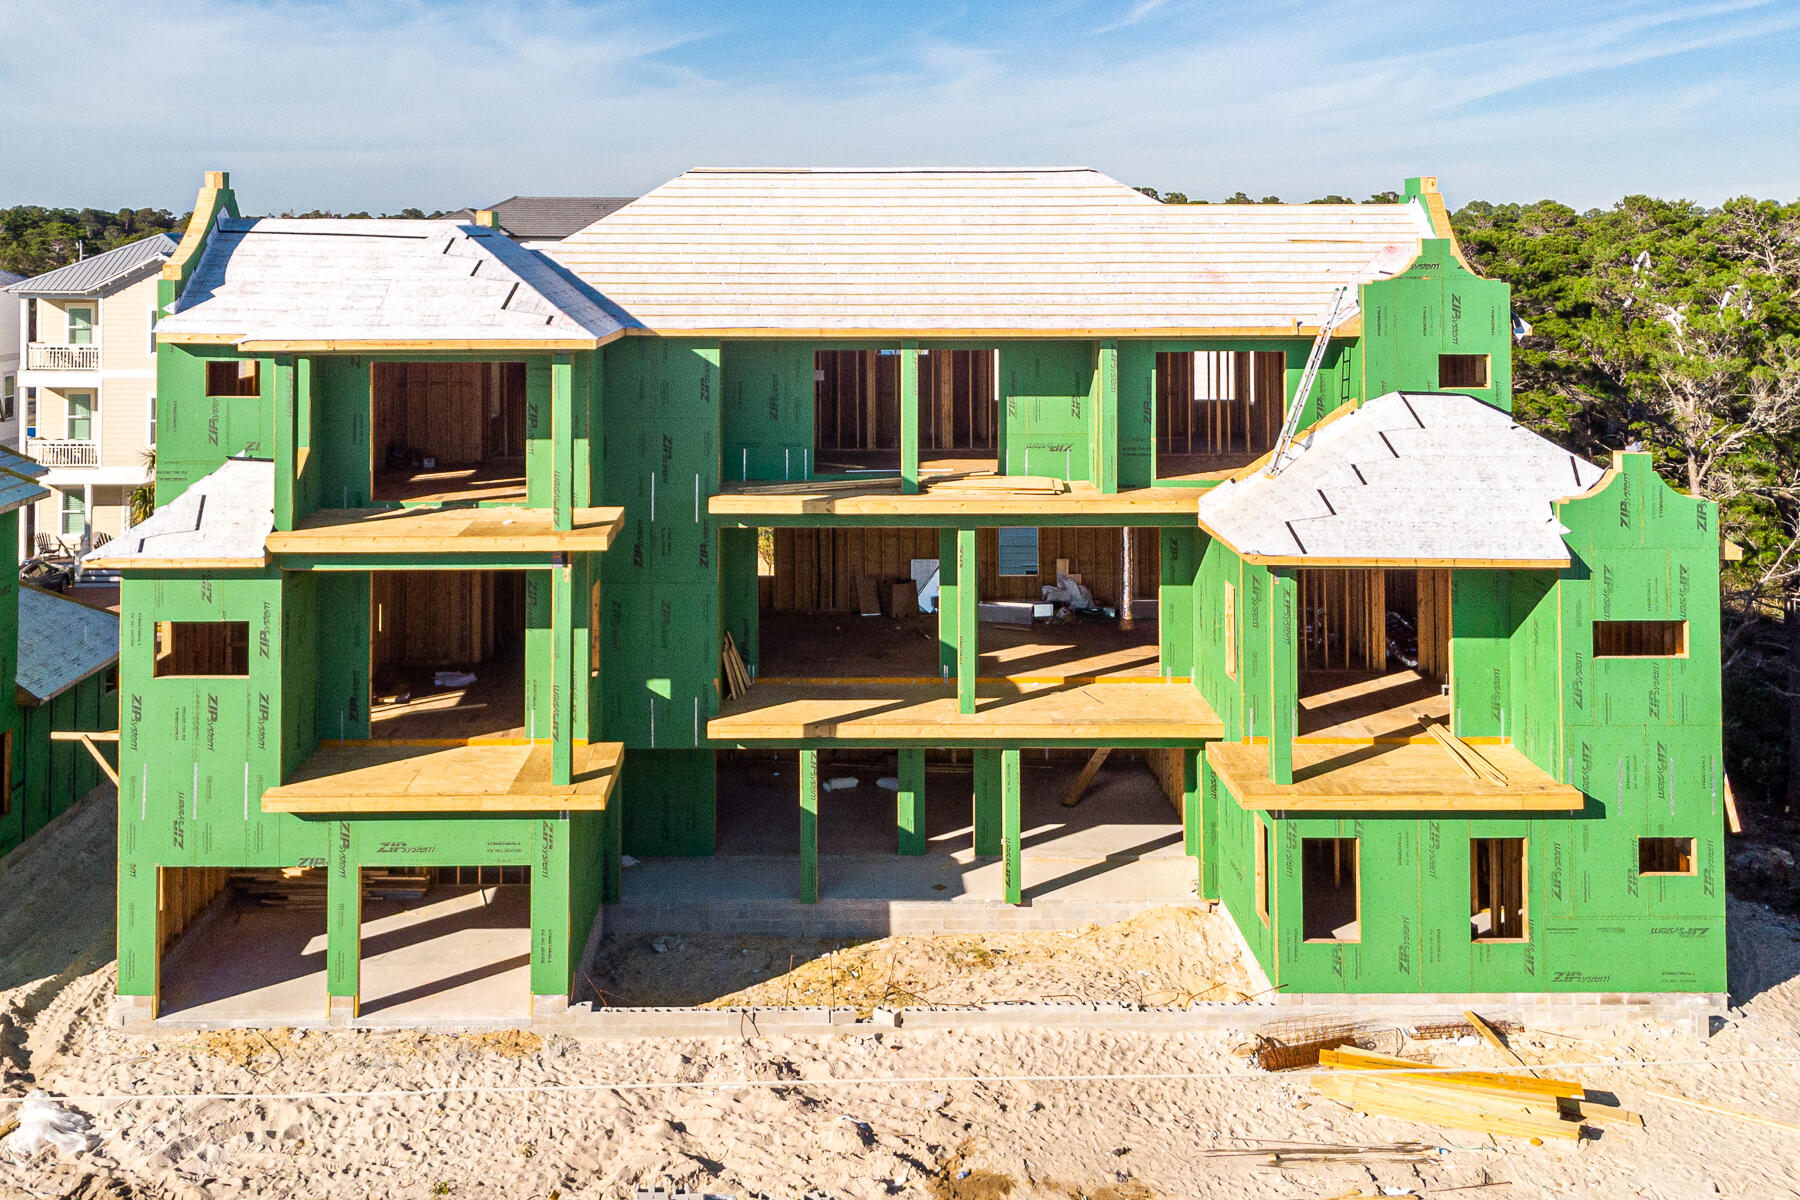
Experience the ultimate vacation experience in this uniquely designed beach sanctuary! Incredible gulf views from both the second and third of the property offer the opportunity to enjoy the beautiful emerald waters right from your own porch. Astounding architecture paired with a flawlessly planned floor plan create space for large gatherings of families and friends to experience a true 30A retreat. Features of the property include a grand great room with dining for the entire party, a private resort-style pool, incredible outdoor living, a separate detached carriage house, private elevator, parking for over eight vehicles and much more. 

Step into the first floor of the property to find a space created for the young at heart. This floor contains a separate secondary living area which includes space for a large TV, sectional and additional gaming space. The recreation room seamlessly lives with the outdoor entertaining area boasting a large resort-style pool. Additionally on the ground level, there is a pool bath, spacious guest suite, large bunk room and oversized laundry facility. 

As you climb to the second floor you will be welcomed by the bright sunlight in the grand stairwell. This floor holds the main living space as well as a huge dining area offering room for the entire family to gather for dinner. From the dining space move across the open concept to the amazing chef's kitchen. The kitchen boasts built in Blue Star refrigeration, 48" Blue Star gas range, a custom range hood,  dishwasher and a microwave drawer. Additionally a beverage fridge and ice machine are off the side bar of the kitchen. No amenities were missed in this kitchen! The huge living space is located across from the kitchen and offers a wonderful area for the family to enjoy time together. Furthermore on this floor, you will locate the enormous master suite showcasing a private balcony as well as the master bathroom with double vanity large walk-in shower, free-standing tub and over-sized master closet. A second powder bath and laundry are also located on this level. 

The third floor of the property welcomes you into the 3rd living space and recreational area. This room boasts 180 degree gulf views, a huge covered balcony as well as a wet bar with ice machine, beverage fridge and sink. An additional convenient powder bath is found off the living space here. Moreover, this floor showcases two additional junior suites.

Away from the main house, you will discover a separate detached carriage house. The carriage house offers its own private kitchen, living and laundry. Two additional guest suites are found here. This private space offers flexibility when large parties stay at the home. The first floor of the carriage house contains the 2 car garage. This space is perfect for not only parking but also storing all those necessary beach items!

The outdoor living space ais incomparable! With deeded beach access only steps from the front door you will be enjoying the white sand and emerald waters within minutes from leaving the house. Back at the property, you will find the large pool for the whole family, firepit area and an outdoor TV for watching while swimming! In addition, right off the pool you will find an amazing outdoor kitchen with large gas grill, fridge and sink. There is also a private outdoor shower off the back of the main house for after beach showers. Finally in addition to the garage space, the property offers parking for at least an additional 6 vehicles.

Features of the property include an elevator; white oak hardwoods throughout; marble in many of the bathrooms; unique wood on the great room ceiling; quartitze countertops in the kitchen; beautiful lighting; incredible plumbing fixtures; amazing tile on the back-splashes and bathrooms; multiple tankless hot water systems; a metal roof; and much more! The property offers sleeping for 30. A full listing of the property specs is available upon request. Do not miss your opportunity to own the ultimate vacation rental, you will not find another property like this in our area!

*Finished photos are the same floor-plan built in another location.
#877214

Inlet Beach

8915 E County HWY 30A

8 Beds

8 Baths

5,564 Sq.Ft.

$3,995,000

MLS#: 877214

1 ... 124 125 126 127 128 ... 666
* Listings identified with the FMLS IDX logo come from FMLS and are held by brokerage firms other than the owner of this website. The listing brokerage is identified in any listing details. Information is deemed reliable but is not guaranteed. If you believe any FMLS listing contains material that infringes your copyrighted work please click here to review our DMCA policy and learn how to submit a takedown request. © 2024. First Multiple Listing Service, Inc.

Send a message

Message successfully sent.

Your message

What is 3 + 4 ?

Reason for contacting?

I agree to receive email communication and understand I can unsubscribe at any time.

I agree to be contacted by Noah Escobar via call, email, and text for real estate services. To opt out, you can reply 'stop' at any time or reply 'help' for assistance. You can also click the unsubscribe link in the emails. Message and data rates may apply. Message frequency may vary. Privacy Policy

Sign Out

Virtual Assistant

Would you like to take the next step with this property? We can help you schedule a showing or virtual tour, or send you more details.

Yes, I would like more information.

Thank You for Your Reply, One of Our Agents will contact you as soon as possible

No, maybe later.

Thank you, you can always contact me via email, phone number or through the contact form.

Realhub AI

Lucy - Your AI-Powered Realtor

Update Your Temporary Password

Personalize your search

Enter your email and we'll notify you immediately when new listings match what you're looking for.

or enter email address

Already have an account ? Login here

Continue your home search

I agree to receive communications and understand I can unsubscribe at any time.

I agree to be contacted by Noah Escobar via call, email, and text for real estate services. To opt out, you can reply 'stop' at any time or reply 'help' for assistance. You can also click the unsubscribe link in the emails. Message and data rates may apply. Message frequency may vary. Privacy Policy

Already have an account ? Login here

We use cookies

We use cookies primarily for analytics to enhance your experience. By accepting, you agree to our use of these cookies. You can manage your preferences or learn more about our cookies policy.





