Properties

Browse or get in touch to schedule a walkthrough.

  • Nearby me
Price range

Popular Features

Community Features

Association

Property Features

Waterfront

View

Exterior Features

Interior Features

Style

10000 properties match your criteria

Updated 1 minute ago

E-Alert name
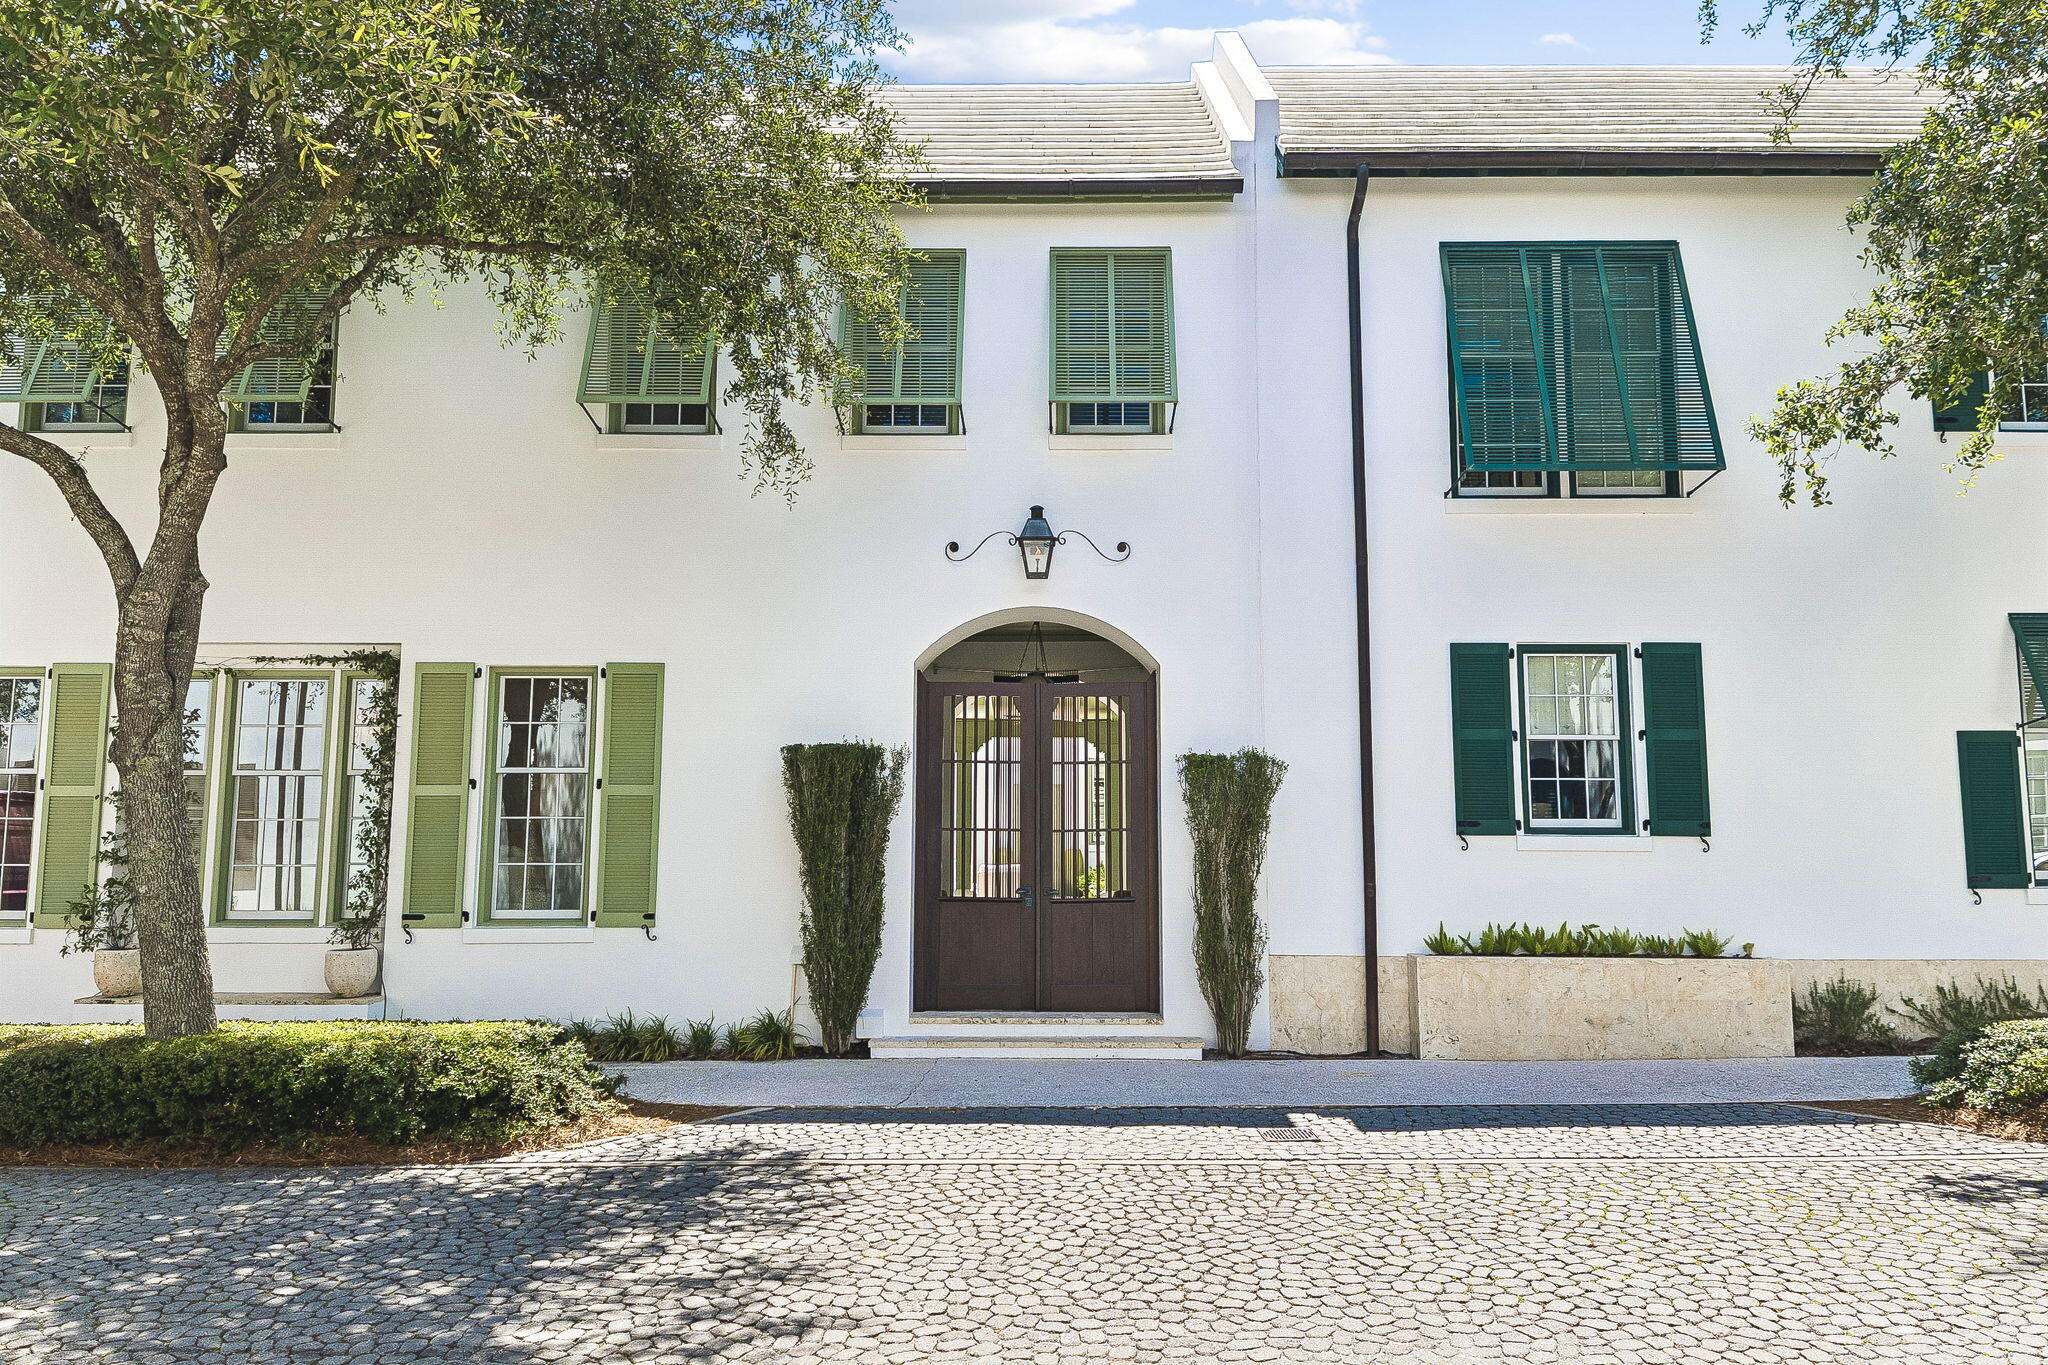
Nestled within the heart of Alys Beach, this three bedroom courtyard home designed by architect Steve Mouzon combines timeless architecture with exceptional comfort. The main living spaces open to the courtyard, creating an effortless flow for everyday living and entertaining. 

A private breezeway leads to the first-floor primary suite which exudes a resort like ambience and features direct courtyard access, a two-way fireplace, dual vanities, a soaking tub, and an outdoor shower. 

Upstairs, two guest suites offer well-appointed accommodations with generous closets and private baths, while a flexible landing provides space for an office or sitting area. 

Interior features include Dominican shell stone flooring, custom red gum hardwood cabinetry and wall paneling, a limestone kitchen island, and a spacious living and dining area filled with natural light. The courtyard serves as the centerpiece of the home, complete with a water feature, outdoor kitchen, and multiple gathering spaces. The house is being sold fully furnished with professionally designed interiors.
#1005577

Inlet Beach

46 N Charles Street

3 Beds

3 Baths

2,612 Sq.Ft.

$4,275,000

MLS#: 1005577

Luxury, privacy, and timeless coastal living come together in this exceptional residence located in the prestigious gated community of Burnt Pine at Sandestin Golf and Beach Resort. Situated on an expansive lot this homesite offers serene lake views, this impressive four-bedroom residence offers an extraordinary combination of space, comfort, and resort-style living. This home is designed for both elegant entertaining and relaxed everyday living.A dramatic foyer welcomes you into an expansive interior featuring a generous great room, formal dining area, private office, sitting room, loft, and beautifully proportioned living spaces. Hardwood and tile flooring, plantation shutters, recessed lighting, custom millwork, and tray and coffered ceilings add architectural detail and sophistication throughout. The spacious kitchen  is designed for gathering, featuring a large center island, breakfast bar, abundant cabinetry, pantry storage, and direct connection to the home's main living areas. The oversized primary suite is located on the first floor and offers a peaceful retreat with a generous bedroom, luxurious bath, walk-in closet, dressing area, and additional spa-like features.Multiple additional bedrooms and living areas provide exceptional flexibility for family, guests, or entertaining. The home's thoughtful split-bedroom design allows for privacy while maintaining an inviting flow throughout the residence. Outdoor living is equally impressive, with an in-ground pool and tranquil water views creating a private setting for relaxing or entertaining. The expansive homesite provides a rare sense of space within Burnt Pine, while the attached oversized two-car garage offers ample room for vehicles, golf carts, storage, and the coastal lifestyle.
residents enjoy convenient access to world-class golf, beautiful beaches, dining, shopping, marina activities, tennis, and the many amenities that make the Sandestin lifestyle so desirable. The combination of a substantial residence, generous homesite, private pool, water views, and an exceptional location makes this  pristine residence  a truly distinctive opportunity in one of South Walton's most sought-after communities.
#1013628

Miramar Beach

3286 Burnt Pine Lane

4 Beds

4 Baths

6,586 Sq.Ft.

$4,275,000

MLS#: 1013628
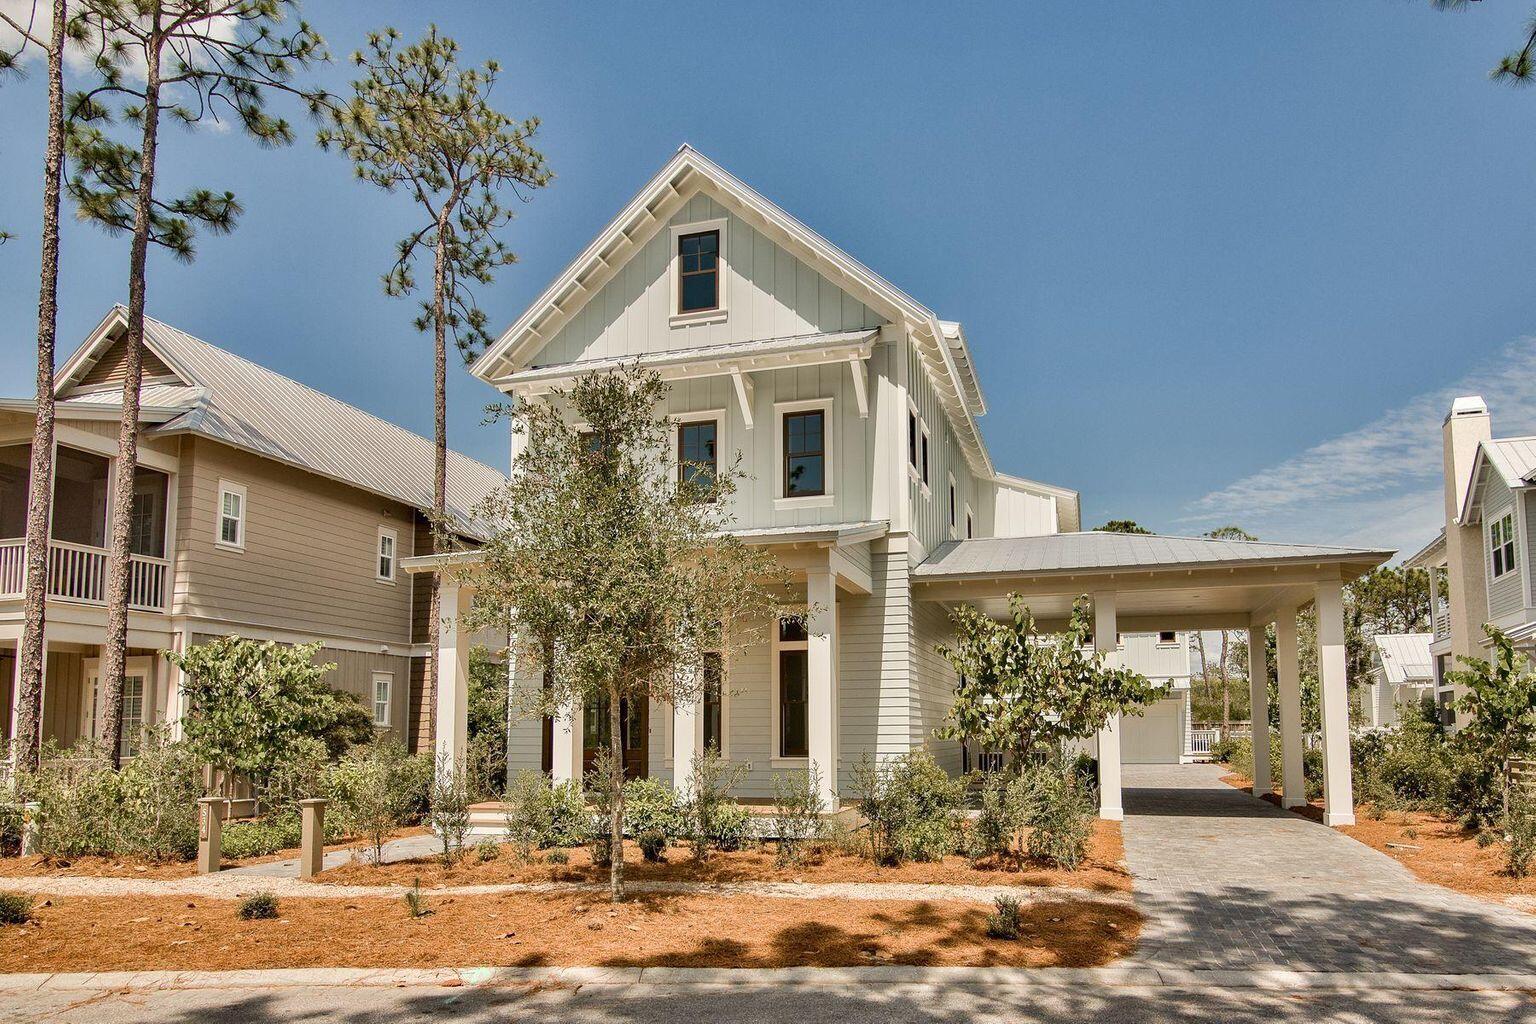
Entered for comp purposes only.
#895744

Santa Rosa Beach

534 E Royal Fern Way

6 Beds

6 Baths

4,110 Sq.Ft.

$4,262,600

MLS#: 895744
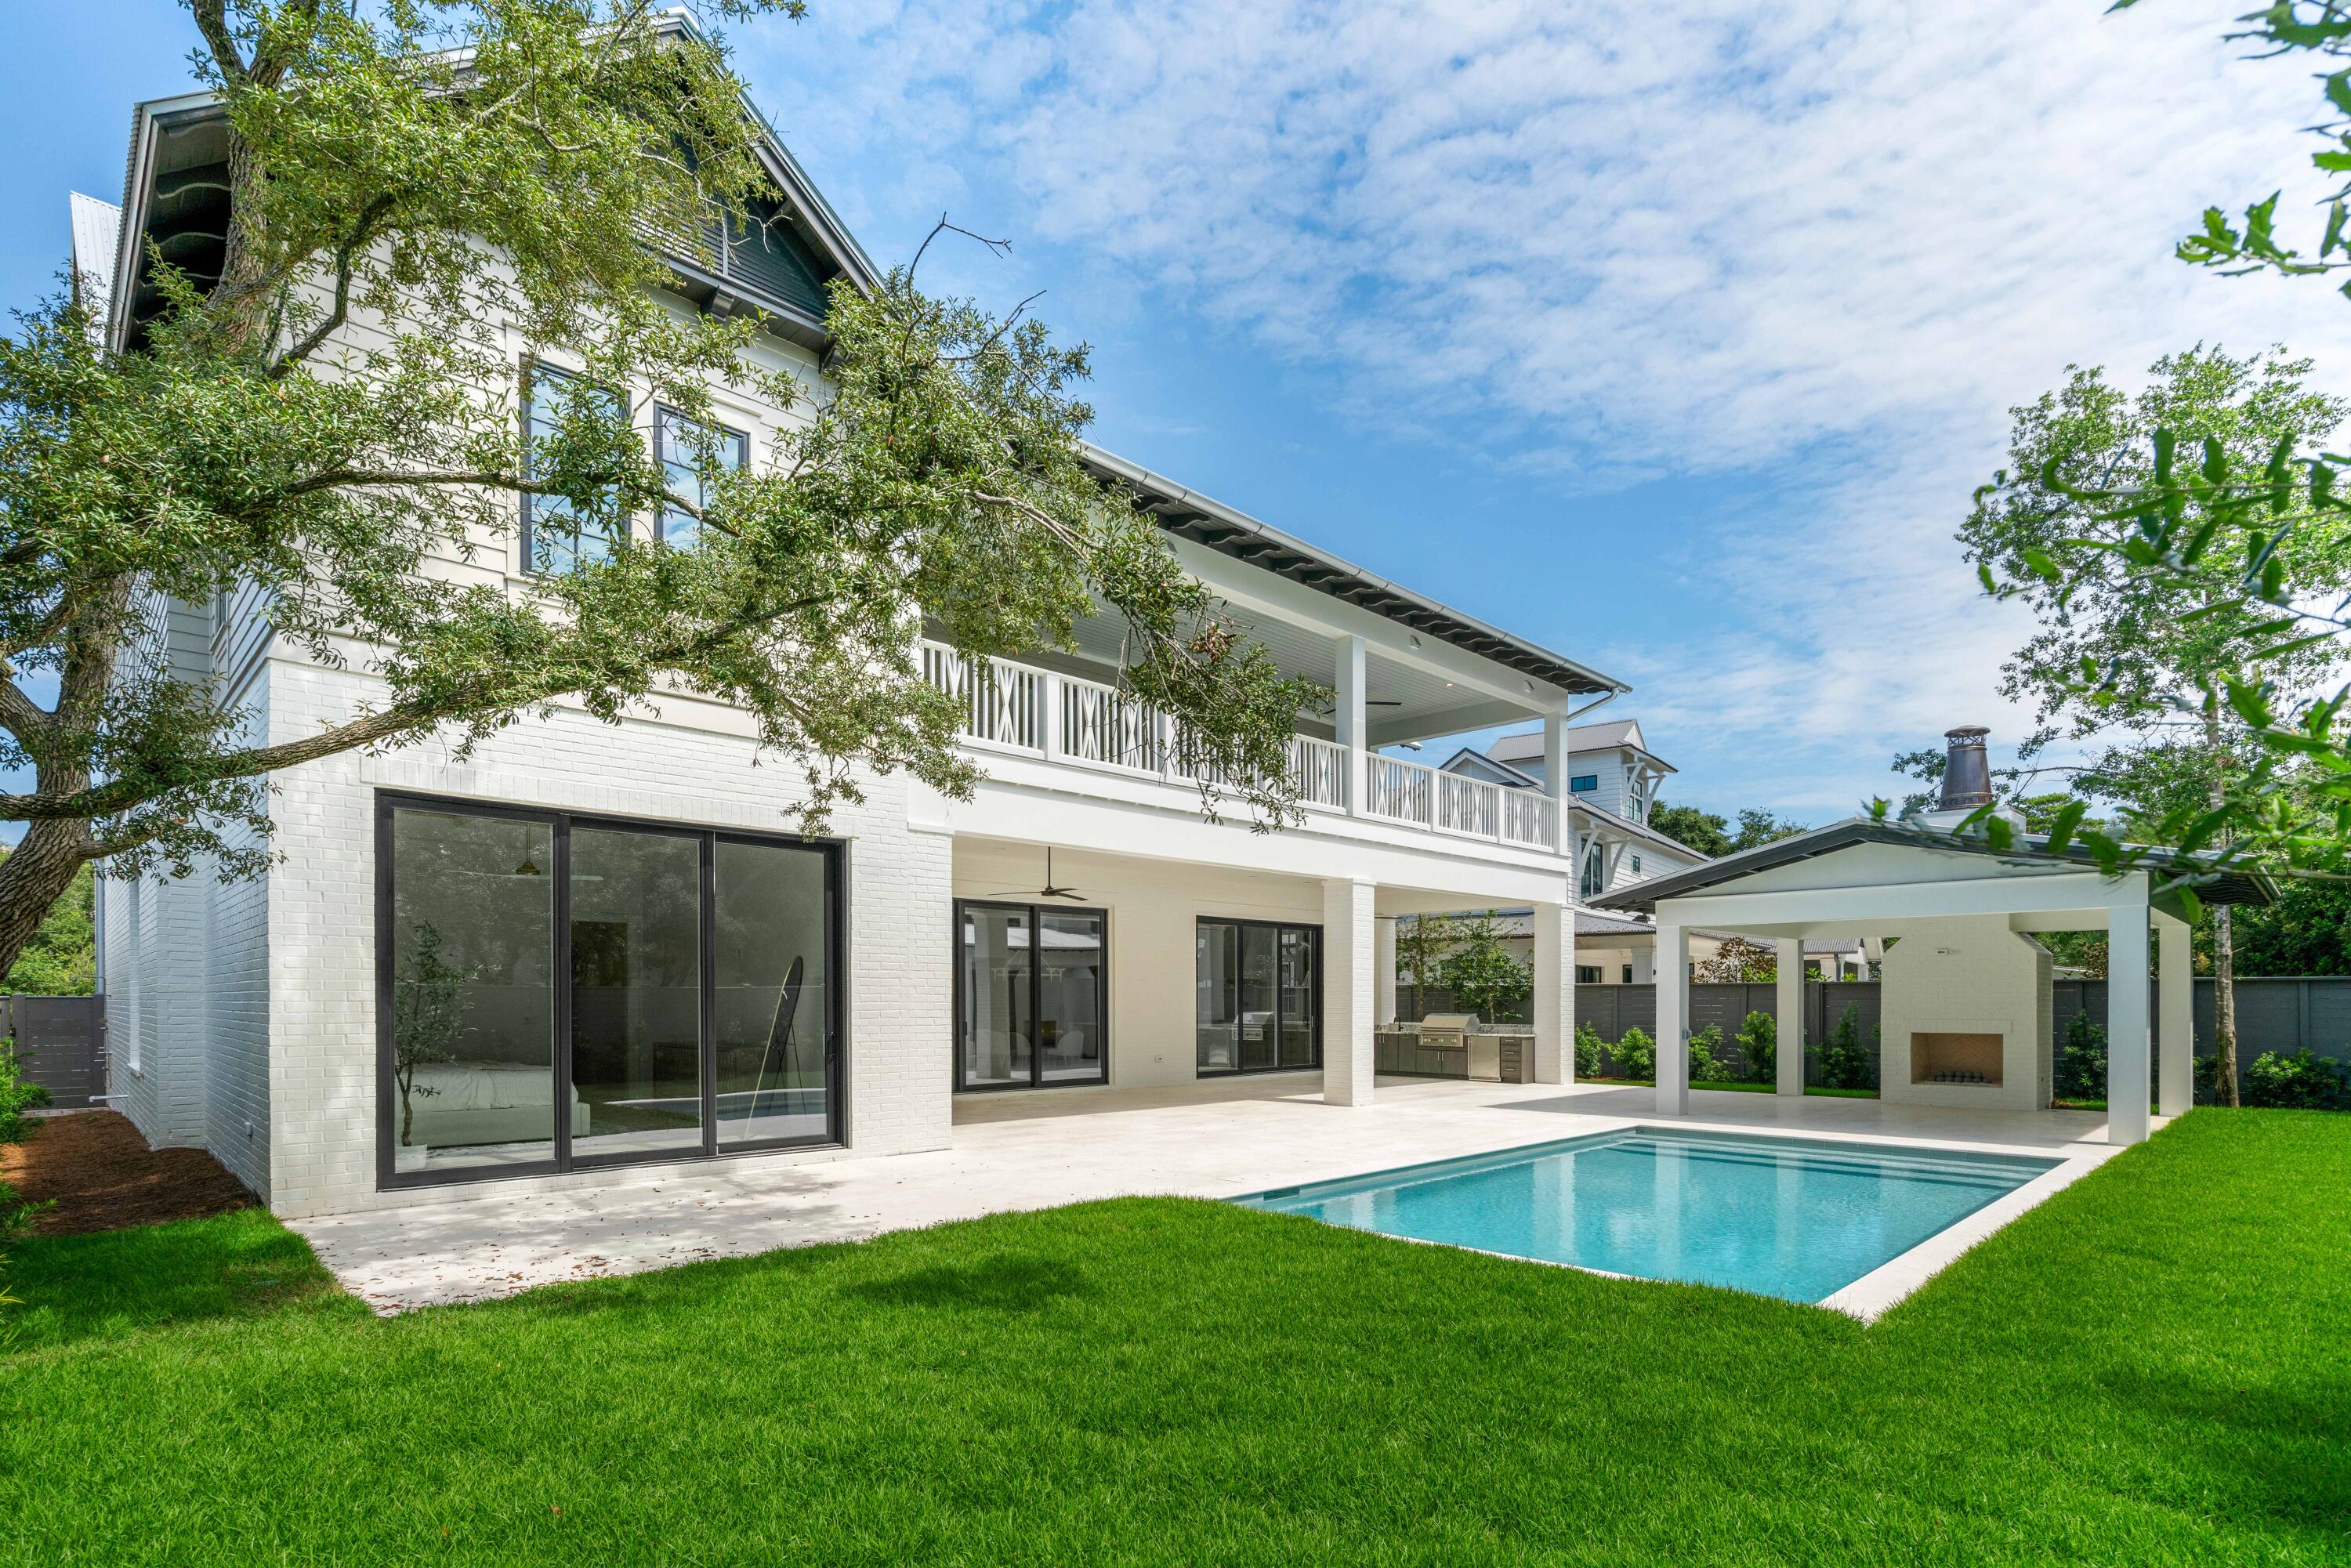
Amazing brand new custom beach home located on the east end of 30a in a lovely Old Florida neighborhood with beautiful, mature trees lining the street & convenient Dune Lake and Public Beach access! This luxurious 5 bedroom, 6 bath beach residence was designed for either full time living or as a second home/vacation rental property. The open concept layout encourages an indoor/outdoor lifestyle with a seamless flow from the interior of the home to the spectacular outdoor space, which features a large central porch with a Summer Kitchen, a separate Cabana porch & a heated Saltwater Pool! Features include 12 ft beamed ceilings, Thermador appliances, Quartz & Marble countertops, Shiplap walls, Cypress ceiling and wall accents, Oak hardwood floors & En Suite baths with frameless glass showers
#984265

Inlet Beach

136 S Camp Creek Road

5 Beds

5 Baths

4,616 Sq.Ft.

$4,250,000

MLS#: 984265

$390,000 in rental income for 2021. Located in the prestigious gated community of Destiny, this luxury home sits across from the breathtaking white sands and turquoise water of the Gulf of Mexico. Take in uninterrupted gulf views from all three levels and nearly every room of the home. In January the Owners started a major renovation including new hurricane impact resistant windows and sliding doors, tankless hot water heaters, first floor flooring, entire new kitchen cabinets, countertops, 2 islands, kitchen lighting, trim, paint, 3rd floor HVAC system, etc. Expected completion date May 1st. Enter through French doors to the open concept floor plan with cool coastal colors, tile flooring for easy maintenance, beautiful crown molding, and lots of windows for an abundance of natural light. Two sets of sliding stackable glass doors grant access to the open-air entertainment area by the heated saltwater pool, hot tub, and summer kitchen. Lounge by the pool, under the pergola or use the private access gate to cross over and bask in the sun on the beach and enjoy a meal at The Crab Trap. Off the living area is the oversized kitchen with two very large islands including a prep sink, warming drawer, ice maker, and wine fridge. Quartz countertops, lots of cabinets for storage, a 6-burner gas stove, walk-in pantry, 2 dishwashers and 2 refrigerator/freezers, complete the kitchen. The main floor has 2 large en suites, one of which has a 3 pane sliding door directly off of the pool. A laundry room with 2 sets of stacked washers and dryers, powder room, and owners closet complete the first level. Upstairs the expansive master suite boasts a trey ceiling, sitting area, and access to the spacious balcony for morning coffee or evening cocktails. The spa-like master bathroom offers a jetted tub, immensely sized walk-in shower, and double vanity with ample storage. A set of French doors leads to a sizable guest bedroom that also accesses the spacious balcony. A clothes closet, owners' closet, and full bathroom complete this suite. Another guest bedroom, bunk room, full bath, and large storage closet finish out this floor. On the third level owners and guests will enjoy an enormous bonus/game room with TVs, pool table, fuse ball, video game console, etc. The third level has a beautiful peaked ceiling, full kitchen, and its own outside balcony with sitting bar to enjoy while taking in the stunning panoramic views. A bunk room and full bathroom complete the top floor. There is plenty of parking with a two-car garage and driveway to hold 4 more vehicles. Owners have exclusive access to the Destiny Yacht Club featuring swimming pool with fountain, hot tub, club house, and basketball/tennis court. Home falls under the Bert Harris Settlement Agreement and can sleep up to 30 guests legally.
#891513

Destin

4646 Destiny Way

7 Beds

6 Baths

5,323 Sq.Ft.

$4,250,000

MLS#: 891513

Welcome to Villa Burago! When you enter this Majestic, 5 BR, 5 Bath, 4112 SF Penthouse, you will feel like you are in a luxurious beachfront Home! Enjoy the amazing Gulf Views as you enter into a grand scale, large living area! The Gourmet Kitchen offers Wolf appliances, 48'' built-in Sub-Zero refrigerator. Custom kitchen cabinets. Quartz counter tops and more! Recently built in 2018, Villa Burago is one of the newest developments on the Emerald Coast. This residence is immaculate! Very spacious! High end finishes throughout. Every bedroom has its own en-suites. Bedroom 4 offers custom built-in full-size bunks. Quality concrete construction, Impact glass and solid doors. Soundproof! Private Garage!

If you are an Investor, this is a rental machine!
#885979

Miramar Beach

134 Norwood Drive PH2

5 Beds

5 Baths

4,112 Sq.Ft.

$4,250,000

MLS#: 885979

Designed by award-winning architect Tim McNamara, 87 Bridgetown Avenue is a rare large-format family retreat ideally positioned on one of the quietest and most desirable streets in Rosemary Beach. Thoughtfully designed for multigenerational living and effortless entertaining, this exceptional courtyard residence combines architectural character with the practical functionality rarely found in Rosemary Beach.  Spanning approximately 4,380 square feet, the property offers expansive gathering spaces, multiple indoor and outdoor living areas, elevator access to all levels, and exceptional sleeping accommodations for large families and guests. The main residence features three spacious king suites with private en suite baths, each complemented by its own private balcony, creating peaceful retreats throughout the home. A second-floor bunk area provides additional accommodations ideal for children or overflow guests, while the inviting living and dining spaces are designed for comfortable long-term stays rather than simply weekend occupancy. The first-floor living area is further enhanced by a warm and inviting wood-burning fireplace.  Encompassing the entire third floor, the luxurious approximately 1,251-square-foot primary suite serves as a true private retreat, offering exceptional scale, privacy, and comfort rarely found in Rosemary Beach. The suite provides an elevated owner experience while maintaining separation from the home's guest and family gathering areas, and includes a spacious spa-inspired bath featuring a relaxing Jacuzzi soaking tub. Additional features of the primary suite include a private wet bar with mini refrigerator and a gas log fireplace, creating a peaceful and luxurious owner sanctuary.  At the center of the home, the beautifully designed first-floor courtyard offers a private spa pool and inviting outdoor living space, creating an ideal setting for entertaining, relaxing after the beach, or enjoying quiet evenings with family and guests. The courtyard is anchored by an outdoor fireplace and a fully appointed outdoor kitchen featuring a Viking gas grill, sink, and mini refrigerator.  Above the detached two-car garage, the carriage house creates a true private guest retreat with an additional king bedroom, bunk room, full bath, half bath, kitchenette, and its own private balcony--perfect for extended family, grandchildren, visiting guests, or private owner accommodations.  One of the home's most valuable and increasingly rare features is its exceptional parking capacity. The property comfortably accommodates four private on-property parking spaces, including a two-car garage and two additional off-street spaces behind the garage, while also benefiting from unusually favorable street parking along quiet Bridgetown Avenue.  Ideally situated near several of Rosemary Beach's most desirable owner amenities, the home enjoys close proximity to the Cabana Pool, the Owner's Pool, and the exclusive Owner's Pavilion--offering exceptional convenience for families, children, and guests while maintaining a peaceful and less congested setting within the community.  The location also provides easy access to the Town Center, St. Augustine Green, shopping, dining, and the beach, creating an ideal balance of privacy, walkability, and resort-style living.  Rich architectural details including Brazilian walnut hardwood flooring, pecky cypress millwork, multiple porches, and beautifully integrated outdoor spaces further distinguish this exceptional property. Rarely does a Rosemary Beach home combine this level of scale, functionality, parking, flexibility, and family-oriented design in such a premier location.
#1000614

Rosemary Beach

87 Bridgetown Avenue

5 Beds

5 Baths

4,380 Sq.Ft.

$4,250,000

MLS#: 1000614

We are pleased to offer a new home designed by Pledger Architect from Birmingham, AL who built their professional careers working with Robert AM Stern, Cooper Robertson & Partners, G. P, Shafer Architects, and John Simpson & Partners.  The home is currently under construction on the new Turtle Bale pedestrian path that leads to the Turtle Bale Beach Access. This 4 Bedroom, 4.5 Bath Somerset Home features an open Living, Dining, Kitchen area, a covered outdoor living area with grill area that overlooks the generous courtyard and pool area.  A Master Bedroom and Bath is located on the first floor, with a spacious laundry room, powder room, and two garage spaces.  The second floor offers two guest bedrooms and baths, and Outdoor Porch off the stair hall overlooking the courtyard below and beyond, a large Master Bedroom and Bath with access to a private Master Porch.  Anticipated completion date of the home is April 2022.
#873782

Alys Beach

16 Smugglers Alley BB6

4 Beds

4 Baths

3,446 Sq.Ft.

$4,250,000

MLS#: 873782

Modern Luxury Perfected - The Villas at Thirty-One,- Exclusive estate size villa living in 30A's premier new address Thirty-One. An unprecedented expanse of 65 feet of floor to ceiling glass on the Gulf of Mexico will offer breathtaking, unobstructed views only afforded by a select few. Timeless classic materials set the stage for this rare opportunity of effortless, luxurious living. A multitude of finish selections are being offered to customize your residence for that custom home building experience. Custom features include 10 ft. ceilings, luxurious stone countertops, Wolf & SubZero Appliances, spacious laundry rooms with Full-size washer and dryer, folding table & sink wet bar with wine refrigerator & Ice Maker, frameless thick glass shower
doors,
#801364

Santa Rosa Beach

3820 E County Hwy 30A 103&104

4 Beds

4 Baths

4,539 Sq.Ft.

$4,250,000

MLS#: 801364

Quite possibly the most stunning condominium residence on Highway 30A...the Penthouse at Costa Blanca!! Costa Blanca...new construction opportunity on Scenic Highway 30A!! Costa Blanca offers the exclusivity of only fourteen luxurious gulf-front condominium residences. Top-of-the-line finishes throughout...floor to celling windows, Sub-Zero and Wolf Appliances, quartz countertops, wood or stone flooring...several finishes that the owner can select. Unit 500 is a 4000sf fourth floor unit with an oversized gulf-front balcony along with a 3800sf rooftop terrace! Stunning Western sunset views! The unit is under construction and is scheduled to be completed Fall of 2018
#748674

Santa Rosa Beach

4463 W County Highway 30A 500

5 Beds

5 Baths

4,079 Sq.Ft.

$4,250,000

MLS#: 748674
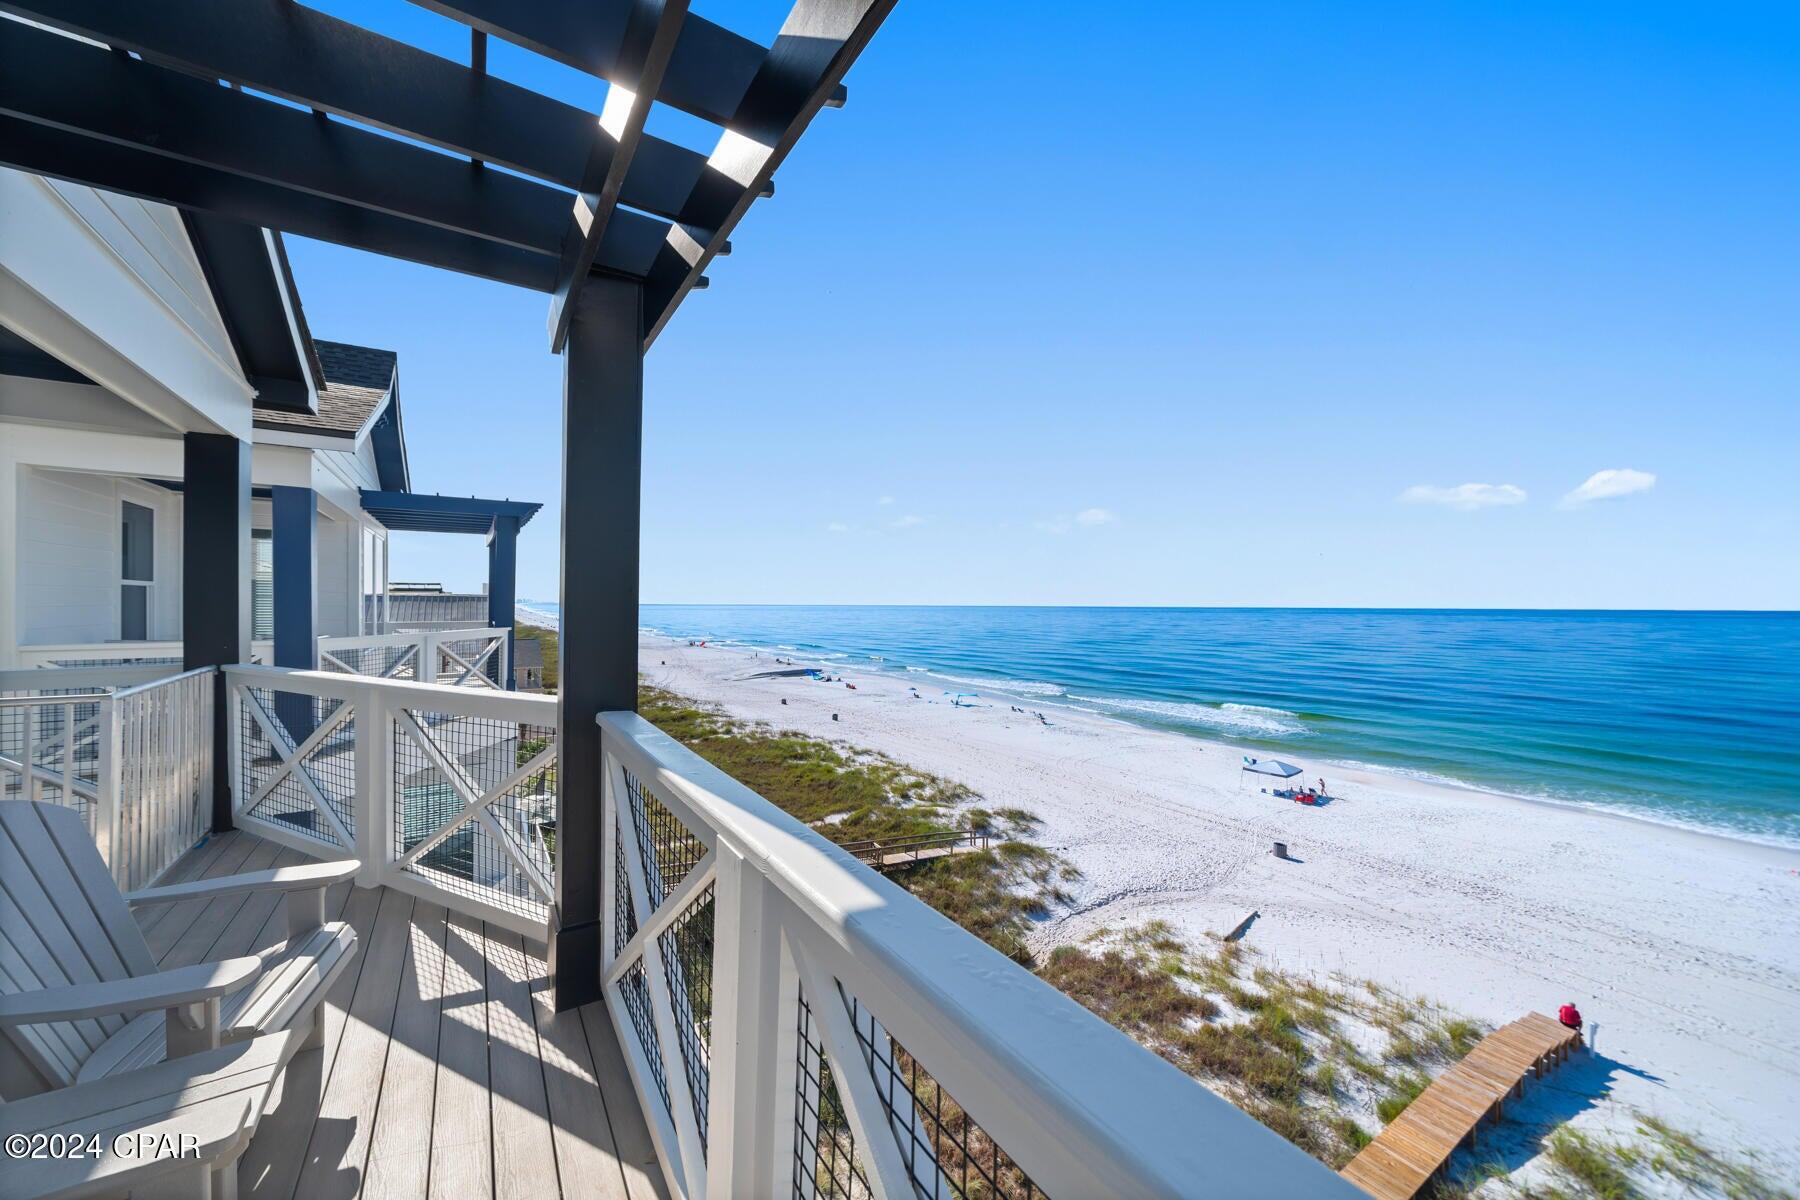
CONTACT LISTING AGENT TO DISCUSS NEW  SELLER INCENTIVES BEING OFFERED.  Welcome to beachfront luxury! ''Emerald Dream'' is a superbly constructed 6-bedroom, 6.5-bathroom home features high-end finishes and custom touches throughout. The open-concept kitchen showcases elegant fixtures and ample seating, flowing seamlessly into a spacious living area with breathtaking ocean views. Each bathroom is a masterpiece, with unique custom tile work for a spa-like experience. Enjoy endless entertainment in the rec room, complete with a pool table. Perfectly positioned for relaxation, this stunning property provides a sophisticated coastal retreat right on the water's edge.
#991060

Panama City Beach

19989 Front Beach Road #B

6 Beds

6 Baths

3,878 Sq.Ft.

$4,250,000

MLS#: 991060

Coastal Charm awaits at this 4 bedroom 4 bath 2,774 SF Seaside beach cottage located directly on 30A and the corner of W Ruskin St. just one block from the Seaside town center and across the street from one of Seaside's nine private beach accesses. This home offers wood flooring and ceiling and white shiplap walls throughout and an abundance of porch space on each level allowing you to take advantage of Florida beach living.  This beach abode has a reverse floor plan with the main living area on the second floor allowing you to enjoy views of the gulf of Mexico better.  The first floor offers the master bedroom and master bath along with 2 additional bedrooms, each with their own ensuite.  The second floor boasts a soaring vaulted white shiplap ceiling accented with beautiful white wood beams and a large wrap around porch. The kitchen is complete with stainless steel GE appliances, beautiful marble countertops, a breakfast bar, a built in wine shelf over the refrigerator, and a large pantry.  The kitchen opens to the dining area which opens to the large living room that has built in shelving and cabinetry that accent both sides of the wood burning fireplace.  The second floor open floor plan is a great space to enjoy spending time and making memories with friends and family alike. The second floor has one bedroom with a built in bed and also a full bathroom. Journey on up to the 3rd floor which has panoramic views of the Gulf of Mexico!  Take a seat at one of the window ledge bar stools and enjoy a glass of wine from the wine refrigerator or wander on out to the rooftop terrace and smell the salt air and listen to all the sounds that the Gulf of Mexico and town of Seaside have to offer!  Seaside is an iconic beach town located on the scenic 30A corridor and was founded by Robert & Daryl Davis in 1981.  Seaside is situated on 80 acres but is a pedestrian scaled beach town designed so that all of your needs are within a short walk or bicycle ride away.  Seaside offers 3 community pools, a fitness center, tennis courts, pickle ball courts, croquet, shuffleboard, horseshoes, a post office, chapel, rep theatre, 9 private beach accesses, restaurants and retail stores.  

This home was built in 1990; the interior baths and kitchen etc have all been remodeled; a new roof was put on in 2013; new hvac systems were installed in 2020; the exterior siding does need some repair and the home is being offered AS-IS.
#928265

Santa Rosa Beach

15 W Ruskin Street

4 Beds

4 Baths

2,774 Sq.Ft.

$4,250,000

MLS#: 928265
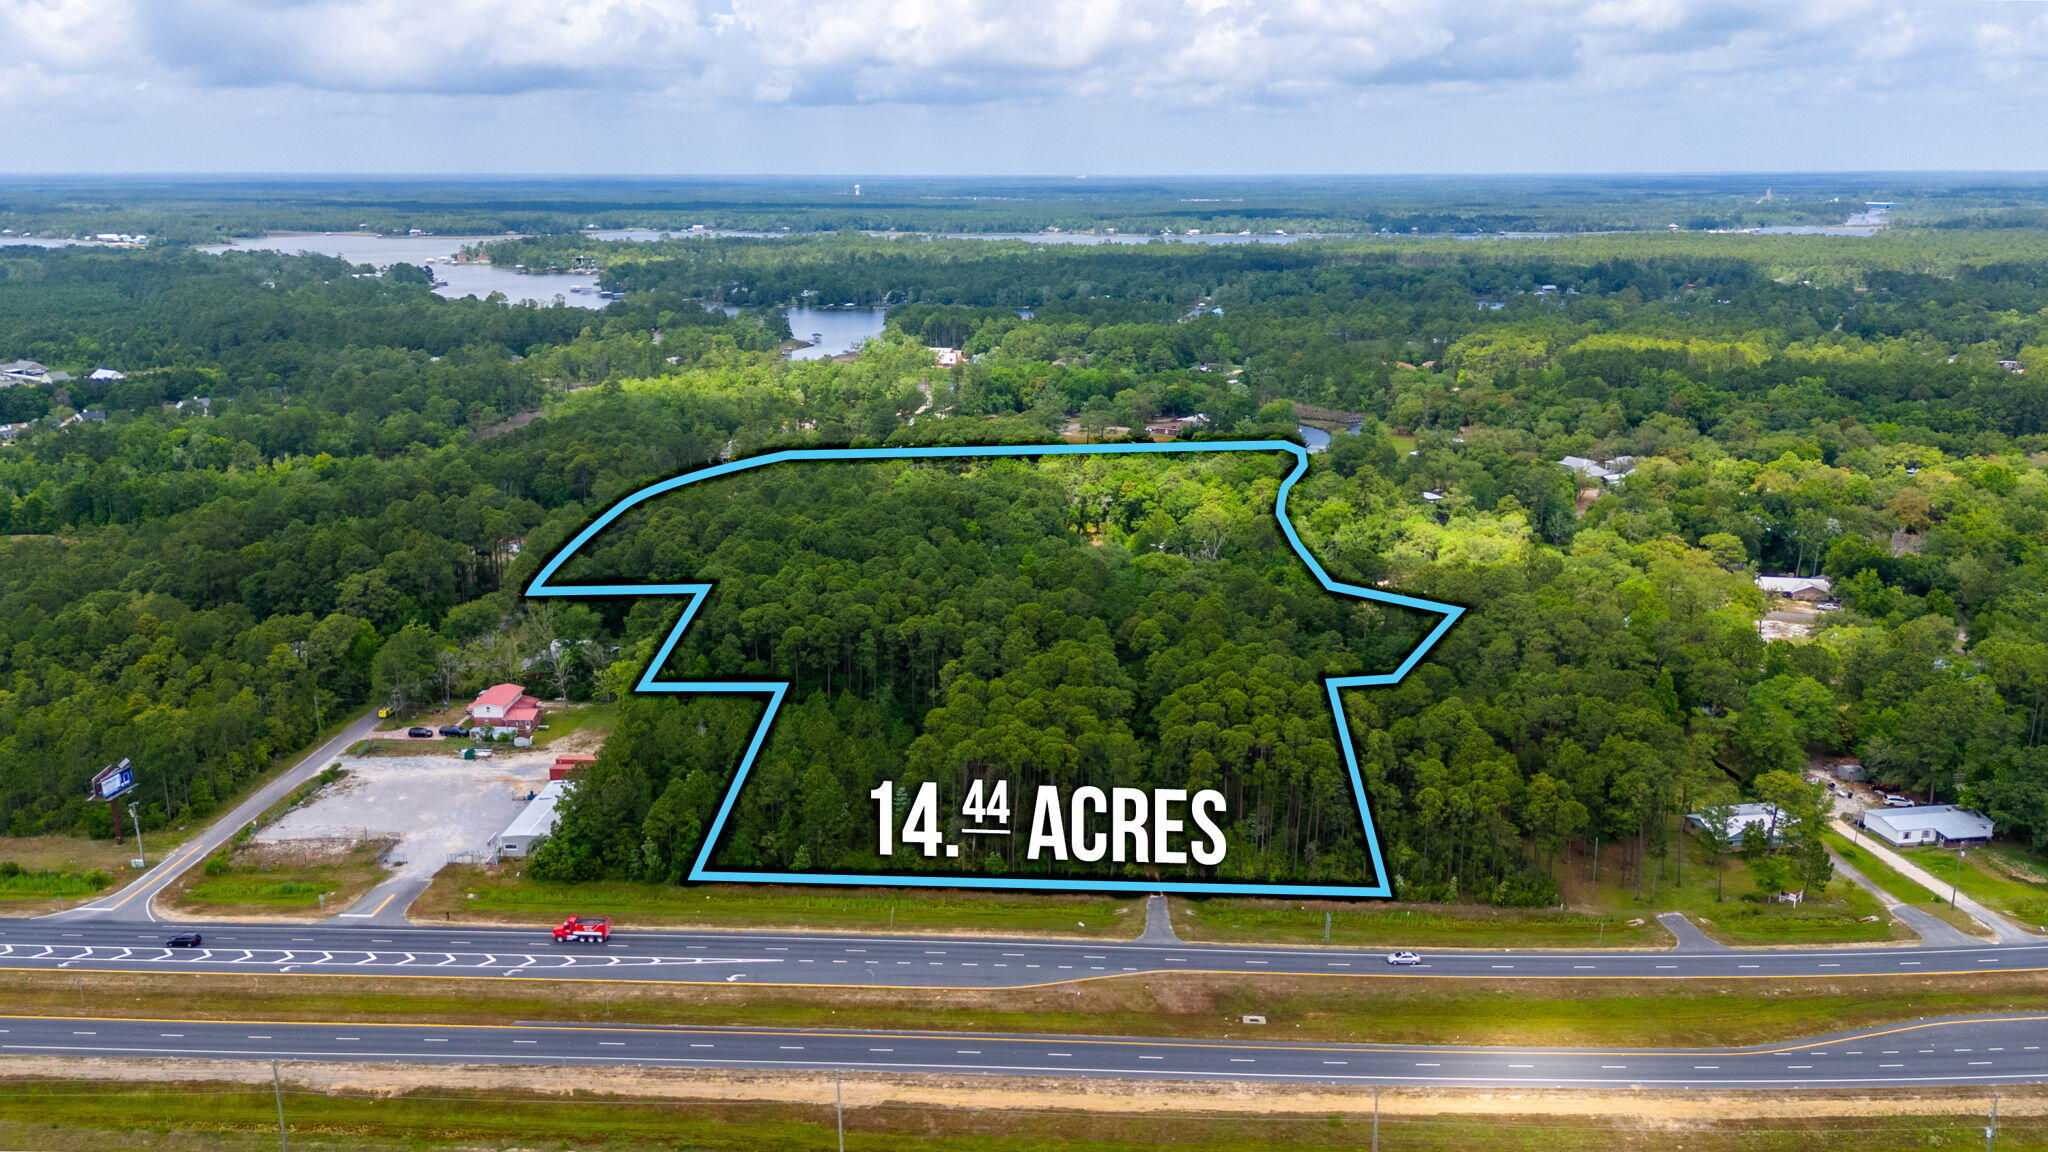
14.4 acres located just North Of the Clyde Wells Bridge for easy access to South Walton and the Beach. Front portion of property has a land use of Commercial with the remaining as Rural Residential per Walton County Land Use amp. According to the NWFWMD Flood map, 68% of the property is zone X. Property borders Mallet Bayou which feeds into Choctawhatchee bay plus has a small pond with dam. There is approximately 300 Ft on US Hwy 331 plus approximately 550 ft on Laird Dr. Davis Rd as referenced on several maps and legal is the private drive into the property and is owned by the Seller. Property is untouched with beautiful Oak Trees representing ''Old Florida''. So many possibilities. Property is located within the County.
#949859

Freeport

19494 Us Highway 331

None Beds

None Baths

N/A

$4,250,000

MLS#: 949859
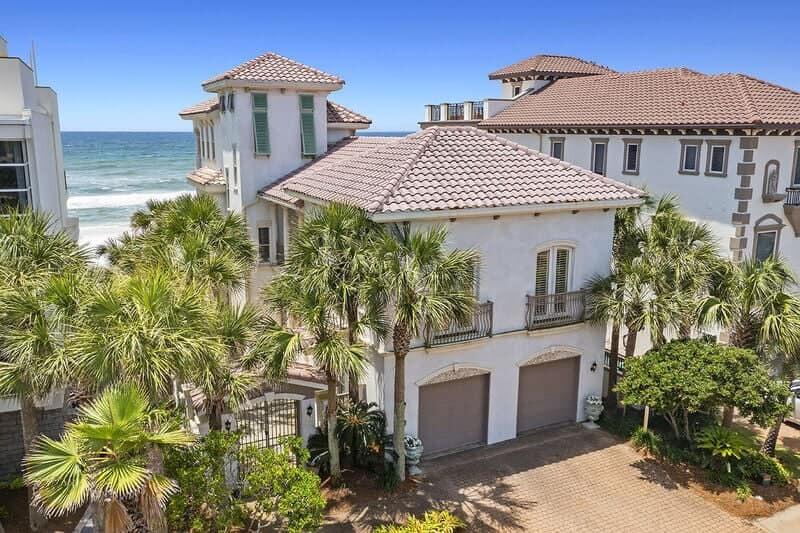
Your personal oasis on the Gulf awaits! From the moment you step inside, this home will captivate your senses with it's intricate architectural details, natural stone floors and Tuscan style columns. The two story library at the entrance sets the tone for the breathtaking views that await you in the stunning open concept living/dining area and adjoining kitchen. Every room in this home boasts great attention to detail, from the carefully planned layout, to the opulent décor, you will immediately feel like you have been transported to your own private villa. The owner's suite will take your breath away with it's very own separate sitting area/fireplace and TWO private bathrooms. The third floor has everything necessary to provide additional guests with an ultra private retreat.
#928719

Destin

4714 Ocean Boulevard

4 Beds

5 Baths

3,436 Sq.Ft.

$4,250,000

MLS#: 928719

43 East Water Street (aka 57 Hamilton Lane),located in the heart of Rosemary Beach is a 6 bedroom 5 bath West Indies style compound consisting of a main house and a guesthouse, substantial porches, a salt pool with water feature, landscaped yard with manicured gardens, a two car garage, a third off street parking space.  Conveniently located on an oversized corner lot, one block from Barrett Square near dining and shopping options, the amphitheater and just five blocks to the beach. Benecki Fine Homes are known for exquisite finishes, quality materials and craftsmanship and it's evident in this 3481 SF(4341 total)custom home.  Large Chef's kitchen featuring Wolf and Subzero appliances, butler's pantry, coffered ceilings, generous master suite with seating area and private balcony. Home is being offered furnished with the exception of some art and personal items.
#906912

Rosemary Beach

43 E Water Street

6 Beds

5 Baths

3,481 Sq.Ft.

$4,250,000

MLS#: 906912

1 ... 110 111 112 113 114 ... 666
* Listings identified with the FMLS IDX logo come from FMLS and are held by brokerage firms other than the owner of this website. The listing brokerage is identified in any listing details. Information is deemed reliable but is not guaranteed. If you believe any FMLS listing contains material that infringes your copyrighted work please click here to review our DMCA policy and learn how to submit a takedown request. © 2024. First Multiple Listing Service, Inc.

Send a message

Message successfully sent.

Your message

What is 3 + 4 ?

Reason for contacting?

I agree to receive email communication and understand I can unsubscribe at any time.

I agree to be contacted by Noah Escobar via call, email, and text for real estate services. To opt out, you can reply 'stop' at any time or reply 'help' for assistance. You can also click the unsubscribe link in the emails. Message and data rates may apply. Message frequency may vary. Privacy Policy

Sign Out

Virtual Assistant

Would you like to take the next step with this property? We can help you schedule a showing or virtual tour, or send you more details.

Yes, I would like more information.

Thank You for Your Reply, One of Our Agents will contact you as soon as possible

No, maybe later.

Thank you, you can always contact me via email, phone number or through the contact form.

Realhub AI

Lucy - Your AI-Powered Realtor

Update Your Temporary Password

Personalize your search

Enter your email and we'll notify you immediately when new listings match what you're looking for.

or enter email address

Already have an account ? Login here

Continue your home search

I agree to receive communications and understand I can unsubscribe at any time.

I agree to be contacted by Noah Escobar via call, email, and text for real estate services. To opt out, you can reply 'stop' at any time or reply 'help' for assistance. You can also click the unsubscribe link in the emails. Message and data rates may apply. Message frequency may vary. Privacy Policy

Already have an account ? Login here

We use cookies

We use cookies primarily for analytics to enhance your experience. By accepting, you agree to our use of these cookies. You can manage your preferences or learn more about our cookies policy.





