Properties

Browse or get in touch to schedule a walkthrough.

  • Nearby me
Price range

Popular Features

Community Features

Association

Property Features

Waterfront

View

Exterior Features

Interior Features

Style

10000 properties match your criteria

Updated 1 minute ago

E-Alert name
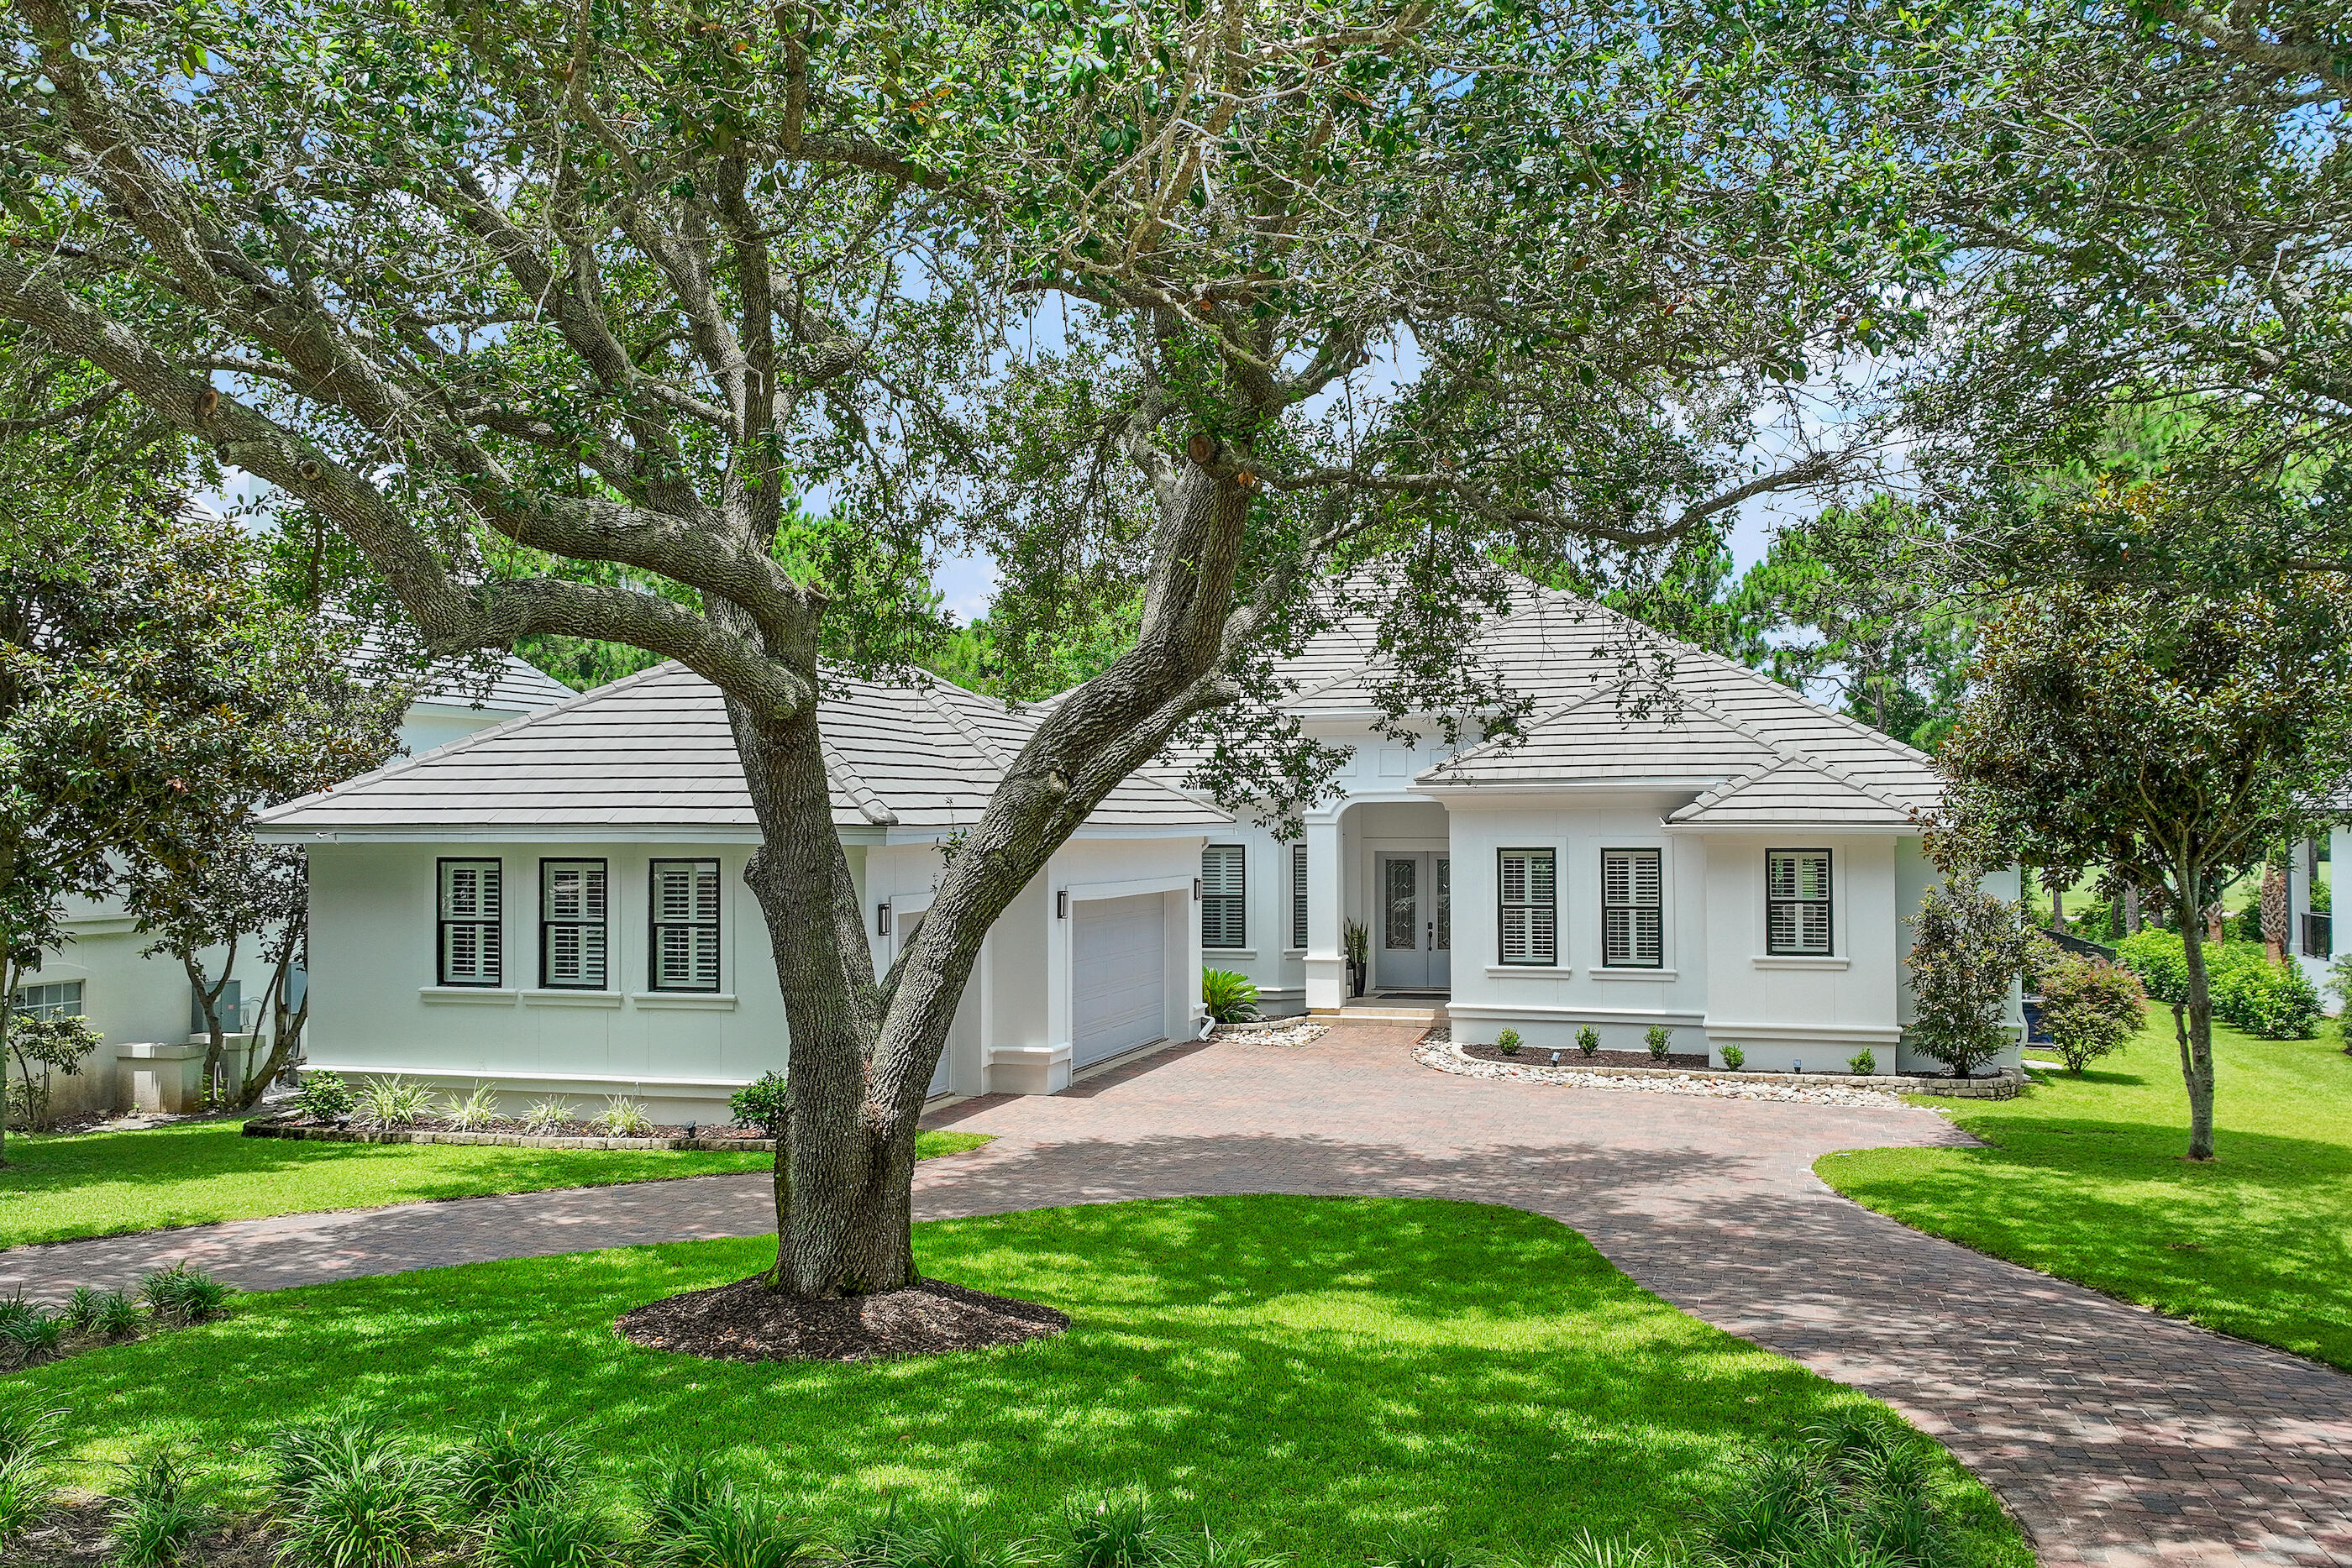
Welcome to 440 Regatta Bay Blvd, a beautiful single-level home located within the prestigious, gated golf course community of Regatta Bay. Situated on a golf course lot, this extensively renovated residence offers the ideal blend of luxury, functionality and relaxed coastal living. Spanning approximately 3,644 square feet of living space, this thoughtfully designed home features 5 bedrooms, 3.5 bathrooms and an expansive open-concept floor plan. With extensive renovations completed between 2019-2026, this property has been meticulously enhanced with high-end finishes, modern systems and designer touches throughout. From the moment you arrive, the home makes a striking impression with beautiful, updated landscaping, fresh exterior paint and a welcoming entry that reflects the quality found inside. A climate controlled 3-car garage provides multi-functional use, ample parking, plenty of storage and a Level 2 EV charging port. Step through the front door into a light-filled interior where high ceilings, updated finishes and an open layout create a sense of comfort and sophistication. The heart of the home is the chef-inspired, fully updated customized kitchen. This showstopping space features custom cabinetry, an island with a prep sink, leathered granite countertops and a large ceramic farmhouse sink. A professional-grade 48-inch gas range with double ovens anchors the space, making it ideal for entertaining! Adjacent to the kitchen, the spacious living area serves as a central gathering place, enhanced by a newly installed designer fireplace that adds warmth and a modern focal point. The primary suite is a true retreat. The renovated ensuite bath reflects a spa-like aesthetic, featuring a beautifully retiled walk-in shower, a new double vanity and updated finishes. Four additional bedrooms provide exceptional flexibility for family, guests, or work-from-home needs. One bedroom includes its own ensuite bath, offering privacy ideal for guests or multigenerational living. Additional updates to both the ensuite and powder bath ensure consistency in design and quality throughout the home. Step outside to experience one of the property's most compelling features, the private outdoor oasis. A custom heated saltwater pool, completed with a screened enclosure and paver decking, creates the perfect environment for year-round enjoyment. Whether you're hosting poolside gatherings, enjoying quiet evenings under the lanai or soaking in the Florida sunshine, this space is designed for both relaxation and entertainment. The large, fully fenced backyard is a rare find within a golf course setting, offering both privacy and space--ideal for pets, play or future customization. Beyond the fence line, the home enjoys peaceful golf course views. This property has also been significantly upgraded with major system improvements, providing peace of mind for years to come. Highlights include a new HVAC system, a tankless water heater for energy efficiency and endless hot water and updated interior and exterior paint. Regatta Bay is a serene, gated community that seamlessly blends golf and boating, offering a lifestyle that is truly unparalleled! The essence of the Regatta Bay Lifestyle revolves around convenience, allowing residents to easily access numerous enjoyable destinations within minutes via golf cart, including the beach! Within the community, residents can indulge in golf, swimming, tennis, pickleball, parks, playgrounds, the Regatta Bay Clubhouse, Legendary Marine, and Legendary Yacht Club. Furthermore, Regatta Bay features a private road that leads directly to the Destin Commons, where an array of popular retail stores for both men and women awaits, alongside a diverse selection of restaurants, Whole Foods, Bass Pro, Lowes, an AMC movie theater, and Uncle Buck's Bowling-all easily reachable by golf cart. Regatta Bay is centrally located offering easy access to the airport and only a few miles from Northwest Florida's finest hospital. Schedule your private tour today and experience the elegance of Regatta Bay living.
#1006567

Destin

440 Regatta Bay Boulevard

5 Beds

3 Baths

3,644 Sq.Ft.

$1,889,000

MLS#: 1006567

Opportunity knocks on this fully fenced 0.5 +/-acre corner lot! Prime for an investor, flipper, or buyer looking to build sweat equity, this property offers an exceptional canvas with plenty of room to stretch out and realize its true potential.

The sprawling backyard features an extra power pole, creating a great setup for a future workshop or custom outdoor retreat. Inside, you'll find a popular open-concept layout featuring split bedrooms, generous closet storage, and a primary suite with a garden tub and separate 5-foot shower.

While the home needs some TLC and personal touches to bring it back to its full shine, the value of this corner lot and layout is hard to match. More photos coming soon! Whether you're adding to your rental portfolio or crafting a customized home on a great piece of land, the possibilities here are endless. Schedule your showing today and bring your vision!
#1011703

Milton

5130 Lake End Drive

3 Beds

2 Baths

1,170 Sq.Ft.

$84,900

MLS#: 1011703

Rarely does a property of this scale become available in Alys Beach. 75 Hogpenny Aly presents a rare opportunity to own a true resort within a resort -- a 5,616-square-foot compound on an estate-sized corner lot overlooking Lake Marilyn. Designed by renowned architect Gary Justiss, with courtyard design by Khoury Vogt Architects, this is one of the largest homes ever offered in Alys Beach.

The residence is situated into four distinct, self-contained living zones.. The warm and intimate primary suite occupies its own 1st floor, adorned with custom floor to ceiling closets and a private patio. From the primary a set of stairs lead you to the wellness studio above. The central living wing features formal living and dining, a beautifully appointed kitchen, wine cellar, recreational room, cocktail bar, and private courtyard access. A separate guest structure provides two stacked suites, while the family wing includes bunk accommodations and ensuite baths -- totaling 7 bedrooms, 5 full and 2 half baths, sleeping up to 20.

At the heart of the compound is a private courtyard with heated pool, citrus grove, grilling area and puppy wash station. Enjoy sunsets from the 3rd-floor rooftop terrace with fire pit and wet bar overlooking the lake and community. Two media rooms, heated floors throughout, natural gas, and an oversized two-car garage complete the offering.

Set on Lake Marilyn, easy access to Caliza pool, the private beach and the exclusive Alys Beach Club Alys Beach amenities include deeded beach access, tennis, fitness, a community room, and full-time security. Also enjoy being close to the Caliza Pool, The Citizen, and 30Avenue.
#1011249

Inlet Beach

75 Hog Penny Aly

7 Beds

5 Baths

5,616 Sq.Ft.

$9,300,000

MLS#: 1011249

The ROTHWELL III H in Natureview community offers a 3 bedroom, 2 full bathroom, open design. Upgrades added (list attached). Special Features: double vanity, large shower, and walk-in closet in master bath, pantry, boot bench in mudroom, covered porches, undermount sinks, LED lighting, ceiling fans in living and master, smart connect WIFI thermostat, architectural 30-year shingles, flood lights, and more! Energy Efficient Features: water heater, electric kitchen appliance package, vinyl low E windows, and more! Energy Star Partner.
#1012488

Freeport

167 Natureview Way

3 Beds

2 Baths

1,545 Sq.Ft.

$316,049

MLS#: 1012488

Available 2/16 - 3 bedroom/2bath/2 car garage home located South of I-10 and conveniently located off of John King Rd.  The home features large family room with cathedral ceilings with opens up to the dining area and kitchen. The kitchen has plenty of counter and cabinet space for food prep.  The home in indoor laundry room.  the bedrooms are nice sized with ample closet space.  There is a screened florida room to enjoy your morning coffee.  Schedule your showing today!
#1012525

Crestview

4738 Connor Drive

3 Beds

2 Baths

1,566 Sq.Ft.

$1,950

MLS#: 1012525
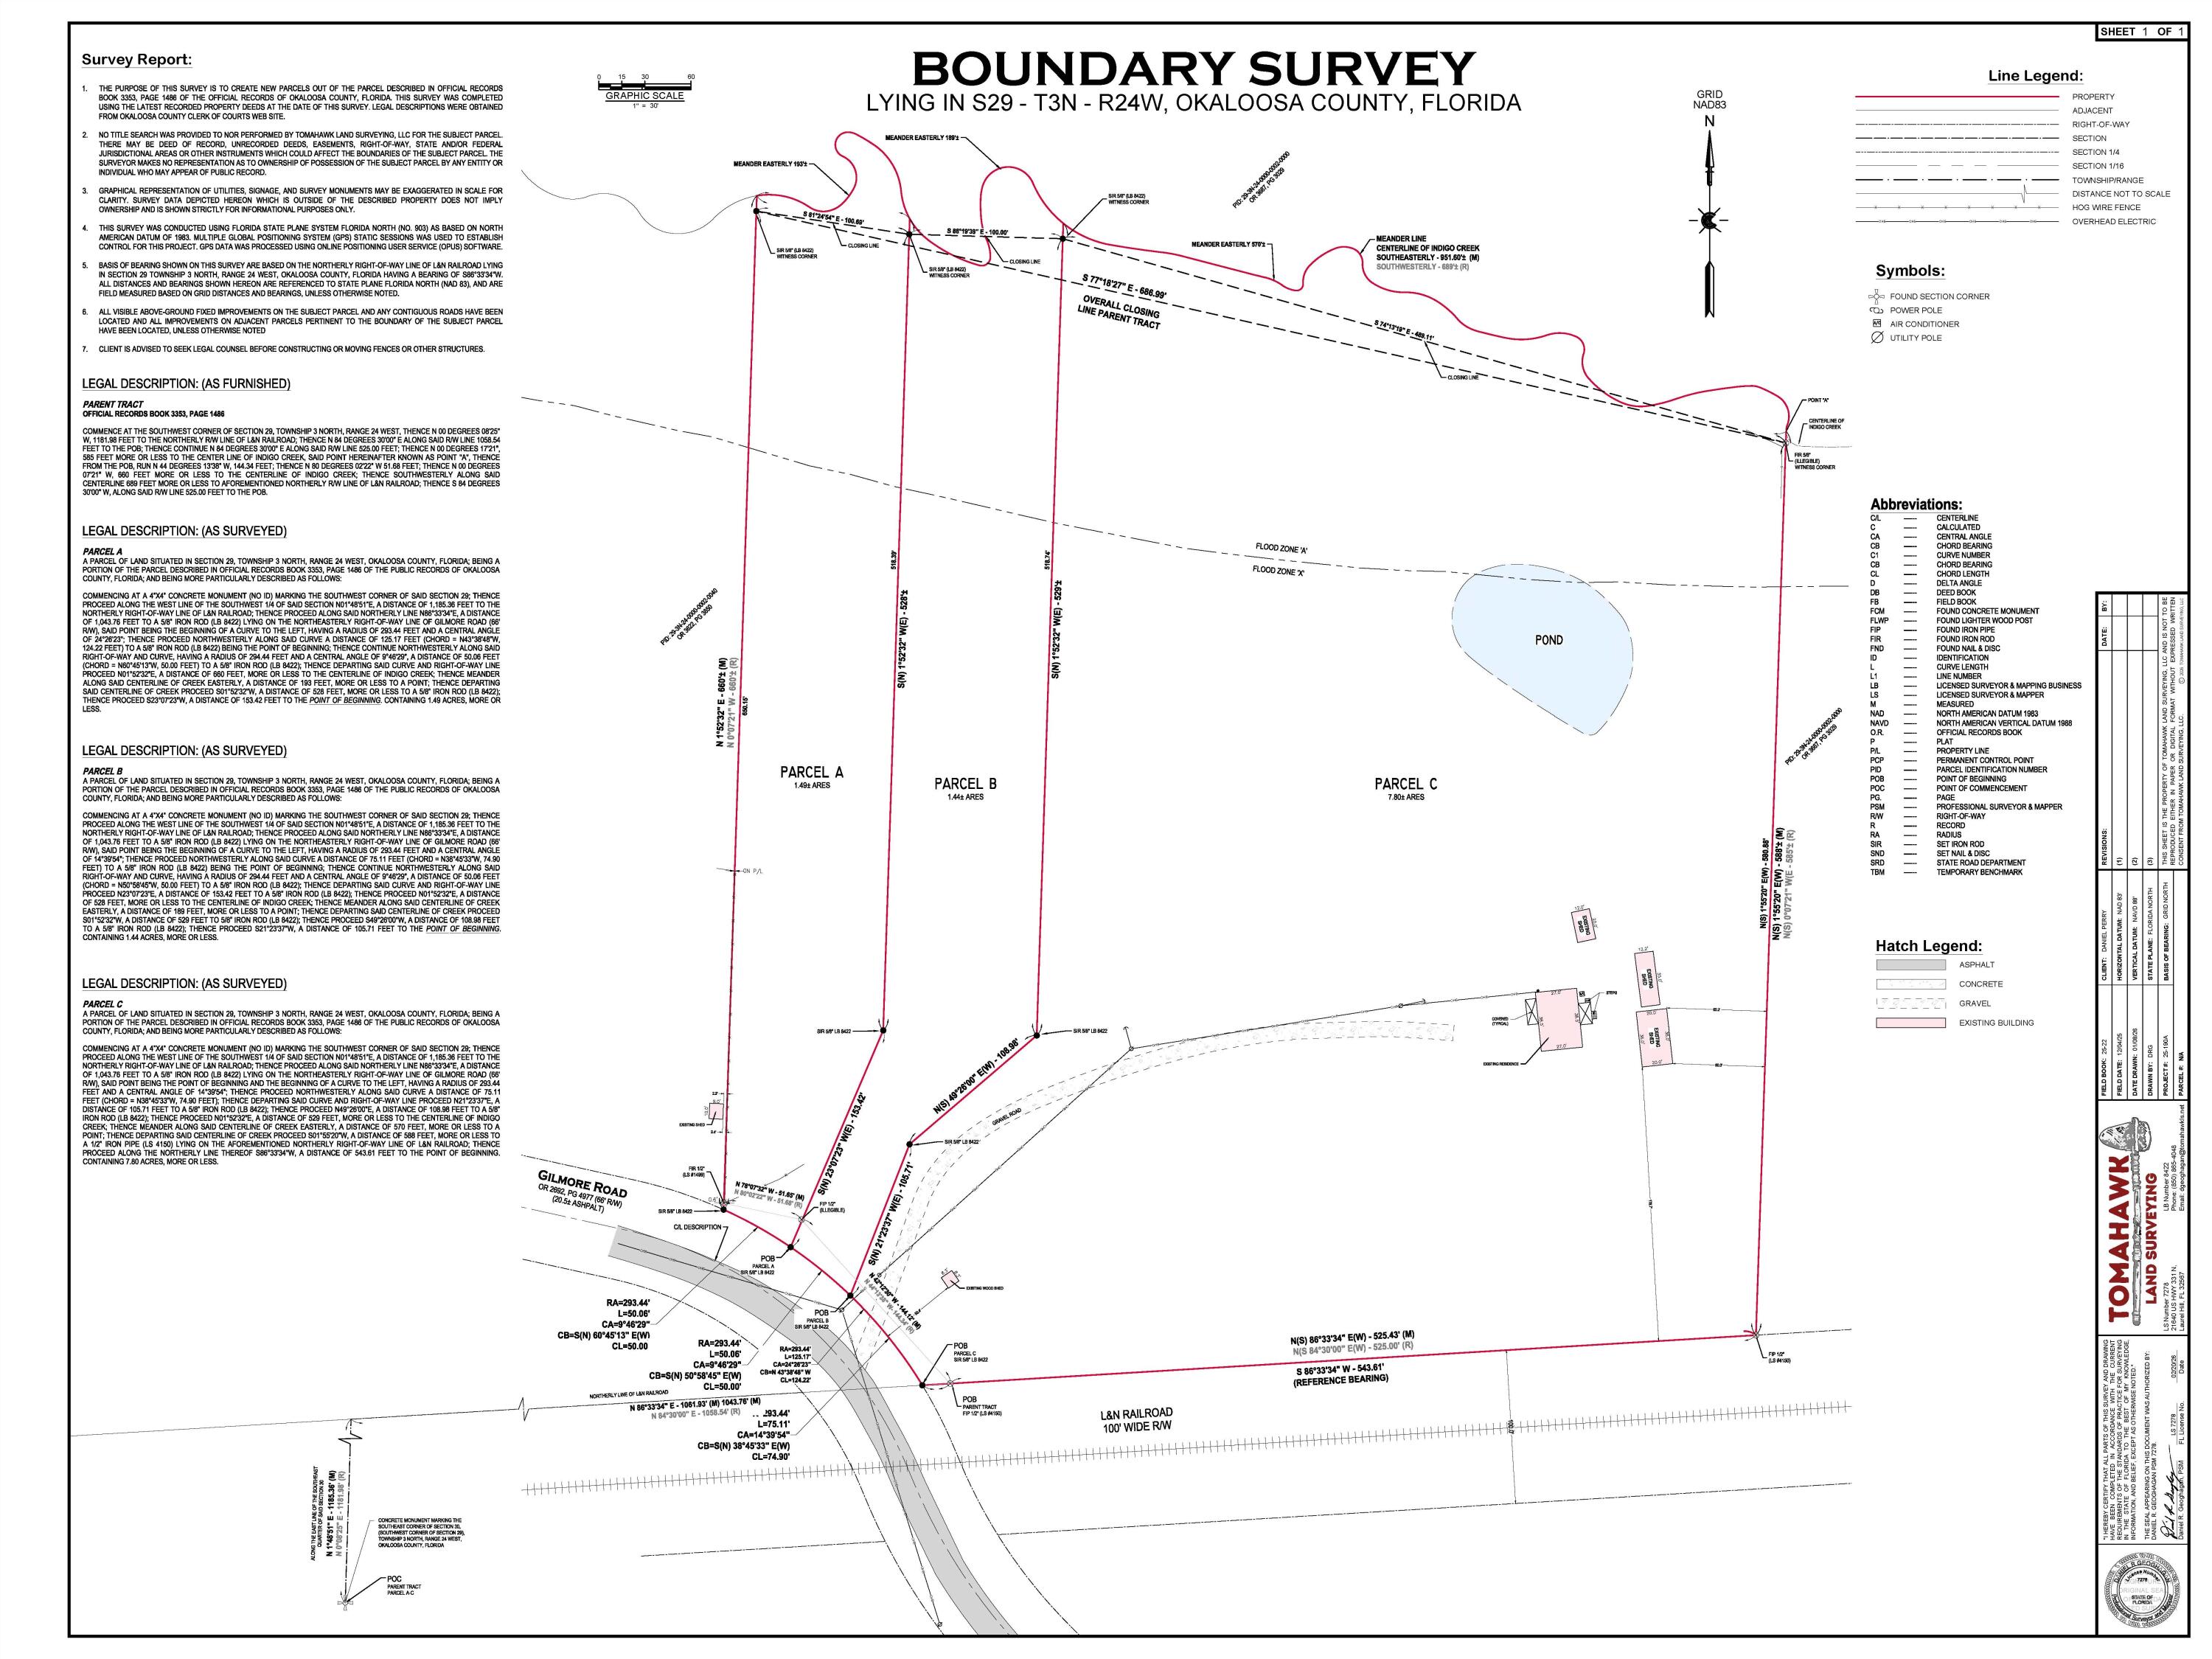
Nice partially cleared 1.49-acre lot that borders 100ft on Indigo Creek. See survey in documents- The lot adjacent is also for sell. Parcel A & B combined is 2.93 acres. Please verify any information deemed important. One of the sellers is listing agent.
#997348

Holt

TBD Gilmore Road

None Beds

None Baths

1.49 acres

$55,000

MLS#: 997348

Built in 2019, beautifully maintained, and ideally located, 803 Fairview offers ease of a newer home with low insurance & utilities costs. A location that makes every day convenient. Centrally positioned just minutes from both Hurlburt fields back gate and Eglin AFB, this home is an excellent option for anyone looking for quick access to the bases while staying close to shopping, dining, schools, and everything Fort Walton Beach has to offer. Inside, the home feels open and spacious with generously sized rooms, a functional layout, and plenty of room to spread out. The primary suite is a standout, featuring a large walk-in closet and spacious bathroom, the perfect place to wind down after a long day. The backyard will definitely steal the show. The oversized fenced in yard offers an incredible amount of usable space with plenty of room to entertain, play, garden, let the dogs run, or even add a pool! With a 2019 build, lower insurance costs, a great location, and turn key - homes like this are hard to come by. Don't miss out !
#1012483

Fort Walton Beach

803 Fairview Drive

3 Beds

2 Baths

1,819 Sq.Ft.

$435,000

MLS#: 1012483

TOP OF THE EMERALD COAST. SUNRISE TO SUNSET. UNOBSTRUCTED COASTLINE VIEWS. Tidewater Penthouse 3017 occupies the 30th and highest residential floor of Tidewater Beach Resort, delivering the highest residential vantage point available anywhere in Northwest Florida. From this top-floor corner position, the wraparound balcony and floor-to-ceiling windows open to turquoise Gulf waters, an expansive horizon, and coastline views stretching in both directions. Watch the sunrise over the eastern coastline, the sunset over the Gulf, and Fourth of July fireworks over the Pier and SkyWheel at Pier Park, all from one extraordinary residence. When the goal is to be above it all, there is nowhere else to go.
This 3-bedroom condo with a bonus bunk area and 3 full bathrooms has been fully renovated to the studs and finished to an exceptional standard. The residence includes two en-suite bedrooms, an additional bedroom, and a dedicated bunk area, with sleeping accommodations for up to 10.
Inside, the attention to detail is immediately apparent. Fresh paint, updated interior doors, remodeled bathrooms with upgraded tile, upgraded flooring, shutters, granite countertops, updated cabinetry, stainless steel appliances, and thoughtfully selected coastal furnishings create a cohesive interior that complements the remarkable setting. Even the shiplap reflects the level of care that went into the renovation. In key areas, oversized boards were used to eliminate visible cuts and seams. Because the material would not fit inside the elevator, it had to be carried approximately 30 floors rather than compromise the finished appearance. It is a small detail that speaks volumes about how deliberately this residence was completed.
The living area is framed by expansive windows and opens directly to the wraparound balcony, with roll-up shades providing flexibility throughout the day. The corner orientation creates a rare combination of Gulf, horizon, coastline, sunrise, and sunset views from the highest residential level in Panama City Beach.
Penthouse 3017 is not currently being used as a rental, allowing for flexible showing availability without an active rental calendar. The HVAC system was replaced in 2020, and the water heater was installed in 2021. Two designated covered parking spaces are included, with covered access across Front Beach Road via the skywalk. New high-speed elevators are located directly adjacent to the residence. The current owner also rents a storage unit on the 30th floor, with the opportunity for the new owner to continue that arrangement subject to availability and applicable terms.
Tidewater Beach Resort offers an extensive Gulf-front amenity package including two outdoor pools, a heated indoor pool, four hot tubs, a Gulf-front fitness center, Roman spas and saunas, a movie theater, on-site dining, tiki bar, game room, beach store, and a 30th-floor owner's lounge with panoramic views. Owners also receive a professional beach setup with two chairs and an umbrella, subject to resort policies and seasonal availability.
Located near Pier Park, restaurants, shopping, entertainment, and Northwest Florida Beaches International Airport, Tidewater Penthouse 3017 brings together a top-floor corner position, unobstructed views, a complete renovation, and a level of craftsmanship rarely found at this height.
All information is deemed reliable but not guaranteed; buyer to verify if important.
#1012511

Panama City Beach

16819 Front Beach Road 3017

3 Beds

3 Baths

1,670 Sq.Ft.

$957,900

MLS#: 1012511

Discover exceptional waterfront living on Lynn Haven Bayou with this beautifully appointed property. Designed for boating enthusiasts, it features two boat lifts along with a dedicated wave runner lift. The wet slip has previously accommodated a vessel up to 68 feet (Buddy Davis), and the boathouse adds an extra layer of convenience. Relax and unwind in the heated pool and spa, offering year-round comfort in a serene, low-traffic setting. This quiet Lynn Haven location is known for its stunning sunsets and abundant live bait right in the bayou. With unobstructed access and no height restrictions to the Panama City Pass, this property makes getting out on the water effortless. Don't miss the opportunity to own your own piece of waterfront paradise and start enjoying the lifestyle you've been dreaming of.
#1012485

Lynn Haven

810 W 8th Street Circle

None Beds

None Baths

0.31 acres

$575,000

MLS#: 1012485

33.66± acres located on Snyder Avenue in Frisco City, Alabama. This spacious tract offers plenty of room and potential for a variety of uses, whether you are looking for recreational property, a homesite, or acreage to hold as an investment. Conveniently located near Frisco City, this property provides an opportunity to own a sizable tract in Monroe County.
#1012482

Other

33.66+/-AC Snyder Avenue

None Beds

None Baths

33.66 acres

$219,900

MLS#: 1012482

Bring all offers!!! Approximately 7.62 +/- acres zoned commercial with approximately 232 +/-  feet of highway frontage on Pine Forest Rd adjoining Five Flags Speedway. Prime location with close and easy access to Interstate 10. Property sits at the top of a hill on a curve in the 4 lane highway with very high visibility and tons of potential. Located just outside the city limits and a perfect location for a wide variety of businesses. Approximately half the property is designated wetlands per county site at the very rear of the property and has mitigation potential, but the roughly 3 +/-  acres in the front adjoining Pine Forest is 'high and dry.' and on a small hill. Huge development potential with an amazing location to invest in. The property lies just North of the racetrack just a few minutes from I-10 and major shopping on Nine Mile Rd. Only 11/12ths interest is listed offered as part of this listing. Mineral rights do not convey.
#1012471

Pensacola

7AC Pine Forest Road

None Beds

None Baths

7.62 acres

$2,000,000

MLS#: 1012471

Positioned just moments from the turquoise waters of the Gulf, this like-new coastal retreat--masterfully crafted by Cogent Building Group--seamlessly blends organic design, exceptional finishes, and effortless convenience. Several nearby beach access points include Fort Panic Regional Beach Access, offering more than 1,000 feet of public beach frontage.

A stately paver driveway framed by lush landscaping sets the tone for this impressive residence, tucked deep within a nearly quarter-acre homesite. Inside, soaring ceilings, shiplap-clad walls, and beautiful white oak hardwood floors create a bright, inviting atmosphere. A custom gas fireplace accented with shiplap and stacked stone provides year-round ambiance, offering an idyllic place to relax while the distant sound of Gulf waves drifts in from the shore. Just outside, the soothing sound of cascading water from the spa into the pool beckons you into a private outdoor retreat designed for both relaxation and entertaining. The heated pool and surrounding screened in living area serves as a true seamless extension of the home's living space -- the perfect setting for gathering with family and friends. Dine al fresco at the outdoor kitchen, take a refreshing dip in the pool, or unwind in the shade while the kids play. 
Just off the living room, the gourmet kitchen is a culinary enthusiast's dream, showcasing stunning quartz countertops, an extended island with waterfall edge, a six-burner Thermador range and a luxury appliance package. The dining room offers a fully equipped wet bar, with ice maker and beverage refrigeration and private pantry.

The extraordinary main suite is cozy, bright and airy with a nook for desk and seating area. The spa like inspired bath features dual vanities, soaking tub, walk-in shower, enclosed water closet and a custom walk-in closet with plenty of storage. An adjacent guest suite overlooks the greenery with private en-suite with dual closets.  Ascending  to the second level,  the media room serves both the secondary suite and guest bunk room - -- a comfortable hub for relaxation and entertainment. Both the bunk room and secondary suite provides flexible sleeping arrangements ideal for families or larger groups. 

With projected annual rental revenues exceeding $100,000 a year and the fully furnished truly turn-key configuration, 167 Oyster Lake presents an exceptional opportunity for investors and discerning residents alike. Contact us today to arrange a private viewing and start living the coastal lifestyle you deserve
#1012464

Santa Rosa Beach

167 Oyster Lake Drive

4 Beds

4 Baths

3,177 Sq.Ft.

$1,950,000

MLS#: 1012464

Available 10/1/26......South Crestview features easy commute to bases, beaches and shopping.  Patriots Ridge Subdivision is a pool community located in South Crestview.  This 4/3 with over 2356 sqft of living space, open concept floor plan and custom finishes.  Trayed ceilings in the living room and bedrooms, granite in the kitchen and bathrooms, stainless steel appliance package, gas stove/oven, island breakfast bar, and corner pantry. 3 Car garage, privacy fenced backyard, covered back porch and additional parking space.  Large bedrooms, bathrooms and laundry room.  No inside smoking or vaping.  $400 non-refundable pet fee with owner approval.
#1012465

Crestview

1106 Shoal River Drive

4 Beds

3 Baths

2,365 Sq.Ft.

$2,350

MLS#: 1012465

WATERFRONT HOMESITE WITH BOAT SLIP! Build your dream home in Palmetto Lake Preserve, an intimate gated community approximately two miles east of the Navarre Beach Bridge. This level 0.45-acre lot offers approximately 126 feet of water frontage, with Santa Rosa Sound to the south and Palmetto Lake to the west -- creating expansive water views on two sides and only one direct neighboring property.

Boat Slip #9 conveys with the property and provides deep-water access from the community dock. Additional features include a newly constructed retaining wall along the western edge, a seawall boardwalk with low-maintenance synthetic decking, riprap, and access to public water and sewer. The community is known for its beautiful custom Mediterranean-style homes and peaceful waterfront setting.

Imagine enjoying colorful sunsets, refreshing coastal breezes, and views of Navarre Beach Island from your future home. Travel by boat or drive about 2.5 miles to Navarre Beach for sugar-white sand and emerald-green waters. Bring your builder and begin planning your own waterfront retreat along Florida's beautiful Emerald Coast!
#1012461

Navarre

2035 Palmetto Lake Drive

None Beds

None Baths

0.45 acres

$475,000

MLS#: 1012461

HALF OFF FIRST MONTH'S RENT! Charming 3-bedroom, 2-bathroom single-story home offering 1,529 sq. ft. of comfortable living space. Enjoy a fully fenced backyard and a formal dining area directly off of the kitchen. Pet-friendly and located in a desirable neighborhood, this home is move-in ready at the beginning of September. Don't miss the chance to make it yours--schedule a viewing today!

Furnishings are NOT included.

NO smoking. Pets allowed per homeowner approval. Minimum 600 FICO credit score required in addition to meeting applicant rental criteria.

All applicants are required to complete an application on PetScreening.com regardless of if they own a pet or not. Applicants with an ESA are also required to complete the application.
#1012486

Crestview

841 Moorhen Way

3 Beds

2 Baths

1,529 Sq.Ft.

$1,800

MLS#: 1012486

1 ... 103 104 105 106 107 ... 666
* Listings identified with the FMLS IDX logo come from FMLS and are held by brokerage firms other than the owner of this website. The listing brokerage is identified in any listing details. Information is deemed reliable but is not guaranteed. If you believe any FMLS listing contains material that infringes your copyrighted work please click here to review our DMCA policy and learn how to submit a takedown request. © 2024. First Multiple Listing Service, Inc.

Send a message

Message successfully sent.

Your message

What is 3 + 4 ?

Reason for contacting?

I agree to receive email communication and understand I can unsubscribe at any time.

I agree to be contacted by Noah Escobar via call, email, and text for real estate services. To opt out, you can reply 'stop' at any time or reply 'help' for assistance. You can also click the unsubscribe link in the emails. Message and data rates may apply. Message frequency may vary. Privacy Policy

Sign Out

Virtual Assistant

Would you like to take the next step with this property? We can help you schedule a showing or virtual tour, or send you more details.

Yes, I would like more information.

Thank You for Your Reply, One of Our Agents will contact you as soon as possible

No, maybe later.

Thank you, you can always contact me via email, phone number or through the contact form.

Realhub AI

Lucy - Your AI-Powered Realtor

Update Your Temporary Password

Personalize your search

Enter your email and we'll notify you immediately when new listings match what you're looking for.

or enter email address

Already have an account ? Login here

Continue your home search

I agree to receive communications and understand I can unsubscribe at any time.

I agree to be contacted by Noah Escobar via call, email, and text for real estate services. To opt out, you can reply 'stop' at any time or reply 'help' for assistance. You can also click the unsubscribe link in the emails. Message and data rates may apply. Message frequency may vary. Privacy Policy

Already have an account ? Login here

We use cookies

We use cookies primarily for analytics to enhance your experience. By accepting, you agree to our use of these cookies. You can manage your preferences or learn more about our cookies policy.





