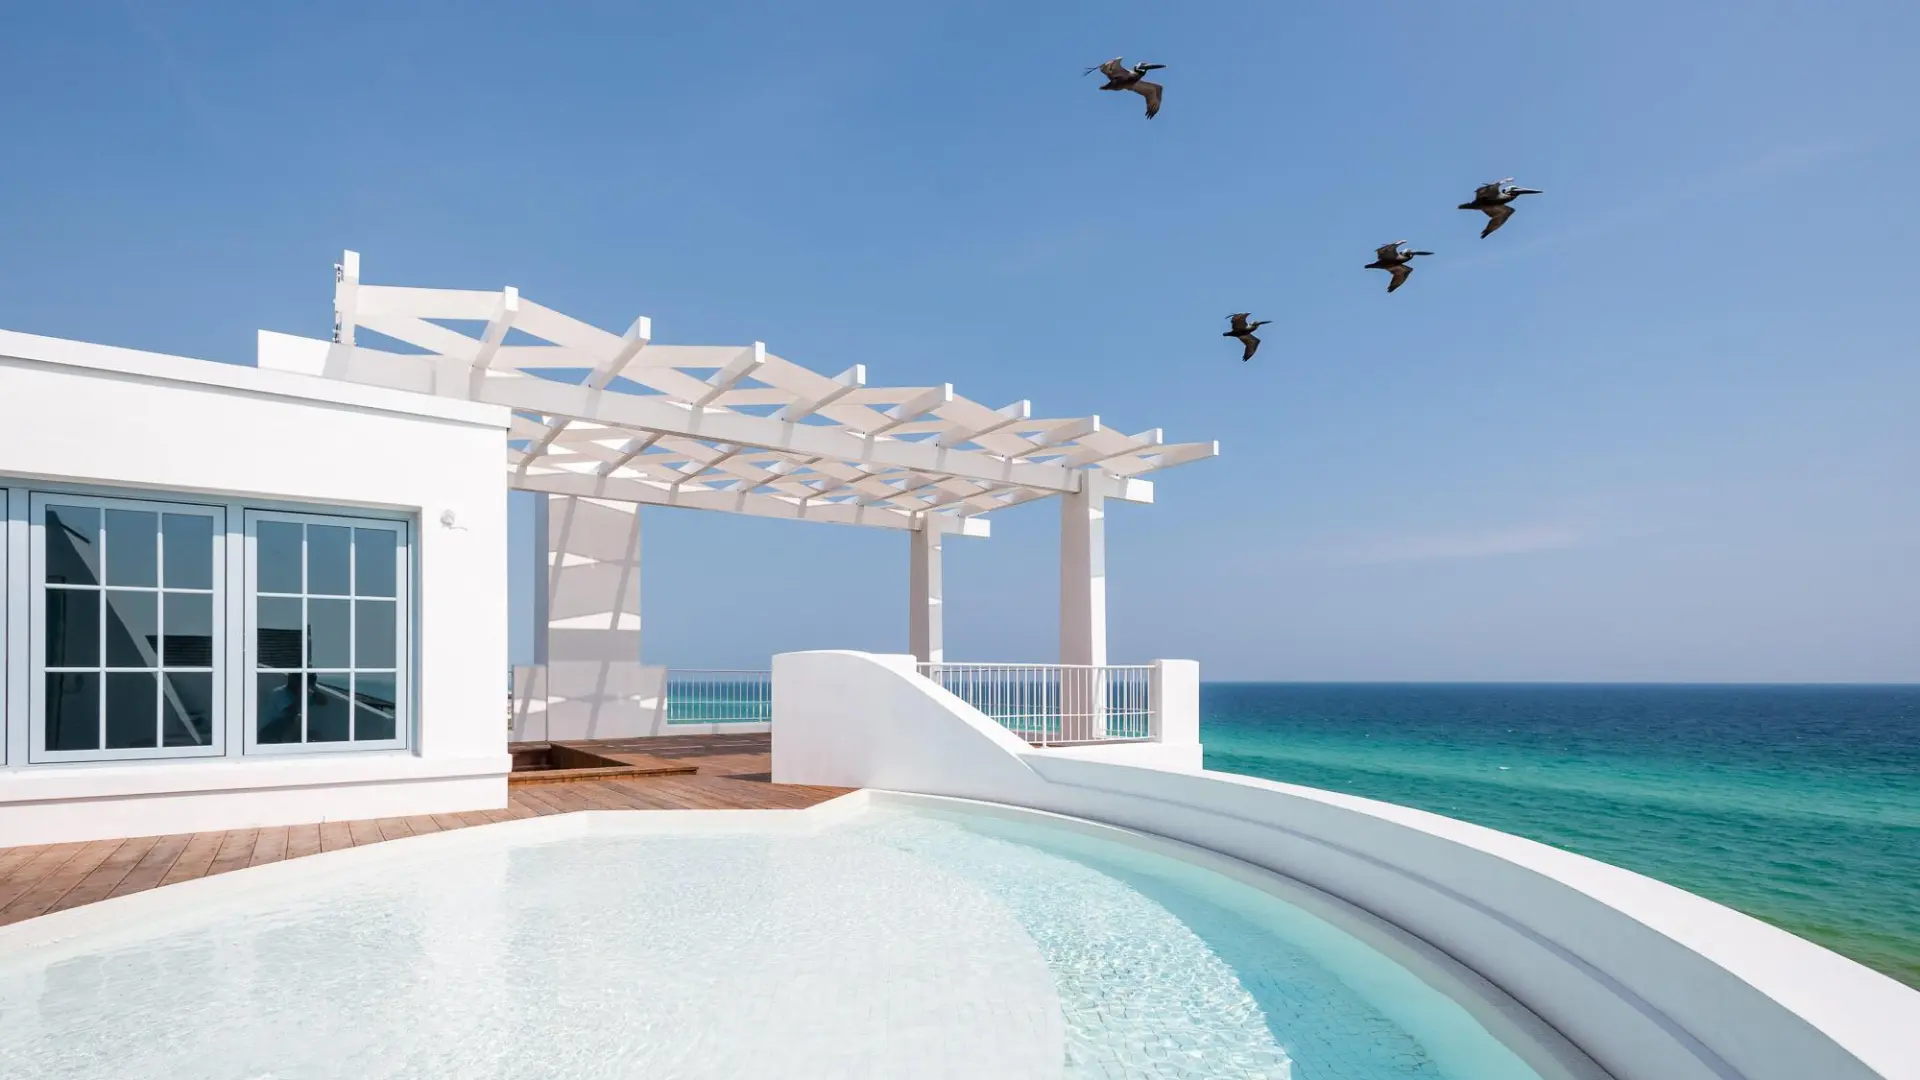
The Gallery is a new gated Watersound community off Origins Parkway in Inlet Beach, Florida, with 81 planned custom homesites. Its initial offering included 35 lots through a competitive bidding process. For buyers exploring Watersound real estate, it introduces another opportunity to design a custom home near the established surroundings of Watersound Origins.
What makes The Gallery worth evaluating is how it could serve buyers who want more control over their home without leaving this part of the Watersound area.
I regularly speak with buyers who like Origins but want a different floor plan, more substantial outdoor living, additional garage space, or a stronger architectural identity.
The Gallery creates another path to explore.
Here are the five reasons I believe it deserves attention, along with the questions I would answer before purchasing a homesite.
The Gallery Watersound at a Glance
- Official name: The Gallery, a Watersound community.
- Location: Off Origins Parkway in Inlet Beach, north of Highway 98.
- Community plan: 81 custom homesites in a gated setting.
- Initial offering: 35 homesites through competitive bidding.
- Property type: Homesites intended for custom residences.
- Primary appeal: Greater involvement in the home’s design, layout, and construction.
- Buyer considerations: Lot suitability, architectural requirements, builder selection, total project cost, and timeline.
1. The Gallery Adds Another Option to the Watersound Real Estate Market
One of the most compelling reasons to consider The Gallery is the type of buyer it may serve.
Watersound Origins has offered custom-home opportunities, but much of the community has developed through established builders, floor plans, and collections with defined selections.
That approach works well for many buyers. Others eventually reach a point where they want more control.
They may need a larger single-level living area, a first-floor primary suite, a different arrangement for visiting family, or outdoor spaces that connect more effectively with the house.
Some already own in Origins. They like the area and their daily routine, but their current home no longer fits their priorities.
A Potential Alternative to Building in Watersound Camp Creek
Watersound Camp Creek is another community these buyers may consider for a custom home.
My view is that The Gallery could provide an additional option between the more familiar Origins housing choices and a larger custom project in Camp Creek.
That does not mean every Gallery home will cost less. A highly customized residence can become a substantial investment in either location.
The useful comparison is the complete ownership opportunity: land, construction, design, outdoor improvements, recurring expenses, and the amenities or access associated with each community.
For the buyer who wants to remain near Origins while creating a more personalized home, The Gallery deserves a place on that comparison list.
2. A Limited Release Makes Preparation More Valuable
The Gallery’s initial offering represented 35 of its 81 planned homesites.
That is a limited group of choices, particularly when buyers have specific requirements for orientation, privacy, views, or the shape of the home they want to build.
In my conversations with builders ahead of the release, several expressed interest in purchasing lots for future spec homes. Individual buyers may therefore be evaluating homesites alongside professionals looking at the same land from a development perspective.
Builder interest is useful context. It is not a reason to purchase a lot that does not fit your goals.
What Prepared Buyers Understand Before Making an Offer
Before pursuing a homesite, I would want to establish:
- A realistic total project budget.
- The approximate size and configuration of the home.
- Priorities for garage space, a pool, and outdoor living.
- The expected design and construction timeline.
- Which lot characteristics are essential.
- Which compromises are acceptable.
This preparation helps you recognize a suitable opportunity and assess its price with more confidence.
It also helps you walk away when a lot would force too many compromises or push the completed project beyond your intended investment.
The objective is to choose well, not simply to buy early.
3. Custom Building Gives Buyers More Control
The Gallery is designed around custom residences. St. Joe’s announcement says buyers can work with their preferred builder while following the community’s architectural guidelines.
That creates an opportunity to begin with your priorities and develop the home around them.
Depending on the lot and applicable approvals, those decisions may involve:
- The relationship between living spaces and bedrooms.
- Ceiling heights and window placement.
- Garage configuration and storage.
- Guest accommodations.
- Covered porches and outdoor kitchens.
- Pool placement.
- Interior materials and finishes.
- How the architecture responds to the site.
Custom building still has boundaries. The design must work within the homesite, community requirements, engineering constraints, and your budget.
Why the Team Matters
The freedom to make more decisions is valuable when the right people help coordinate them.
An architect may identify a better way to position the home. A builder can explain how a design choice affects cost and constructability. An interior designer can help coordinate selections before they create delays. A landscape professional can make the outdoor areas work with the architecture.
Those conversations are most useful when they happen together.
My role can extend beyond helping you purchase land. I can help you compare homesites, identify experienced professionals, and evaluate how the proposed project fits the surrounding market.
Before committing to an extensive design, I also want buyers to understand whether the anticipated total investment is consistent with the property they intend to create.
4. The Right Homesite Depends on the Home You Want to Build
Lot selection is one of the most important decisions in a custom-home project.
A large lot can have a restrictive buildable area. A desirable view can come with less privacy. A cul-de-sac location can offer useful width in one part of the property while narrowing elsewhere.
The best lot for one buyer may be a poor fit for another.
Privacy and Surroundings
For a buyer focused on privacy, I would examine the land behind and beside the homesite, the likely location of neighboring homes, and the outdoor areas that could face one another.
Wooded land should not automatically be treated as permanently protected. Confirm its ownership, designation, and any applicable development restrictions.
Water Views
A water-oriented homesite may create opportunities for views from the main living area, primary suite, or outdoor spaces.
The practical questions are where those views will be visible and how the required setbacks or site conditions affect the design.
A water view should also be distinguished from water access. One does not necessarily provide the other.
Width and Buildable Area
If you want a wider floor plan, a substantial garage, or a pool with meaningful outdoor living space, usable dimensions matter more than acreage alone.
I would review the survey, setbacks, easements, and buildable envelope with the design and construction team before assuming a preferred layout will fit.
Sun and Orientation
Orientation can influence natural light, afternoon heat, shade, and how comfortable the outdoor spaces feel.
A pool and porch layout that works well on one lot may need to change on another.
This is why homesite selection and early design should inform each other. The goal is to understand what a lot allows before paying a premium for it.
5. The Surrounding Investment Could Strengthen the Neighborhood’s Identity
The Gallery is being introduced within an area that already has residential neighborhoods, commercial activity, and ongoing investment in public spaces.
One of the most distinctive nearby projects is Longleaf Art Park.
The Berkowitz Contemporary Foundation describes a planned 15.5-acre public art space anchored by Richard Serra’s The Passage of Time. The sculpture is intended to be housed in a dedicated pavilion, with outdoor paths, event space, and community programming also planned.
For me, the significance is the type of place that may develop around the homes.
Buyers consider more than the residence itself. They also evaluate the places they can visit, the character of the surrounding area, and how their daily routine might work.
A gated custom-home setting near that kind of cultural investment could give The Gallery a recognizable identity.
Evaluate Existing Features and Future Plans Separately
I would distinguish what a buyer can use today from what remains under development.
The art park and pavilion should be evaluated according to their confirmed status and delivery schedule. Their presence does not establish a particular increase in home values.
What they do provide is another reason to examine how this part of the Watersound area is evolving.
What Do Homesites at The Gallery Cost?
In my initial overview, I discussed anticipated homesite pricing from roughly $500,000 to more than $700,000, depending on the lot.
That was an early expectation, not a statement of current asking prices, accepted bids, or remaining inventory.
Because the first offering used competitive bidding, buyers need current lot-specific information before establishing a purchase budget.
The land price is also only one part of the decision.
What to Include in a Custom-Home Budget
A complete project budget should account for:
- Homesite purchase and closing costs.
- Surveys and site investigations.
- Architectural, engineering, and interior design services.
- Community review and permitting expenses.
- Site preparation and construction.
- Pool, landscape, and outdoor improvements.
- Financing and carrying costs.
- Furnishings, if part of the project.
- A contingency appropriate to the scope.
I would build that budget around a defined concept and preliminary builder input. A general cost-per-square-foot estimate is a starting point, but it can miss major differences in site work, specifications, and outdoor improvements.
Who Should Consider The Gallery?
The Gallery may be a strong fit for buyers who want a custom residence and are comfortable participating in the process required to create it.
That includes existing Origins owners seeking a different home, buyers relocating to the area, and second-home buyers with specific requirements that available properties do not satisfy.
It may be less suitable if you need immediate occupancy or prefer to make a limited number of selections.
In that situation, I would compare completed homes and properties already under construction alongside any homesite opportunity.
The decision should reflect your timeline and how involved you want to be.
Is The Gallery a Good Investment?
I believe The Gallery has characteristics worth examining: a limited number of homesites, custom architecture, a gated setting, and proximity to an established residential area.
Whether an individual purchase is a good investment depends on the price paid and the property ultimately created.
I would evaluate the lot cost, construction budget, comparable completed homes, ownership expenses, and likely resale audience.
A highly personalized home may serve its owner exceptionally well while appealing to a narrower group of future buyers. Understanding that tradeoff early helps keep the design and budget aligned with your goals.
The strongest opportunity is a homesite that supports a desirable, functional home at an appropriate total investment.
Frequently Asked Questions About The Gallery Watersound
What is The Gallery in Watersound?
The Gallery is a new gated custom-home community off Origins Parkway in Inlet Beach, Florida. It is planned for 81 homesites and gives buyers the opportunity to design a residence subject to community architectural requirements.
Where is The Gallery located?
The Gallery is off Origins Parkway in the Watersound Origins area, north of Highway 98. It is an inland community near the broader 30A corridor, rather than a beachfront development.
How many homesites are planned?
The community plan includes 81 homesites. The initial offering included 35 lots. That initial release figure should not be interpreted as the number currently available.
Has The Gallery’s first release started?
The announced launch schedule called for Founders List bidding on October 15, 2026, followed by public bidding on October 17. Buyers should now request current availability, results where available, and the terms for any subsequent opportunities.
How much are lots at The Gallery?
My early estimate was approximately $500,000 to more than $700,000, depending on the homesite. Current pricing must be confirmed individually, particularly because the initial release involved competitive bidding.
Can I choose my own builder?
St. Joe’s announcement describes flexibility to work with a preferred builder while adhering to the community’s architectural guidelines. Confirm applicable builder qualifications and approval requirements before engaging a team.
Is The Gallery gated?
Yes. The Gallery is planned as a gated residential community.
Is The Gallery the same as Watersound Camp Creek?
No. They are separate communities. Buyers considering both should compare the location, homesite, design requirements, ownership costs, and applicable amenity or membership arrangements.
What is Longleaf Art Park?
Longleaf Art Park is a planned public cultural destination at Watersound Origins. Its plans include Richard Serra’s The Passage of Time, a dedicated pavilion, outdoor paths, and event space. Confirm the current opening and construction status when evaluating nearby property.
Which homesite should I choose?
Start with the home you want to build. Compare usable dimensions, setbacks, easements, orientation, privacy, neighboring development, and outdoor living potential. The most expensive lot is not automatically the best fit.
How can I get current maps, pricing, and availability?
Contact me for a current homesite review. I can help you compare available information with your intended floor plan, budget, and timeline, then connect you with appropriate design and construction professionals.
Plan Your Custom Home at The Gallery
If you are considering The Gallery, the most useful first step is to connect your preferred home with a realistic budget and suitable homesites.
My team and I can help you compare lot conditions, understand the purchasing process, and identify architects, builders, and designers who fit your project.
Contact Noah Escobar to request current information about The Gallery Watersound and a tailored review of your custom-home options.
From the initial homesite comparison to evaluating the complete project, the goal is to make each decision with a clear understanding of what you want to build and what it will take to get there.