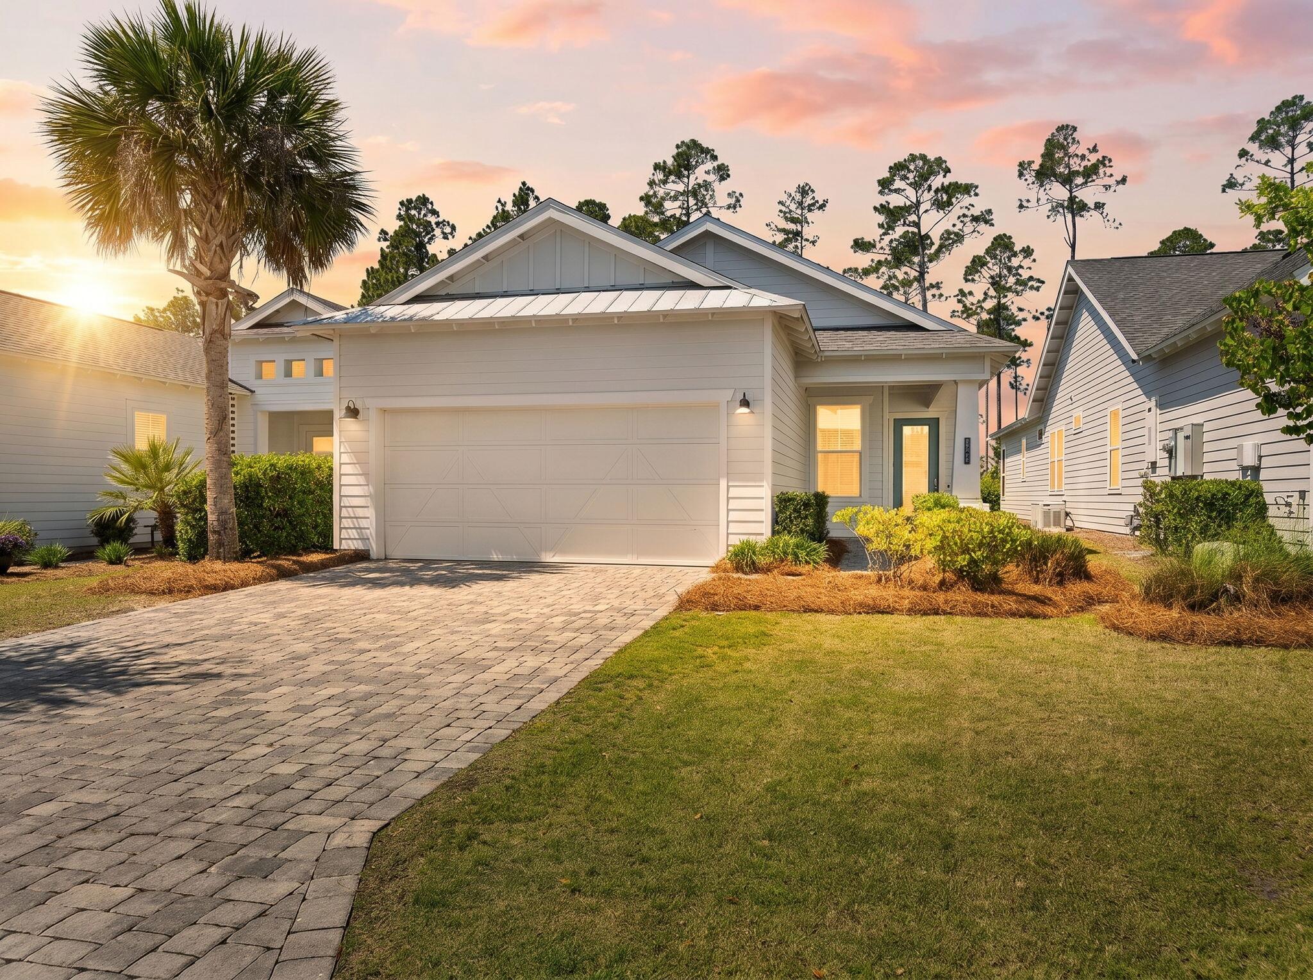
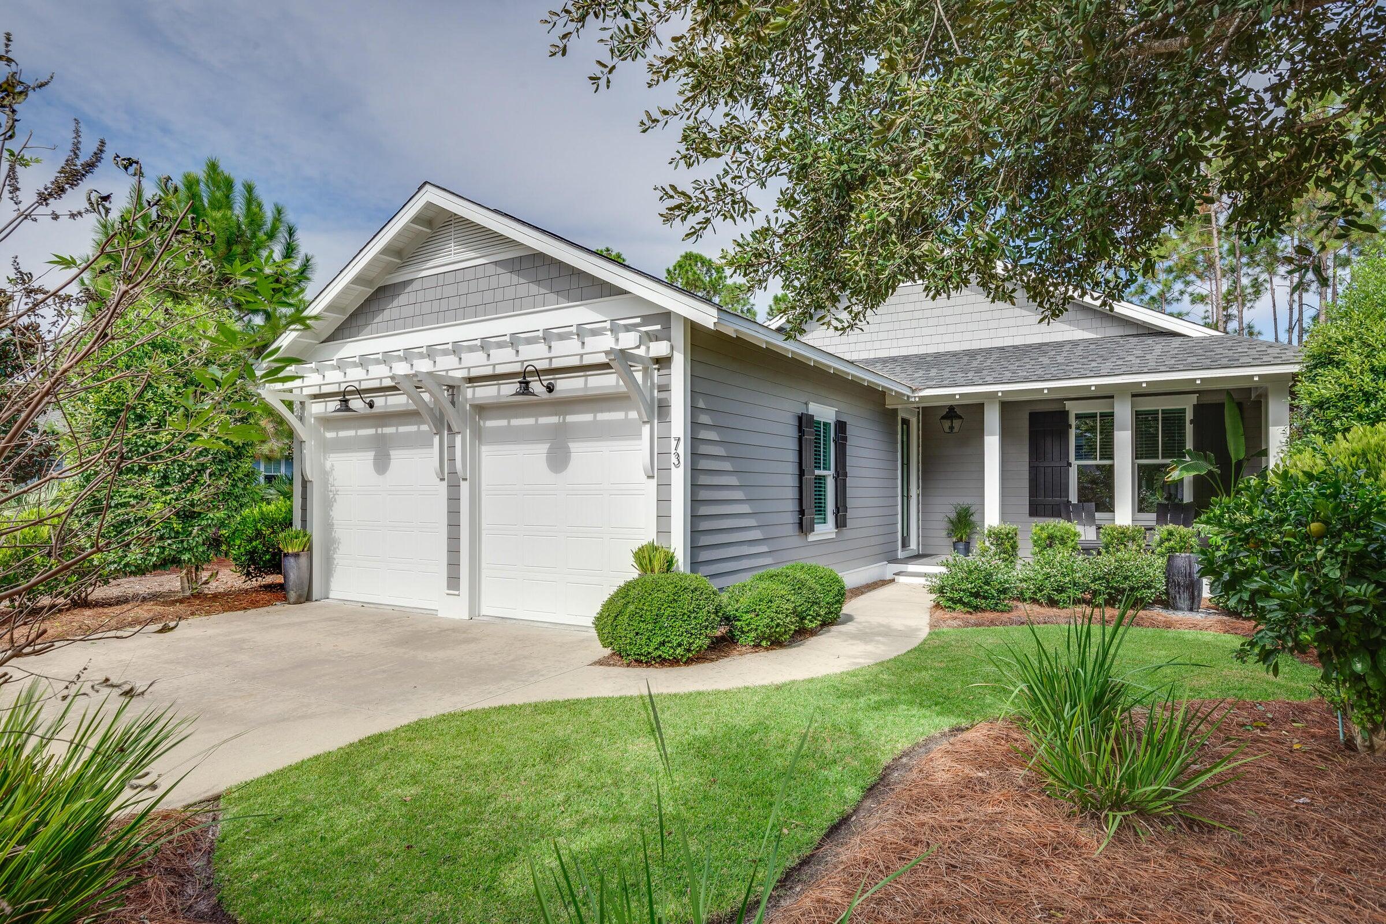
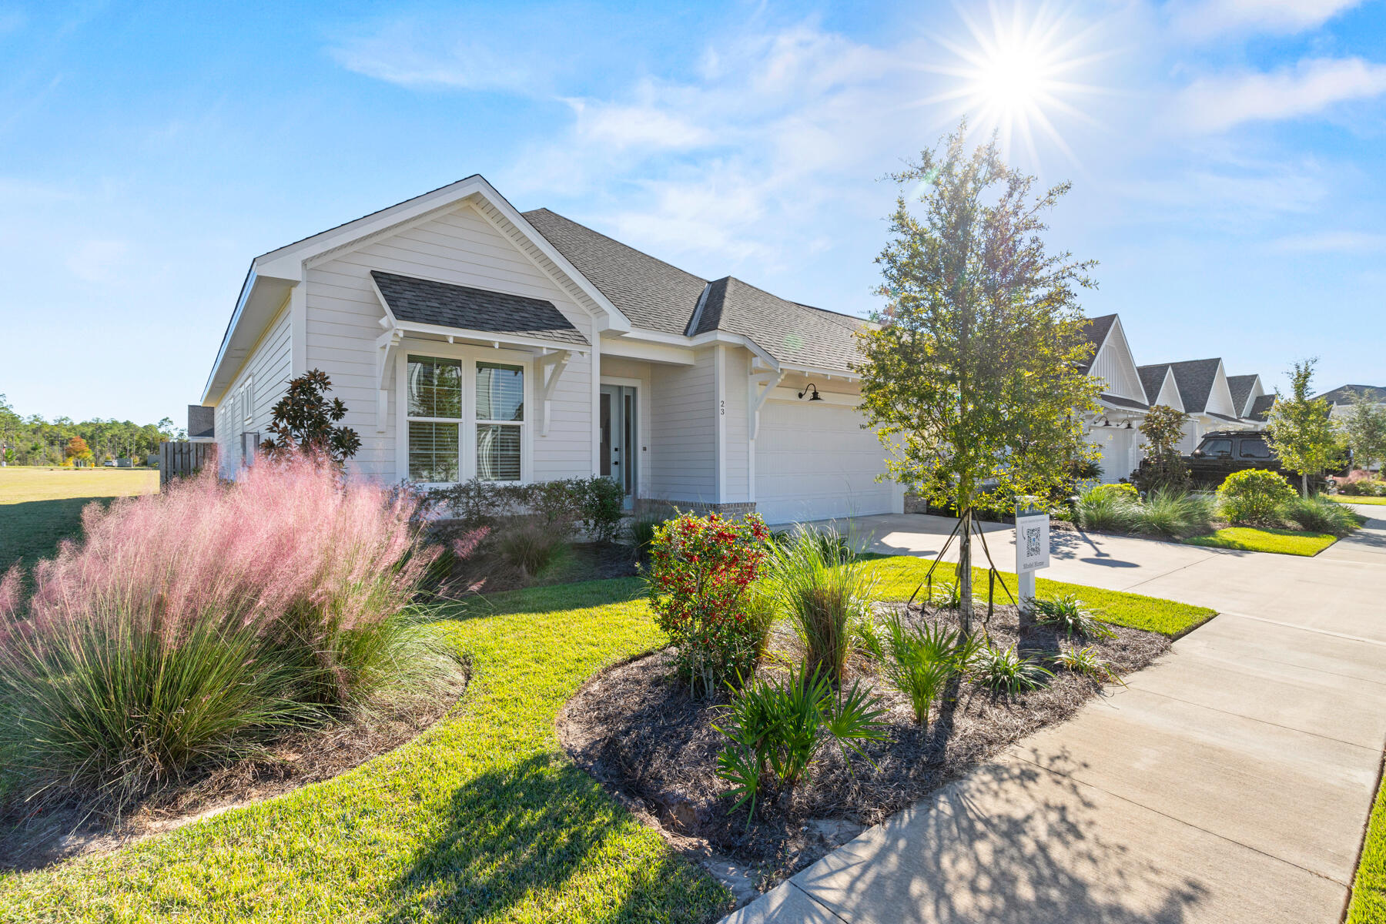
Watersound Origins community

Watersound Origins Real Estate

Explore properties and local insights in Watersound Origins.

About Watersound Origins

About Watersound Origins

Watersound Origins sits north of Scenic Highway 30A, tucked into the pines along Lake Powell and just minutes from Watersound Town Center and the beaches at Inlet Beach. It is a master-planned St. Joe community built around full-time living rather than seasonal turnover, and that is the thing to understand before you compare it to anything else on 30A. This is where a lot of people actually live here year round. 

What actually defines it 

Origins is built for daily life, and the amenities reflect that. At the center is the Village Commons, with a zero-entry resort-style pool, a fitness center, event lawns, and tennis and pickleball courts. Around it you get miles of trails and sidewalks, pocket parks, dock access to Lake Powell with kayaks for residents, and the Origins Golf Club, a Davis Love III short course that Golf.com ranked among the world's 25 best par-3 courses. It is walkable, family-friendly, and genuinely fun to play, which is the entire point of it. 

One detail trips up almost every buyer: the membership tiers. Every Origins homeowner is automatically enrolled in the base Watersound Origins Amenities membership, which covers the Village Commons and the Lake Powell dock. Access to the Gulf-front Beach Club and the championship courses at Camp Creek and Shark's Tooth comes through a membership upgrade, not automatically. Knowing exactly what conveys with a given home is part of buying here correctly, and it is a question most buyers do not think to ask until after closing. 

The other defining feature is what Origins does not allow: short-term rentals. That keeps the community quiet and consistent year round, which is exactly why full-time residents and second-home owners who want actual neighbors, not a rotating cast of renters, tend to land here. 

How it is built, and why that matters for buying 

Origins is still actively building out across multiple neighborhoods, builders, and phases. That makes this a very different buy from a finished community, and it is where most of the opportunity (and most of the mistakes) happen. 

On price, Origins covers more ground than people expect. Smaller homes generally start in the high $600s to $700s, while larger single-family and custom builds run from the high $800s into the $4M range and above. The listings below show live numbers, but the spread is wide, and where a home lands inside it depends heavily on lot, pool type, and which neighborhood it sits in. 

Why work with me on Watersound Origins specifically 

Origins is where I do a lot of my work, and the value here lives in the details most buyers cannot see from a listing. I have helped people with semi-custom builds, worked resales, and gotten buyers the best deal on new construction by knowing where builder pricing has room and where it does not. I also stay current on the things that move fast here: new phases opening, new builders coming in, and which sections are about to release. 

That matters because in an active-build community, timing and information are leverage. Getting into the right phase, the right lot, or the right spec home before it hits the open market is often the difference between a good price and a great one. Most agents react to what is already listed. I try to know what is coming next. 

The listings below are the starting point. If you want the real read on a specific neighborhood, builder, floor plan, or how Origins compares to Camp Creek or Wild Heron, that is a conversation. Reach out and let's have it.


Watersound Origins community
92
# of Listings
3
Avg # of Bedrooms
$524
Avg. $ / Sq.Ft.
$1,378,423
Med. List Price

Real Estate Listings in Watersound Origins

92 Properties Found. Page 5 of 7.

*Pricing reflects a builder discount of over $40,000 and builder just added upgraded Calacatta Premata quartz countertops throughout!

Set on a 170-foot-deep wooded homesite in Arborview Park, this single-level Brigette plan offers 2,200 square feet with four bedrooms, three-and-a-half baths and a two-car garage. The generous homesite depth and natural wooded backdrop provide an appealing setting for the home, while the thoughtfully designed one-story floor plan offers comfortable separation between the primary suite and secondary bedrooms.

From the foyer, the home opens into a spacious kitchen, dining and living area designed for easy everyday living and entertaining. The kitchen features upgraded Calacatta Premata quartz countertops, soft-close cabinetry, under-cabinet lighting, additional cabinetry along the back of the island with an extended countertop, and a stainless appliance package highlighted by a 36-inch dual-fuel gas range, vented hood and microwave drawer.

The primary suite is privately positioned at the rear of the home and includes a walk-in closet and well-appointed bath. Three additional bedrooms provide flexibility for family, guests or a home office. Upgraded melamine-wrapped wood shelving enhances storage in the pantry and closets, while the laundry room includes upper cabinetry above the washer and dryer along with lower cabinetry and countertop space.

Outdoor living extends to the screened rear porch overlooking the wooded backdrop, complemented by rear property fencing and a gas grill stub. Interior finishes include 10-foot ceilings, 8-foot solid-core doors, crown molding in the main living areas, luxury vinyl plank flooring, quartz countertops throughout, tiled showers and porcelain tile flooring.

Arborview Park is a recently released neighborhood located west of the established Watersound Origins community, offering convenient access to Origins Golf Course, Village Commons, fitness and sports courts, and an extensive network of walking and biking trails.

Estimated completion is: TBD
#1011312

Watersound

1094 Suwannee Drive Lot 49

4 Beds

3 Baths

2,200 Sq.Ft.

$966,650

MLS#: 1011312

Welcome home to this immaculate, one-level 3BR/3BA Florida cottage with a private swimming pool in the highly sought-after Watersound Origins community. Featuring the popular Eastport plan by Romair Homes, this thoughtfully designed residence offers exceptional indoor-outdoor living and a timeless coastal aesthetic. Two separate one-car garages frame the covered front porch, creating an inviting entry.

Inside, light-toned wood flooring, airy 10-foot ceilings, beautiful millwork, and a soothing neutral palette create a bright and welcoming atmosphere. The foyer opens to a spacious great room centered around a gas fireplace accented by a striking white beam. The open-concept kitchen is designed for both everyday living and entertaining, featuring a large island, quartz countertops, floor-to-ceiling cabinetry, and professional-grade stainless-steel appliances.

The living space extends outdoors to a cozy screened porch overlooking the private swimming pool, creating the perfect setting for morning coffee, afternoon relaxation, or entertaining family and friends. The spacious primary suite offers a peaceful retreat with a beautifully appointed en-suite bath, while two additional bedrooms provide comfortable accommodations for guests or family.

Located in Watersound Origins, residents enjoy an exceptional array of amenities, including a resort-style pool, fitness center, parks, walking and biking trails, and access to the community's vibrant lifestyle. Ideally positioned near the best of 30A, this home offers the perfect blend of refined coastal living, privacy, and convenience.
#1010871

Inlet Beach

91 Heartwood Street

3 Beds

3 Baths

2,030 Sq.Ft.

$950,000

MLS#: 1010871

Overlooking the pond in Arborview Park, this 2,130-square-foot Brady features three bedrooms, three-and-a-half baths, a study, expanded front porch and two-car garage, all on one level. The foyer opens into the main living area, where the kitchen, dining and living spaces connect easily, with French doors leading from the living room to the screened rear porch and fenced backyard.

The kitchen features a white oak island with additional cabinetry and an extended countertop along the back, quartz countertops, under-cabinet lighting and a herringbone tile backsplash extending to the 10-foot ceiling. The upgraded Bosch appliance package includes a 36-inch dual-fuel range, refrigerator, dishwasher and microwave drawer, while the spacious walk-in pantry is finished with custom wood shelving.

Located just off the main living area, the study adds a dedicated home office or flex space without sacrificing one of the home's three bedrooms. The primary suite is positioned at the rear of the home and includes a large walk-in closet with an upgraded melamine-wrapped wood shelving system. The ensuite bath features Seaside limestone tile flooring, a dual vanity with upgraded quartz countertop, built-in bathtub with subway tile extending to the ceiling, and a separate walk-in shower finished with Calcutta Gold hex marble flooring and Seaside limestone walls. Bedrooms two and three each feature walk-in closets with the same melamine-wrapped wood shelving system and share a Jack-and-Jill bath with a dual vanity topped in upgraded quartz, a walk-in shower with tile extending to the ceiling, and a Calcutta Gold marble hex shower floor.

Additional details include two upper cabinets in the laundry room, upgraded Delta Dryden plumbing fixtures, LVP flooring, quartz countertops, soft-close cabinetry and crown molding in the main living areas. The expanded front porch adds to the home's outdoor living space, while the screened rear porch takes advantage of the pond view. A white painted fence encloses the backyard, and a gas grill stub is already in place.

Residents of Watersound Origins enjoy access to the Origins Golf Course, Village Commons pool and fitness center, sports courts, parks and miles of trails.

Pricing subject to change as the home progresses and selections are added or removed.
#1011415

Watersound

TBD Suwannee Drive Lot 7

3 Beds

2 Baths

2,130 Sq.Ft.

$926,650

MLS#: 1011415

Nestled within the coveted NatureWalk at Watersound Origins, this impeccably designed 2022-built Clearwater floor plan blends coastal sophistication with everyday luxury. An open-concept great room and dining area features soaring tray ceilings, shiplap accent walls, and wide-plank hardwood floors. The chef's kitchen shines with white shaker cabinetry, brushed gold hardware, herringbone tile backsplash, stainless appliances, gas range, and a generous island with breakfast bar. The primary suite overlooks the covered lanai and offers dual vanities, a glass-enclosed shower, and a custom walk-in closet. A private second bedroom wing plus additional flex spaces serve as a home office, playroom, or guest retreat. Step outside to a private pool with travertine decking, outdoor kitchen, and serene pine-tree backdrop. Residents enjoy resort-style amenities including a community pool, clubhouse, fitness center, playground, and golf - all minutes from the sugar-white sands of 30A.
#1001423

Inlet Beach

78 E Lafayette

2 Beds

2 Baths

1,885 Sq.Ft.

$899,000

MLS#: 1001423

The Florence offers effortless coastal luxury with a thoughtfully designed four-bedroom layout and exceptional indoor-outdoor living. An inviting foyer opens to a spacious living room, dining area, and beautifully appointed kitchen with a large island, pantry, custom wood cabinetry, quartz countertops, and premium Bosch appliances, including a 36'' dual-fuel range. The design of the Florence creates an ideal setting for everyday living and entertaining.
The private primary suite features a generous bedroom, walk-in closet, and spa-inspired bath with a freestanding soaking tub, frameless glass shower, and dual vanities. Three additional bedrooms provide flexible space for family, guests, or a home office, with  secondary baths nearby. A dedicated laundry room adds everyday convenience.
Step outside to the rear screened porch, featuring a tongue-and-groove wood ceiling and composite flooring--an inviting extension of the living space for relaxing or entertaining. A gas stub for grilling makes outdoor gatherings even easier.
Throughout the home, elevated finishes include 10' ceilings, luxury vinyl plank flooring, crown molding, 8' solid-core doors, under-cabinet lighting, wood closet shelving, and quartz countertops throughout. Completing the plan is a convenient two-car garage.
The Florence brings together timeless design, refined finishes, and relaxed coastal living in one beautifully arranged home.
#1012682

Watersound

TBD E Seabrook Way Lot 12

4 Beds

4 Baths

2,484 Sq.Ft.

$897,750

MLS#: 1012682

Single-level 3-bedroom, 3-bath Huff Homes residence in the Winter Garden phase of Watersound Origins, ideally positioned on a premium lot with a side buffer, landscaped park and green space views, and direct access to community walking trails. The white picket fenced yard, screened porch, and paved patio provide plenty of usable outdoor space, while the Village Commons fitness center and resort-style pool are within easy walking distance.

Inside, the open-concept floor plan connects the living, dining, and kitchen areas. The kitchen features stainless steel appliances, a gas cooktop, large island with breakfast bar, ample cabinetry, and a custom bar nook. Wood-look luxury vinyl plank flooring extends through most of the home.

The primary suite includes a custom walk-in closet, soaking tub, double vanity, and separate seamless glass-and-tile shower. Two additional bedrooms and two full bathrooms provide a true 3-bedroom, 3-bath single-story layout well suited for a primary residence or second home.

Watersound Origins is a rental-restricted community in the Inlet Beach/30A area offering golf, tennis, pickleball, fitness center, resort-style pool, playgrounds, walking and biking trails, and kayaking on Lake Powell. Convenient to Camp Helen State Park, Scenic Highway 30A, white-sand beaches, shopping, restaurants, and all that Inlet Beach and the surrounding 30A communities have to offer. Two additional bedrooms and two full baths complete the single-level layout. Outside, a screened porch opens to a paved patio for effortless outdoor living. This rental-restricted community offers golf, tennis, pickleball, gym, pool, playground, and kayaking on Lake Powell with access to 30A beaches near Camp Helen State Park. Just minutes from Scenic Highway 30A's white-sand beaches, dining, and shops. Perfect as a primary residence or second home, this Huff Homes gem delivers exceptional lifestyle, location, and value in a desirable single-level 3 bed, 3 bath floor plan.
#1000682

Inlet Beach

73 Somersault Lane

3 Beds

3 Baths

2,040 Sq.Ft.

$855,000

MLS#: 1000682

Welcome home to 63 Roundwood Drive, a beautifully finished Craftsman style cottage in the sought after community of Watersound Origins. With board and batten and shiplap accents, black shutters, dormer windows, and a welcoming front porch, this home captures the coastal charm the neighborhood is known for, just a short golf cart ride from 30A.

Inside, wide plank flooring and an open, light filled layout set the tone. The living room centers on a cozy gas fireplace and flows into a chef ready kitchen with an oversized quartz island, gas range, stainless appliances, subway tile backsplash, and a walk in pantry. A sunny dining area, plus a private sunroom with brick inspired flooring, make entertaining effortless.

The main level primary suite offers a spacious walk in closet and a spa like bath with a double vanity and marble tiled walk in shower. Additional bedrooms offer generous closets and plantation shutters, while a full bath, powder room, and versatile bonus space round out the plan, along with a dedicated laundry room.

Outside, a fenced backyard with a covered pergola patio invites morning coffee and evening gatherings, and a two car garage offers extra storage.

Living in Watersound Origins also means resort style amenities: a zero entry pool, a clubhouse with fitness center, tennis and pickleball courts, walking trails, and a kayak launch, minutes from the Gulf's sugar white sand.

Don't miss this move in ready gem in one of 30A's most beloved communities.
#1010801

Inlet Beach

63 Roundwood Drive

4 Beds

3 Baths

2,405 Sq.Ft.

$849,000

MLS#: 1010801

*Fully Furnished Brady MODEL - this is a true turn-key opportunity!! in the Longleaf Park neighborhood in the Watersound Origins community, conveniently located closer to the front of the community with easy access to the Watersound Town Center. 

The Brady plan is a single-level, open-concept floor plan with 3 bedrooms, 2.5 baths, a study and a 2-car garage. This model home not only comes *fully furnished and decorated by a favored designer, but it also offers an abundance of features and upgrades! Situated on a corner home site next to a common area and beautiful green space, this home includes: 10' ceilings, 8' raised panel interior doors, luxury vinyl flooring throughout, an upgraded gas appliance package including a tankless water heater and stainless steel Bosch appliances with a 30'' Dual Fuel Range plus exhaust vent hood and a microwave drawer nestled in the kitchen island for convenience, tiled kitchen backsplash, under cabinet lighting, wood cabinetry with soft-close features, crown molding in main living area, tiled shower in all full bathrooms with upgraded Subway tile in the jack and jill guest bathroom, plus Melamine closet shelving throughout and cabinets in the laundry room. *Blinds are included with furniture pkg.

Exterior features include an extended, screened-in rear porch that is just off the living room, a gas stub for outdoor grilling and a secluded back yard surrounded by a 6 ft fence to enjoy peaceful, private outdoor time.

The Watersound Origins community is one of South Walton's most coveted neighborhoods for its exceptional amenities, beautiful new homes, and prime location. Amenities include the Village Commons pool & fitness center, sports courts including tennis and pickle ball, miles of nature trails, dock access to Lake Powell, unlimited golf and lots of green space for outdoor play. The all new Watersound Town Center brings a new level of excitement and convenience to the community with a Publix Super Market, delicious restaurants, healthcare facilities, and more right at the entrance to the neighborhood!

*Pricing may not include all options or fees and is subject to change. Please contact our Watersound Community Specialists for the latest information.
#989421

Watersound

23 Green Heron Street Lot 54

3 Beds

2 Baths

1,960 Sq.Ft.

$839,900

MLS#: 989421

One of the standout features of this like-new home in the Long Leaf phase of Watersound Origins is its exceptional homesite, backing to a serene POND with PRESERVE beyond and NO homes behind & potential room for a pool. Enjoy the peaceful water and natural views from the EXPANDED screened porch, offering plenty of room for multiple seating and entertaining areas. Plus, Green Heron Street is not a throughway to the new construction in the back of the community, making it a quiet, low-traffic street.
Built in 2025 and barely lived in, this popular Huff Homes Brady plan offers single-level, open-concept living with 4 bedrooms, 2.5 baths and a 2-car garage. The flexible 4th bedroom is ideal as a study, nursery, playroom or guest space.
The upgraded kitchen features Bosch stainless steel gas appliances, vent hood, microwave drawer, EXTENDED ISLAND with additional cabinetry on both sides for additional storage, dedicated pantry, under-cabinet lighting, tiled backsplash and soft-close wood cabinetry. Additional features include 10' ceilings, 8' raised-panel doors, wide-plank luxury vinyl flooring throughout, crown molding, custom lighting, built-in laundry cabinetry, melamine-wrapped closet shelving, tiled showers, tankless water heater, attic pull-down stairs, gutters and a gas stub for an outdoor grill.
This home shows like a model and is truly move-in ready with blinds and custom lighting already in place-- offering the feel of new construction without the wait, so there is no ongoing construction immediately around the property. Located at the front of Watersound Origins, Long Leaf provides convenient access to Hwy 98, Publix and the shopping, dining and amenities of Watersound Town Center. A beautiful pond-and-preserve setting, no rear neighbors, expanded outdoor living and a nearly new home make 46 Green Heron Street an exceptional opportunity in Watersound Origins.
#1012089

Inlet Beach

46 Green Heron Street

4 Beds

2 Baths

1,960 Sq.Ft.

$820,000

MLS#: 1012089

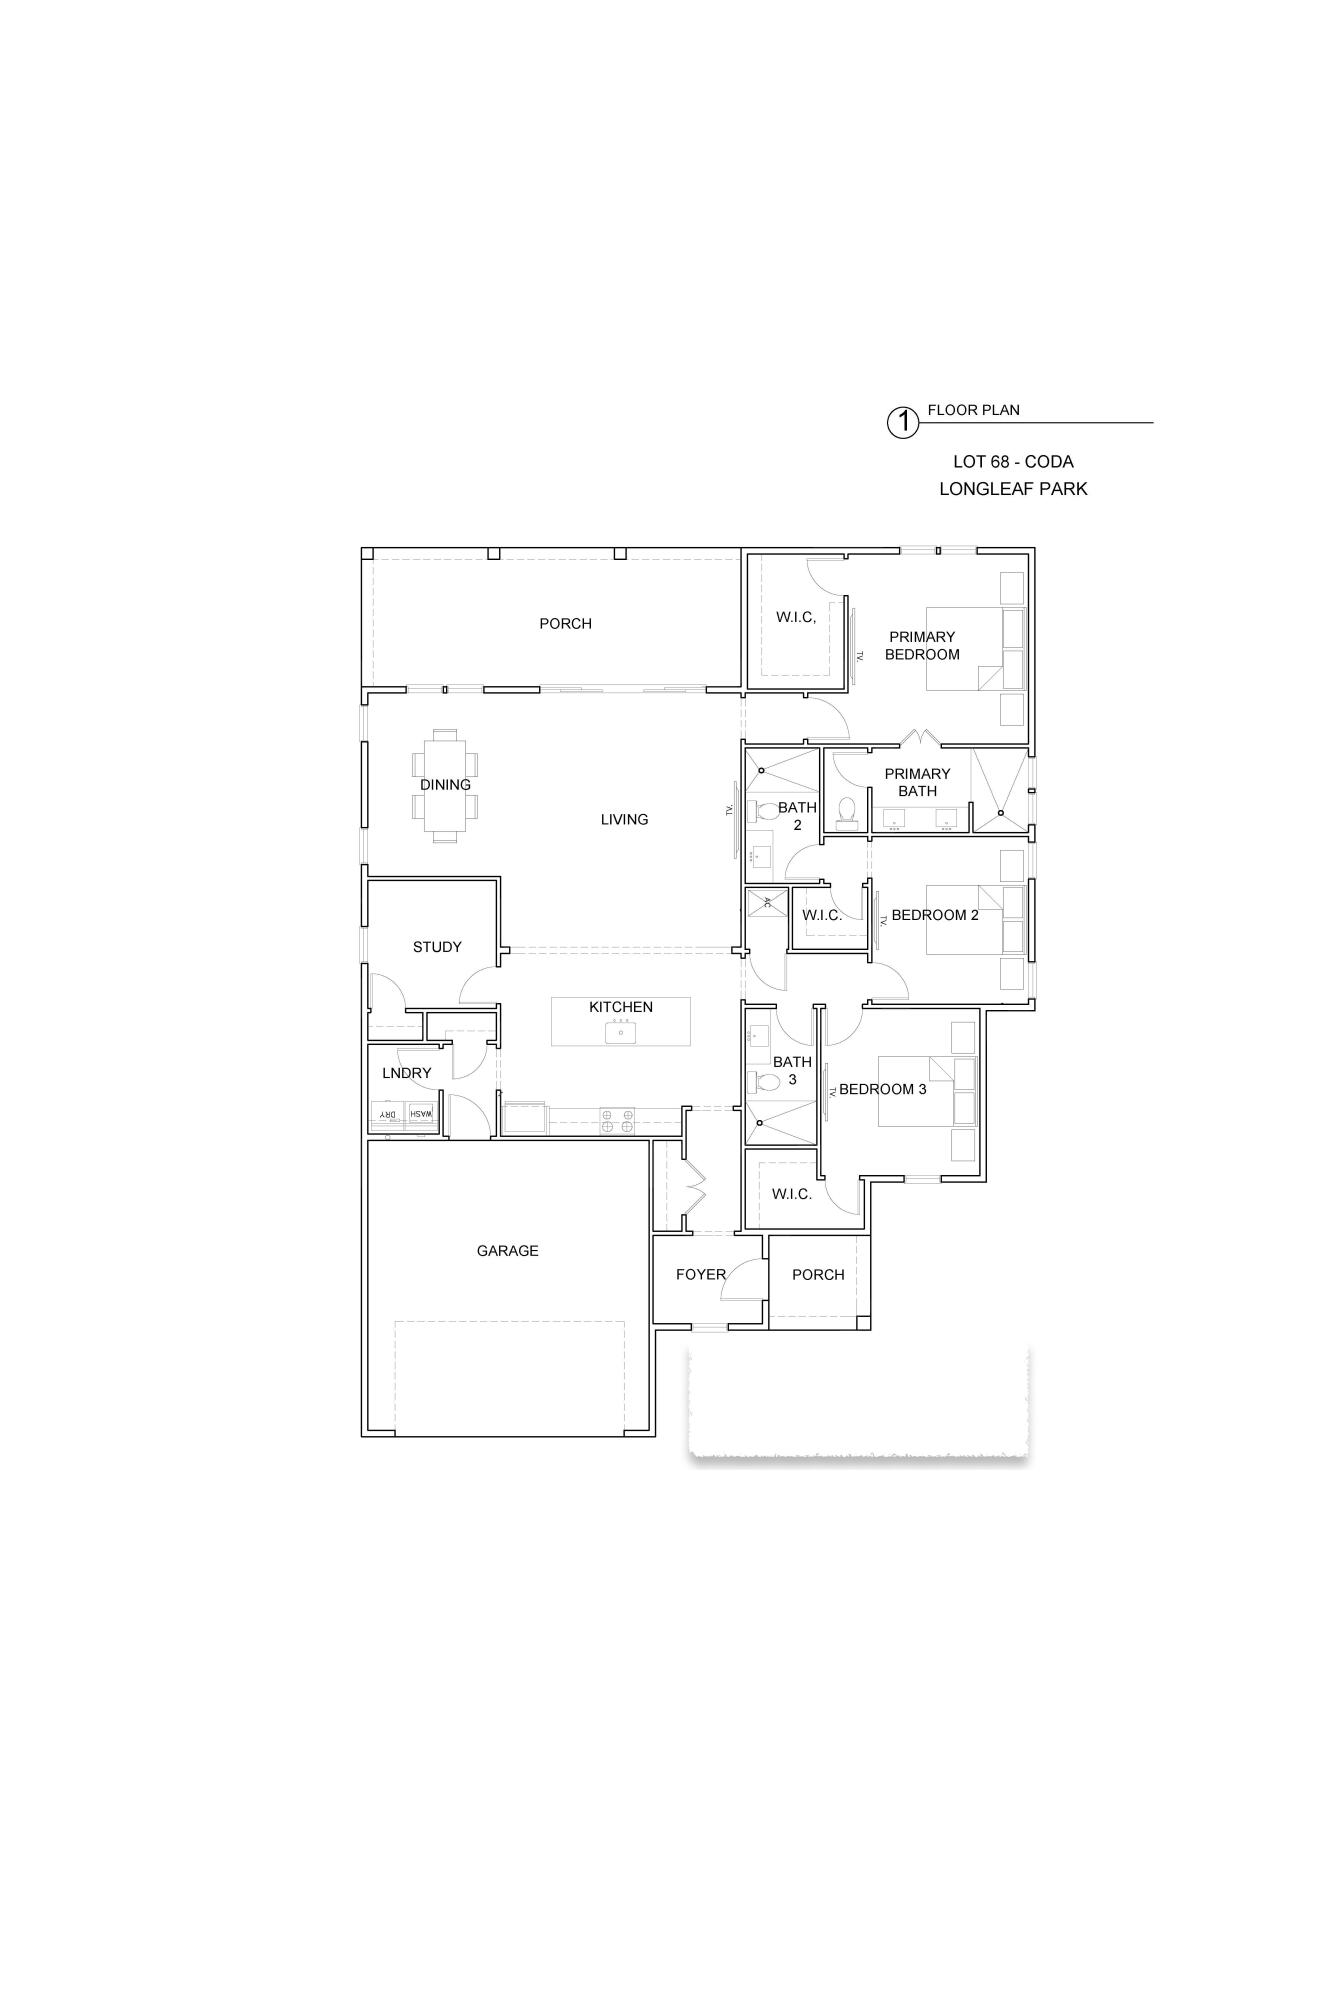
Positioned on a curved corner homesite in Longleaf Park at Watersound Origins, the Coda plan is a single-level home that provides functional living spaces and located just minutes from Watersound Town Center, Origins Golf Course, and convenient access to Hwy 98. Estimated completion: end-Oct.

A separate foyer with an entry coat closet welcomes you inside, leading to an open-concept living area where a 12-foot sliding glass door fills the space with natural light and creates a seamless connection to the screened porch. The rear outdoor living area is designed for year-round enjoyment with heirloom brick flooring, a ceiling fan, electrical for an outdoor television, and a fully fenced backyard offering added privacy.

At the center of the home, the kitchen features a 10-foot quartz island, walk-in pantry, under-cabinet lighting, and an upgraded Bosch stainless steel appliance package with a gas range, vent hood, microwave drawer in the island, dishwasher, and refrigerator. Soft-close cabinetry, quartz countertops, and Luxury Vinyl Plank flooring throughout the home complement the clean, timeless design.

Privately situated at the rear of the home, the primary suite offers French door entry into the bath, dual vanities, a separate water closet, a tiled walk-in shower, and a spacious walk-in closet with melamine shelving. Two additional guest suites, each with a spacious walk-in closet and private ensuite bath featuring a subway tile shower, provide comfortable accommodations for family or guests.

A dedicated study with a closet provides flexibility as a home office, library, or optional fourth sleeping area, while the laundry room includes additional cabinetry and is conveniently located just inside the garage entry.

Additional features include 10-foot ceilings, 8-foot solid-core interior doors, crown molding in the main living areas, impact-rated windows and doors, HardiePlank exterior siding with heirloom brick accents, irrigation, and professionally landscaped grounds.

Residents of Watersound Origins enjoy access to Village Commons with its resort-style pool, fitness center, sports courts, walking and biking trails, as well as convenient proximity to Watersound Town Center's shopping, dining, and everyday conveniences.
#1008229

Watersound

TBD Green Heron Street Lot 68

3 Beds

3 Baths

1,950 Sq.Ft.

$799,900

MLS#: 1008229

Set on one of NatureWalk at Watersound Origins' most coveted private lots, this nearly-new 2022-built Clearwater floor plan sits on an oversized lot with plenty of room to add a pool, offering both privacy and convenience. Located an easy golf cart or bike ride you are just minutes from community amenities with easy access to Watersound Parkway. Meticulously maintained by its original owner, this true one-owner home shows like new.

The open-concept great room features soaring tray ceilings, shiplap accents, wide-plank RevWood flooring, and designer-selected lighting fixtures and ceiling fans. The gourmet kitchen, situated toward the rear of the home, boasts white shaker cabinetry, brushed gold hardware, quartz countertops, herringbone tile backsplash, a gas cooktop, and stainless steel appliances, plus a large island with breakfast bar. This 2-bedroom home also features a private den enclosed with French doors for added flexibility, and a primary suite with dual vanities, a glass-enclosed shower, and a custom walk-in closet. Unwind after a long day on the private screened-in porch overlooking a serene pond view. Residents also enjoy access to The Gathering Place, NatureWalk's social and fitness hub featuring a lakeside pool with beach entry, sundeck, fire pit, outdoor spa, fitness center, four pickleball courts, two tennis courts, a social lanai with bar, and an event lawn -- plus access to Watersound Origins amenities including the Origins Golf Course and Lake Powell.
#1011841

Inlet Beach

105 E Lafayette Road

2 Beds

2 Baths

1,865 Sq.Ft.

$799,000

MLS#: 1011841

New on site 4 days ago
Beautifully appointed Huff Homes residence featuring the popular Bella Plan, ideally situated on a premium cul-de-sac lot with a private green space directly behind the home and no through traffic. The inviting screened porch overlooks the peaceful backyard, while the private patio includes a gas hookup for grilling and entertaining. Thoughtfully upgraded throughout, the home features Bosch appliances, quartz countertops, brand new Mohawk waterproof flooring throughout the main living areas, and a new custom-built-in bookshelf. The owner has also added a fence and fresh landscaping, enhancing the privacy and curb appeal of the property.

With its desirable location, thoughtful upgrades, and low-traffic setting, this home is ideal as a primary residence, second home, or retirement retreat. Watersound Origins offers an exceptional lifestyle just minutes from the beaches of Scenic 30A, Alys Beach, and Rosemary Beach.
#1013756

Inlet Beach

95 Conifer Court

3 Beds

2 Baths

1,729 Sq.Ft.

$789,000

MLS#: 1013756

Why wait a year to build when you can enjoy one of NatureWalk's upgraded floor plans today? 

This highly sought-after 'Clearwater' floor plan with 1,855 square feet of air-conditioned living , a versatile den or bonus room, and premium builder upgrades already in place sets this home apart from the rest.  Built in 2021 and backing to a peaceful wooded preserve within the gated NatureWalk community, this thoughtfully upgraded home offers the advantage of enjoying today's most desirable finishes and added living space without the cost, uncertainty, or year-long wait of building new.  The den, enhanced with a custom glass barn door, provides endless possibilities as a den, home office, media room, playroom, could easily serve as a third bedroom for guests. The backyard has already been planned with a future pool in mind, offering ample space to easily add one while preserving the peaceful wooded backdrop.
The open-concept living and dining areas feature tray ceilings and additional shiplap accents, creating a bright coastal feel throughout. Designed for both everyday living and entertaining, the spacious kitchen showcases white cabinetry with upgraded glass-front upper lighted cabinets extending to the ceiling for additional storage and architectural appeal, stainless steel appliances, a subway tile backsplash, an oversized pantry, and double doors leading to the screened porch.  The light-filled primary suite features tray ceilings, a generous walk-in closet, and a beautifully appointed ensuite bath with an extended vanity, dedicated makeup area, and a large walk-in shower. A guest bedroom, full bath, laundry room, 10-foot ceilings, Mohawk RevWood flooring, and numerous builder upgrades complete this exceptionally well-designed home.

Ideal for those seeking low-maintenance living without sacrificing space or flexibility, this home offers thoughtful design, quality finishes, and comfortable indoor-outdoor living in one of the area's most desirable gated communities.

Residents of NatureWalk enjoy exclusive amenities including a heated pool, fitness center, two lighted tennis courts, and four lighted pickleball courts. Ownership also includes access to all Watersound Origins amenities, featuring a 9-hole golf course, additional tennis and pickleball courts, basketball, fitness center, clubhouse, resort-style pool, Watersound Town Center, and dock access to Lake Powell for paddle boarding and kayaking. Watersound Origins homeowners are automatically enrolled in Watersound Membership, with the option to upgrade to Watersound Club for access to the Watersound Beach Club, Camp Creek Golf Club, and private member events. The newly opened Sidecamp Path also provides a convenient LSV-only connection to Shark's Tooth Golf Course, dining, and club amenities, making it an easy golf cart ride from your doorstep.

Long-term rentals are permitted, offering flexibility as a primary residence, second home, or investment property. Just minutes from the beaches, dining, and shopping along Scenic Highway 30A, this home offers the perfect balance of convenience and peaceful preserve living.

Buyer to verify all data and dimensions if important.
#1000933

Watersound

92 E Lafayette Road

2 Beds

2 Baths

1,855 Sq.Ft.

$784,000

MLS#: 1000933

A newer home, an enviable Watersound Origins address, and a lifestyle that extends well beyond your front door. Built in 2023, this 4BR/2.5BA home offers the ease of a newer residence with the advantage of being in an established community - so you can enjoy the home and everything around it now, without waiting on a new build.

The Huff Homes ''Brigette'' floor plan was designed for the way people live today, with a bright, open layout connecting the kitchen, dining, and living spaces. 10' ceilings and 8' interior doors enhance the sense of space, while LVP flooring throughout the main living areas offers a clean, contemporary look that is easy to maintain. Tile flooring in the bathrooms adds durability and style, while quality finishes throughout complete the home's polished look.

At the heart of the home, the kitchen brings both style and function with a generous center island, quartz countertops, stainless steel appliances, subway tile backsplash, and a dedicated pantry. The primary suite offers a private retreat with dual vanities, a frameless glass walk-in shower, and a walk-in closet. A dedicated laundry room adds everyday convenience.

Outside, the screened porch creates an easy transition to the fenced backyard, giving you a comfortable place to enjoy the outdoors. The two-car garage provides ample room for vehicles, a golf cart, and additional storage. Beyond the home itself, Watersound Origins offers a lifestyle that is hard to replicate. Lawn maintenance is included, while residents have access to an exceptional collection of amenities including the Village Commons pool, fitness center and clubhouse, tennis, pickleball, basketball, walking and biking trails, unlimited golf, green space, and dock access to Lake Powell. Watersound Origins Town Center is close by for Publix, dining, healthcare, personal services, farmers markets, and community events.

For those who want to take the Watersound lifestyle even further, Origins homeowners have the opportunity to upgrade to Watersound Club membership, opening access to an expanded collection of private amenities and experiences, including the Watersound Beach Club, Camp Creek Golf Club, award-winning golf, tennis, pools, wellness offerings, and more.

Here, the appeal is not simply the home itself. It is the combination of newer construction, thoughtful design, exceptional community amenities, and a location that puts the best of Inlet Beach within easy reach. The best way to appreciate this home is to see it for yourself - schedule your private showing today.
#1010144

Inlet Beach

120 Suwannee Drive

4 Beds

2 Baths

1,957 Sq.Ft.

$759,000

MLS#: 1010144

Like new and ready now--skip the wait for new construction! This beautifully maintained 3-bedroom, 2 bath home backs to a peaceful pond, offering added privacy and a relaxing natural backdrop. Thoughtful upgrades include an extended kitchen island with 12'' cabinets, vent hood with microwave drawer, under-cabinet lighting, gas stub for grill, laundry room cabinetry, attic pull-down access and upgraded melamine closet shelving. Lightly lived in and move-in ready, with over $20,000 in selected upgrades plus a premium pond-side lot. Enjoy the look and feel of new construction without the build time.
#1010906

Inlet Beach

91 Bunting Lane

3 Beds

2 Baths

1,748 Sq.Ft.

$749,900

MLS#: 1010906

1 ... 3 4 5 6 7

properties found. properties found. Page of .

Send a message

Message successfully sent.

Your message

What is 3 + 4 ?

Reason for contacting?

I agree to receive email communication and understand I can unsubscribe at any time.

I agree to be contacted by Noah Escobar via call, email, and text for real estate services. To opt out, you can reply 'stop' at any time or reply 'help' for assistance. You can also click the unsubscribe link in the emails. Message and data rates may apply. Message frequency may vary. Privacy Policy

Sign Out

Virtual Assistant

Would you like to take the next step with this property? We can help you schedule a showing or virtual tour, or send you more details.

Yes, I would like more information.

Thank You for Your Reply, One of Our Agents will contact you as soon as possible

No, maybe later.

Thank you, you can always contact me via email, phone number or through the contact form.

Realhub AI

Lucy - Your AI-Powered Realtor

Update Your Temporary Password

Personalize your search

Enter your email and we'll notify you immediately when new listings match what you're looking for.

or enter email address

Already have an account ? Login here

Continue your home search

I agree to receive communications and understand I can unsubscribe at any time.

I agree to be contacted by Noah Escobar via call, email, and text for real estate services. To opt out, you can reply 'stop' at any time or reply 'help' for assistance. You can also click the unsubscribe link in the emails. Message and data rates may apply. Message frequency may vary. Privacy Policy

Already have an account ? Login here

We use cookies

We use cookies primarily for analytics to enhance your experience. By accepting, you agree to our use of these cookies. You can manage your preferences or learn more about our cookies policy.